3794 Catalina Boulevard Ne Calgary, Alberta T1Y 6Y2

$475,000
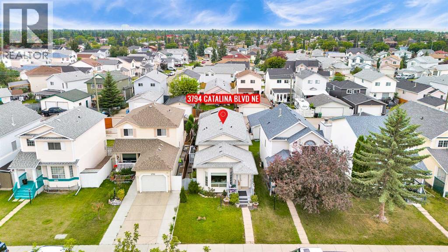
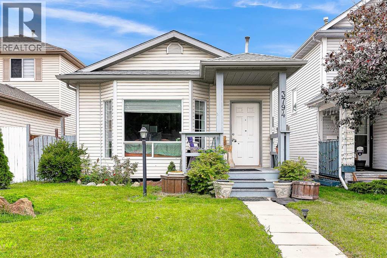
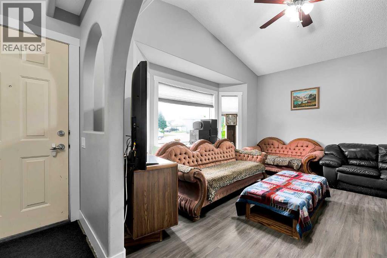
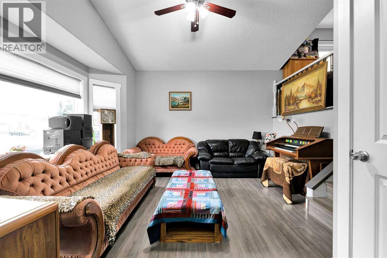
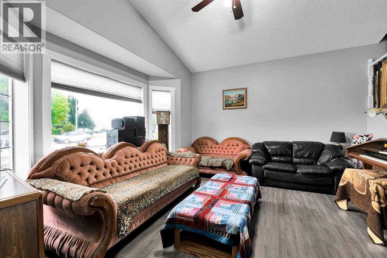
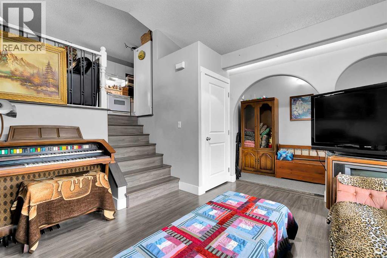
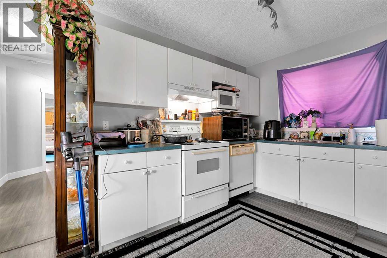
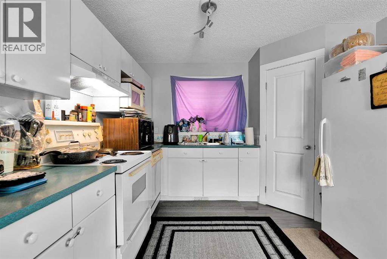
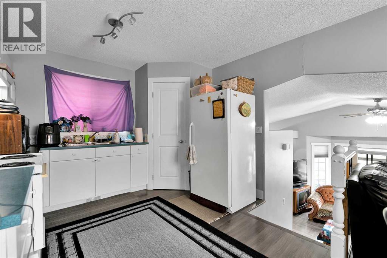
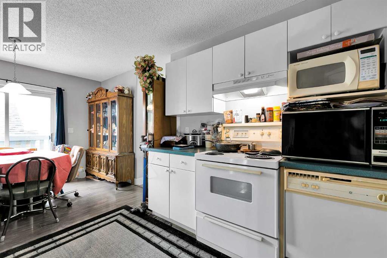
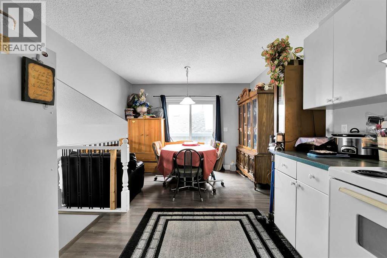
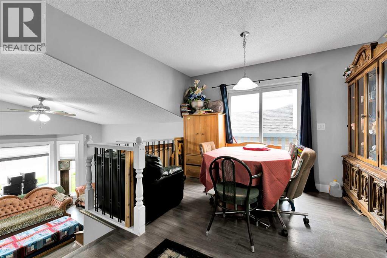
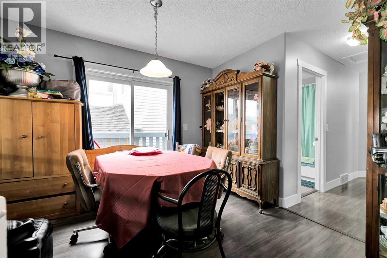
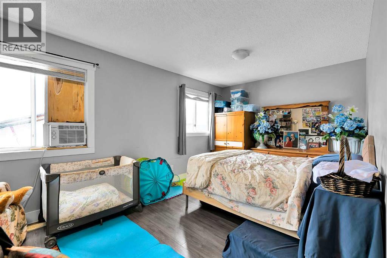
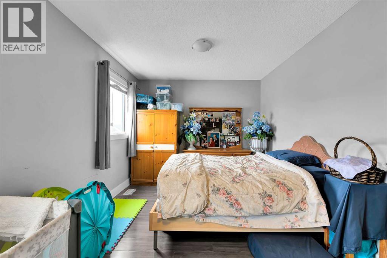
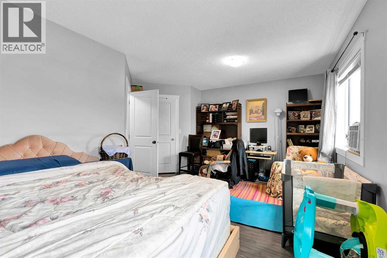
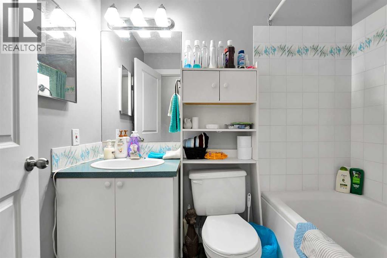
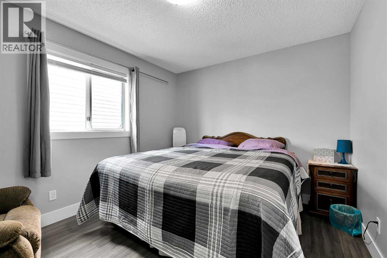
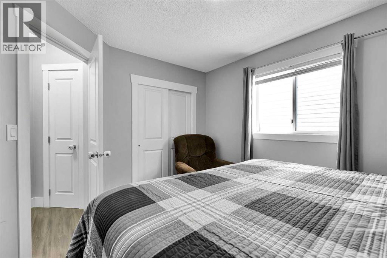
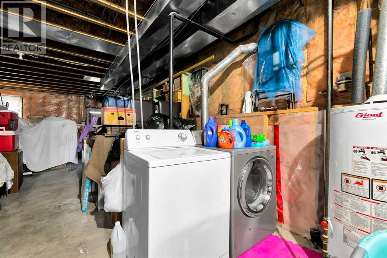
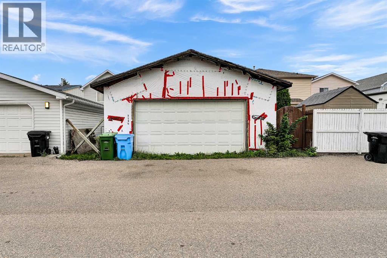
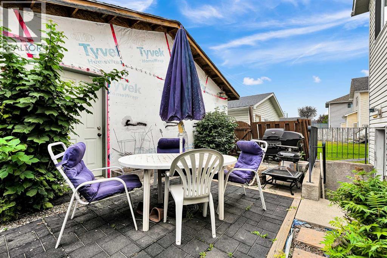
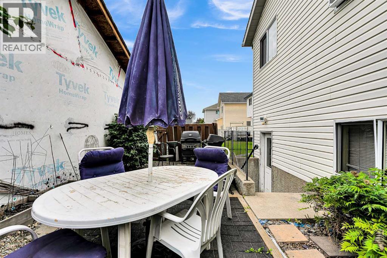
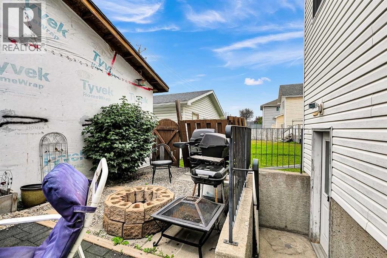
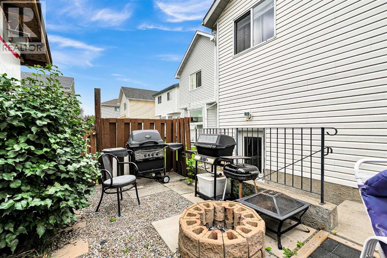
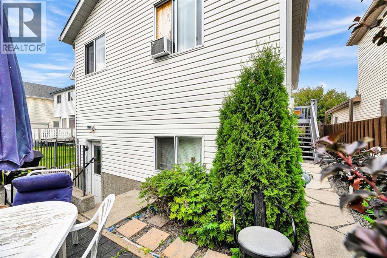
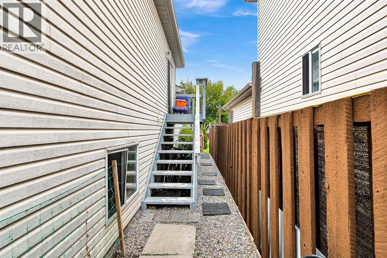
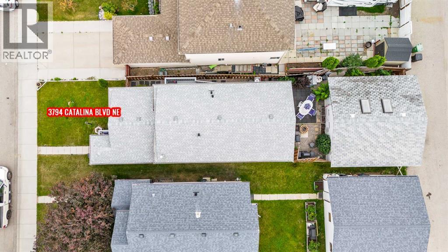
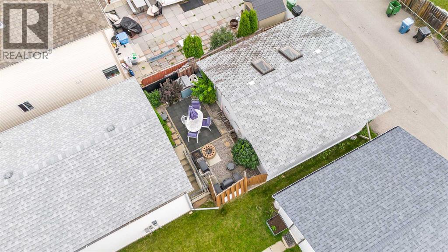
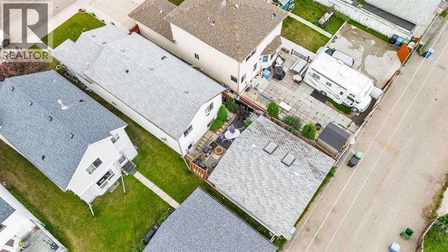
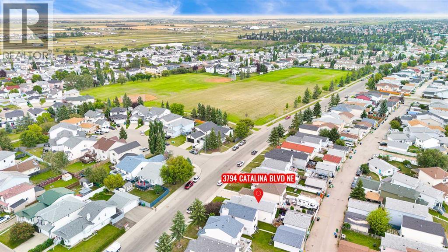
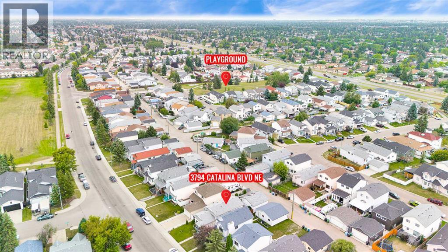
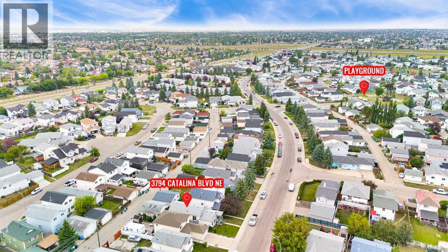
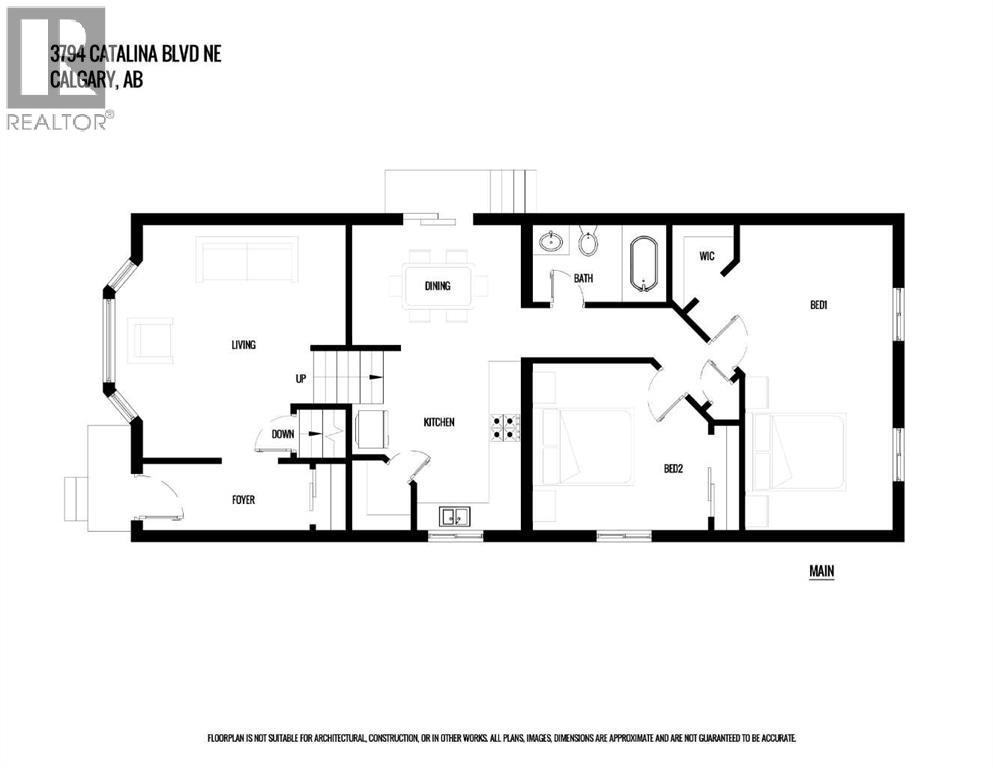
Fantastic opportunity in Monterey Park! This well-laid-out 3-level split offers a spacious floor plan, excellent outdoor space, an oversized detached garage, and an unfinished basement ready for your ideas!The main floor welcomes you with a generously sized living room that provides a comfortable space and bright space for everyday living and entertaining. A convenient side patio door leads directly to the side deck and the fully fenced backyard. With its west-facing exposure, the backyard enjoys wonderful afternoon and evening sunshine that is perfect for outdoor entertaining or relaxing in the warmer months.The upper level offers a kitchen with ample counterspace and a substantial pantry and a separate dining area. You will then find two bedrooms, including an impressive primary bedroom with enough room to have an office with a walk-in closet providing even more storage. The second bedroom across the hallway can fit a king sized bed so size in this home is not an issue! A 4-piece bathroom completes the upper level.The oversized detached garage is ideal for more than just parking. Skylights fill the space with natural light, making it an excellent option for storage, a workshop, hobby space, or additional vehicle parking.Downstairs the unfinished basement offers tremendous potential for future development. Large egress windows bring in natural light and provide added flexibility, while the separate walk-up entrance creates an exciting opportunity to design the space to suit your needs. The roof was done around 2019 and a brand new hot water tank installed for added peace of mind.Located close to parks and schools, this home offers a combination of space, functionality, outdoor living, and future potential. Whether you're a first-time buyer, growing family, or investor looking for an opportunity to add value, this Monterey Park property is worth a look! (id:58331)
Property Details
| MLS® Number | A2342806 |
| Property Type | Single Family |
| Community Name | Monterey Park |
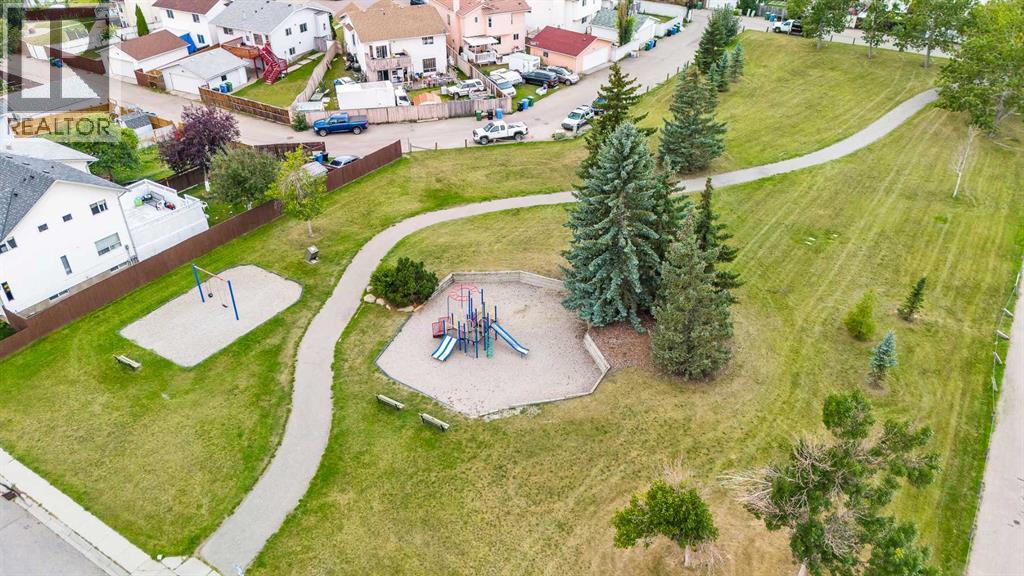
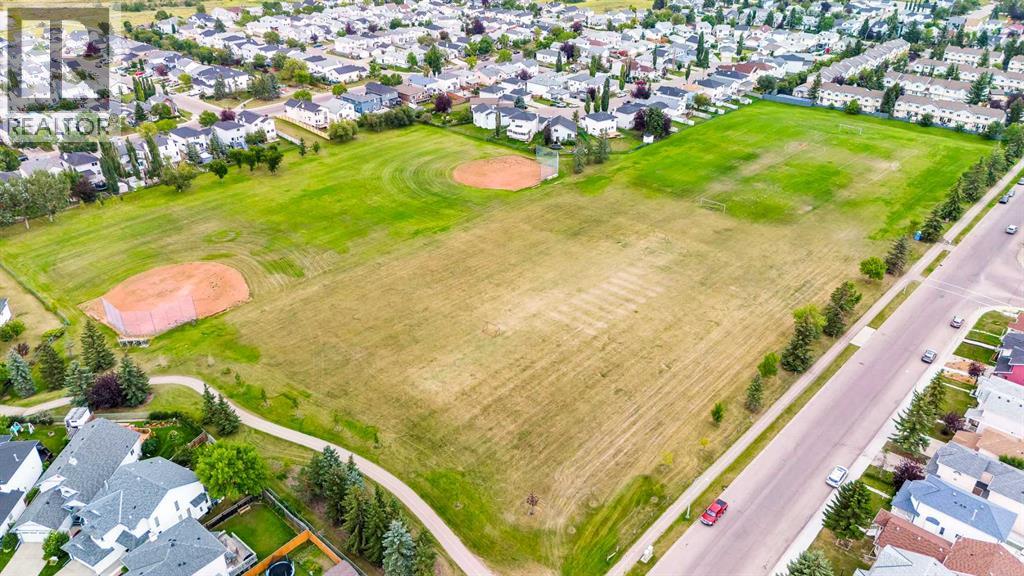
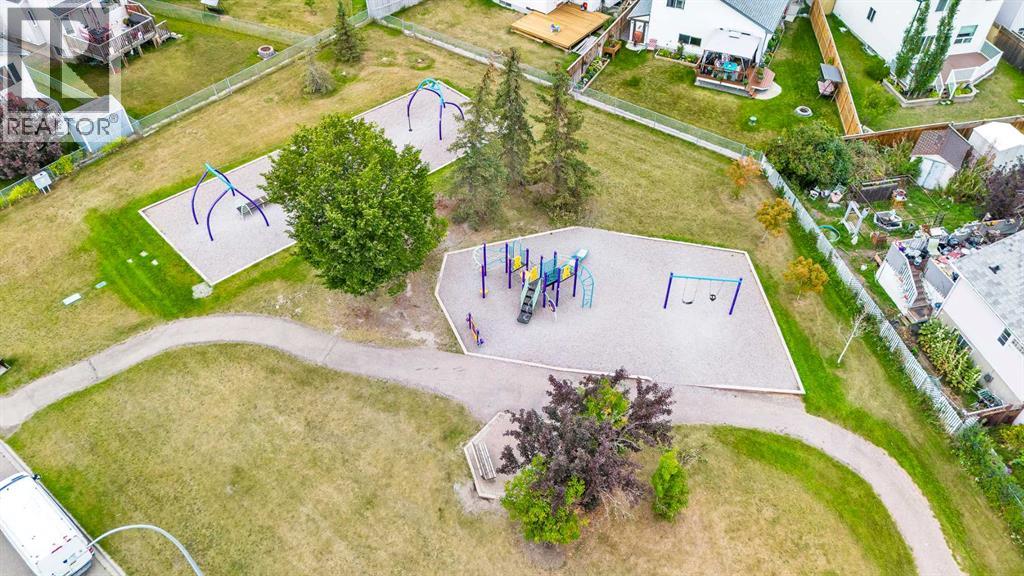
| Amenities Near By | Park, Playground |
| Features | No Animal Home, No Smoking Home |
| Parking Space Total | 2 |
| Plan | 9212538 |
| Structure | Deck |
Building
| Bathroom Total | 1 |
| Bedrooms Above Ground | 2 |
| Bedrooms Total | 2 |
| Appliances | Refrigerator, Dishwasher, Range, Hood Fan |
| Architectural Style | 3 Level |
| Basement Development | Unfinished |
| Basement Features | Separate Entrance, Walk-up |
| Basement Type | Full (unfinished) |
| Constructed Date | 1993 |
| Construction Style Attachment | Detached |
| Cooling Type | None |
| Exterior Finish | Vinyl Siding |
| Flooring Type | Laminate |
| Foundation Type | Poured Concrete |
| Heating Type | Forced Air |
| Size Interior | 1,023 Ft2 |
| Total Finished Area | 1023 Sqft |
| Type | House |
Parking
| Detached Garage | 2 |
| Oversize |
Land
| Acreage | No |
| Fence Type | Fence |
| Land Amenities | Park, Playground |
| Size Depth | 33.3 M |
| Size Frontage | 9.18 M |
| Size Irregular | 305.00 |
| Size Total | 305 M2|0-4,050 Sqft |
| Size Total Text | 305 M2|0-4,050 Sqft |
| Zoning Description | R-c1 |
Rooms
| Level | Type | Length | Width | Dimensions |
|---|---|---|---|---|
| Main Level | Living Room | 14.58 Ft x 12.42 Ft | ||
| Main Level | Kitchen | 11.00 Ft x 10.67 Ft | ||
| Main Level | Dining Room | 11.25 Ft x 7.58 Ft | ||
| Main Level | Primary Bedroom | 18.92 Ft x 10.33 Ft | ||
| Main Level | Bedroom | 12.00 Ft x 10.00 Ft | ||
| Main Level | 4pc Bathroom | 7.58 Ft x 4.92 Ft |
Contact Us
Contact us for more information

The trademarks REALTOR®, REALTORS®, and the REALTOR® logo are controlled by The Canadian Real Estate Association (CREA) and identify real estate professionals who are members of CREA. The trademarks MLS®, Multiple Listing Service® and the associated logos are owned by The Canadian Real Estate Association (CREA) and identify the quality of services provided by real estate professionals who are members of CREA. The trademark DDF® is owned by The Canadian Real Estate Association (CREA) and identifies CREA's Data Distribution Facility (DDF®)
September 16 2026 01:16:17
Calgary Real Estate Board
The Real Estate District

