38 Everhollow Rise Sw Calgary, Alberta T2Y 5H2

$749,900
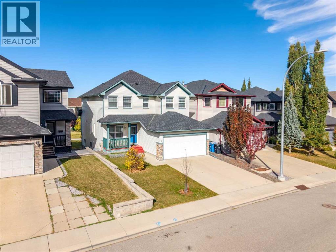
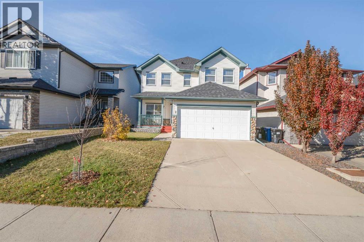
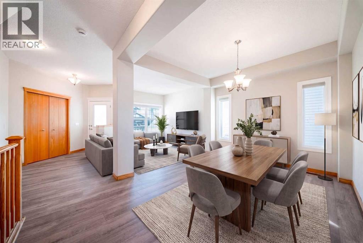
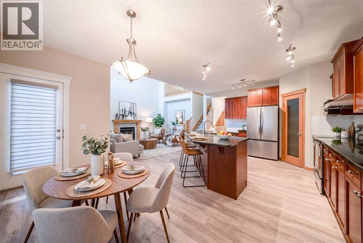
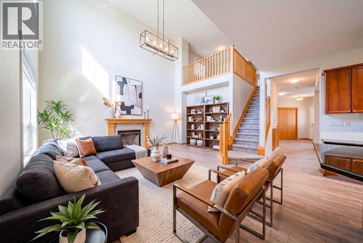
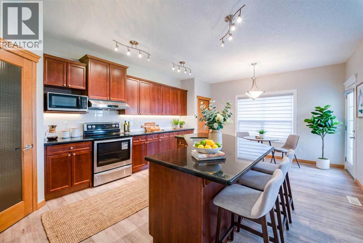
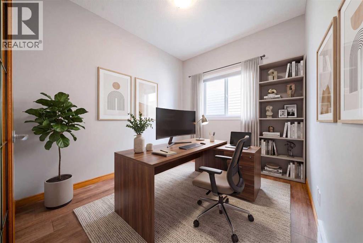
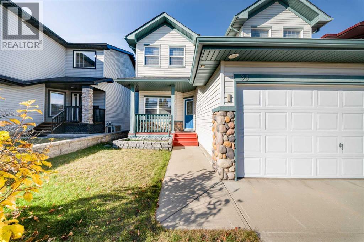
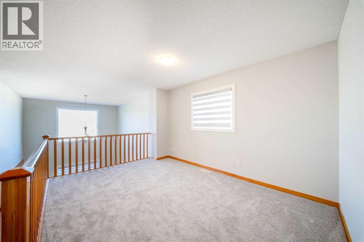
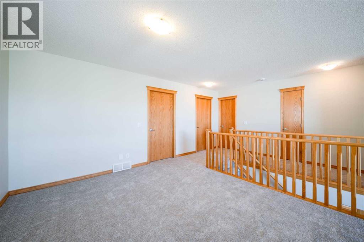
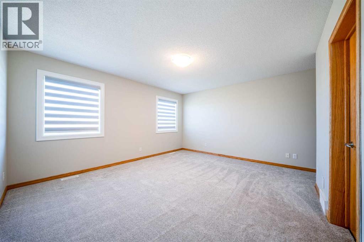
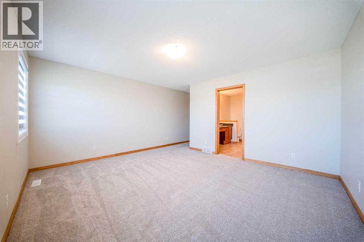
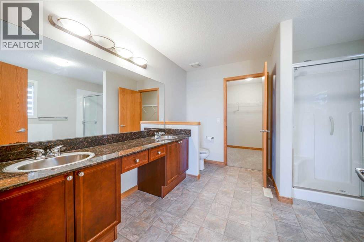
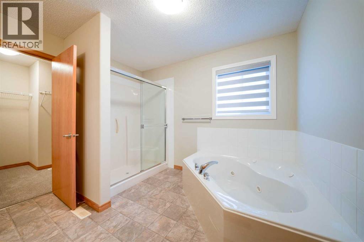
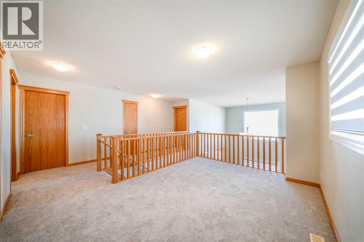
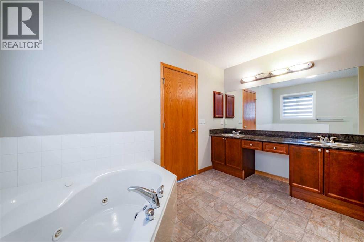
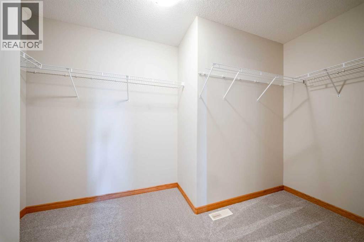
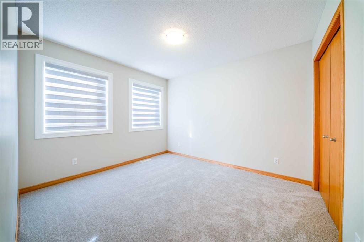
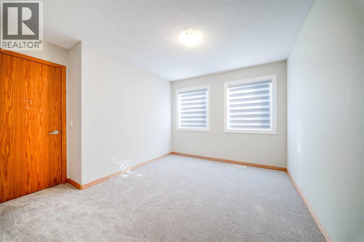
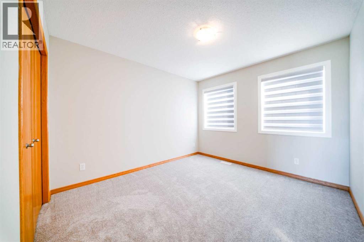
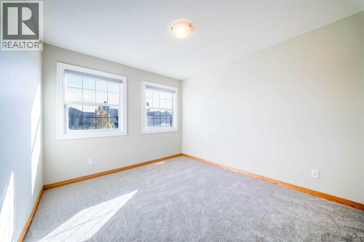
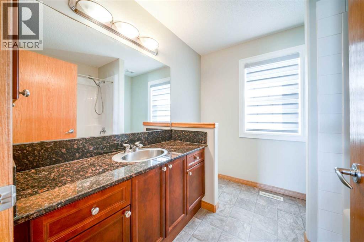
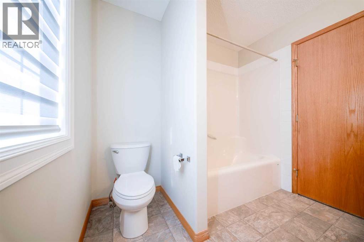
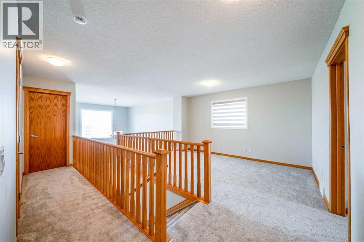
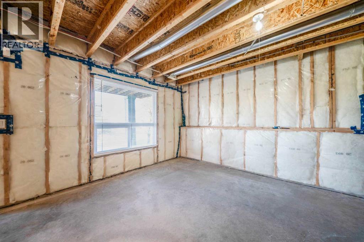
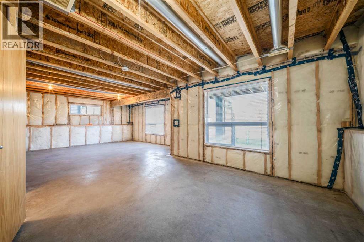
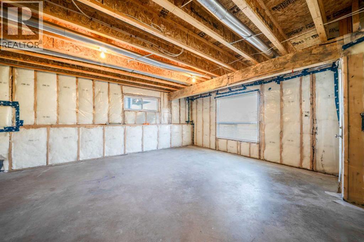
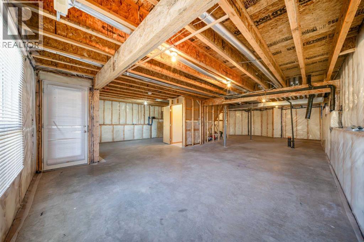
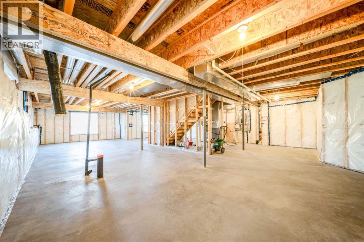
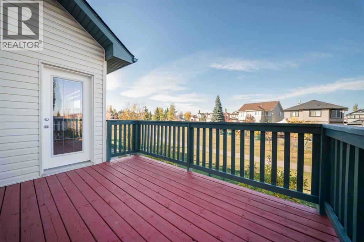
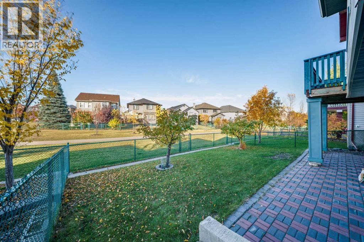
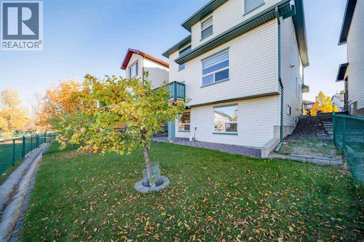
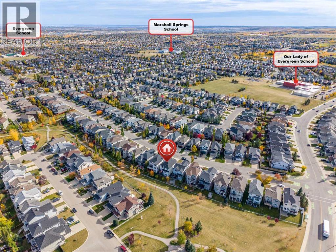
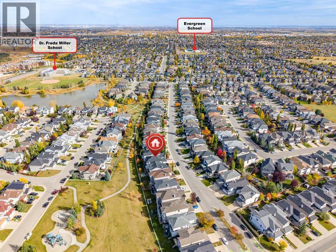
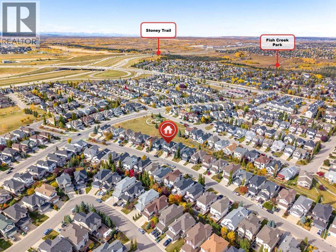
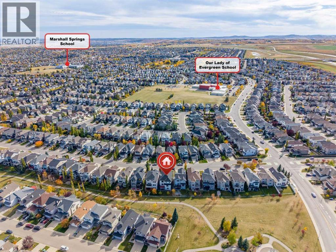
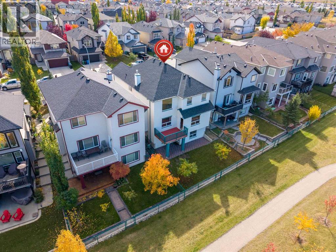
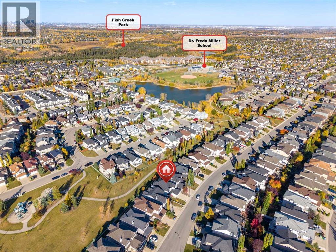
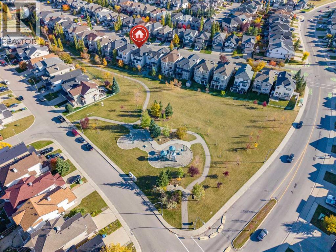
Welcome to this beautiful nearly 2,400 sq. ft. walkout home, ideally located on a quiet street and backing directly onto a park. With schools just steps away, the pond and pathway right behind the home, and easy access to the bike paths leading to beautiful Fish Creek Park, this is an exceptional location for families and outdoor enthusiasts.The bright and spacious main floor features a dramatic open-to-above family room, creating an impressive sense of space and natural light. The well-appointed kitchen overlooks the family room and features brand-new stainless steel appliances, with a spacious dining nook nearby. The main floor also offers a comfortable living room and a private office—perfect for working from home.Upstairs, you’ll find a generous bonus room, three bedrooms, a four-piece family bathroom, and a beautiful primary ensuite featuring five pieces, double vanity, corner soaker tub and separate shower.The home has been extensively refreshed with new carpet, new flooring on the main floor, fresh paint throughout, a new roof, new hot water tank and new furnace. New Silhouette blinds throughout the house add a beautiful, modern finishing touch.The walkout basement provides excellent future potential and direct access to the park and pathways.Enjoy the convenience of being close to schools, shopping, Costco, Stoney Trail and Fish Creek Park, with easy access toward Kananaskis Country—approximately a 20-minute drive.A fantastic Evergreen location with the park, pathways, pond and nature right outside your door! (id:58331)
Property Details
| MLS® Number | A2350532 |
| Property Type | Single Family |
| Community Name | Evergreen |
| Amenities Near By | Playground, Schools, Shopping |
| Features | Closet Organizers, No Animal Home, No Smoking Home |
| Parking Space Total | 4 |
| Plan | 0513738 |
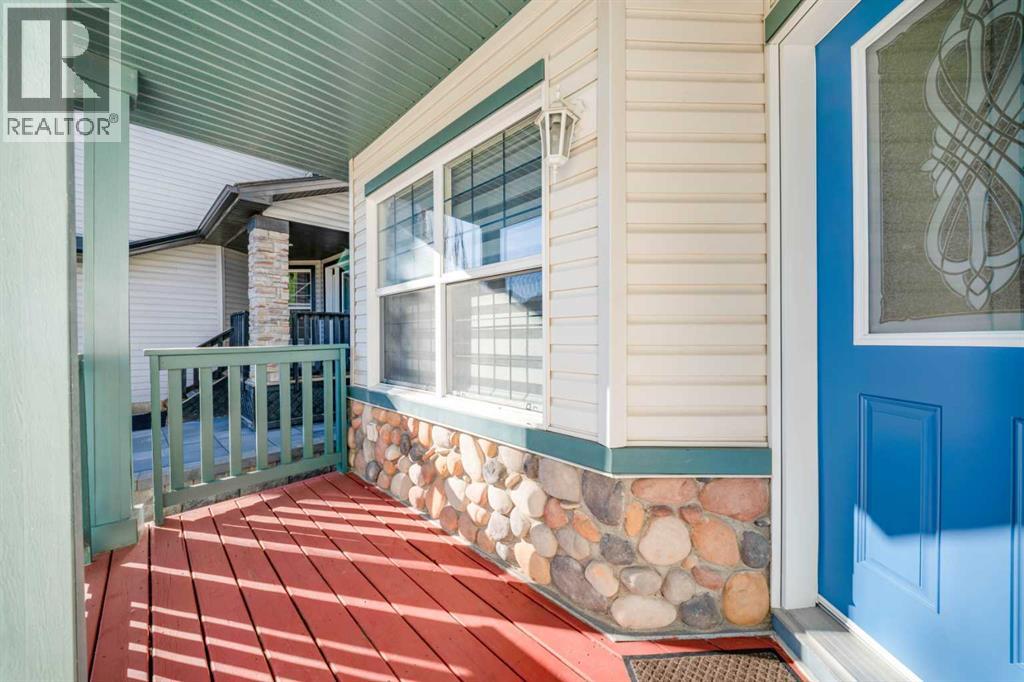
| Structure | Deck, Porch |
Building
| Bathroom Total | 3 |
| Bedrooms Above Ground | 3 |
| Bedrooms Total | 3 |
| Appliances | Washer, Range - Electric, Dishwasher, Stove, Dryer, Microwave, Window Coverings |
| Basement Development | Unfinished |
| Basement Features | Walk Out |
| Basement Type | Full (unfinished) |
| Constructed Date | 2006 |
| Construction Material | Poured Concrete, Wood Frame |
| Construction Style Attachment | Detached |
| Cooling Type | None |
| Exterior Finish | Concrete |
| Fireplace Present | Yes |
| Fireplace Total | 1 |
| Flooring Type | Ceramic Tile, Marble/granite/quartz, Vinyl Plank |
| Foundation Type | Poured Concrete |
| Half Bath Total | 1 |
| Heating Fuel | Natural Gas |
| Heating Type | Other, Forced Air |
| Stories Total | 2 |
| Size Interior | 2,346 Ft2 |
| Total Finished Area | 2346 Sqft |
| Type | House |
Parking
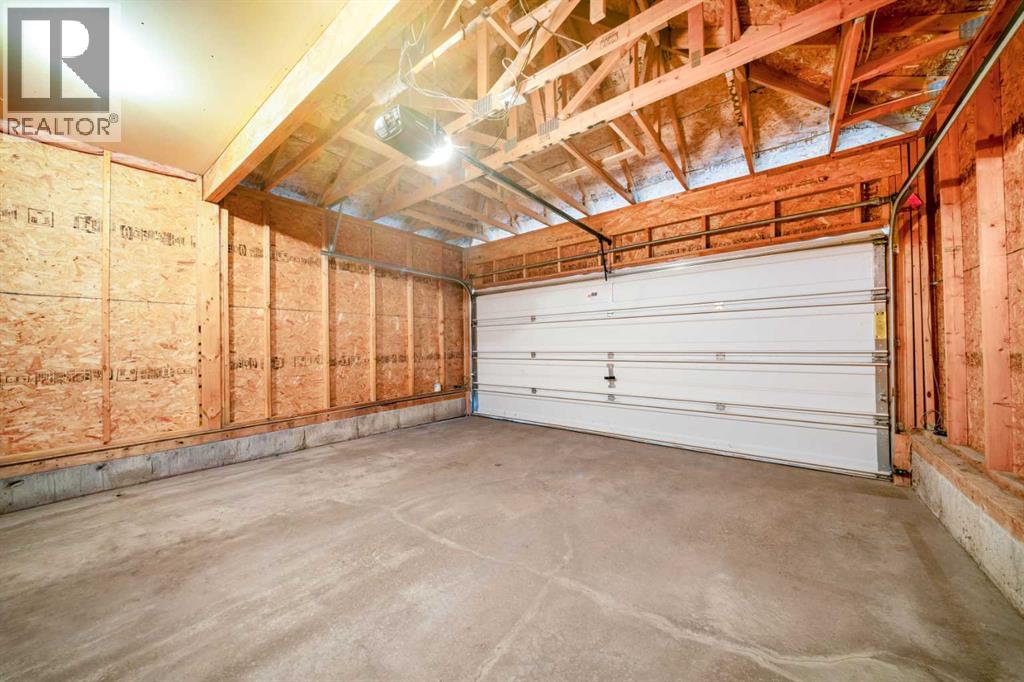
| Attached Garage | 2 |
Land
| Acreage | No |
| Fence Type | Fence |
| Land Amenities | Playground, Schools, Shopping |
| Landscape Features | Landscaped |
| Size Depth | 0.91 M |
| Size Frontage | 2.44 M |
| Size Irregular | 392.00 |
| Size Total | 392 M2|4,051 - 7,250 Sqft |
| Size Total Text | 392 M2|4,051 - 7,250 Sqft |
| Zoning Description | R-g |
Rooms
| Level | Type | Length | Width | Dimensions |
|---|---|---|---|---|
| Main Level | Kitchen | 11.33 Ft x 12.58 Ft | ||
| Main Level | Office | 9.92 Ft x 8.67 Ft | ||
| Main Level | Living Room | 11.17 Ft x 10.50 Ft | ||
| Main Level | Dining Room | 10.25 Ft x 10.25 Ft | ||
| Main Level | Family Room | 17.58 Ft x 17.42 Ft | ||
| Main Level | Breakfast | 15.58 Ft x 8.67 Ft | ||
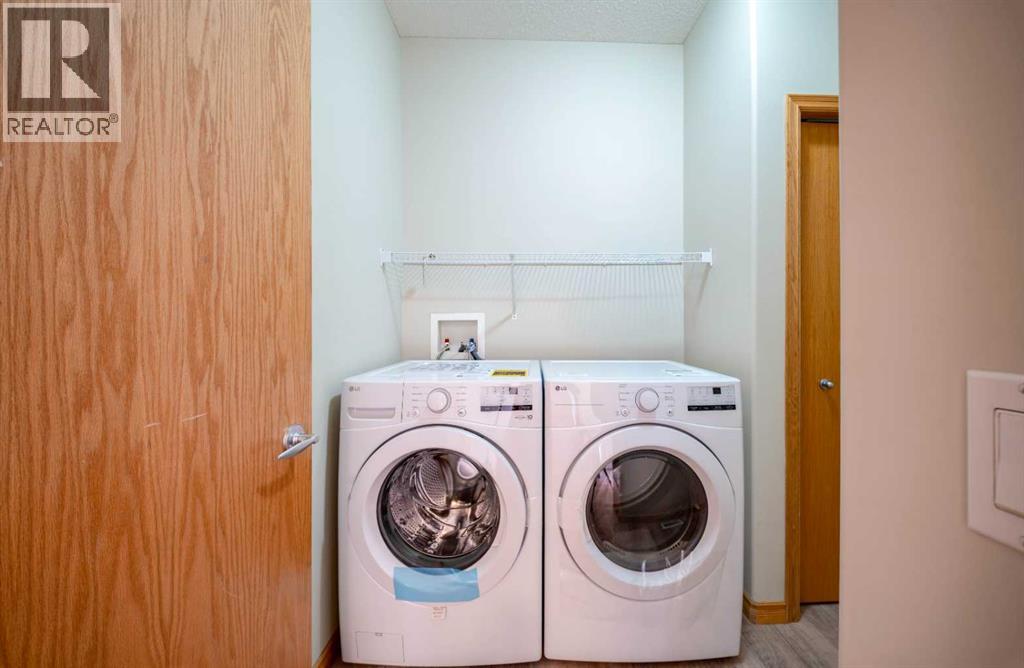
| Main Level | Laundry Room | 6.50 Ft x 7.92 Ft | ||
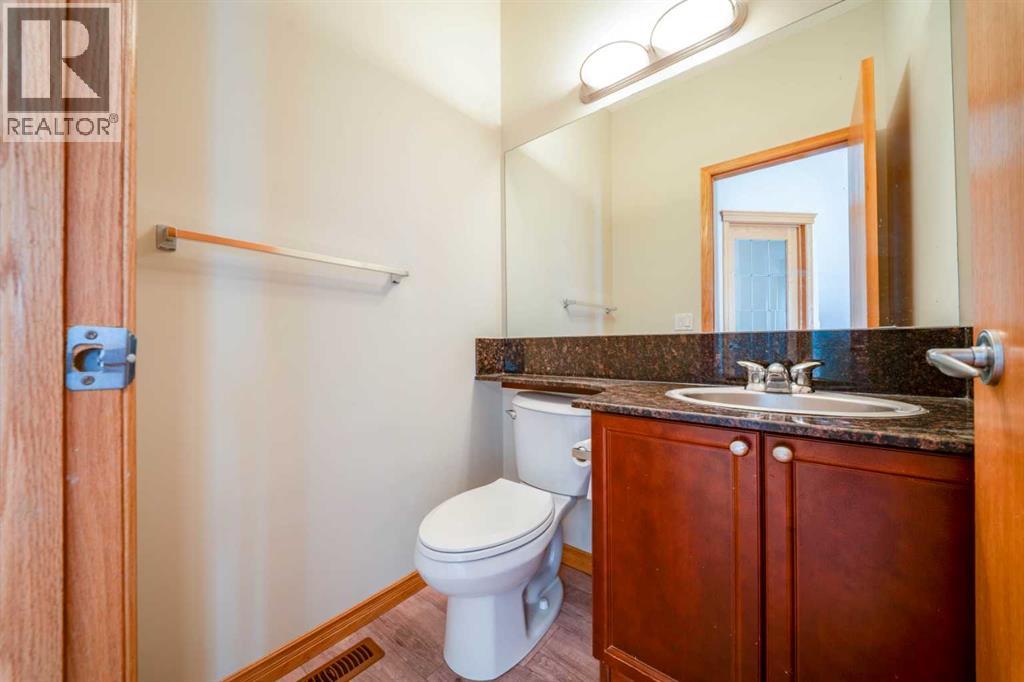
| Main Level | 2pc Bathroom | Measurements not available | ||
| Upper Level | Primary Bedroom | 15.25 Ft x 17.33 Ft | ||
| Upper Level | Bedroom | 10.25 Ft x 13.58 Ft | ||
| Upper Level | Bedroom | 11.67 Ft x 11.42 Ft | ||
| Upper Level | Bonus Room | 10.25 Ft x 14.42 Ft | ||
| Upper Level | 4pc Bathroom | Measurements not available | ||
| Upper Level | 5pc Bathroom | Measurements not available |
Contact Us
Contact us for more information

The trademarks REALTOR®, REALTORS®, and the REALTOR® logo are controlled by The Canadian Real Estate Association (CREA) and identify real estate professionals who are members of CREA. The trademarks MLS®, Multiple Listing Service® and the associated logos are owned by The Canadian Real Estate Association (CREA) and identify the quality of services provided by real estate professionals who are members of CREA. The trademark DDF® is owned by The Canadian Real Estate Association (CREA) and identifies CREA's Data Distribution Facility (DDF®)
October 07 2026 01:48:24
Calgary Real Estate Board
RE/MAX House Of Real Estate

