40, 32 Whitnel Court Ne Calgary, Alberta T1Y 5E3

$319,888Maintenance, Common Area Maintenance, Insurance, Ground Maintenance, Parking, Property Management, Reserve Fund Contributions, Sewer, Waste Removal
$435 Monthly
Maintenance, Common Area Maintenance, Insurance, Ground Maintenance, Parking, Property Management, Reserve Fund Contributions, Sewer, Waste Removal
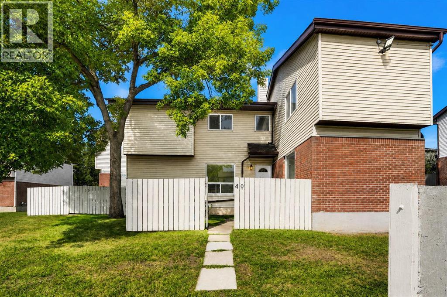
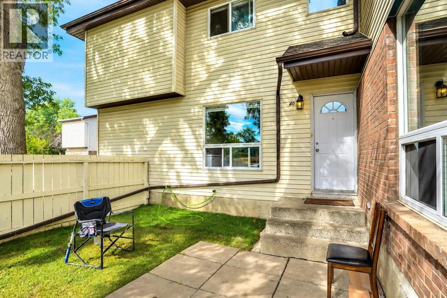
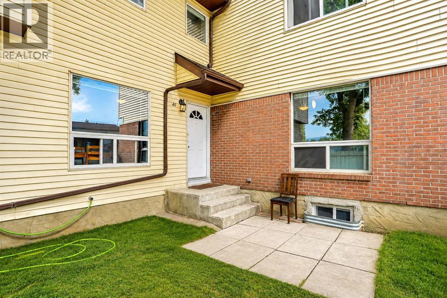
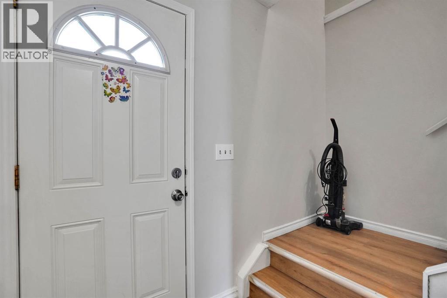
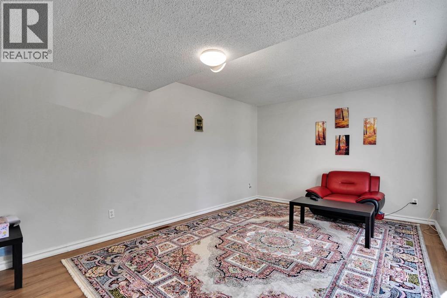
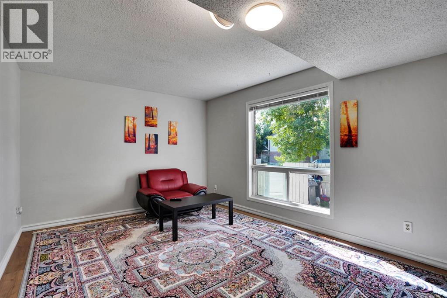
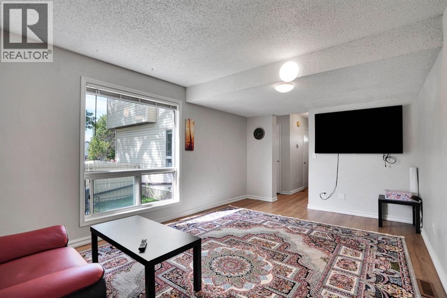
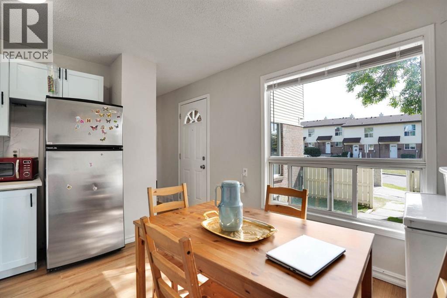
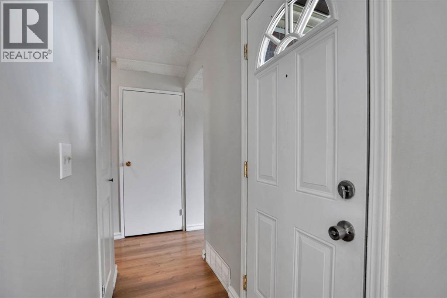
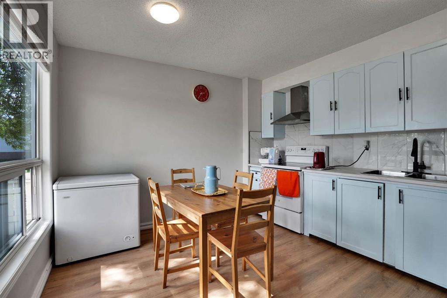
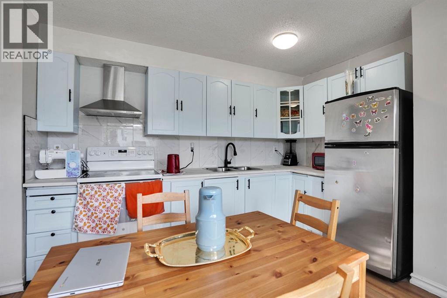
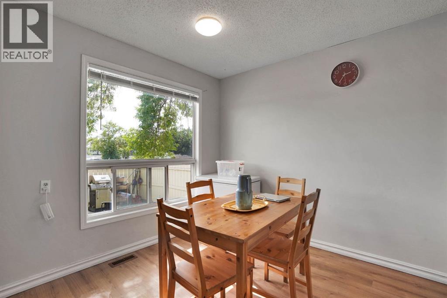
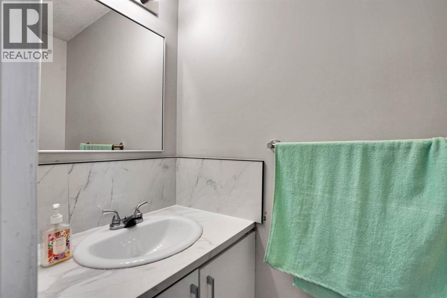
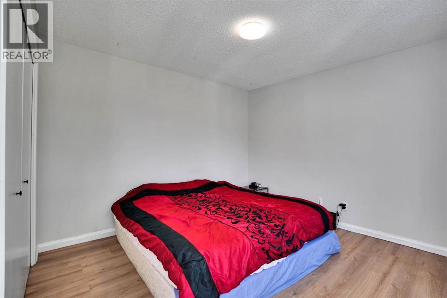
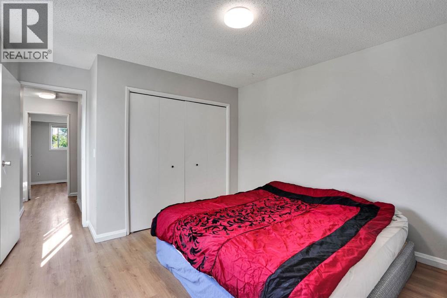
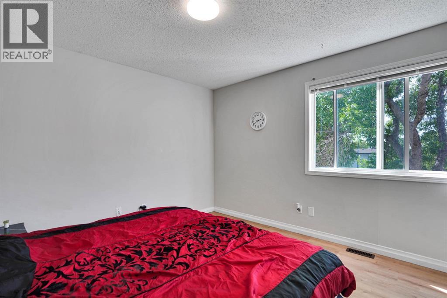
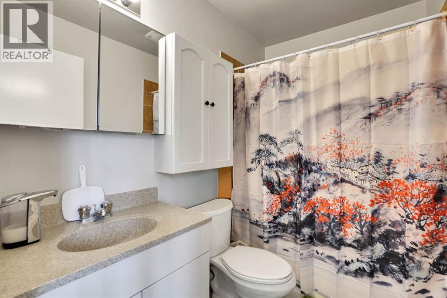
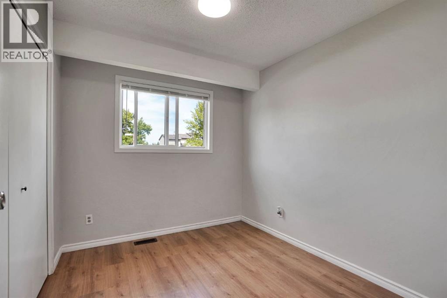
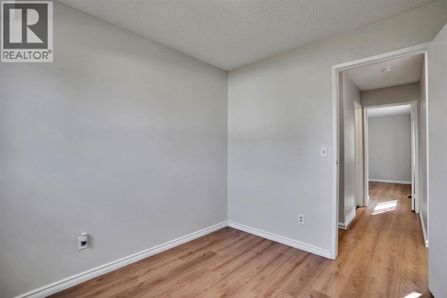
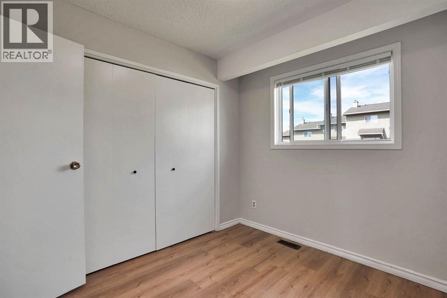
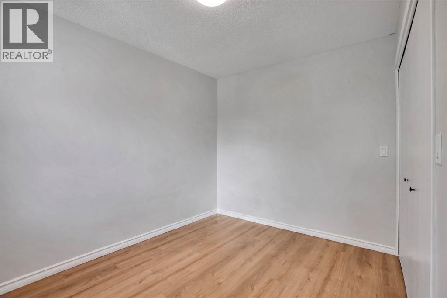
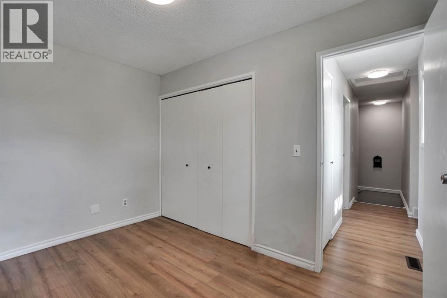
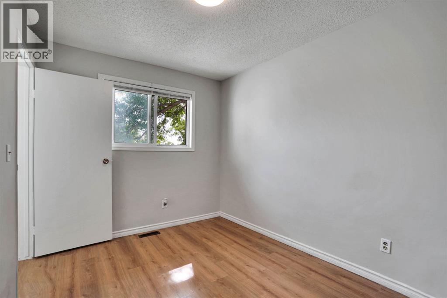
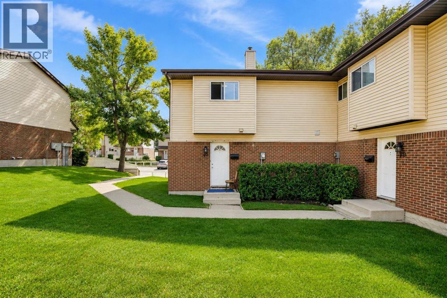
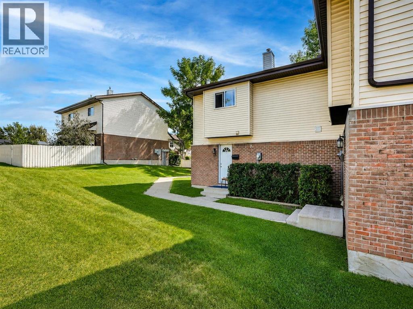
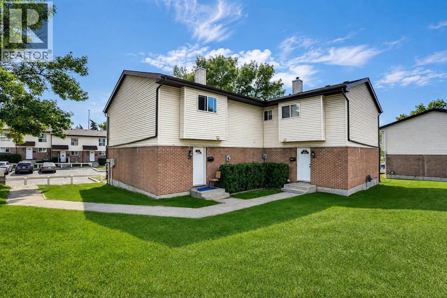
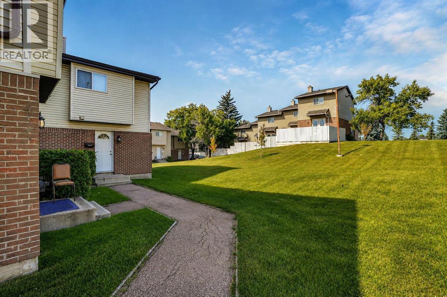
$435 MonthlyDiscover this charming townhouse in the well-established community of Whitehorn North East. This end unit unique home face south accented with large windows that flood the house with lots of natural light. Enjoy an exceptional indoor / outdoor life in a home whose every detail reflects a cozy home atmosphere. Simplicity and is enhanced by a balance of function, space and light, wide open rooms, new vinyl plank in the main floor. Main floor features, a huge living room with beautiful kitchen and dining room is spacious for your family entertaining needs. The second-floor features three spacious bedrooms, open hall way. Basement is partially developed with a flex room. Main floor and upstairs renovated, new paint, and new vinyl plan in the main and upper floor.. Whether you are looking for a start home, investment opportunity or a place to call home, this townhouse embodies the perfect blend of style, comfort, and convivent. Don’t miss out this beautiful modern living at its finest, come check it out. (id:58331)
Property Details
| MLS® Number | A2341976 |
| Property Type | Single Family |
| Community Name | Whitehorn |
| Amenities Near By | Park, Playground, Schools, Shopping |
| Community Features | Pets Allowed With Restrictions |
| Features | Pvc Window, Parking |
| Parking Space Total | 1 |
| Plan | 9110994 |
Building
| Bathroom Total | 2 |
| Bedrooms Above Ground | 3 |
| Bedrooms Total | 3 |
| Appliances | Refrigerator, Stove, Hood Fan, Window Coverings, Washer & Dryer |
| Basement Development | Partially Finished |
| Basement Type | Partial (partially Finished) |
| Constructed Date | 1979 |
| Construction Material | Poured Concrete, Wood Frame |
| Construction Style Attachment | Attached |
| Cooling Type | None |
| Exterior Finish | Concrete, Vinyl Siding |
| Flooring Type | Carpeted, Tile, Vinyl Plank |
| Foundation Type | Poured Concrete |
| Half Bath Total | 1 |
| Heating Fuel | Natural Gas |
| Heating Type | Forced Air |
| Stories Total | 2 |
| Size Interior | 1,101 Ft2 |
| Total Finished Area | 1101.07 Sqft |
| Type | Row / Townhouse |
Land
| Acreage | No |
| Fence Type | Fence |
| Land Amenities | Park, Playground, Schools, Shopping |
| Size Total Text | Unknown |
| Zoning Description | M-c1 D75 |
Rooms
| Level | Type | Length | Width | Dimensions |
|---|---|---|---|---|
| Second Level | Kitchen | 12.42 Ft x 11.33 Ft | ||
| Second Level | Primary Bedroom | 11.25 Ft x 13.67 Ft | ||
| Second Level | Bedroom | 8.50 Ft x 11.33 Ft | ||
| Second Level | Bedroom | 8.42 Ft x 9.50 Ft | ||
| Second Level | 4pc Bathroom | 7.83 Ft x 5.08 Ft | ||
| Main Level | Living Room | 17.34 Ft x 11.33 Ft | ||
| Main Level | 2pc Bathroom | 2.75 Ft x 6.25 Ft |
Contact Us
Contact us for more information

The trademarks REALTOR®, REALTORS®, and the REALTOR® logo are controlled by The Canadian Real Estate Association (CREA) and identify real estate professionals who are members of CREA. The trademarks MLS®, Multiple Listing Service® and the associated logos are owned by The Canadian Real Estate Association (CREA) and identify the quality of services provided by real estate professionals who are members of CREA. The trademark DDF® is owned by The Canadian Real Estate Association (CREA) and identifies CREA's Data Distribution Facility (DDF®)
September 22 2026 08:48:38
Calgary Real Estate Board
First Place Realty

