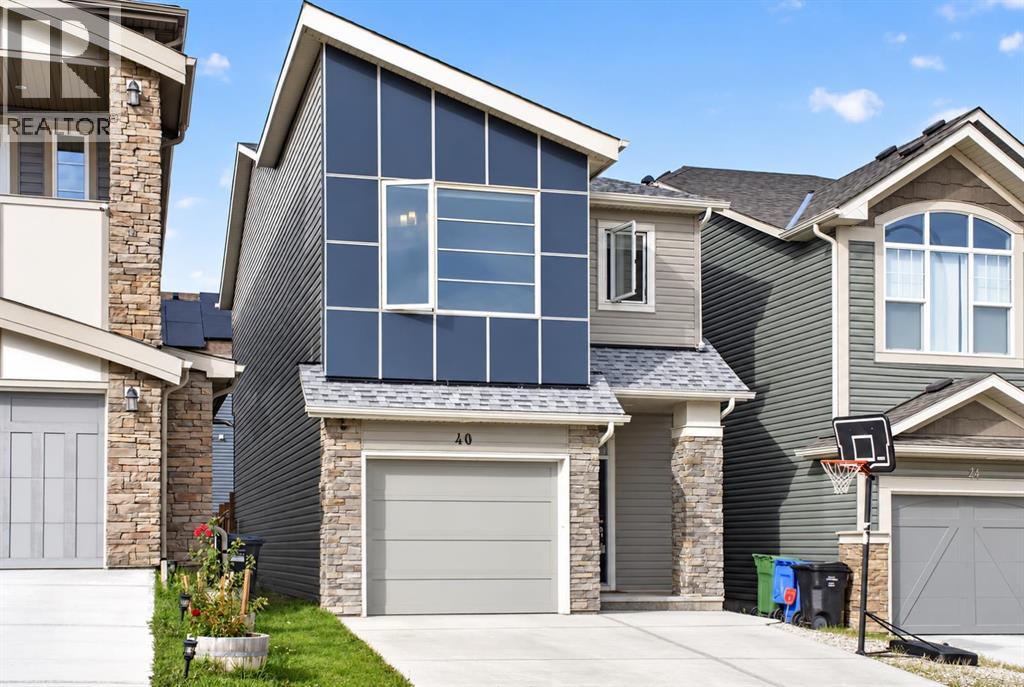
40 Sage Bluff Way Nw Calgary, Alberta T3R 1T1

$639,900
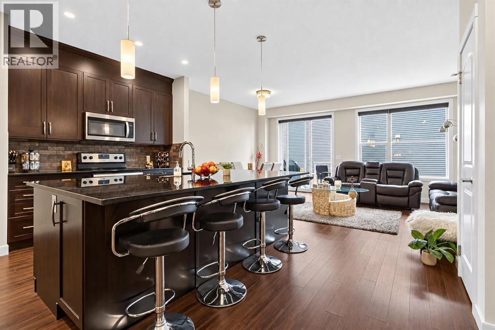
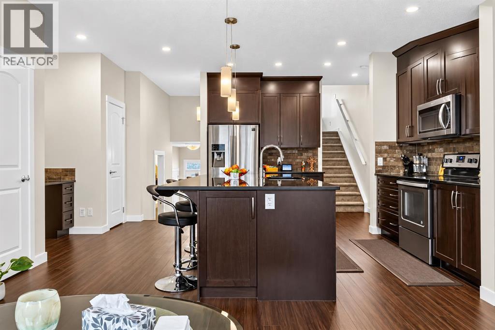
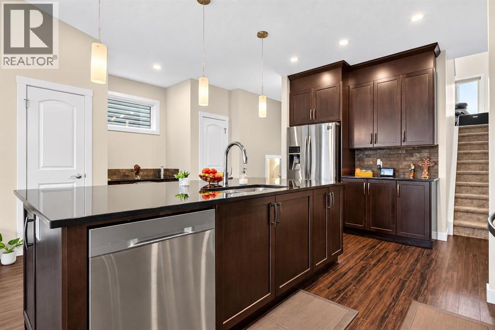
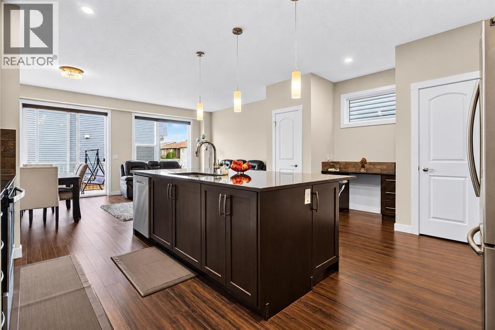
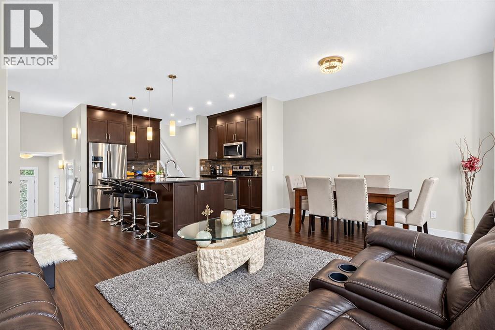
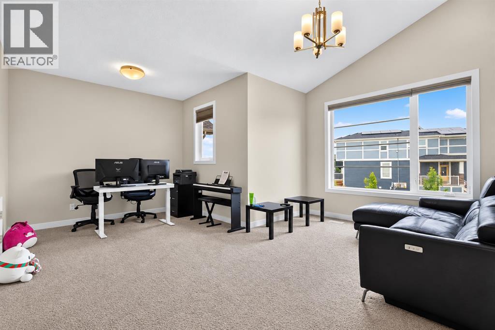
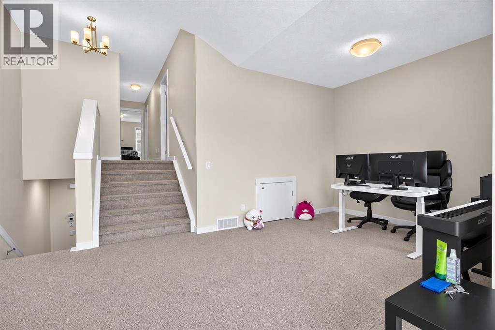
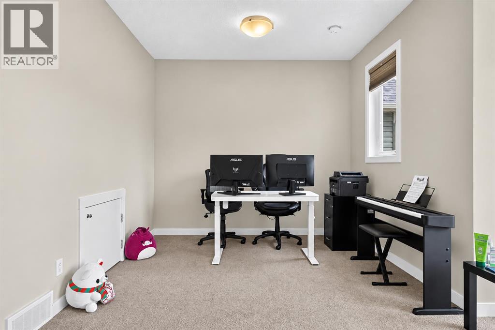
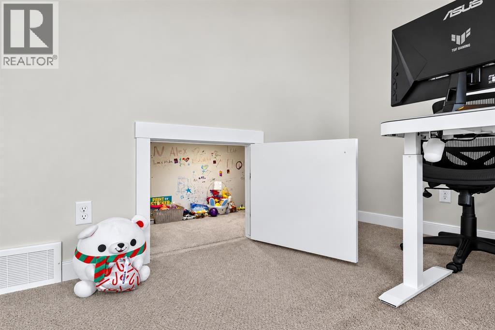
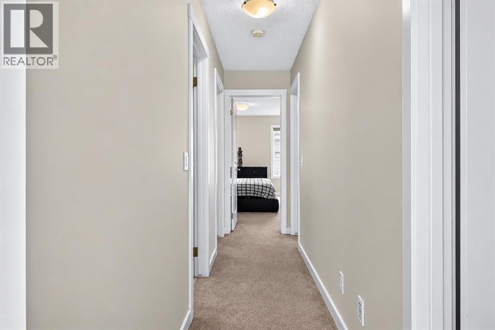
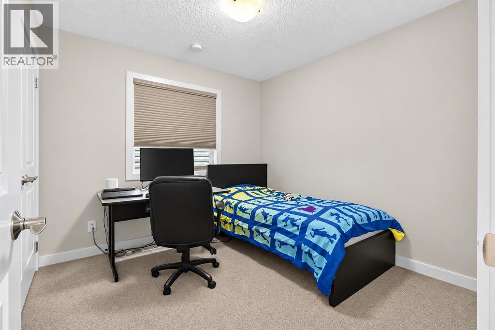
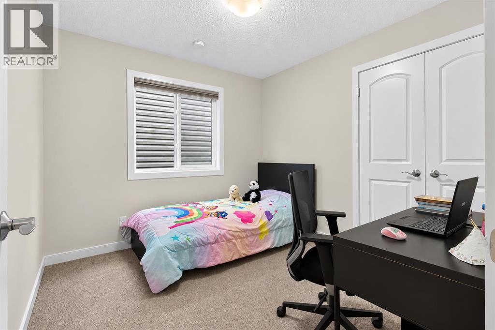
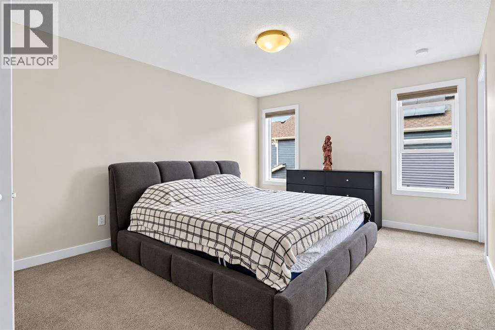
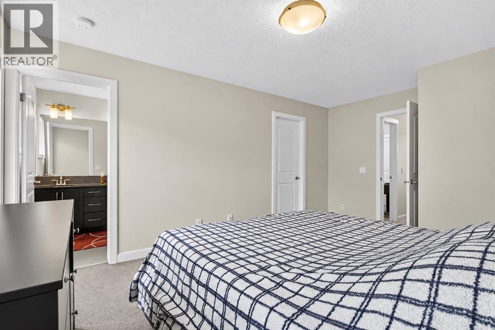
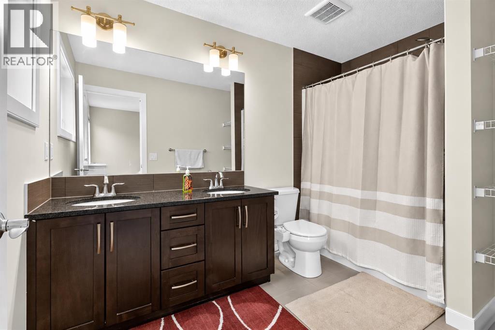
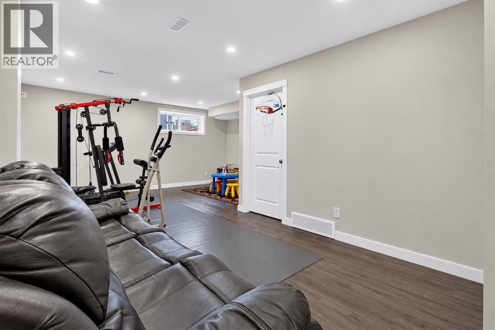
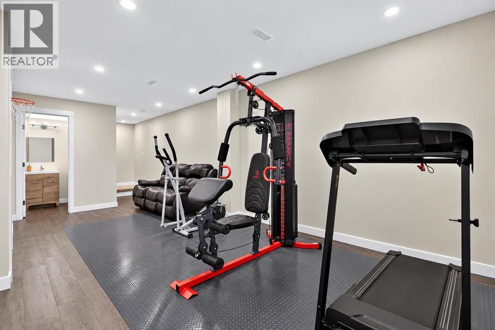
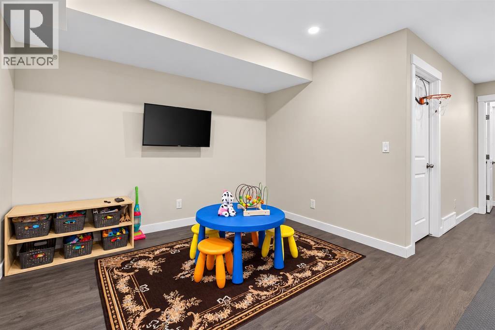
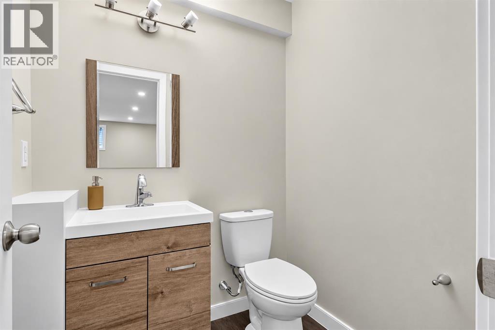
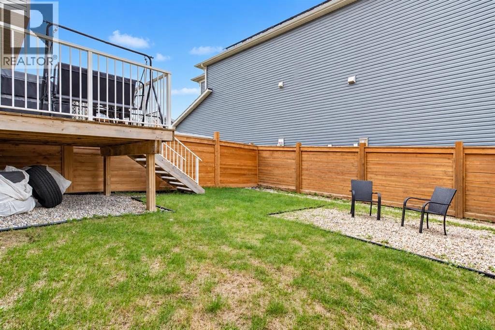
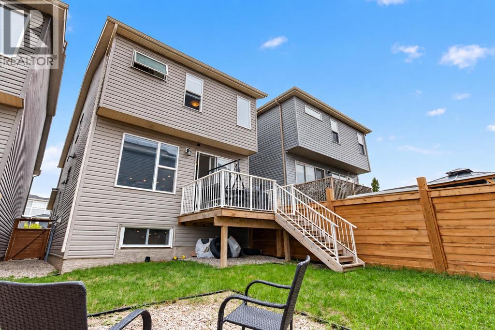
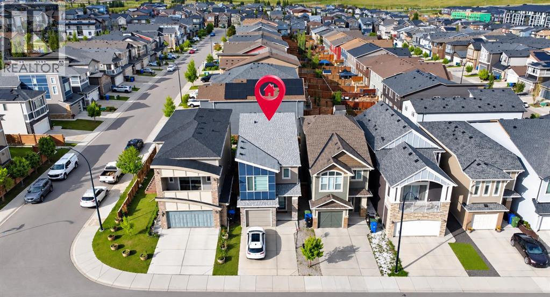
Quiet street in Sage Hill, and this one's move-in ready. Freshly painted throughout, with a brand new roof and siding (2025) — the big-ticket stuff is already done.The kitchen island is the real hub of the home — big enough that most nights you'll skip the dining room altogether and eat right there. Upstairs, the bonus room gives the bedrooms real separation, plus a fun hideout/crawl space the kids will claim as their own.The primary suite has its own 5-piece ensuite and walk-in closet, with two more bedrooms and a full bath down the hall. Downstairs, the finished basement was set up with a home daycare in mind — flexible space with its own 2-piece bath, ready for however the next family wants to use it.1,845+ sq ft above grade, attached garage, and a family that's simply outgrown it and moving on to something bigger. Come see what they built it for. (id:58331)
Open House
This property has open houses!
1:00 pm
Ends at:3:00 pm
Property Details
| MLS® Number | A2345911 |
| Property Type | Single Family |
| Community Name | Sage Hill |
| Amenities Near By | Park, Playground, Schools |
| Features | Closet Organizers, No Animal Home, No Smoking Home |
| Parking Space Total | 2 |
| Plan | 1710337 |
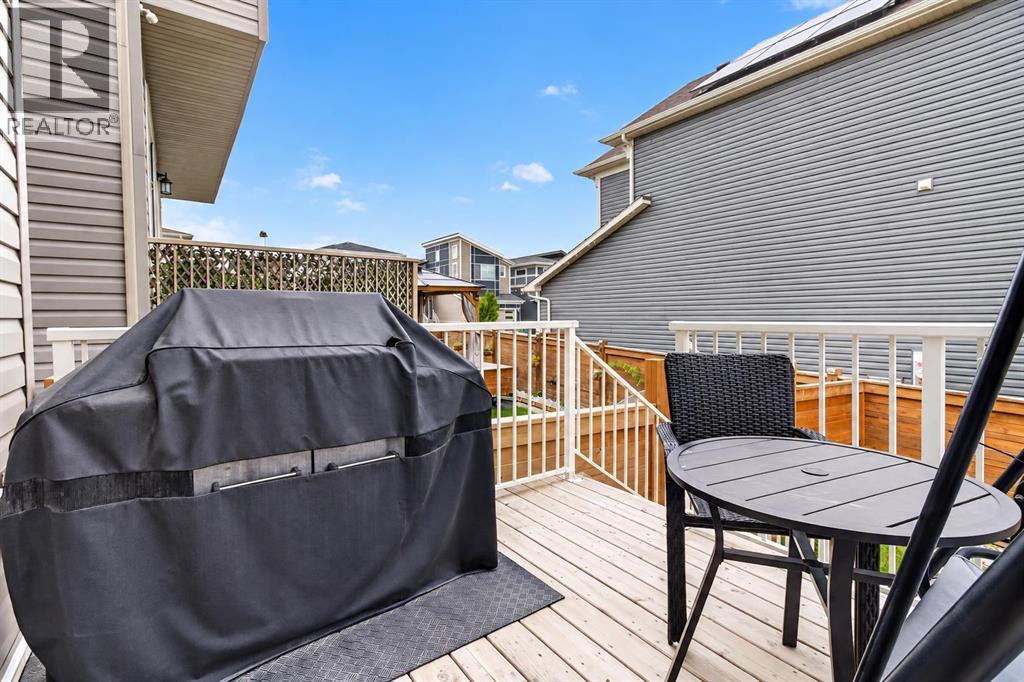
| Structure | Deck |
Building
| Bathroom Total | 4 |
| Bedrooms Above Ground | 3 |
| Bedrooms Total | 3 |
| Appliances | Refrigerator, Dishwasher, Stove, Microwave Range Hood Combo, Washer & Dryer |
| Architectural Style | 3 Level |
| Basement Development | Finished |
| Basement Type | Full (finished) |
| Constructed Date | 2018 |
| Construction Material | Poured Concrete, Wood Frame |
| Construction Style Attachment | Detached |
| Cooling Type | None |
| Exterior Finish | Concrete, Vinyl Siding |
| Flooring Type | Carpeted, Vinyl Plank |
| Foundation Type | Poured Concrete |
| Half Bath Total | 2 |
| Heating Type | Forced Air |
| Stories Total | 2 |
| Size Interior | 1,849 Ft2 |
| Total Finished Area | 1849.27 Sqft |
| Type | House |
Parking
| Attached Garage | 1 |
Land
| Acreage | No |
| Fence Type | Fence |
| Land Amenities | Park, Playground, Schools |
| Size Depth | 31.61 M |
| Size Frontage | 7.72 M |
| Size Irregular | 2625.00 |
| Size Total | 2625 Sqft|0-4,050 Sqft |
| Size Total Text | 2625 Sqft|0-4,050 Sqft |
| Zoning Description | R-g |
Rooms
| Level | Type | Length | Width | Dimensions |
|---|---|---|---|---|
| Second Level | Bonus Room | 18.83 Ft x 16.92 Ft | ||
| Third Level | Primary Bedroom | 11.75 Ft x 16.33 Ft | ||
| Third Level | Bedroom | 9.92 Ft x 9.42 Ft | ||
| Third Level | Bedroom | 9.92 Ft x 9.67 Ft | ||
| Third Level | 5pc Bathroom | 6.75 Ft x 10.42 Ft | ||
| Third Level | 3pc Bathroom | 4.92 Ft x 8.00 Ft | ||
| Third Level | Laundry Room | 4.92 Ft x 7.67 Ft | ||
| Basement | 2pc Bathroom | 5.50 Ft x 5.08 Ft | ||
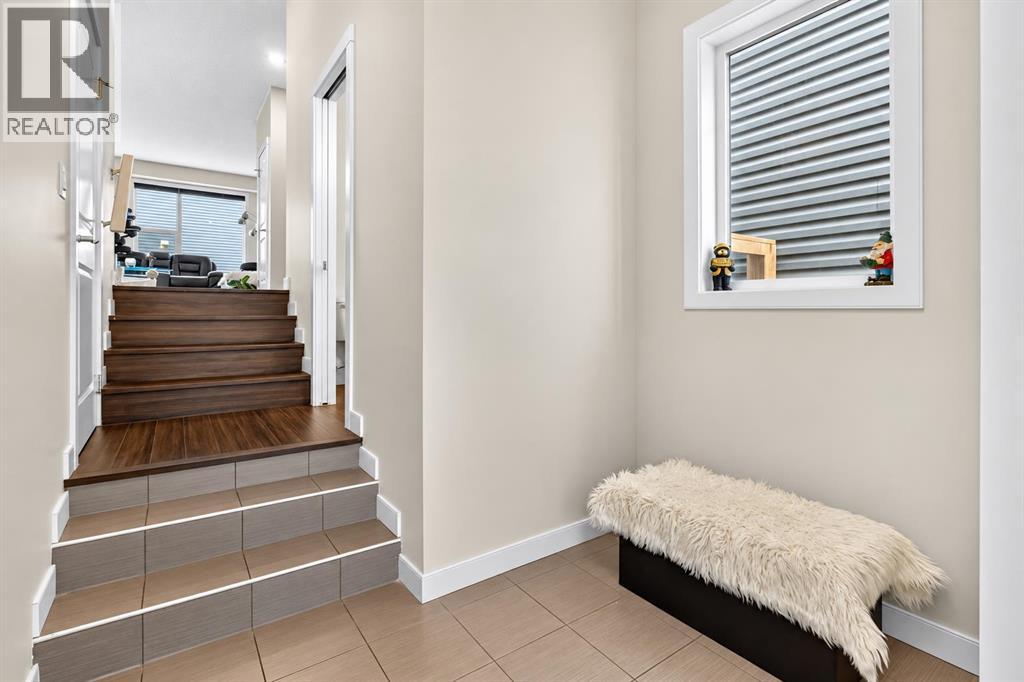
| Main Level | Foyer | 7.58 Ft x 12.50 Ft | ||
| Main Level | Kitchen | 11.42 Ft x 16.08 Ft | ||
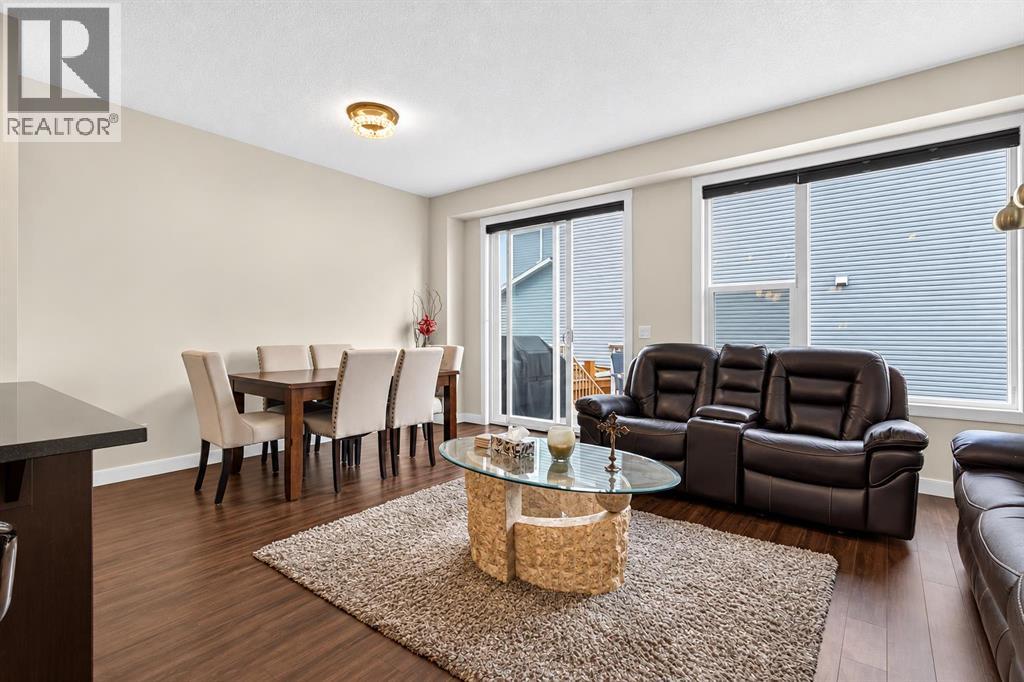
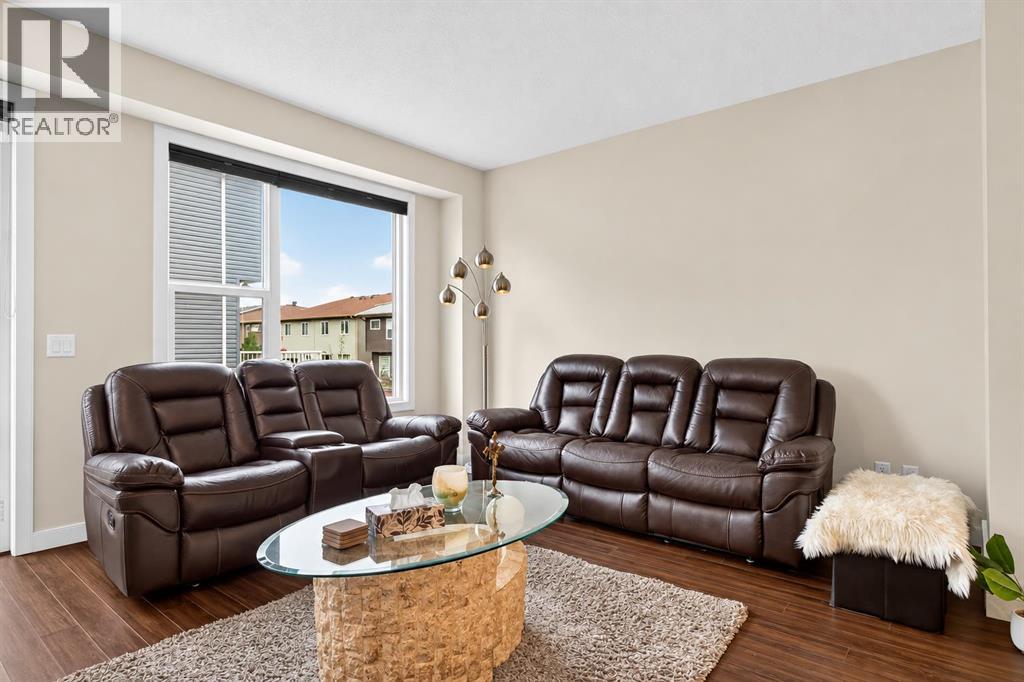
| Main Level | Living Room | 10.67 Ft x 12.92 Ft | ||
| Main Level | Dining Room | 8.33 Ft x 12.92 Ft | ||
| Main Level | 2pc Bathroom | 2.92 Ft x 7.42 Ft |
Contact Us
Contact us for more information

The trademarks REALTOR®, REALTORS®, and the REALTOR® logo are controlled by The Canadian Real Estate Association (CREA) and identify real estate professionals who are members of CREA. The trademarks MLS®, Multiple Listing Service® and the associated logos are owned by The Canadian Real Estate Association (CREA) and identify the quality of services provided by real estate professionals who are members of CREA. The trademark DDF® is owned by The Canadian Real Estate Association (CREA) and identifies CREA's Data Distribution Facility (DDF®)
October 06 2026 06:46:25
Calgary Real Estate Board
Exp Realty

