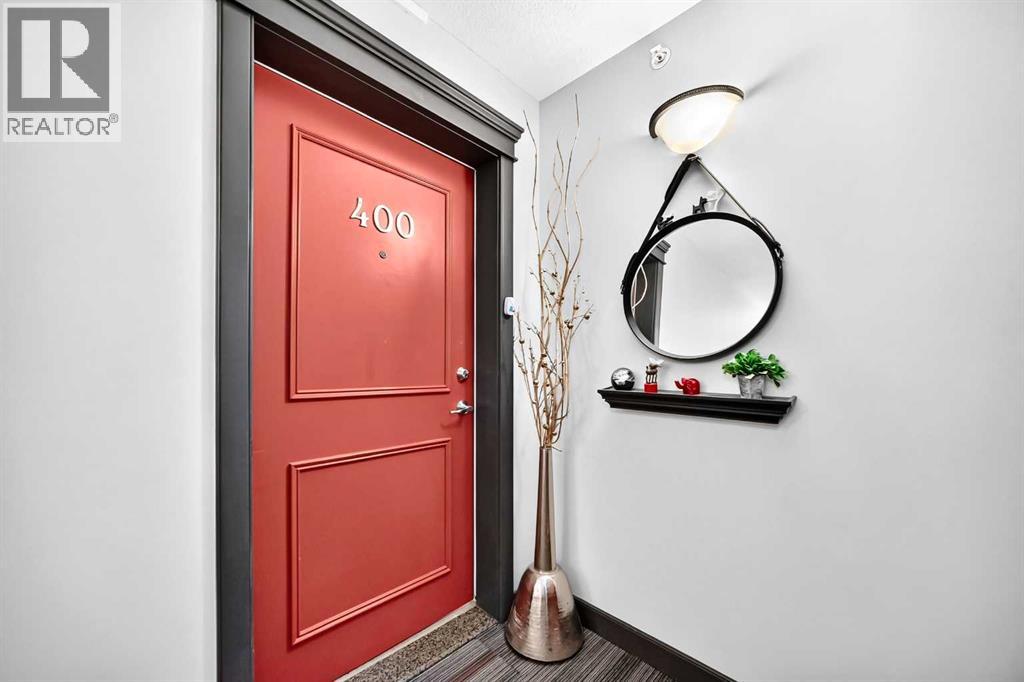
400, 1414 17 Street Se Calgary, Alberta T2G 5S6

$349,900Maintenance, Condominium Amenities, Common Area Maintenance, Heat, Insurance
$573.74 Monthly
Maintenance, Condominium Amenities, Common Area Maintenance, Heat, Insurance
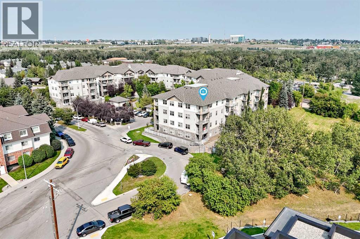
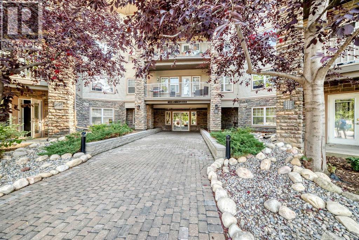
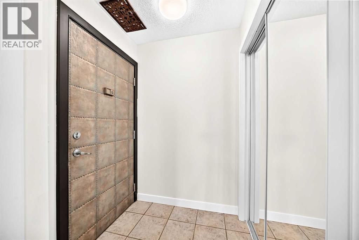
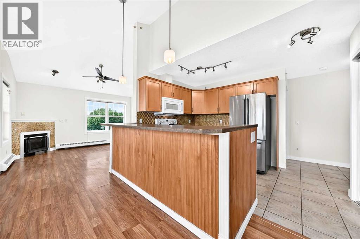
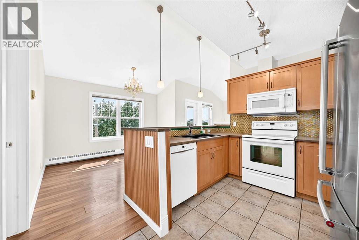
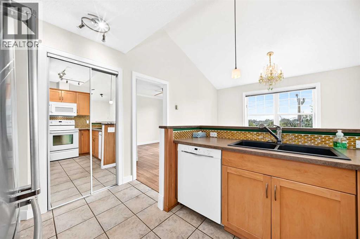
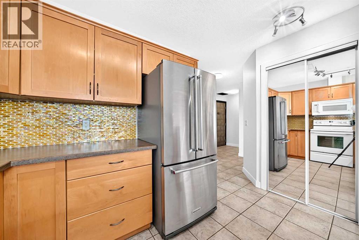
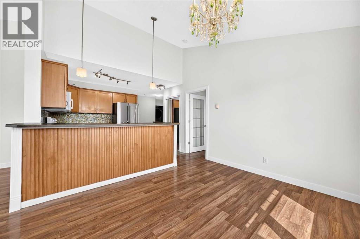
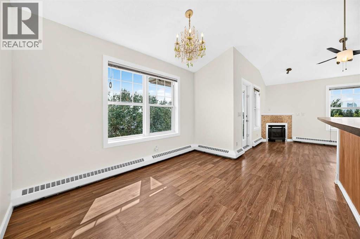
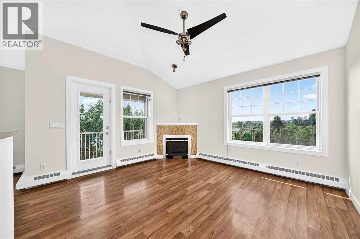
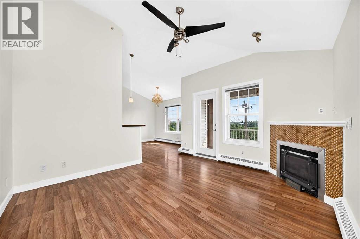
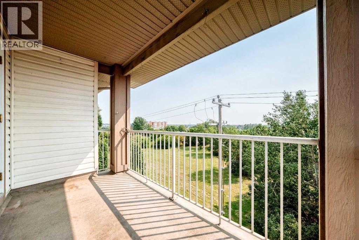
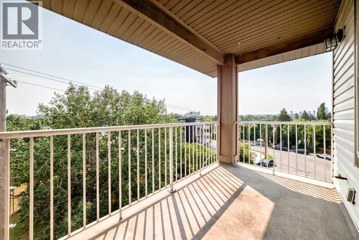
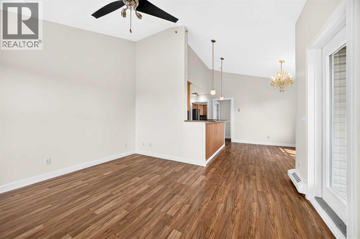
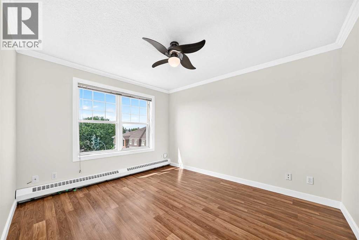
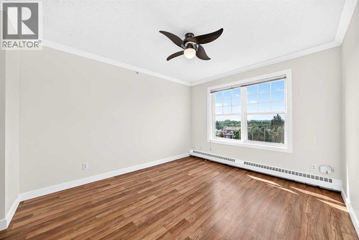
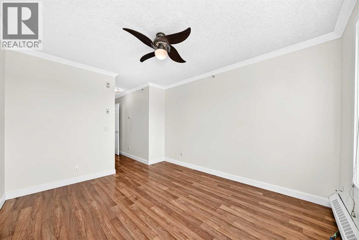
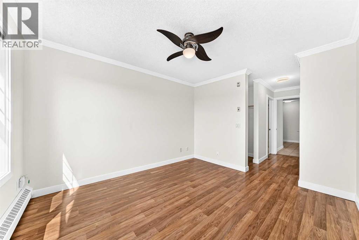
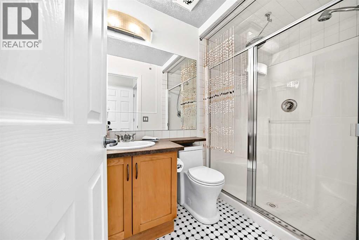
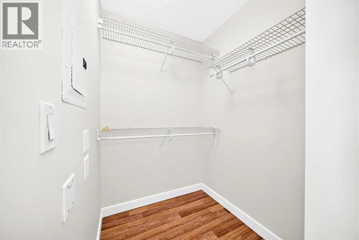
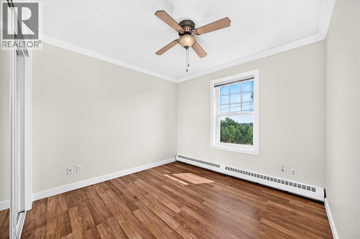
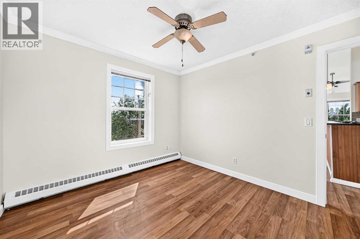
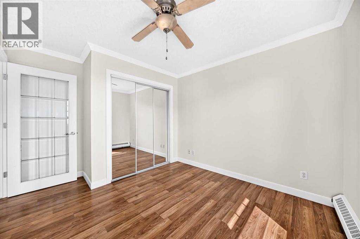
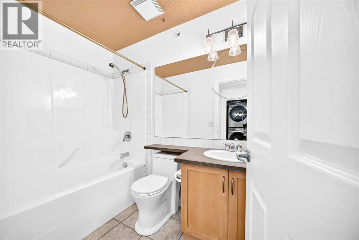
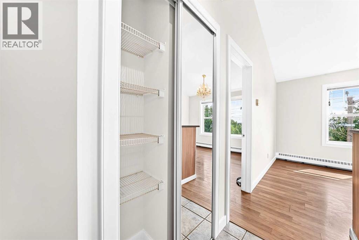
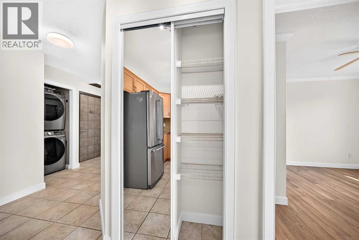
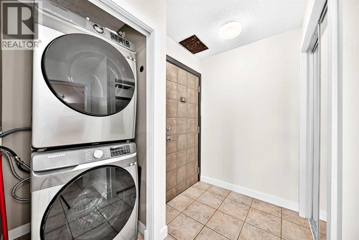
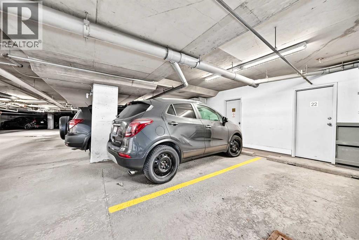
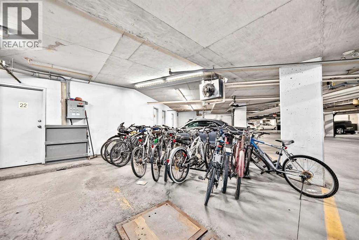
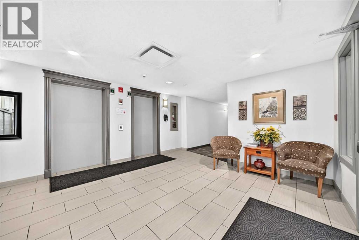
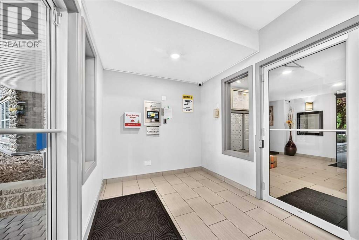
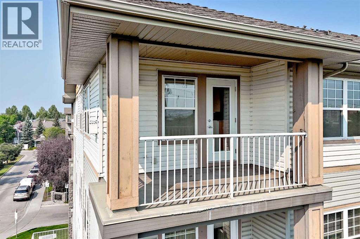
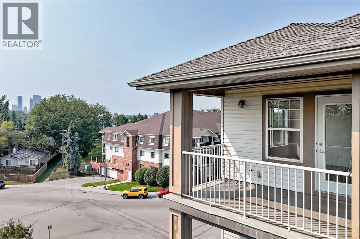
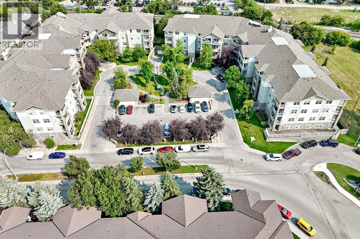
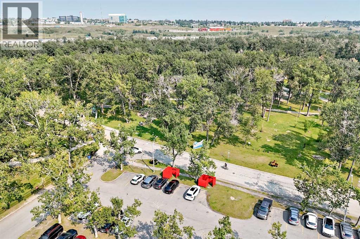
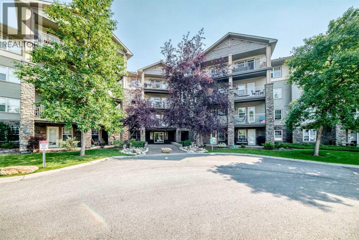
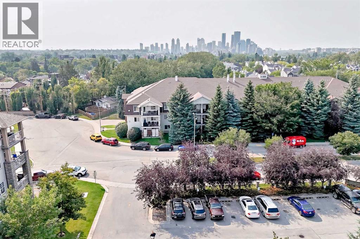
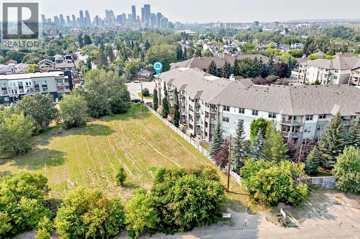
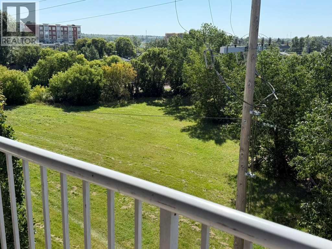
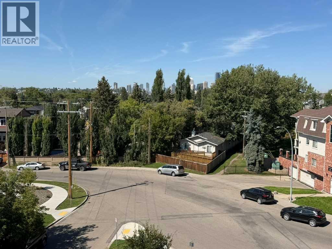
$573.74 MonthlyWelcome to this bright and spacious TOP-FLOOR CORNER UNIT, offering 2 bedrooms, 2 full bathrooms and 905 sq. ft. of living space in Pearce Gardens, ideally located in the sought-after inner-city community of Inglewood.The top-floor corner location is a standout feature, providing additional windows, an abundance of natural light and impressive views in multiple directions. From inside the home and the covered balcony, enjoy elevated views over the surrounding mature trees and green space, along with views toward Calgary’s downtown skyline that add to this unique inner-city setting.The home has been FRESHLY PAINTED THROUGHOUT, INCLUDING THE WALLS AND CEILINGS, giving the entire unit a clean, bright and refreshed feel. Upgraded light fixtures add character and style throughout, while the impressive vaulted ceilings further enhance the open and airy atmosphere.The spacious living room features a cozy gas fireplace and flows naturally into the dining area and kitchen, creating a comfortable layout for everyday living and entertaining. The kitchen offers plenty of cabinetry and counter space, stainless steel appliances, a pantry and a convenient breakfast bar.The primary bedroom is generously sized and features a walk-in closet and private 4-piece ensuite. A second bedroom and another full 4-piece bathroom provide excellent flexibility for guests, a roommate or home office. Additional conveniences include in-suite laundry and plenty of storage throughout.Step outside onto the 12' x 6' covered balcony and take advantage of the elevated corner-unit setting. Surrounded by mature greenery with open views beyond, it’s a great place to enjoy your morning coffee, relax at the end of the day or simply take in the scenery.This home also includes TITLED underground parking and separate storage locker. Pearce Gardens offers two elevators, a fitness centre, party room, secured parking, visitor parking and beautifully maintained common areas.The location is hard to beat. Enjoy incredible access to parks, playgrounds and Calgary’s extensive walking and cycling pathway system, while being just minutes from downtown, shopping, restaurants and all the character and amenities that make Inglewood one of Calgary’s most desirable inner-city communities.With its TOP-FLOOR CORNER location, elevated views, vaulted ceilings, fresh paint throughout, upgraded lighting, gas fireplace, 2 bedrooms, 2 full bathrooms, titled underground parking, separate storage and in-suite laundry, this home offers an outstanding combination of space, privacy, views and inner-city convenience.Come experience this unique top-floor corner home in the heart of Inglewood! (id:58331)
Property Details
| MLS® Number | A2339650 |
| Property Type | Single Family |
| Community Name | Inglewood |
| Amenities Near By | Park, Playground, Schools, Shopping |
| Community Features | Pets Allowed With Restrictions |
| Features | Pvc Window, Parking |
| Parking Space Total | 1 |
| Plan | 0311079 |
Building
| Bathroom Total | 2 |
| Bedrooms Above Ground | 2 |
| Bedrooms Total | 2 |
| Amenities | Exercise Centre, Party Room |
| Appliances | Refrigerator, Dishwasher, Stove, Microwave Range Hood Combo, Washer/dryer Stack-up |
| Constructed Date | 2002 |
| Construction Material | Wood Frame |
| Construction Style Attachment | Attached |
| Cooling Type | None |
| Exterior Finish | Stone, Vinyl Siding |
| Fireplace Present | Yes |
| Fireplace Total | 1 |
| Flooring Type | Ceramic Tile, Laminate |
| Heating Fuel | Natural Gas |
| Heating Type | Baseboard Heaters |
| Stories Total | 4 |
| Size Interior | 905 Ft2 |
| Total Finished Area | 905 Sqft |
| Type | Apartment |
Parking
| Underground |
Land
| Acreage | No |
| Land Amenities | Park, Playground, Schools, Shopping |
| Size Total Text | Unknown |
| Zoning Description | M-c2 D127 |
Rooms
| Level | Type | Length | Width | Dimensions |
|---|---|---|---|---|
| Main Level | Dining Room | 11.75 Ft x 8.75 Ft | ||
| Main Level | Other | 12.00 Ft x 6.08 Ft | ||
| Main Level | Living Room | 12.17 Ft x 13.08 Ft | ||
| Main Level | Kitchen | 8.17 Ft x 10.42 Ft | ||
| Main Level | Pantry | 1.33 Ft x 3.58 Ft | ||
| Main Level | Bedroom | 9.92 Ft x 9.67 Ft | ||
| Main Level | Primary Bedroom | 12.08 Ft x 10.58 Ft | ||
| Main Level | Other | 4.75 Ft x 4.92 Ft | ||
| Main Level | 4pc Bathroom | 7.92 Ft x 4.92 Ft | ||
| Main Level | Laundry Room | 3.17 Ft x 3.92 Ft | ||
| Main Level | Other | 7.92 Ft x 4.83 Ft | ||
| Main Level | 4pc Bathroom | 8.17 Ft x 4.92 Ft |
Contact Us
Contact us for more information

The trademarks REALTOR®, REALTORS®, and the REALTOR® logo are controlled by The Canadian Real Estate Association (CREA) and identify real estate professionals who are members of CREA. The trademarks MLS®, Multiple Listing Service® and the associated logos are owned by The Canadian Real Estate Association (CREA) and identify the quality of services provided by real estate professionals who are members of CREA. The trademark DDF® is owned by The Canadian Real Estate Association (CREA) and identifies CREA's Data Distribution Facility (DDF®)
August 26 2026 01:48:07
Calgary Real Estate Board
Lpt Realty

