4003, 7171 Coach Hill Road Sw Calgary, Alberta T3H 3R7

$339,947Maintenance, Common Area Maintenance, Heat, Insurance, Parking, Property Management, Reserve Fund Contributions, Sewer, Waste Removal, Water
$572.77 Monthly
Maintenance, Common Area Maintenance, Heat, Insurance, Parking, Property Management, Reserve Fund Contributions, Sewer, Waste Removal, Water
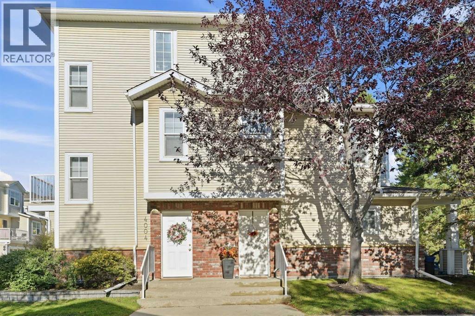
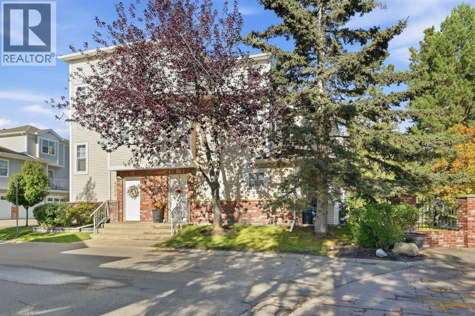
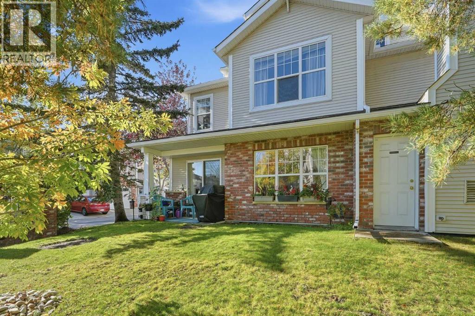
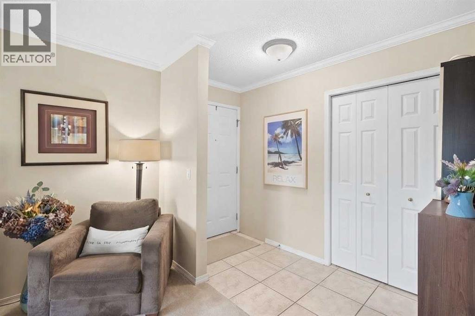
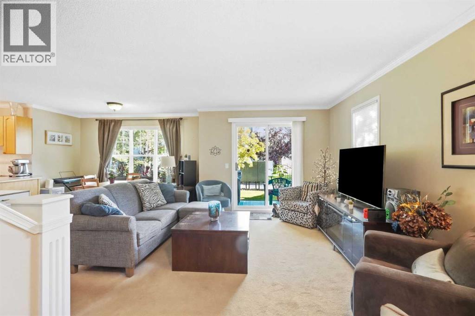
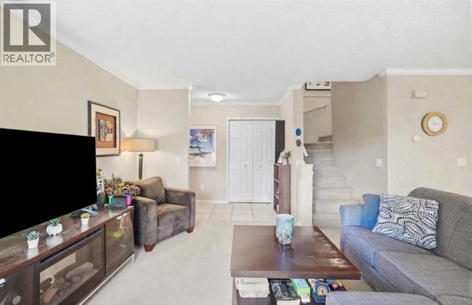
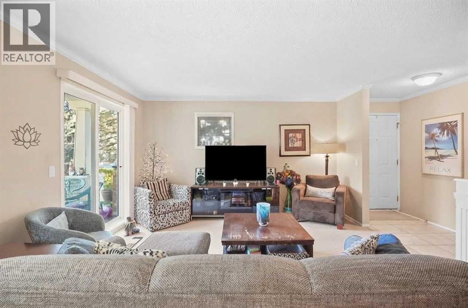
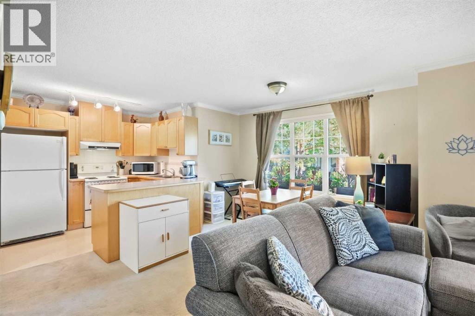
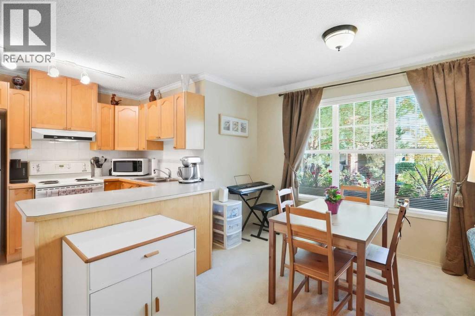
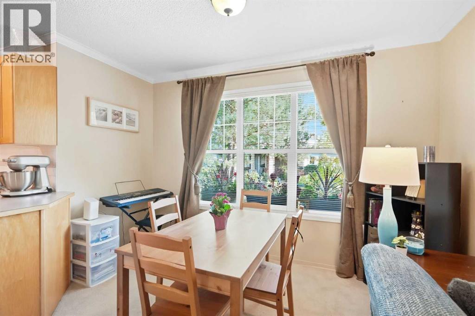
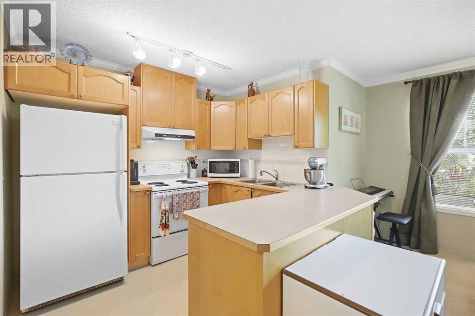
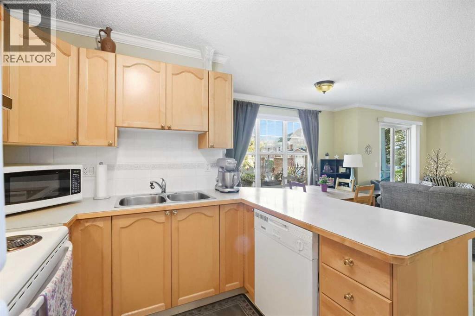
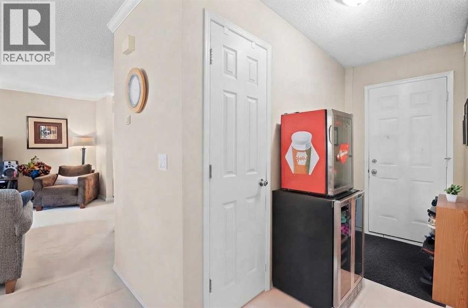
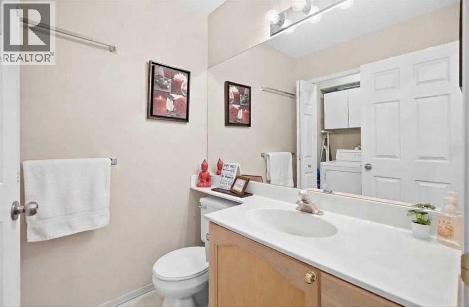
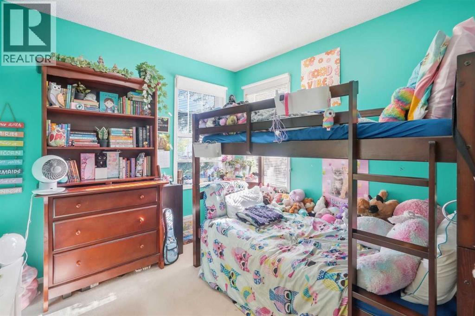
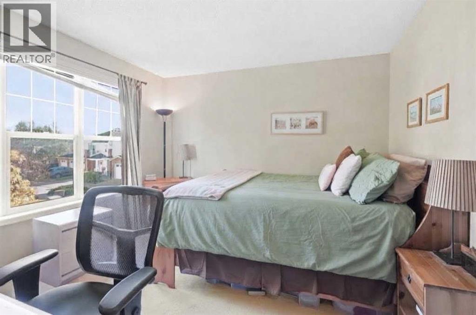
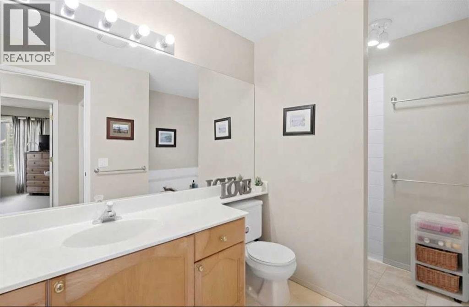
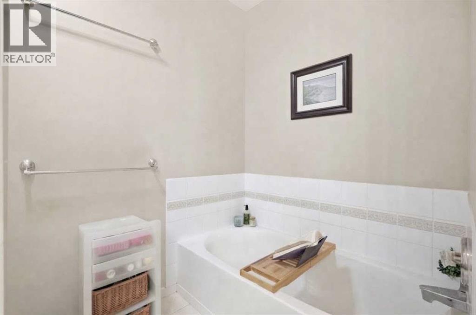
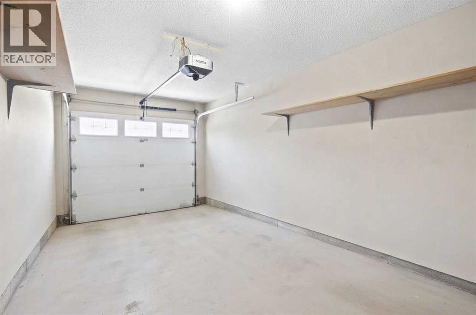
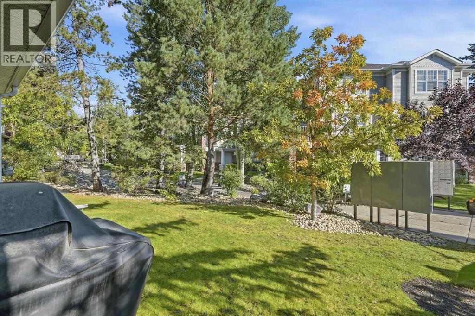
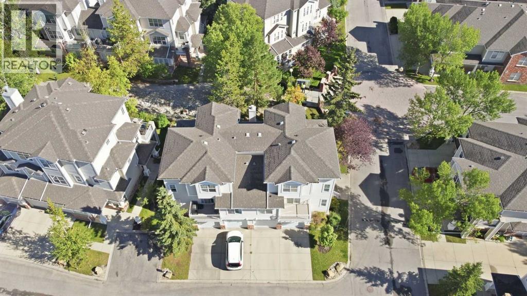
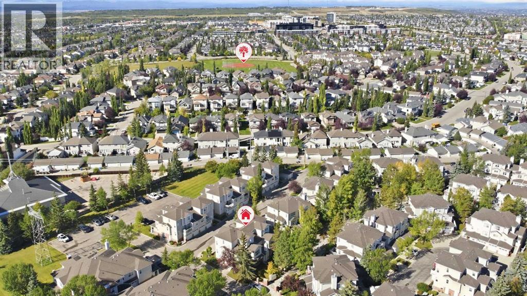
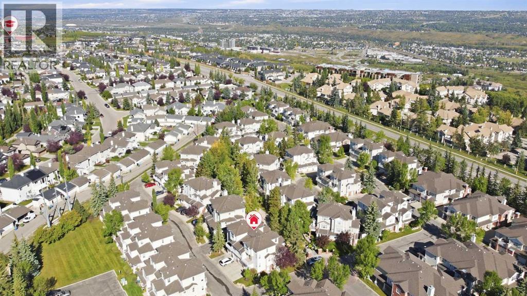
$572.77 MonthlyWelcome to this exceptional, low maintenance 2 bedroom, 1.5 bathroom home that effortlessly blends modern comfort with everyday convenience. Experience ultimate year-round comfort with in-floor heating running throughout the entire property. The main level features smart storage solutions, including a convenient under the stairs pantry and an open floor plan. Upstairs, a well appointed 4 piece bathroom offers the best of both worlds with a separate stand up shower and a soaker tub. The thoughtful layout offers a primary complete with a spacious walk-in closet, alongside a comfortable secondary bedroom.Enjoy stress-free living where condo fees include all utilities except electricity, keeping monthly budgeting remarkably simple.Positioned in a prime location, this property delivers quick access to downtown for seamless commuting and weekend outings. Outdoor enthusiasts will love the proximity to local walking paths for evening relaxation, as well as easy highway access heading out to the mountains for weekend getaways. Complete with a single-car attached garage and an additional driveway parking spot, this turnkey home covers every box on your wishlist. (id:58331)
Open House
This property has open houses!
1:00 pm
Ends at:4:00 pm
Property Details
| MLS® Number | A2344964 |
| Property Type | Single Family |
| Community Name | Coach Hill |
| Amenities Near By | Park, Schools, Shopping |
| Community Features | Pets Allowed With Restrictions |
| Features | Other, Gas Bbq Hookup, Parking |
| Parking Space Total | 2 |
| Plan | 9810789 |
Building
| Bathroom Total | 2 |
| Bedrooms Above Ground | 2 |
| Bedrooms Total | 2 |
| Appliances | Washer, Refrigerator, Oven - Electric, Dishwasher, Stove, Dryer, Garburator, Hood Fan, Window Coverings, Garage Door Opener |
| Basement Type | None |
| Constructed Date | 1997 |
| Construction Material | Wood Frame |
| Construction Style Attachment | Attached |
| Cooling Type | None |
| Exterior Finish | Brick, Vinyl Siding |
| Flooring Type | Carpeted, Ceramic Tile, Laminate |
| Foundation Type | Poured Concrete |
| Half Bath Total | 1 |
| Heating Type | In Floor Heating |
| Stories Total | 2 |
| Size Interior | 1,133 Ft2 |
| Total Finished Area | 1132.54 Sqft |
| Type | Row / Townhouse |
Parking
| Attached Garage | 1 |
Land
| Acreage | No |
| Fence Type | Not Fenced |
| Land Amenities | Park, Schools, Shopping |
| Size Total Text | Unknown |
| Zoning Description | M-c1 D50 |
Rooms
| Level | Type | Length | Width | Dimensions |
|---|---|---|---|---|
| Second Level | 4pc Bathroom | 8.75 Ft x 10.00 Ft | ||
| Second Level | Primary Bedroom | 11.25 Ft x 11.42 Ft | ||
| Second Level | Bedroom | 9.42 Ft x 9.33 Ft | ||
| Second Level | Other | 6.08 Ft x 5.42 Ft | ||
| Main Level | 2pc Bathroom | 5.33 Ft x 5.67 Ft | ||
| Main Level | Dining Room | 13.17 Ft x 8.08 Ft | ||
| Main Level | Foyer | 4.33 Ft x 9.25 Ft | ||
| Main Level | Kitchen | 8.92 Ft x 6.33 Ft | ||
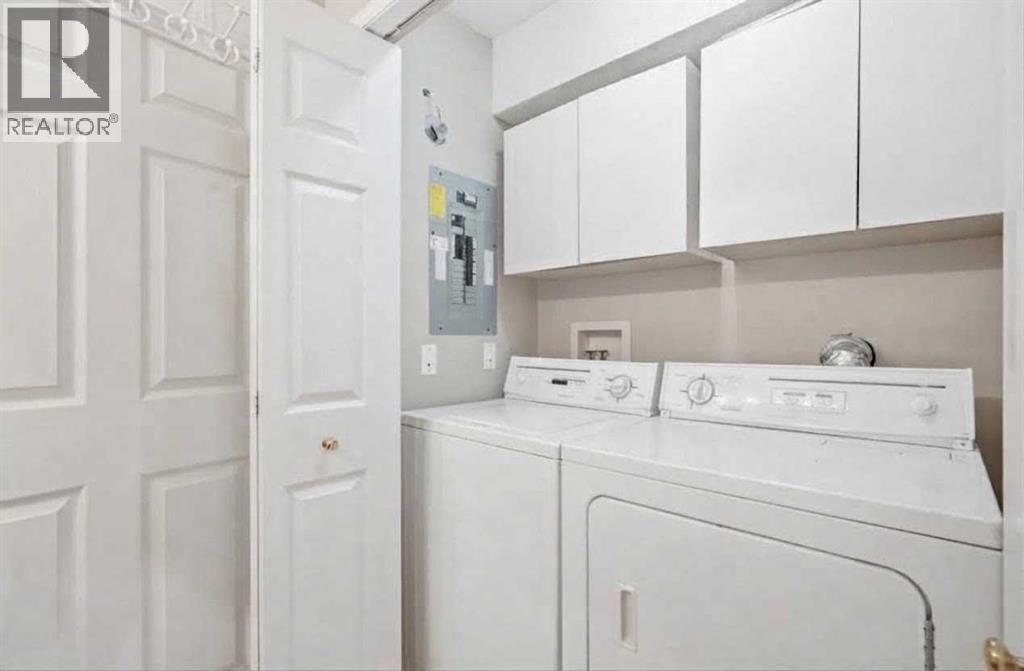
| Main Level | Laundry Room | 2.75 Ft x 5.67 Ft | ||
| Main Level | Living Room | 16.00 Ft x 12.92 Ft | ||
| Main Level | Other | 8.17 Ft x 4.00 Ft |
Contact Us
Contact us for more information

The trademarks REALTOR®, REALTORS®, and the REALTOR® logo are controlled by The Canadian Real Estate Association (CREA) and identify real estate professionals who are members of CREA. The trademarks MLS®, Multiple Listing Service® and the associated logos are owned by The Canadian Real Estate Association (CREA) and identify the quality of services provided by real estate professionals who are members of CREA. The trademark DDF® is owned by The Canadian Real Estate Association (CREA) and identifies CREA's Data Distribution Facility (DDF®)
September 22 2026 09:32:35
Calgary Real Estate Board
Royal LePage Benchmark

