401, 145 Point Drive Nw Calgary, Alberta T3B 4W1


$315,000Maintenance, Condominium Amenities, Common Area Maintenance, Electricity, Heat, Insurance, Ground Maintenance, Parking, Property Management, Reserve Fund Contributions, Sewer, Waste Removal, Water
$910.81 Monthly
Maintenance, Condominium Amenities, Common Area Maintenance, Electricity, Heat, Insurance, Ground Maintenance, Parking, Property Management, Reserve Fund Contributions, Sewer, Waste Removal, Water
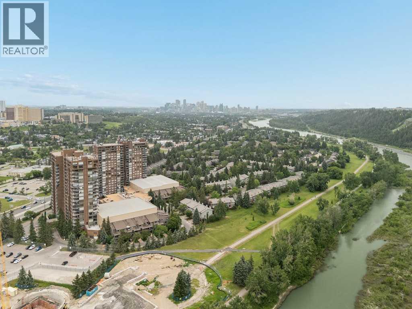
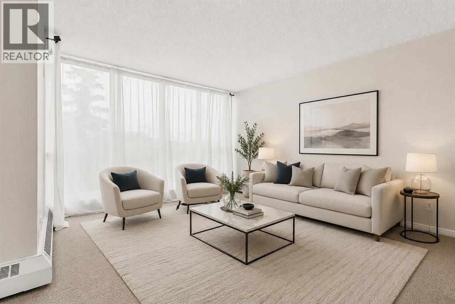
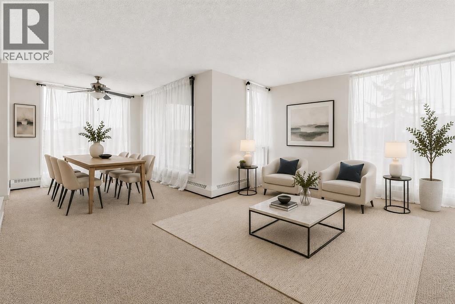
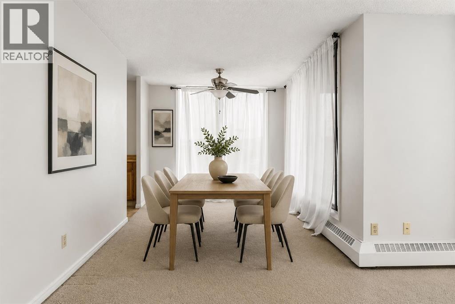
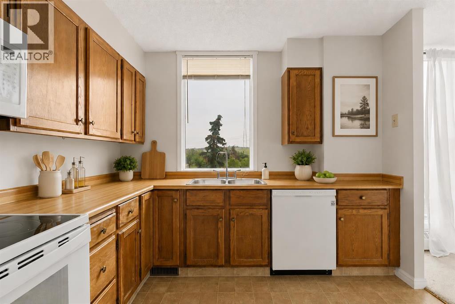
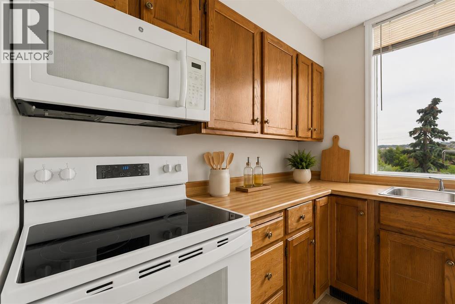
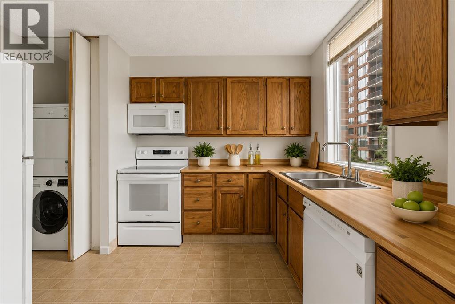
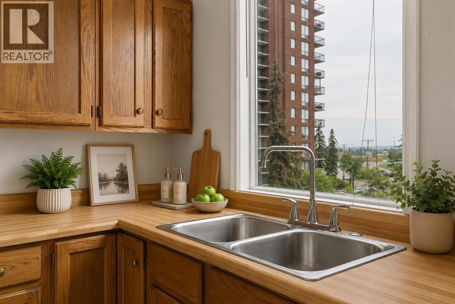
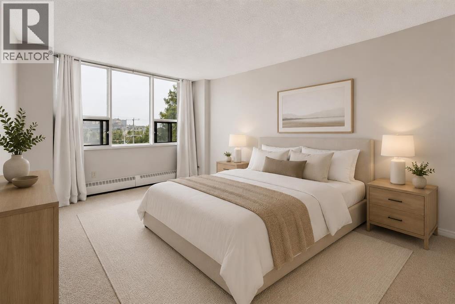
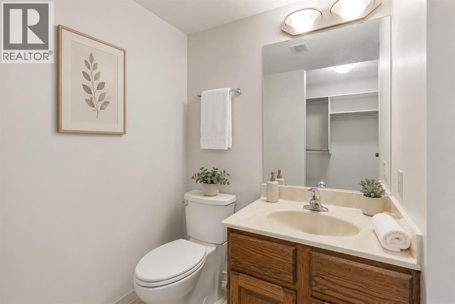
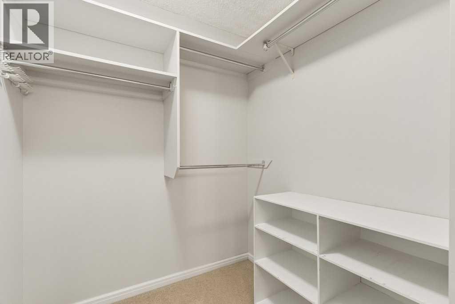
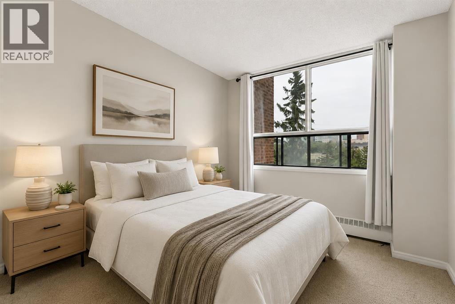
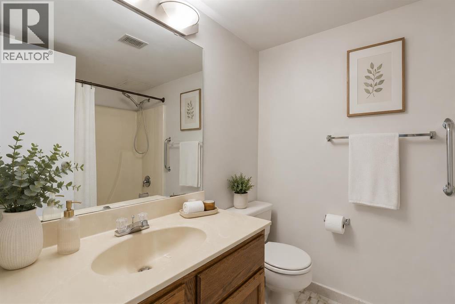
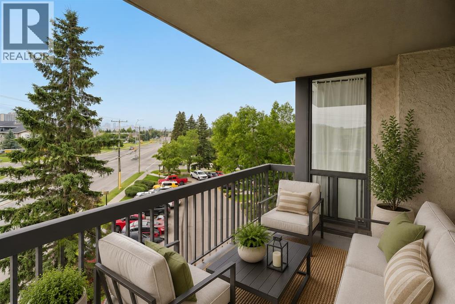
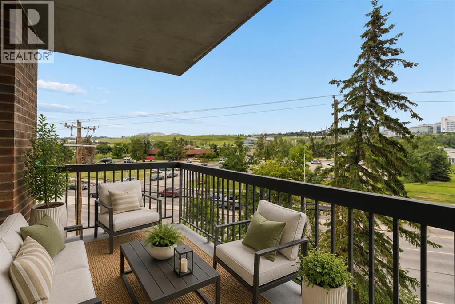
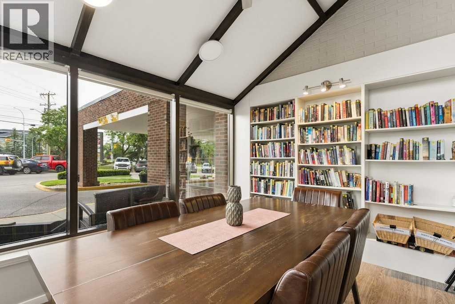
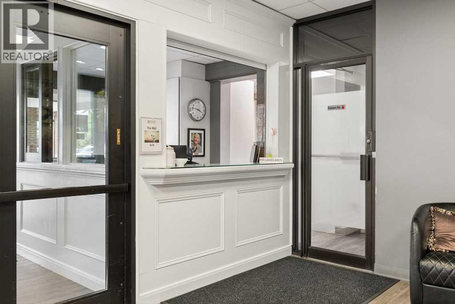
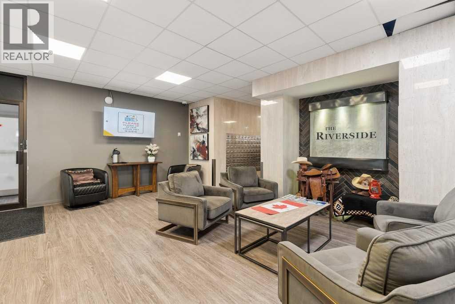
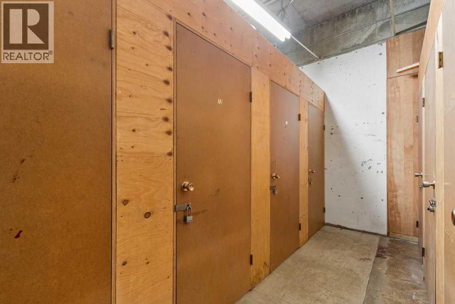
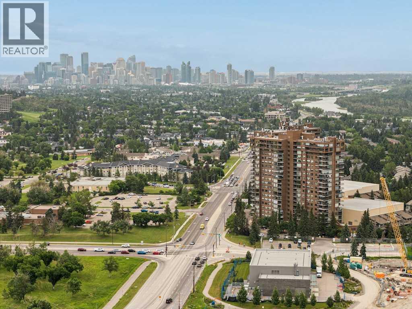
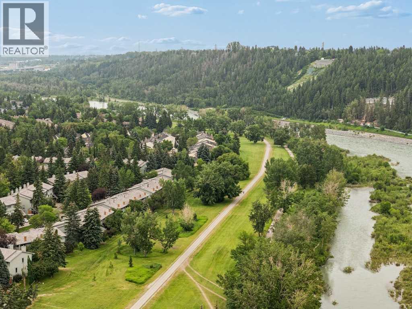
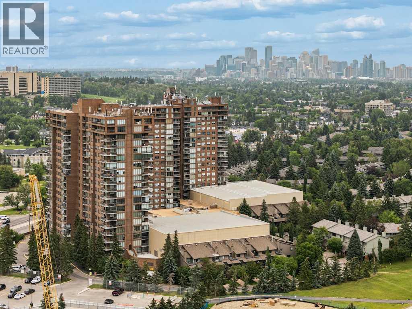
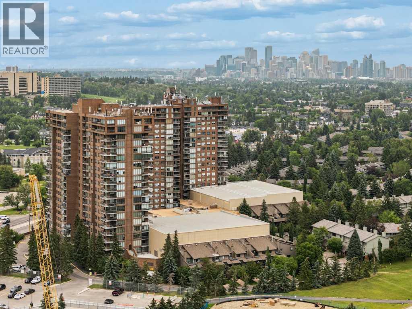
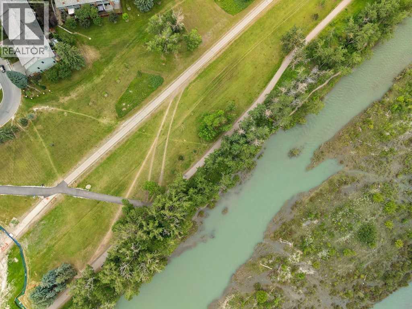
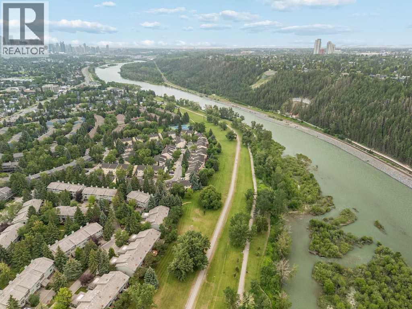
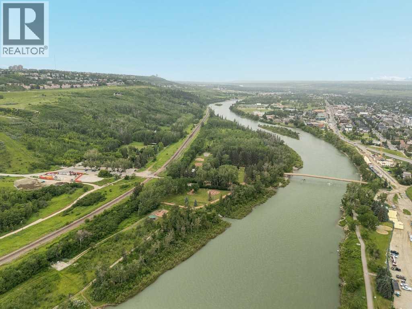
$910.81 MonthlyOEXCEPTIONAL VALUE IN POINT McKAY — an incredible opportunity to own a spacious 2-bedroom home in one of Calgary’s most established riverfront communities! Welcome to Riverside Towers I, where an exceptional riverfront lifestyle meets everyday comfort and convenience. This bright and spacious corner residence offers two bedrooms, an abundance of natural light, and beautiful views of Calgary's downtown skyline through expansive windows that frame the city beyond.Thoughtfully designed with functionality in mind, the generous floor plan offers well-proportioned living spaces throughout. The primary bedroom features a walk-in closet and private 2-piece ensuite, while in-suite storage, a secure storage locker, and heated underground parking provide added convenience.Located in this sought-after 18+ building, residents enjoy the peace of mind of 24-hour concierge and security. Just outside your door, the Bow River pathway system offers endless opportunities for walking, running, and cycling. Market Mall, the University of Calgary, Foothills Medical Centre, Alberta Children's Hospital, public transit, and downtown are all just minutes away.Residents also enjoy direct access to The Riverside Club, with discounted memberships available. Amenities include a fully equipped fitness centre, Women's Wellness Centre, fitness classes, swimming pool, hot tub, steam room, pickleball courts, and more.Condo fees include electricity, heat, water, sewer, professional management, reserve fund contributions, common area maintenance, building insurance, snow removal, garbage collection, and heated underground parking.Whether you're downsizing, looking for a low-maintenance lifestyle, or simply wanting to enjoy one of Calgary's most picturesque riverfront settings, this is a home that offers space, security, and an unbeatable location. (id:58331)
Property Details
| MLS® Number | A2329414 |
| Property Type | Single Family |
| Community Name | Point McKay |
| Amenities Near By | Park, Recreation Nearby, Schools, Shopping, Water Nearby |
| Community Features | Lake Privileges, Pets Allowed With Restrictions, Age Restrictions |
| Features | Parking |
| Parking Space Total | 1 |
| Plan | 8310505 |
Building
| Bathroom Total | 2 |
| Bedrooms Above Ground | 2 |
| Bedrooms Total | 2 |
| Amenities | Car Wash |
| Appliances | Refrigerator, Dishwasher, Stove, Microwave, Washer/dryer Stack-up |
| Constructed Date | 1979 |
| Construction Material | Poured Concrete |
| Construction Style Attachment | Attached |
| Cooling Type | None |
| Exterior Finish | Brick, Concrete |
| Flooring Type | Carpeted, Tile |
| Half Bath Total | 1 |
| Heating Type | Baseboard Heaters |
| Stories Total | 20 |
| Size Interior | 955 Ft2 |
| Total Finished Area | 955 Sqft |
| Type | Apartment |
Parking
| Underground |
Land
| Acreage | No |
| Land Amenities | Park, Recreation Nearby, Schools, Shopping, Water Nearby |
| Size Total Text | Unknown |
| Zoning Description | Dc (pre 1p2007) |
Rooms
| Level | Type | Length | Width | Dimensions |
|---|---|---|---|---|
| Main Level | Living Room | 14.67 Ft x 11.17 Ft | ||
| Main Level | Dining Room | 9.33 Ft x 11.75 Ft | ||
| Main Level | Kitchen | 10.33 Ft x 11.33 Ft | ||
| Main Level | Primary Bedroom | 16.58 Ft x 10.08 Ft | ||
| Main Level | Bedroom | 13.25 Ft x 8.67 Ft | ||
| Main Level | 4pc Bathroom | 6.08 Ft x 7.58 Ft | ||
| Main Level | 2pc Bathroom | 6.08 Ft x 4.50 Ft |
Contact Us
Contact us for more information

The trademarks REALTOR®, REALTORS®, and the REALTOR® logo are controlled by The Canadian Real Estate Association (CREA) and identify real estate professionals who are members of CREA. The trademarks MLS®, Multiple Listing Service® and the associated logos are owned by The Canadian Real Estate Association (CREA) and identify the quality of services provided by real estate professionals who are members of CREA. The trademark DDF® is owned by The Canadian Real Estate Association (CREA) and identifies CREA's Data Distribution Facility (DDF®)
August 17 2026 01:45:55
Calgary Real Estate Board
Sotheby's International Realty Canada

