4012 Southwinds Way Sw Airdrie, Alberta T4B 5X4

$649,900
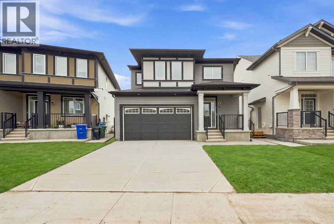
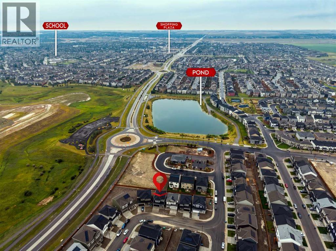
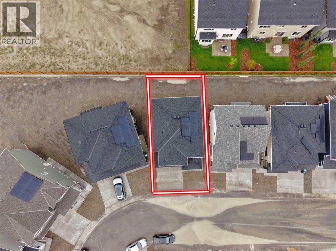
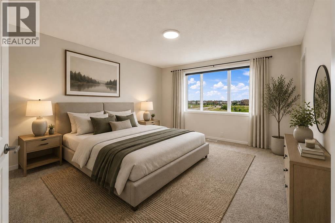
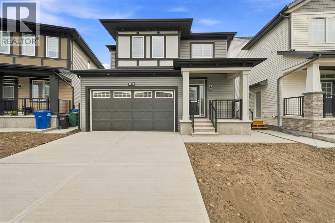
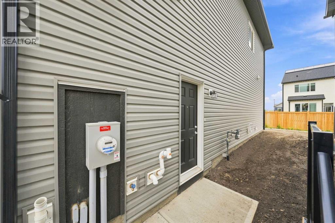
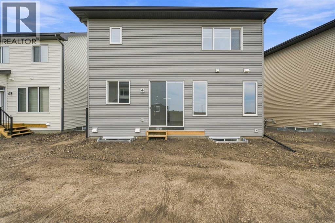
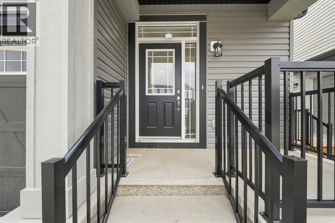
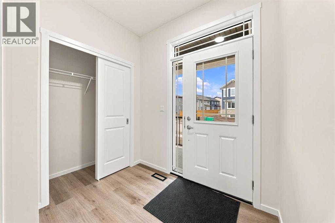
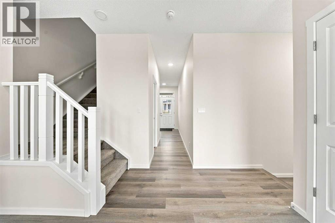
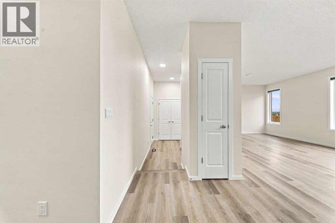
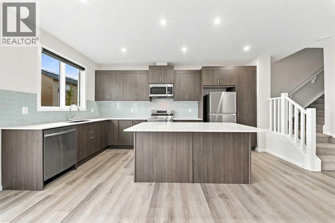
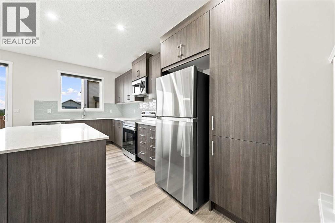
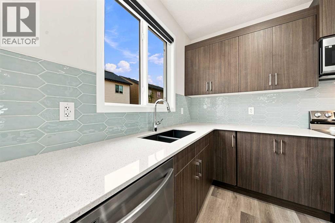
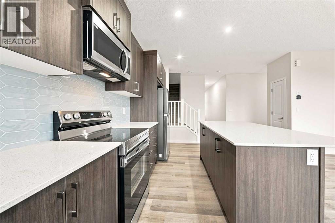
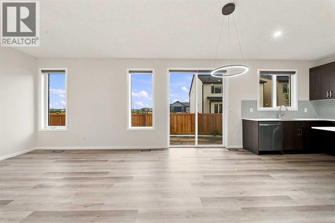
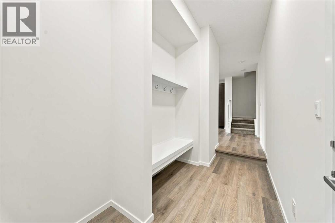
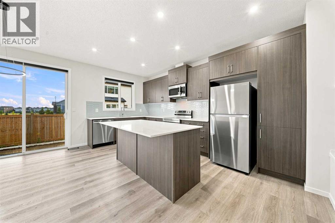
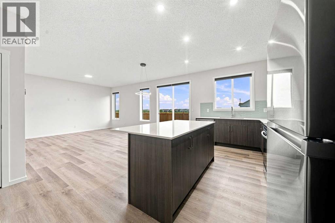
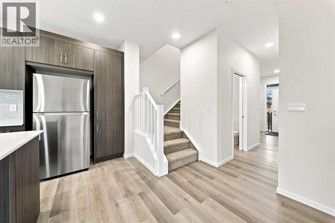
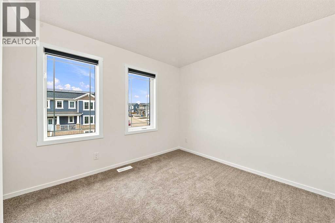
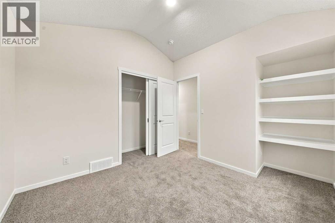
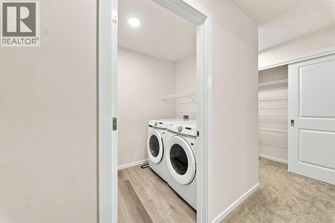
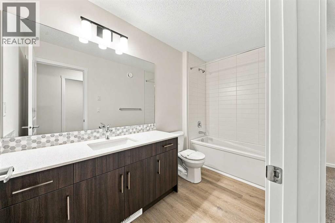
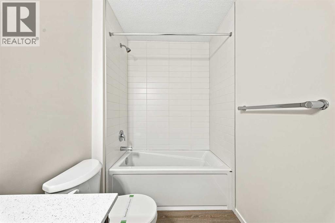
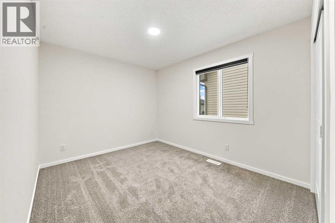
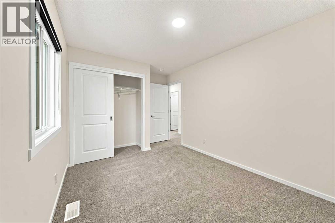
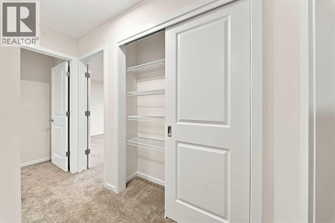
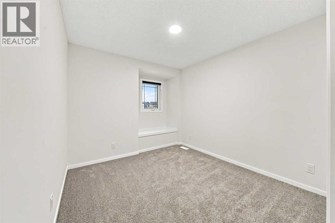
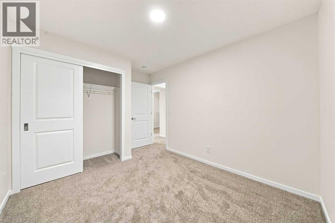
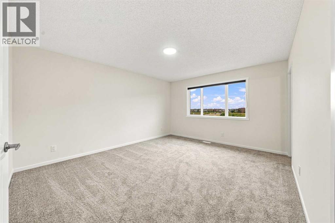
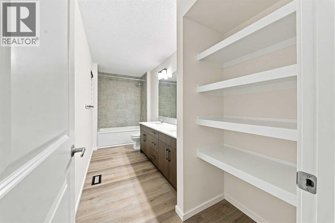
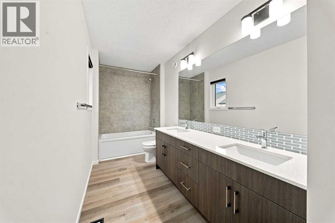
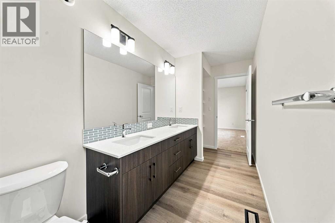
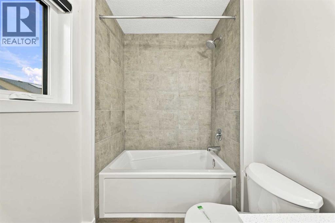
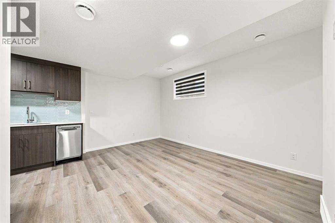
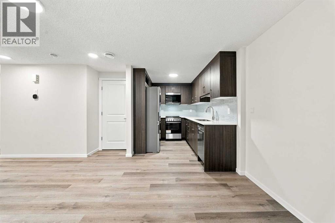
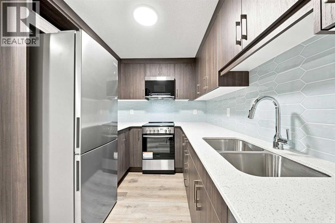
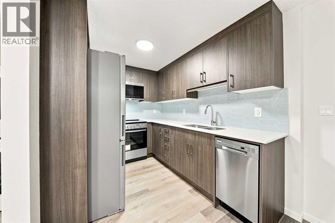
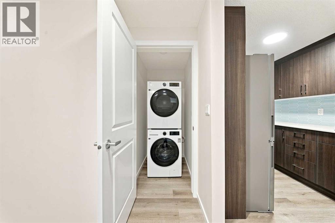
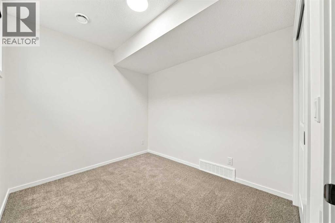
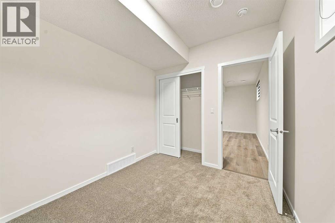
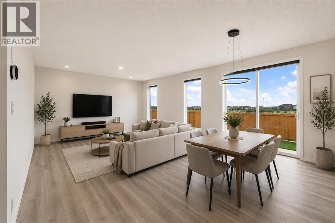
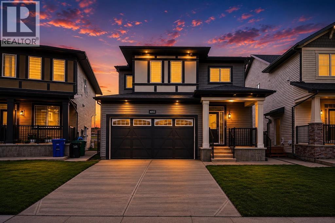
Welcome to 4012 Southwinds Way SW, Airdrie, a brand-new, never-occupied home offering over 1,900 sq. ft. of living space, 5 bedrooms, 3.5 bathrooms, and a builder-completed legal 1-bedroom basement LEGAL suite. With a double front-attached garage and solar panels, this home combines modern style, functionality, and excellent income potential, making it ideal for families, investors, or buyers looking for additional rental income.Step inside to a bright and inviting open-concept main floor featuring stylish luxury flooring, spacious living and dining areas, and plenty of natural light. The well-appointed kitchen offers stainless steel appliances, ample cabinetry, a large island, and a pantry, making it ideal for everyday living and entertaining.Upstairs, you'll find four spacious bedrooms and 2 full bathrooms. The primary bedroom offers a comfortable private retreat with a walk-in closet and a beautifully finished ensuite. The additional bedrooms provide excellent space for family members, guests, or a home office.The fully developed, builder-completed legal 1-bedroom basement suite has its own separate entrance and includes a full kitchen, full bathroom, living area, and bedroom. This versatile space offers excellent potential for rental income, extended family, guests, or future flexibility.The home also features solar panels, adding energy efficiency and the potential to help reduce utility costs.Located in the growing community of Southwinds, you'll enjoy convenient access to parks, playgrounds, walking and cycling pathways, shopping, schools, and recreational amenities. The community offers easy access to major routes, making commuting throughout Airdrie and to Calgary convenient.With over 1,900 sq. ft., 5 bedrooms, 3.5 bathrooms, a legal basement LEGAL suite, double attached garage, solar panels, and never-occupied brand-new condition, this home offers an exceptional combination of comfort and income potential.Whether you're looking for a beautif ul new family home or a property with strong rental potential, 4012 Southwinds Way SW is an opportunity you won't want to miss. Book your private showing today! (id:58331)
Property Details
| MLS® Number | A2337031 |
| Property Type | Single Family |
| Community Name | Southwinds |
| Features | Closet Organizers, No Animal Home, No Smoking Home |
| Parking Space Total | 4 |
| Plan | 251 1127 |
Building
| Bathroom Total | 4 |
| Bedrooms Above Ground | 4 |
| Bedrooms Below Ground | 1 |
| Bedrooms Total | 5 |
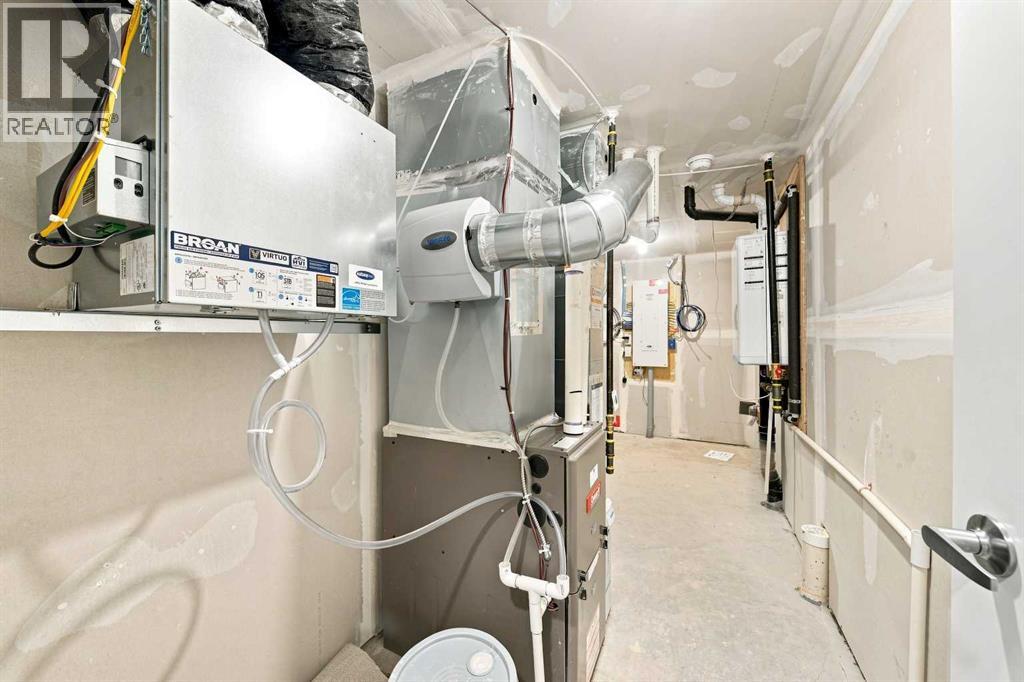
| Appliances | Oven - Electric, Range - Electric, Dishwasher, Dryer, Microwave, Freezer, Microwave Range Hood Combo, Garage Door Opener, Water Heater - Tankless |
| Basement Development | Finished |
| Basement Features | Separate Entrance, Suite |
| Basement Type | Full (finished) |
| Constructed Date | 2026 |
| Construction Style Attachment | Detached |
| Cooling Type | None |
| Fire Protection | Smoke Detectors |
| Flooring Type | Carpeted, Vinyl Plank |
| Foundation Type | Poured Concrete |
| Half Bath Total | 1 |
| Heating Fuel | Natural Gas, Solar |
| Heating Type | High-efficiency Furnace, Hot Water |
| Stories Total | 2 |
| Size Interior | 1,910 Ft2 |
| Total Finished Area | 1909.94 Sqft |
| Type | House |
Parking
| Concrete | |
| Attached Garage | 2 |
Land
| Acreage | No |
| Fence Type | Not Fenced |
| Size Depth | 24.05 M |
| Size Frontage | 10.81 M |
| Size Irregular | 273.81 |
| Size Total | 273.81 M2|0-4,050 Sqft |
| Size Total Text | 273.81 M2|0-4,050 Sqft |
| Zoning Description | R 1-u |
Rooms
| Level | Type | Length | Width | Dimensions |
|---|---|---|---|---|
| Second Level | 4pc Bathroom | 5.17 Ft x 10.58 Ft | ||
| Second Level | 5pc Bathroom | 15.42 Ft x 5.50 Ft | ||
| Second Level | Bedroom | 9.42 Ft x 12.25 Ft | ||
| Second Level | Bedroom | 12.25 Ft x 9.92 Ft | ||
| Second Level | Bedroom | 9.33 Ft x 13.92 Ft | ||
| Second Level | Laundry Room | 5.42 Ft x 6.17 Ft | ||
| Second Level | Primary Bedroom | 12.83 Ft x 14.92 Ft | ||
| Basement | 4pc Bathroom | 5.25 Ft x 7.42 Ft | ||
| Basement | Bedroom | 9.92 Ft x 8.42 Ft | ||
| Basement | Kitchen | 7.25 Ft x 10.08 Ft | ||
| Basement | Recreational, Games Room | 16.67 Ft x 13.58 Ft | ||
| Basement | Furnace | 8.67 Ft x 15.92 Ft | ||
| Basement | Furnace | 6.00 Ft x 6.75 Ft | ||
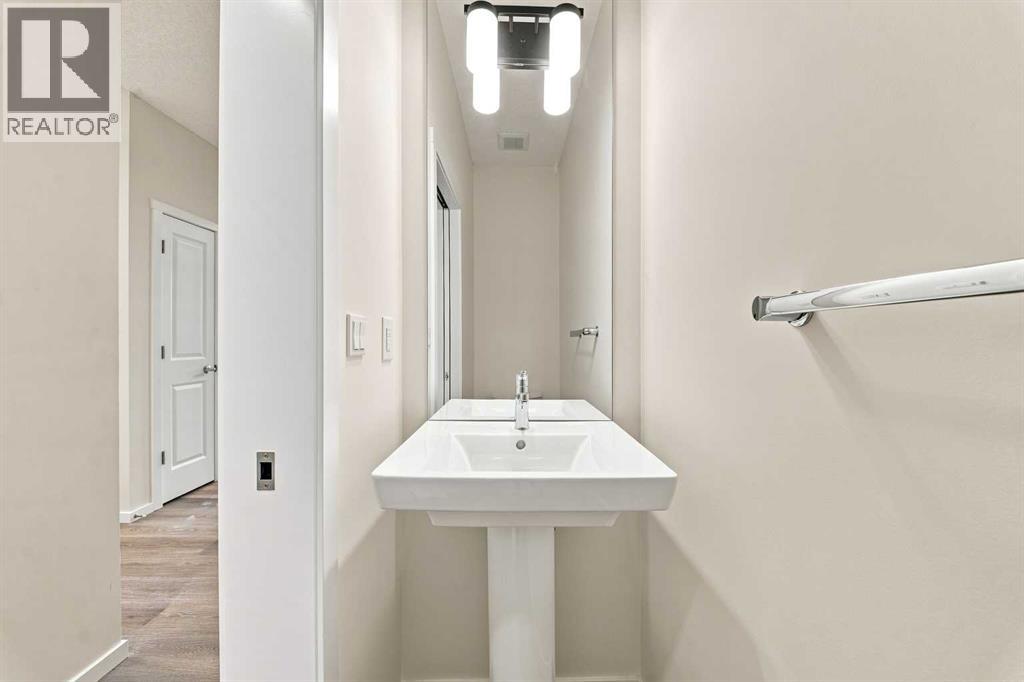
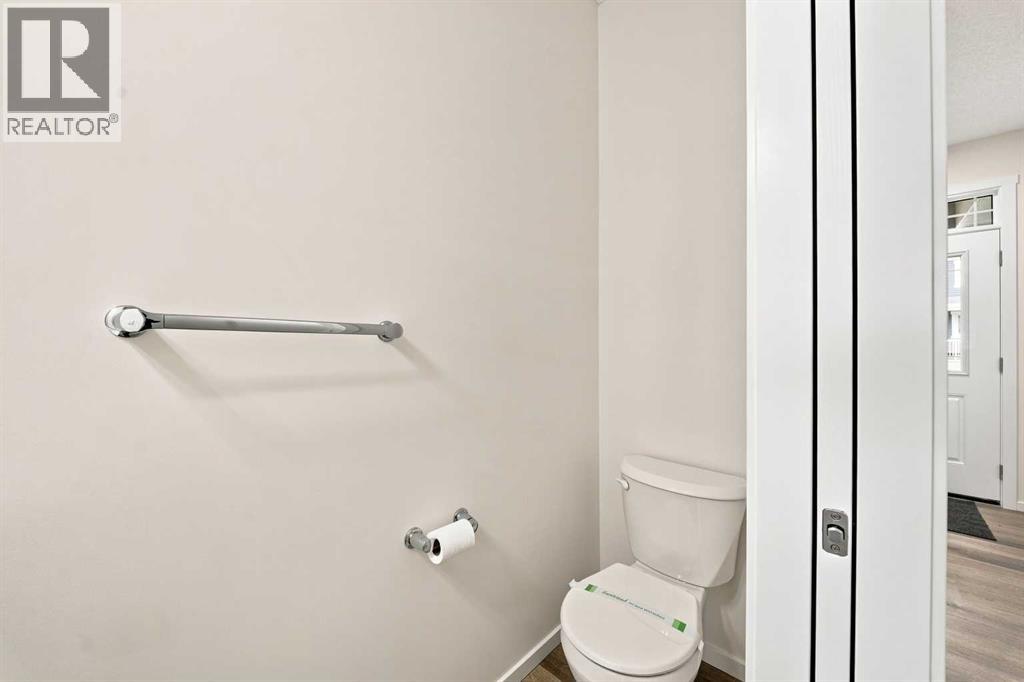
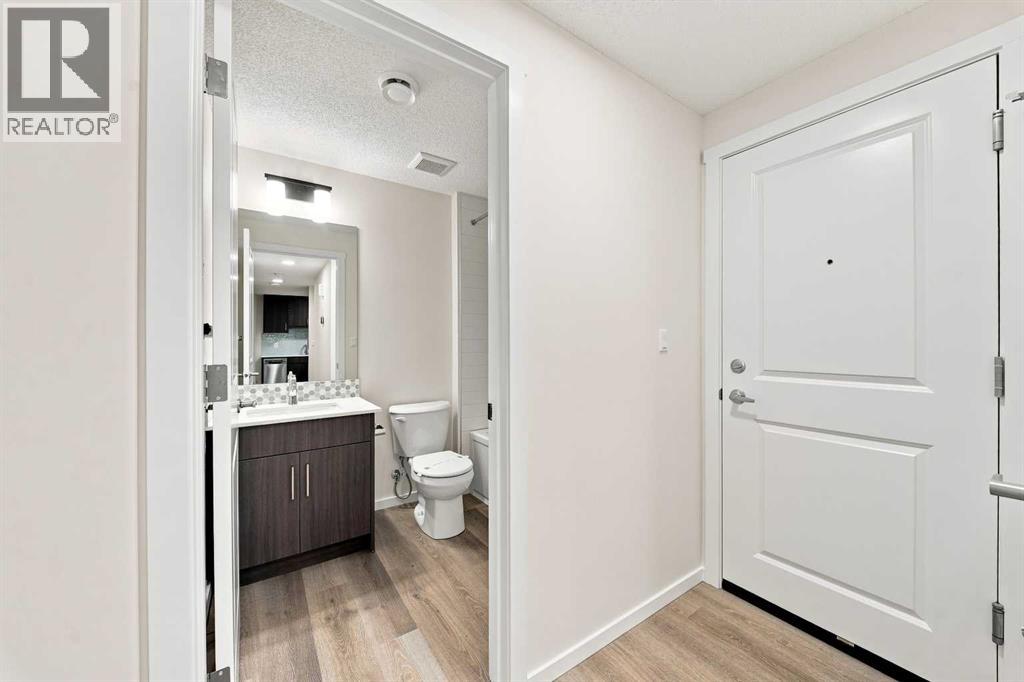
| Main Level | 2pc Bathroom | 2.58 Ft x 7.00 Ft | ||
| Main Level | Dining Room | 7.75 Ft x 14.42 Ft | ||
| Main Level | Kitchen | 8.92 Ft x 17.08 Ft | ||
| Main Level | Living Room | 12.00 Ft x 14.42 Ft | ||
| Main Level | Other | 11.42 Ft x 5.83 Ft |
Contact Us
Contact us for more information

The trademarks REALTOR®, REALTORS®, and the REALTOR® logo are controlled by The Canadian Real Estate Association (CREA) and identify real estate professionals who are members of CREA. The trademarks MLS®, Multiple Listing Service® and the associated logos are owned by The Canadian Real Estate Association (CREA) and identify the quality of services provided by real estate professionals who are members of CREA. The trademark DDF® is owned by The Canadian Real Estate Association (CREA) and identifies CREA's Data Distribution Facility (DDF®)
September 17 2026 04:02:13
Calgary Real Estate Board
Lpt Realty

