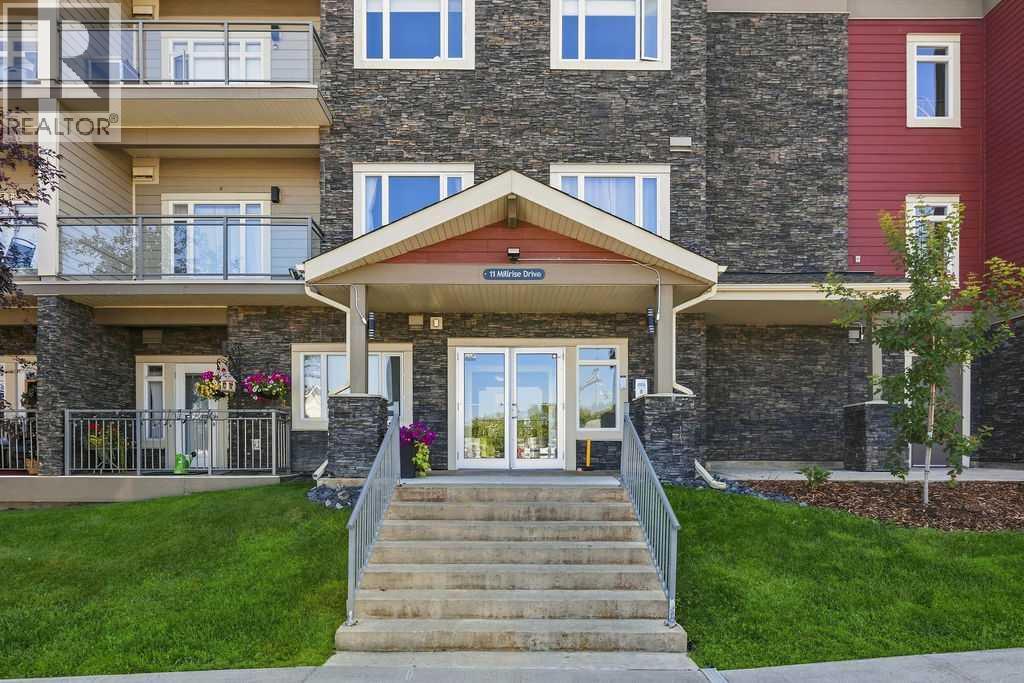
402, 11 Millrise Drive Sw Calgary, Alberta T2y 0K7

$324,900Maintenance, Common Area Maintenance, Electricity, Heat, Insurance, Ground Maintenance
$595.45 Monthly
Maintenance, Common Area Maintenance, Electricity, Heat, Insurance, Ground Maintenance
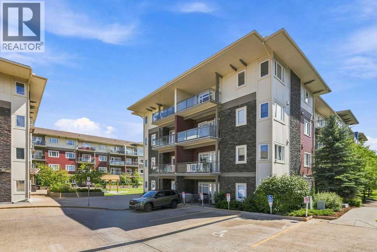
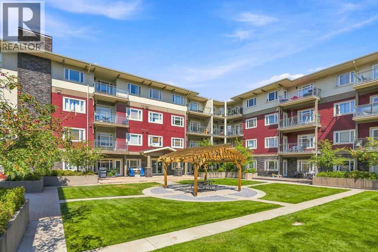
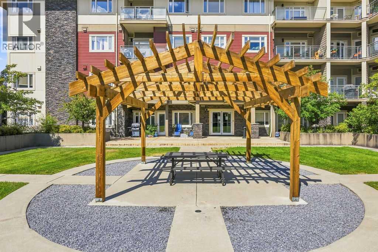
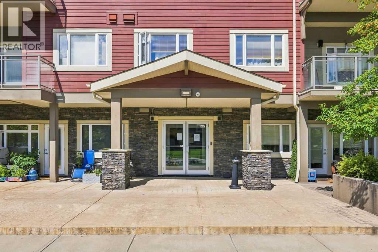
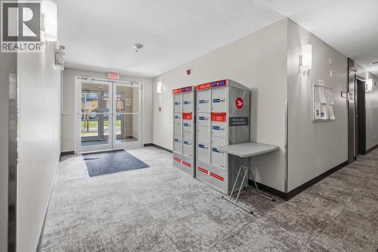
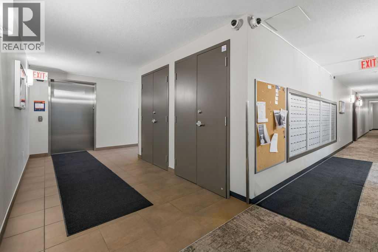
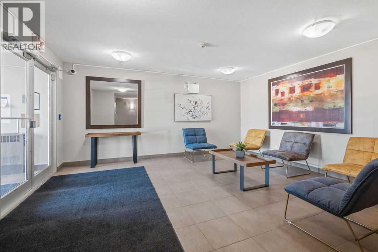
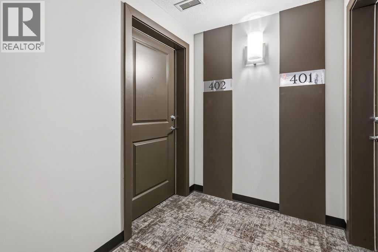
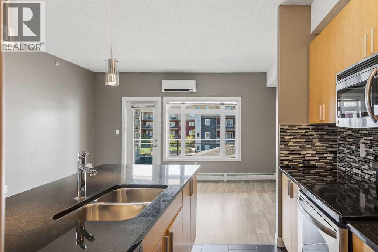
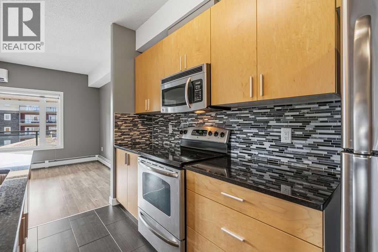
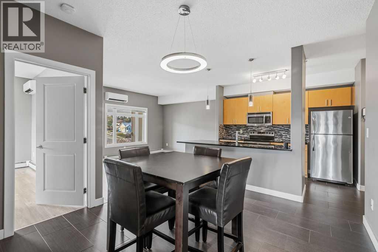
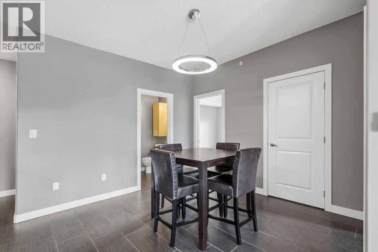
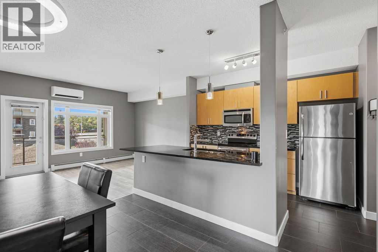
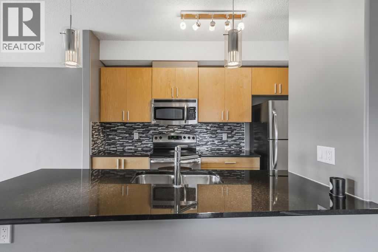
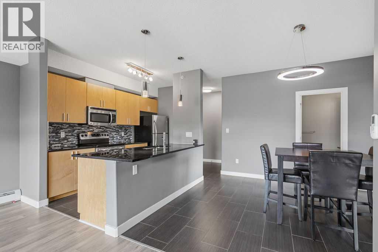
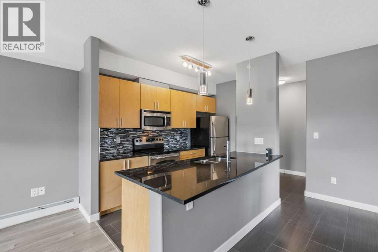
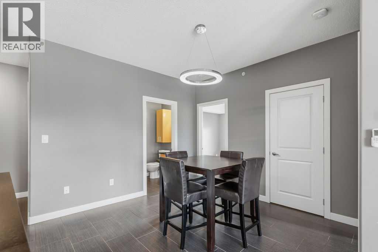
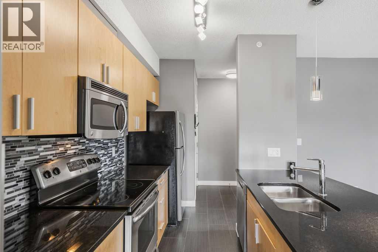
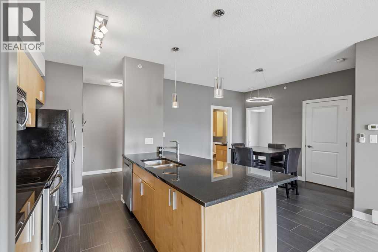
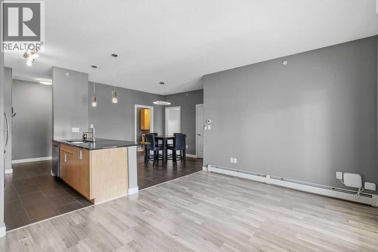
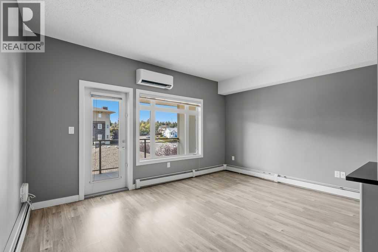
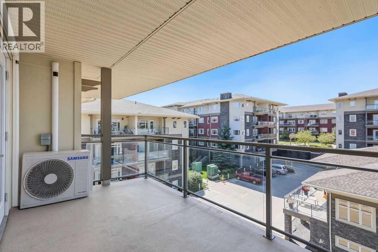
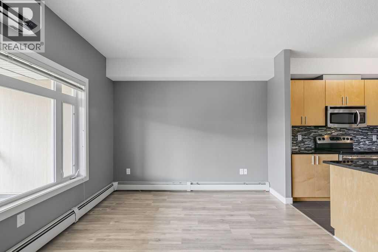
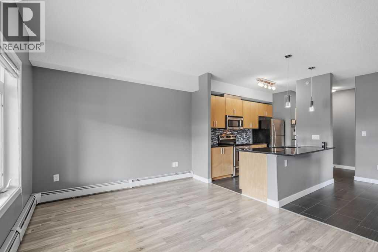
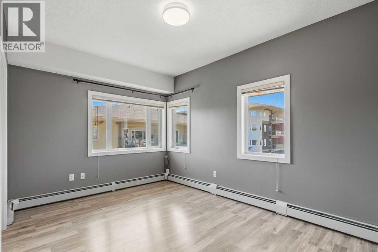
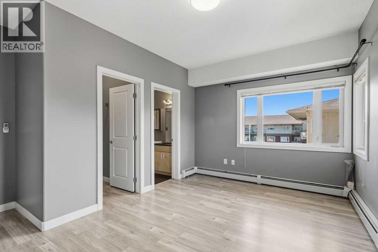
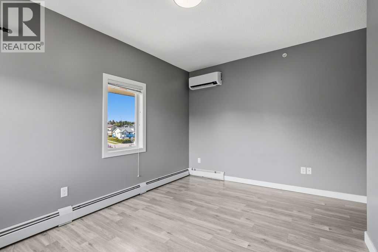
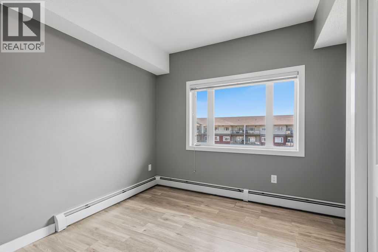
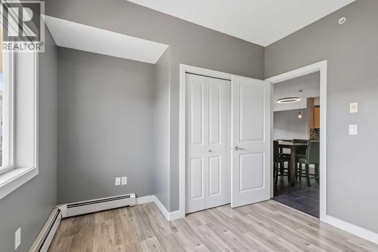
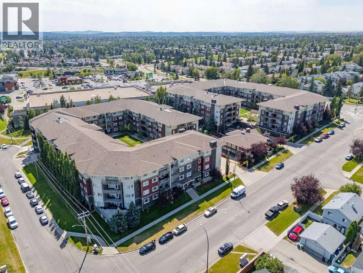
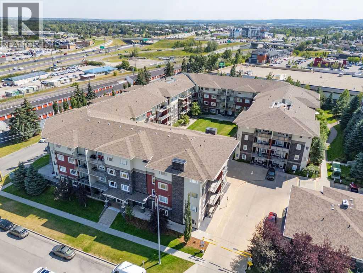
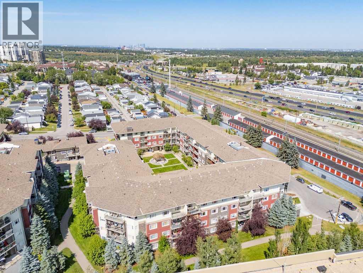
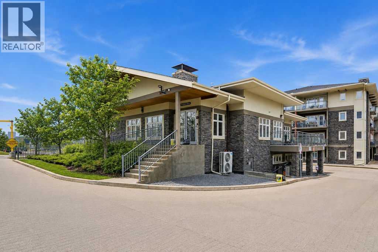
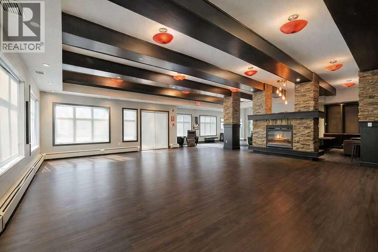
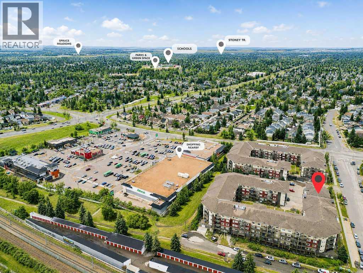
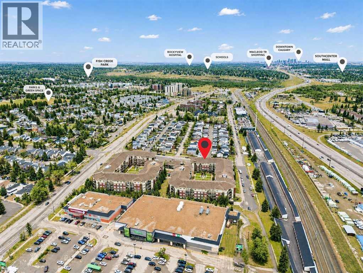
$595.45 MonthlyMAYBE THE BEST CONDO COMPLEX IN ALL OF CALGARY1 This stylish top-floor, 2 bedroom condo offers an exceptional combination of comfort, convenience, in one of Calgary's low-maintenance complexes. ALL UTILITIES are included in the reasonable monthly fees, making ownership simple and predictable. The complex is extremely well managed and supported by a strong reserve fund, giving you added peace of mind. The home itself is ideally situated as a quiet end unit, conveniently located close to the elevator. Enjoy your spacious balcony complete with a gas BBQ outlet-perfect for relaxing or entertaining. Inside you'll appreciate the A/C split system, newer appliances, spacious rooms, and excellent top-floor location.. Additional highlights include underground titled parking and a large, secure assigned storage space. And of course the list goes on! This is a wonderful opportunity to own a move-in-ready condo in a well-run complex with outstanding value. EXTREMELY well priced and read for its next owner. SEEING IS WANTING! (id:58331)
Property Details
| MLS® Number | A2337691 |
| Property Type | Single Family |
| Community Name | Millrise |
| Amenities Near By | Shopping |
| Community Features | Pets Allowed |
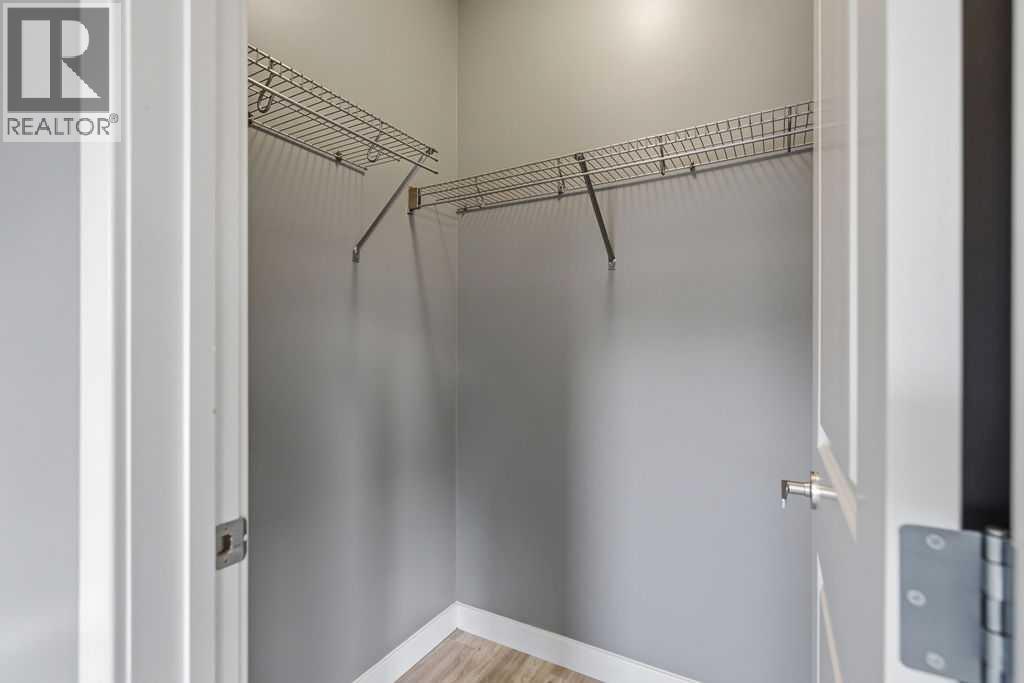
| Features | Elevator, Closet Organizers, No Animal Home, No Smoking Home, Gas Bbq Hookup, Parking |
| Parking Space Total | 1 |
| Plan | 0815798 |
Building
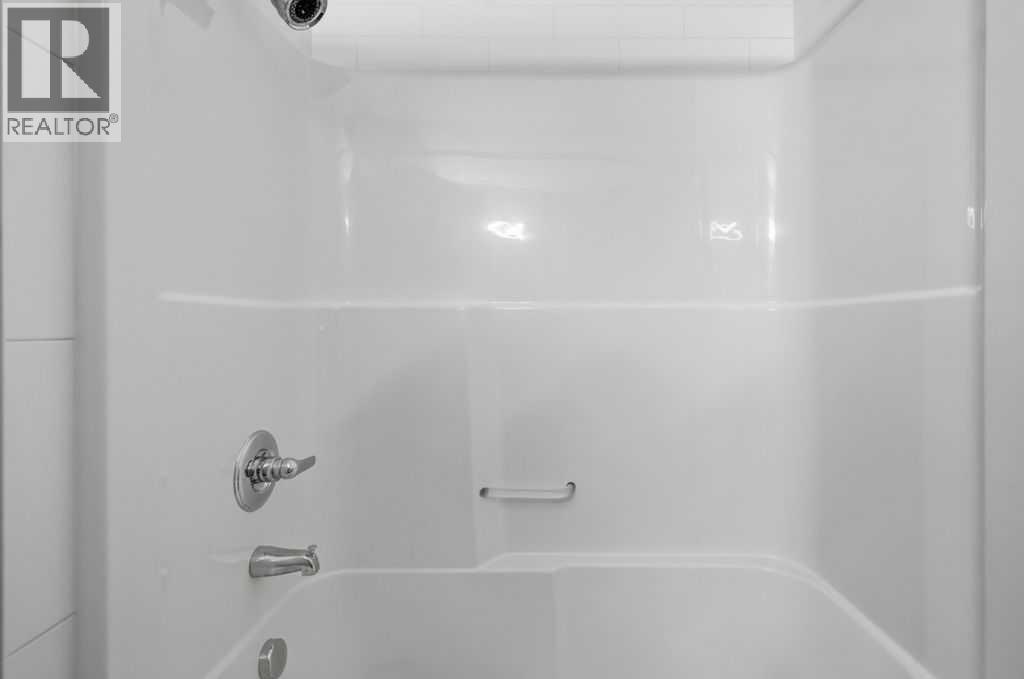
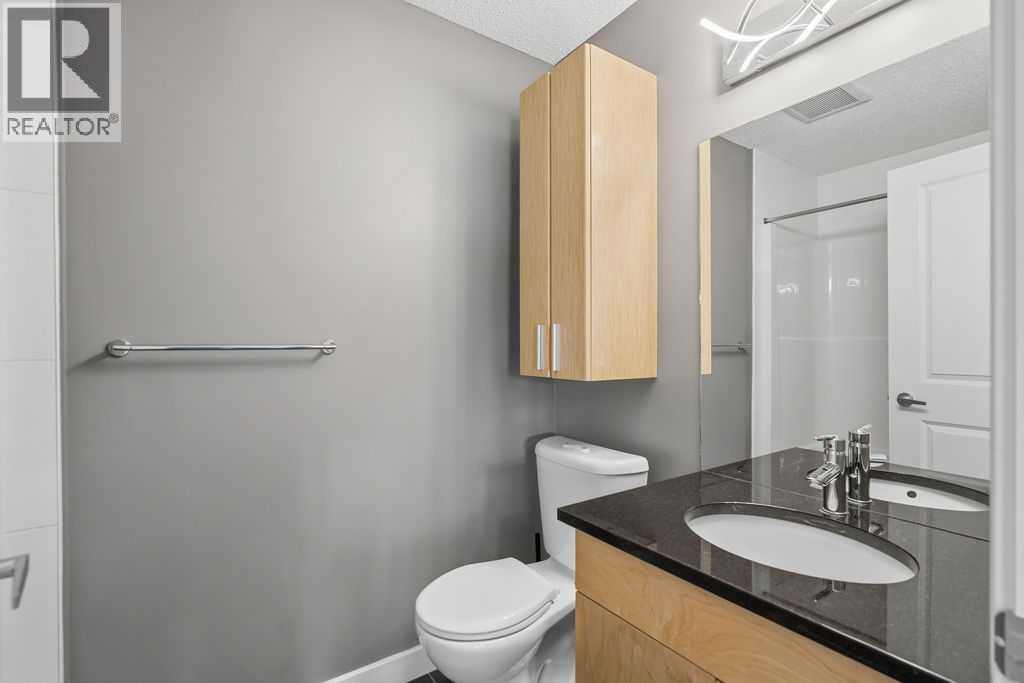
| Bathroom Total | 2 |
| Bedrooms Above Ground | 2 |
| Bedrooms Total | 2 |
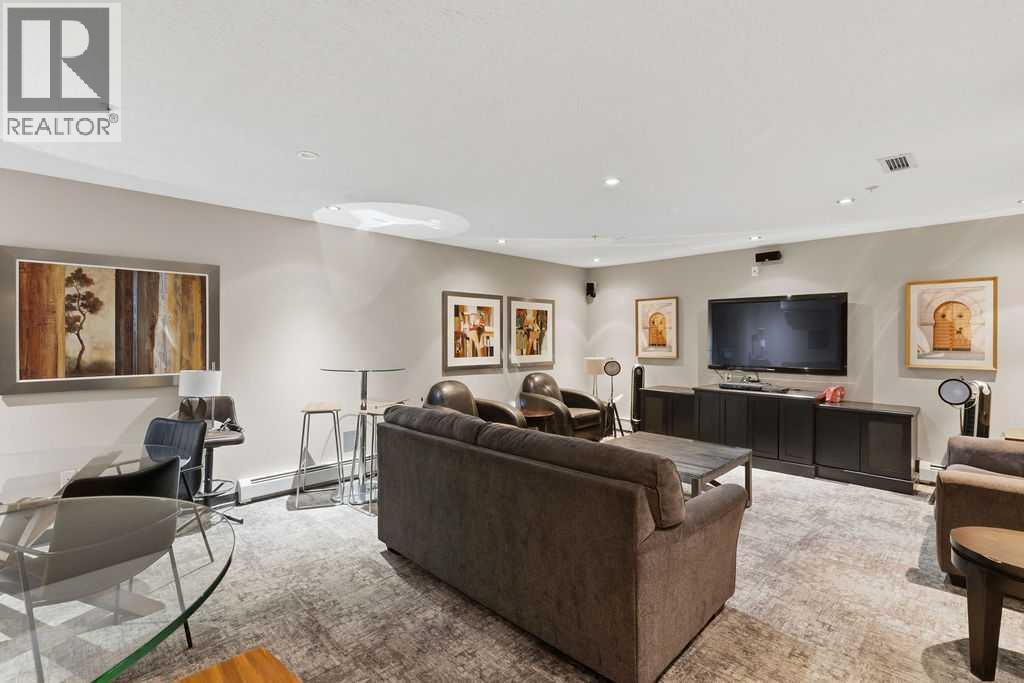
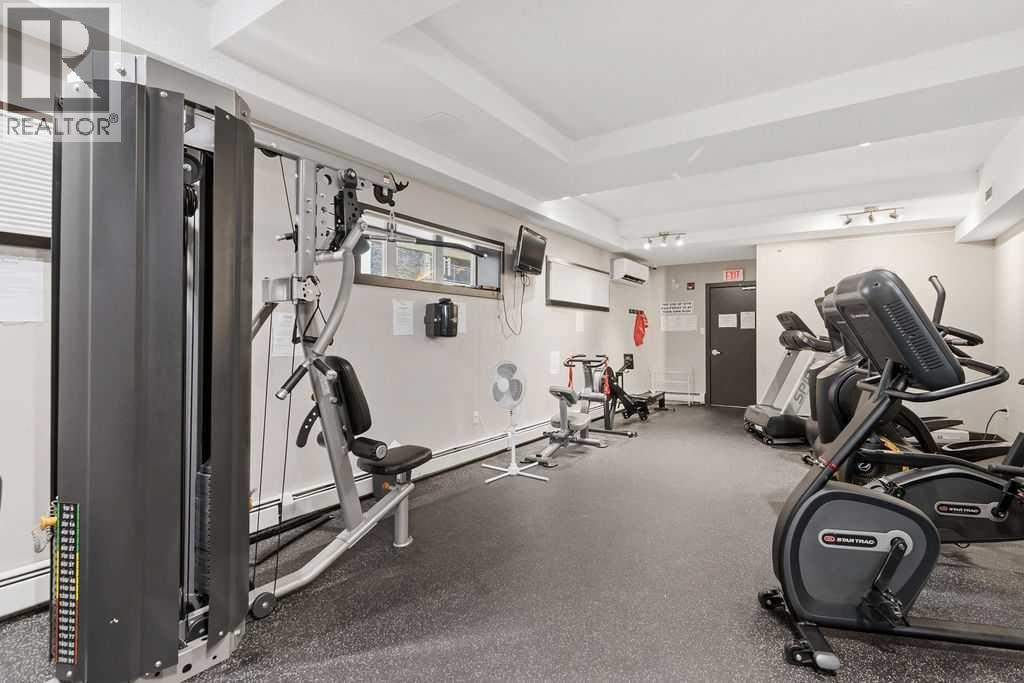
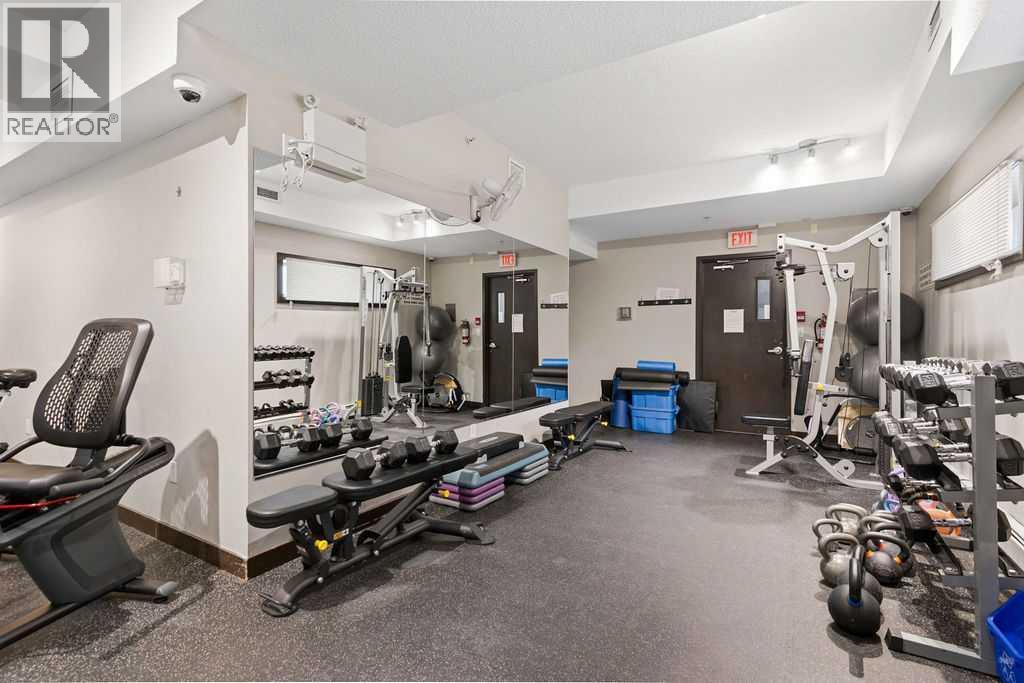
| Amenities | Clubhouse |
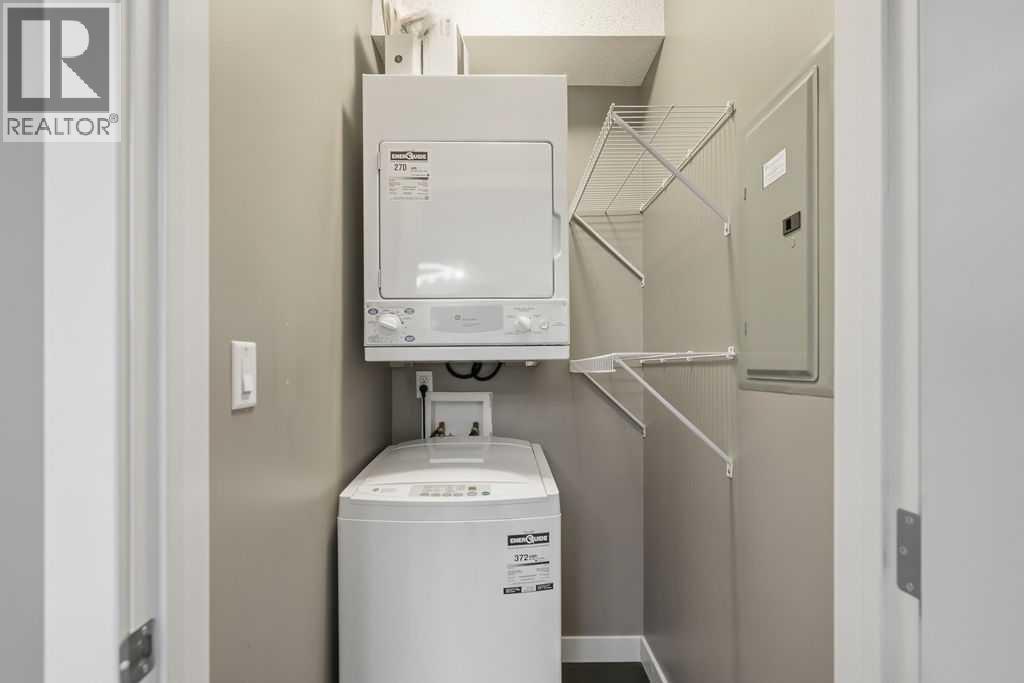
| Appliances | Refrigerator, Range - Electric, Microwave Range Hood Combo, Window Coverings, Washer & Dryer |
| Constructed Date | 2009 |
| Construction Material | Wood Frame |
| Construction Style Attachment | Attached |
| Cooling Type | Central Air Conditioning |
| Exterior Finish | Brick, Stone, Stucco |
| Flooring Type | Carpeted, Ceramic Tile, Laminate, Other |
| Foundation Type | Poured Concrete |
| Heating Type | Hot Water, Radiant Heat |
| Stories Total | 4 |
| Size Interior | 861 Ft2 |
| Total Finished Area | 861 Sqft |
| Type | Apartment |
Parking
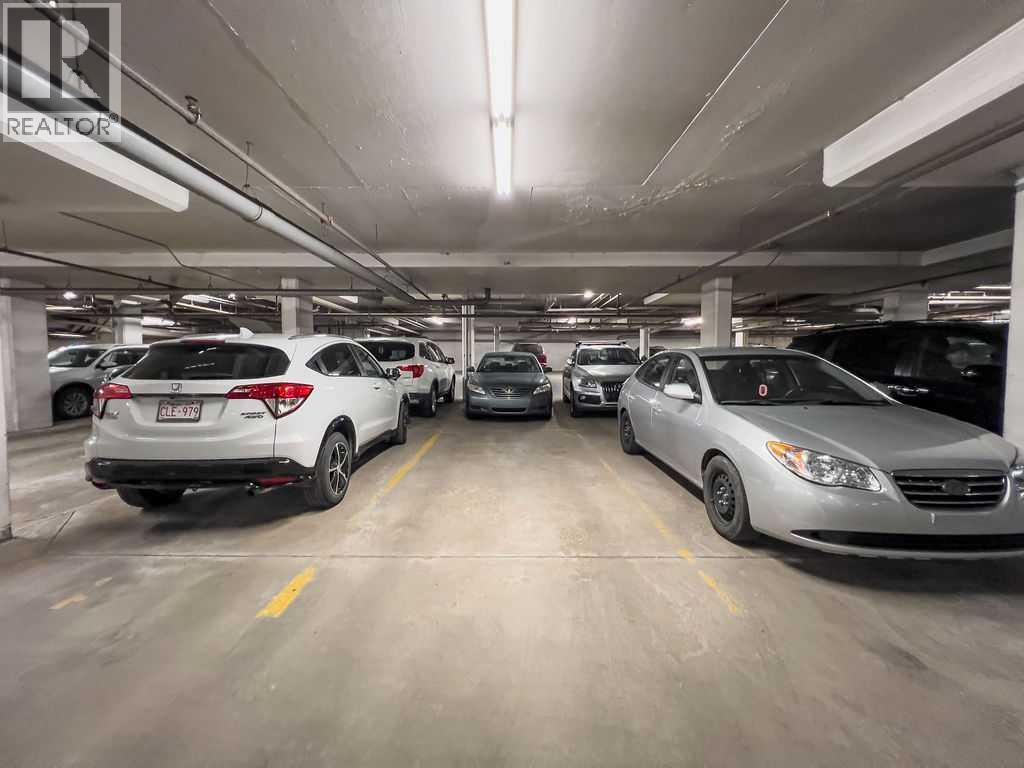
| Underground |
Land
| Acreage | No |
| Land Amenities | Shopping |
| Size Total Text | Unknown |
| Zoning Description | Dc (pre 1p2007) |
Rooms
| Level | Type | Length | Width | Dimensions |
|---|---|---|---|---|
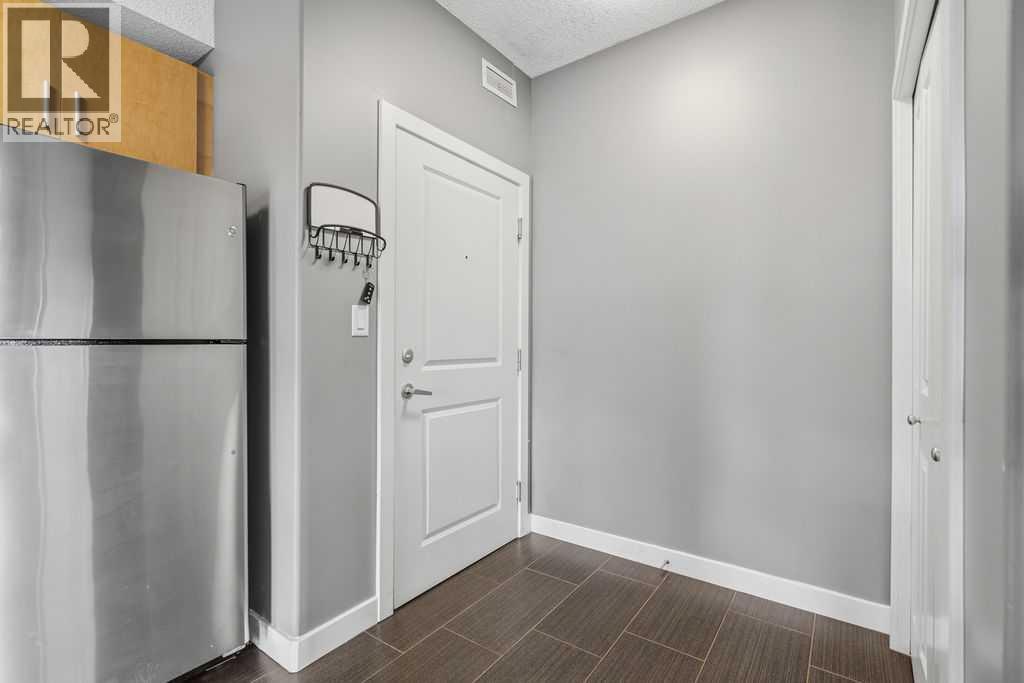
| Main Level | Foyer | 4.92 Ft x 5.50 Ft | ||
| Main Level | Living Room | 11.42 Ft x 15.17 Ft | ||
| Main Level | Kitchen | 11.08 Ft x 8.42 Ft | ||
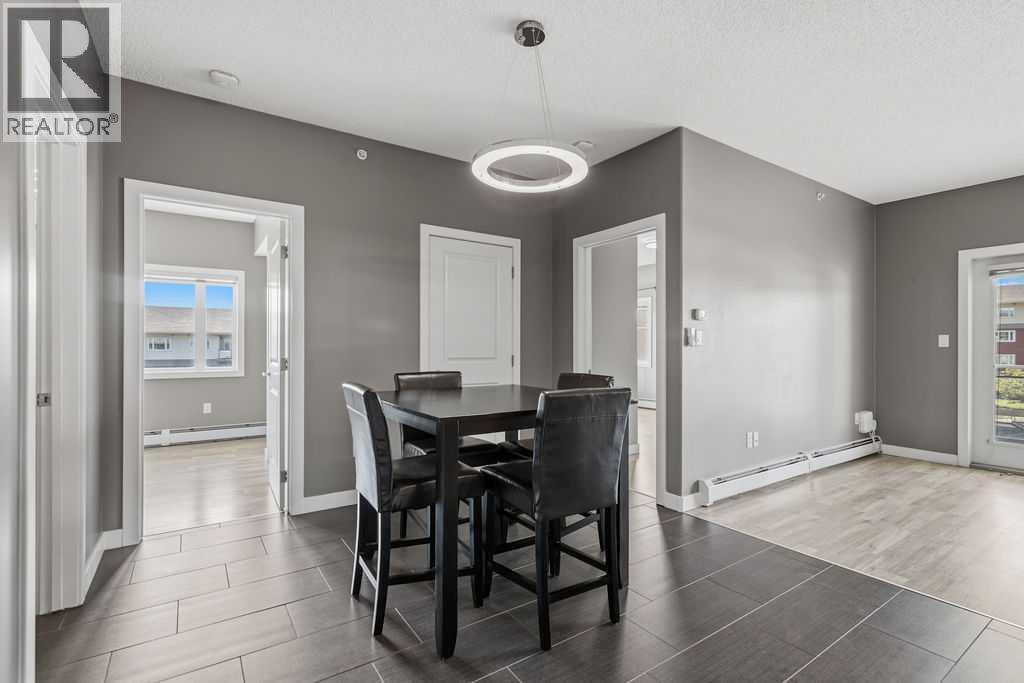
| Main Level | Dining Room | 11.08 Ft x 11.67 Ft | ||
| Main Level | Primary Bedroom | 13.67 Ft x 15.08 Ft | ||
| Main Level | Bedroom | 10.75 Ft x 10.17 Ft | ||
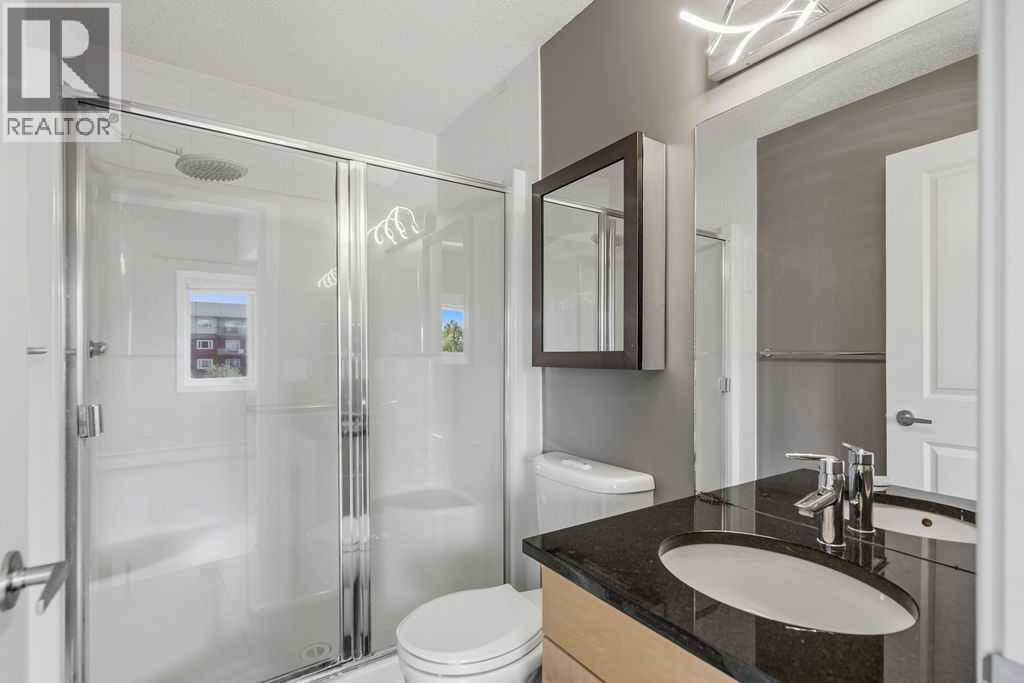
| Main Level | 3pc Bathroom | 8.25 Ft x 5.25 Ft | ||
| Main Level | Other | 4.50 Ft x 4.58 Ft | ||
| Main Level | 4pc Bathroom | 4.58 Ft x 7.42 Ft | ||
| Main Level | Laundry Room | 3.92 Ft x 4.58 Ft |
Contact Us
Contact us for more information

The trademarks REALTOR®, REALTORS®, and the REALTOR® logo are controlled by The Canadian Real Estate Association (CREA) and identify real estate professionals who are members of CREA. The trademarks MLS®, Multiple Listing Service® and the associated logos are owned by The Canadian Real Estate Association (CREA) and identify the quality of services provided by real estate professionals who are members of CREA. The trademark DDF® is owned by The Canadian Real Estate Association (CREA) and identifies CREA's Data Distribution Facility (DDF®)
August 19 2026 12:56:54
Calgary Real Estate Board
RE/MAX Landan Real Estate

