402a, 500 Eau Claire Avenue Sw Calgary, Alberta T2P 3R8

$899,900Maintenance, Common Area Maintenance, Electricity, Heat, Insurance, Ground Maintenance, Parking, Property Management, Reserve Fund Contributions, Security, Sewer, Waste Removal, Water
$1,980 Monthly
Maintenance, Common Area Maintenance, Electricity, Heat, Insurance, Ground Maintenance, Parking, Property Management, Reserve Fund Contributions, Security, Sewer, Waste Removal, Water
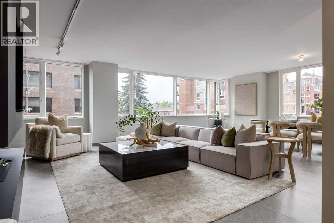
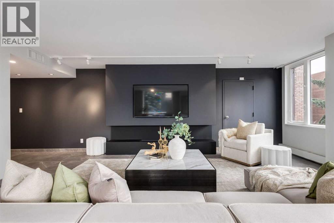
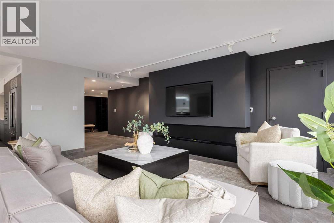
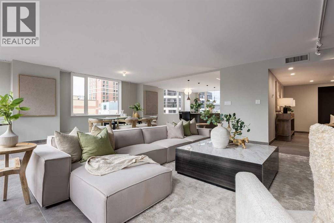
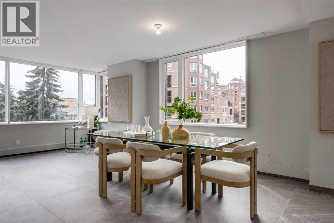
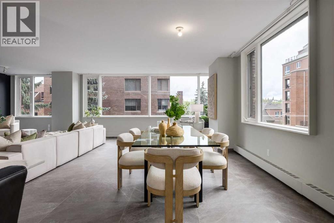
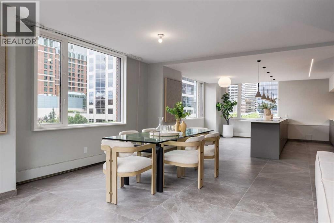
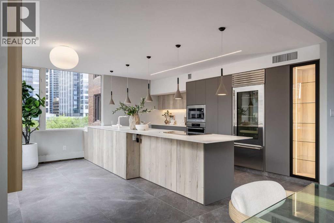
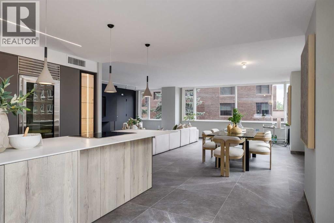
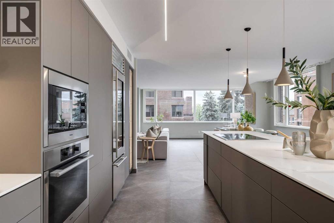
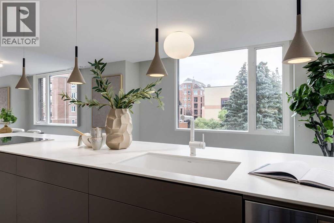
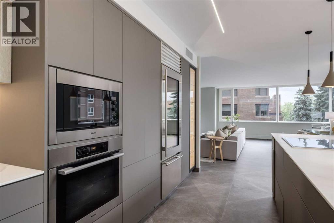
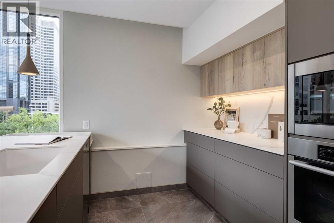
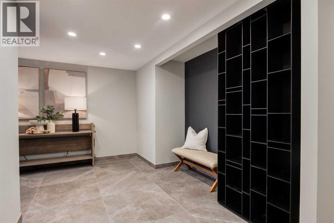
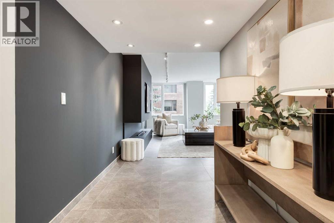
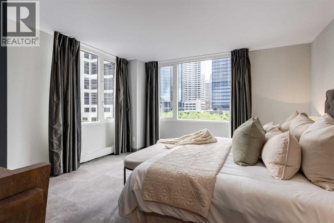
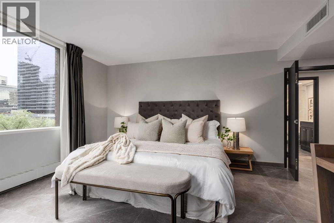
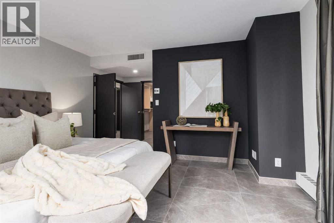
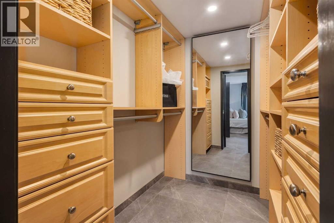
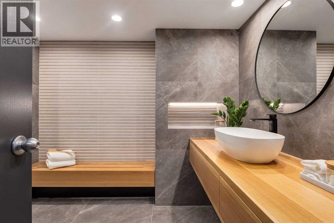
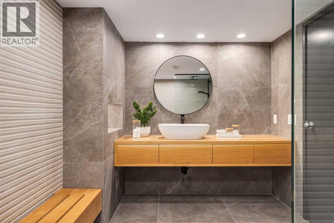
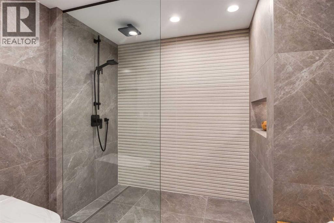
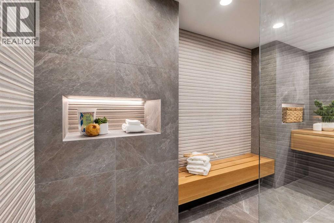
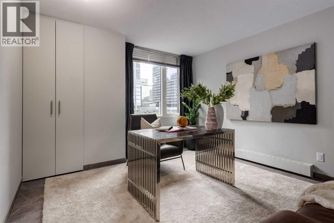
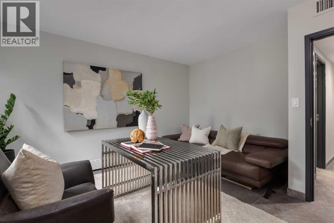
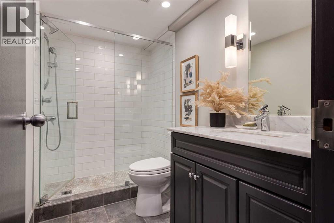
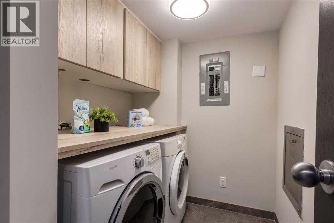
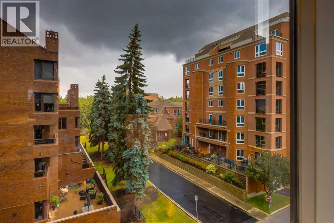
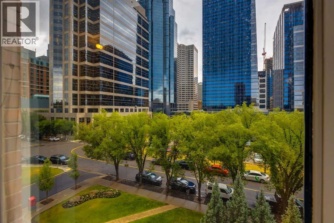
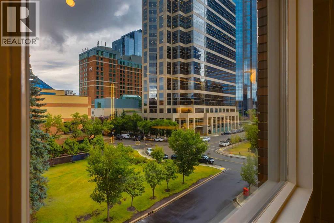
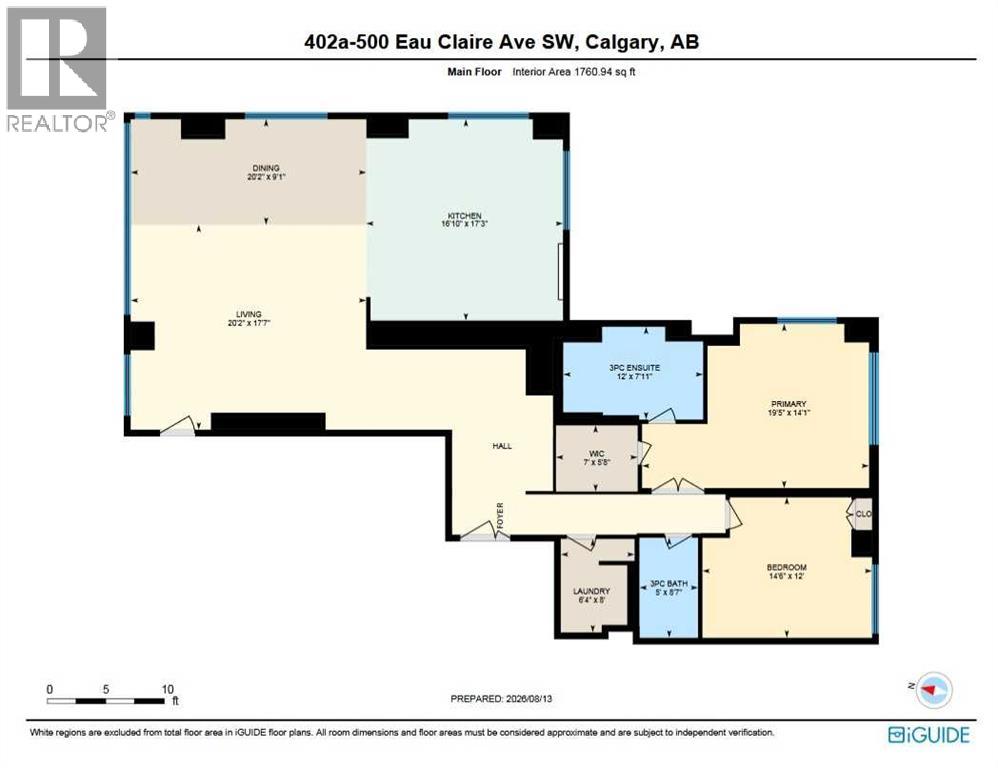
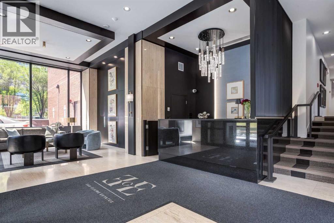
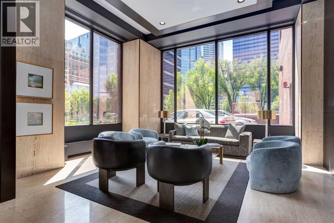
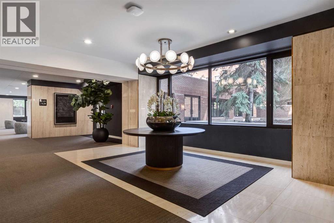
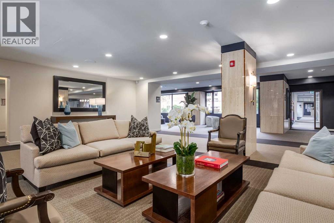
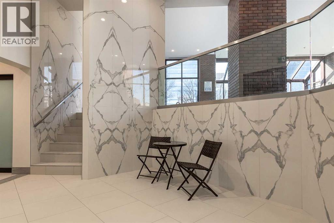
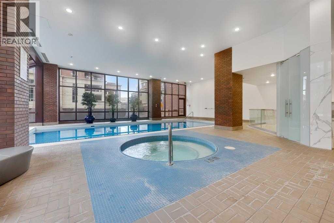
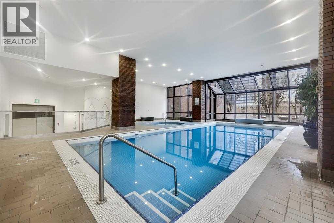
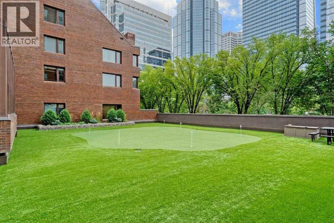
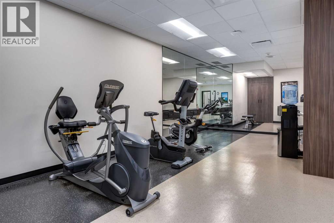
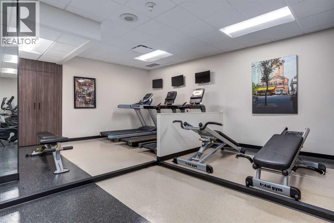
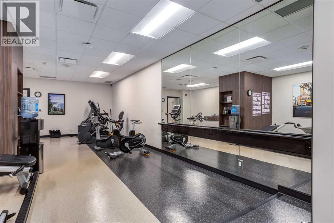
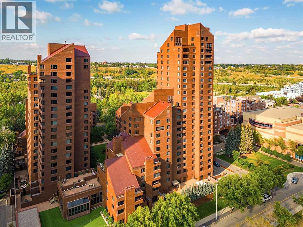
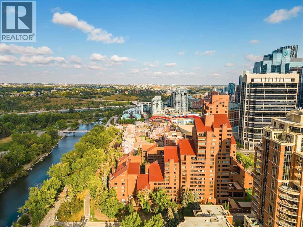
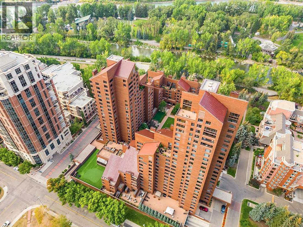
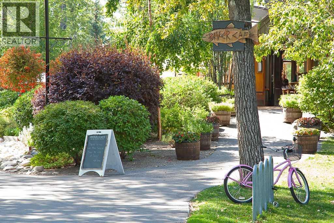
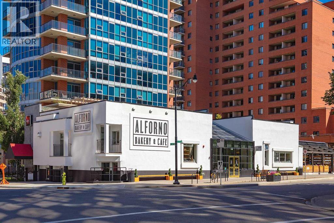
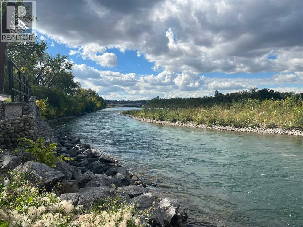
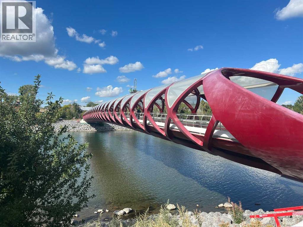
$1,980 MonthlyWelcome to the epitome of luxury living along The Bow River in Eau Claire Estates. Upon entering the gorgeous grand lobby, the attentive 24/7 concierge will greet and guide you to the elevator through the beautiful conversation areas surrounded by views of the fountains in the expansive courtyard. This premium lock-and-go suite offers a sophisticated, modern and thoughtful open-concept layout. Enter through the inviting foyer to the spacious living room, the dining room wrapped in windows and is perfect for many evenings of entertaining friends and family. The chef's dream kitchen features expansive stone counters with bar seating, ample cabinet space and integrated top-of-the-line appliances. The serene primary bedroom easily accommodates king-sized furniture and offers a walk-in closet and a spa-inspired ensuite bathroom with a massive walk-in shower. The second bedroom offers flex space for your lifestyle and is adjacent to the large main bathroom. Additional features of this exceptional suite include gorgeous tile flooring throughout, designer light fixtures and an abundance of recessed lighting, a fully equipped laundry room with more storage, central air conditioning, and two titled parking stalls. Eau Claire Estates offers true luxury lifestyle condo living that you’ve been dreaming of - prepare to be swept off your feet! Showcasing THE BEST, unparalleled amenities and conveniences – on-site management, 24 hr concierge service, on-site newly renovated health club with indoor swimming pool, hot tub, exercise rm & change rooms, putting green, car wash bay, bike storage, south side sun deck adjacent to the owners lounge with full kitchen, raised garden spaces you can book, BBQ's and picnic tables, gorgeous central courtyard & of course a premier location in beautiful Eau Claire - so much to enjoy everyday! Walk via the Peace Bridge to the dining experiences and amenities of Kensington, or stay on the south side of the river and visit the River Cafe, Alforno Bake ry and Buchanan's Chop House. Conveniently located just two blocks from the +15 walkway system downtown providing access to all the shopping, dining and offices in the core. It is steps away from outside recreation and endless walking and cycling pathways. This exquisite, worry-free condominium in an incredible location along the Bow River offers the quintessential urban lifestyle. Love where you live and book your viewing today! (id:58331)
Property Details
| MLS® Number | A2337356 |
| Property Type | Single Family |
| Community Name | Eau Claire |
| Amenities Near By | Park, Playground, Shopping |
| Community Features | Pets Allowed With Restrictions |
| Features | Closet Organizers, No Animal Home, Parking |
| Parking Space Total | 2 |
| Plan | 8310913 |
| Structure | None |
Building
| Bathroom Total | 2 |
| Bedrooms Above Ground | 2 |
| Bedrooms Total | 2 |
| Amenities | Car Wash, Exercise Centre, Swimming, Party Room, Recreation Centre, Whirlpool |
| Appliances | Washer, Refrigerator, Cooktop - Electric, Dishwasher, Dryer, Microwave, Oven - Built-in, Window Coverings |
| Constructed Date | 1983 |
| Construction Material | Poured Concrete |
| Construction Style Attachment | Attached |
| Cooling Type | Central Air Conditioning |
| Exterior Finish | Brick, Concrete |
| Flooring Type | Ceramic Tile |
| Heating Type | Baseboard Heaters |
| Stories Total | 17 |
| Size Interior | 1,761 Ft2 |
| Total Finished Area | 1761 Sqft |
| Type | Apartment |
Parking
| Underground |
Land
| Acreage | No |
| Land Amenities | Park, Playground, Shopping |
| Size Total Text | Unknown |
| Zoning Description | Dc (pre 1p2007) |
Rooms
| Level | Type | Length | Width | Dimensions |
|---|---|---|---|---|
| Main Level | 3pc Bathroom | 8.58 Ft x 5.00 Ft | ||
| Main Level | 3pc Bathroom | 7.92 Ft x 12.00 Ft | ||
| Main Level | Bedroom | 12.00 Ft x 14.50 Ft | ||
| Main Level | Dining Room | 9.08 Ft x 20.17 Ft | ||
| Main Level | Kitchen | 17.25 Ft x 16.83 Ft | ||
| Main Level | Laundry Room | 8.00 Ft x 6.33 Ft | ||
| Main Level | Living Room | 17.58 Ft x 20.17 Ft | ||
| Main Level | Primary Bedroom | 14.08 Ft x 19.42 Ft | ||
| Main Level | Other | 5.67 Ft x 7.00 Ft |
Contact Us
Contact us for more information

The trademarks REALTOR®, REALTORS®, and the REALTOR® logo are controlled by The Canadian Real Estate Association (CREA) and identify real estate professionals who are members of CREA. The trademarks MLS®, Multiple Listing Service® and the associated logos are owned by The Canadian Real Estate Association (CREA) and identify the quality of services provided by real estate professionals who are members of CREA. The trademark DDF® is owned by The Canadian Real Estate Association (CREA) and identifies CREA's Data Distribution Facility (DDF®)
August 20 2026 03:59:01
Calgary Real Estate Board
RE/MAX Realty Professionals

