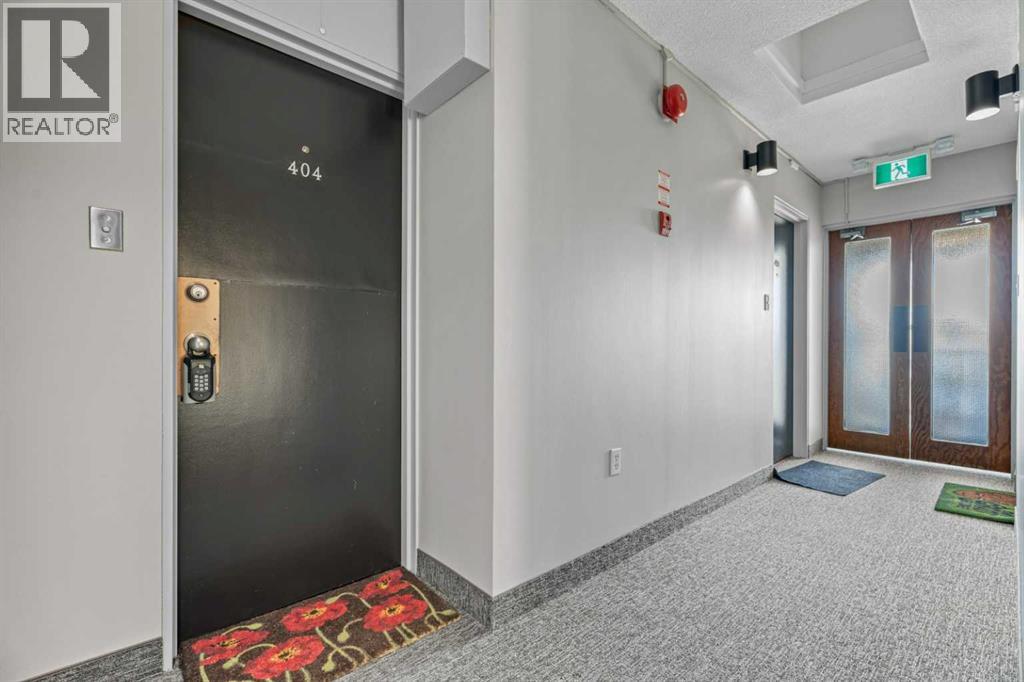
404, 1811 18a Street Sw Calgary, Alberta T2T 4W1

$189,900Maintenance, Common Area Maintenance, Heat, Insurance, Property Management, Reserve Fund Contributions, Sewer, Waste Removal, Water
$625.43 Monthly
Maintenance, Common Area Maintenance, Heat, Insurance, Property Management, Reserve Fund Contributions, Sewer, Waste Removal, Water
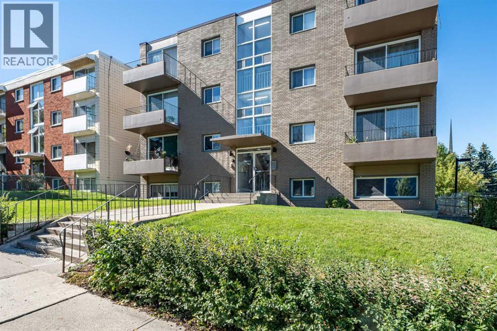
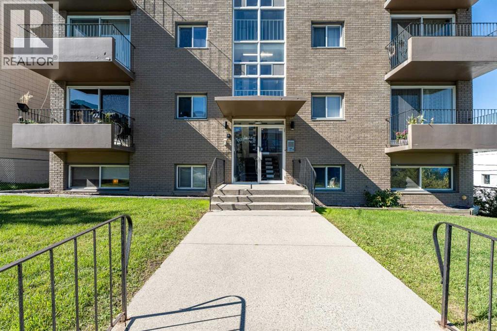
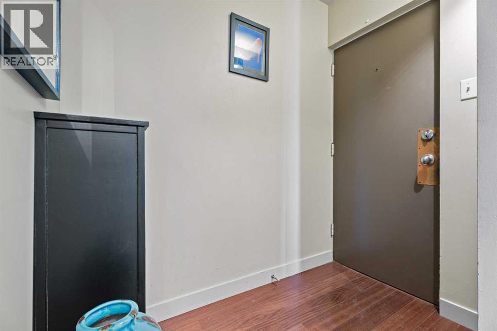
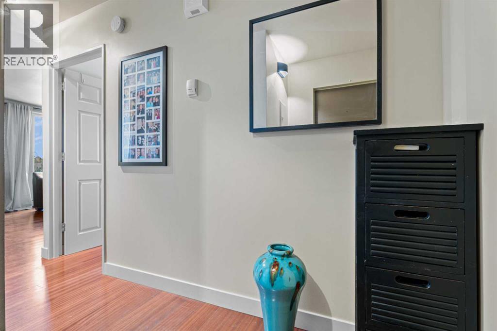
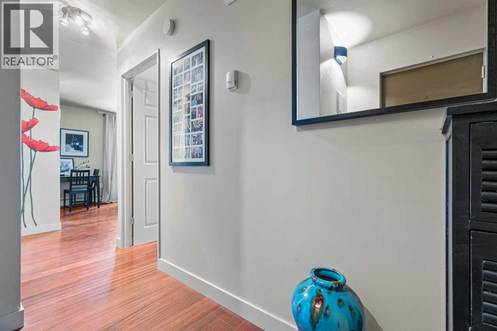
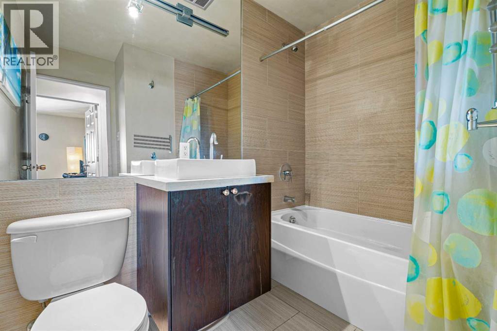
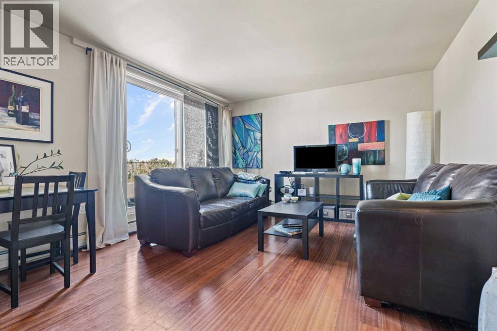
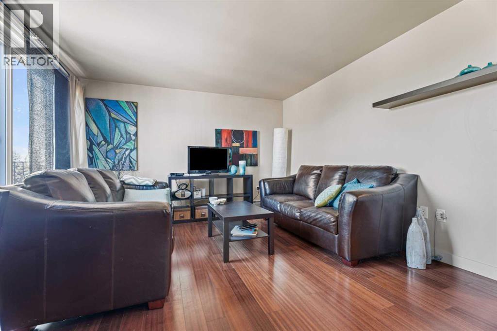
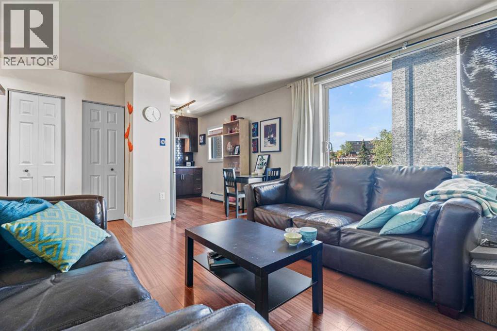
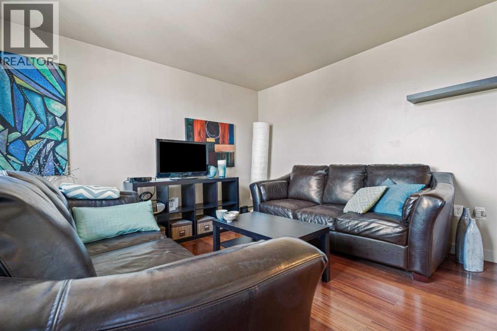
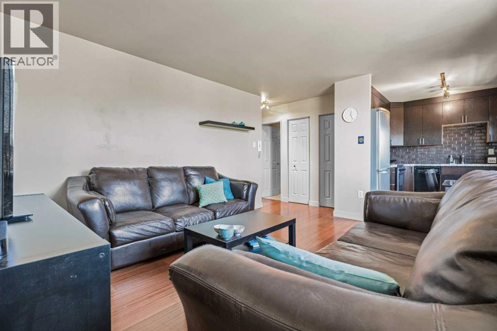
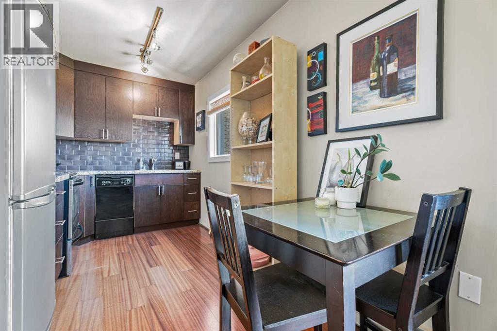
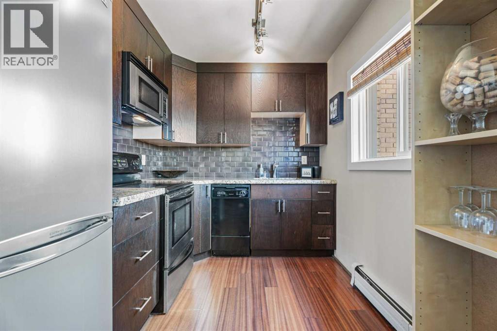
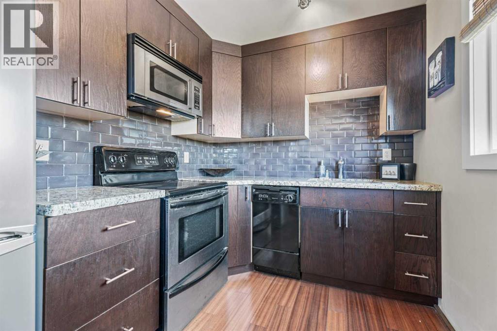
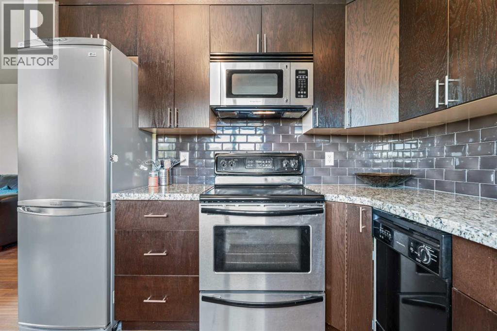
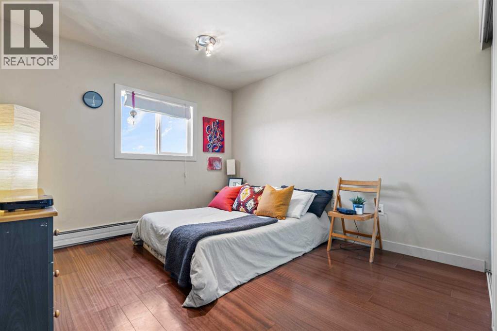
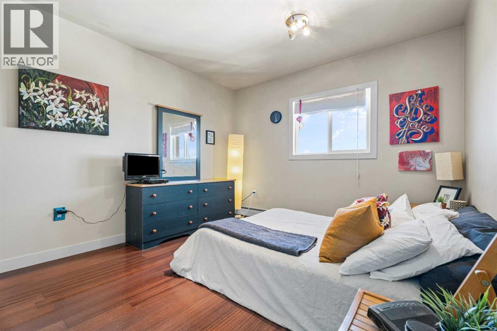
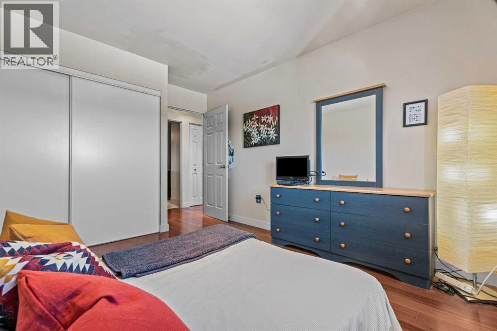
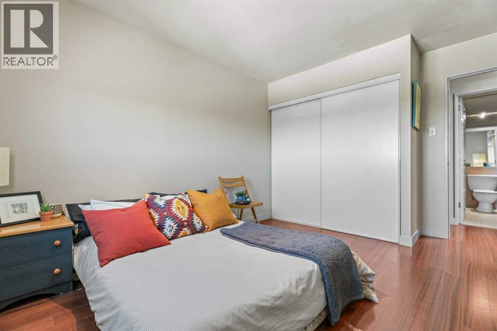
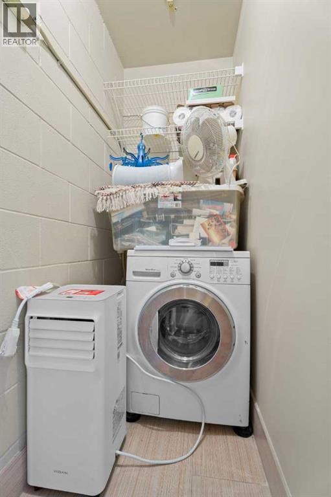
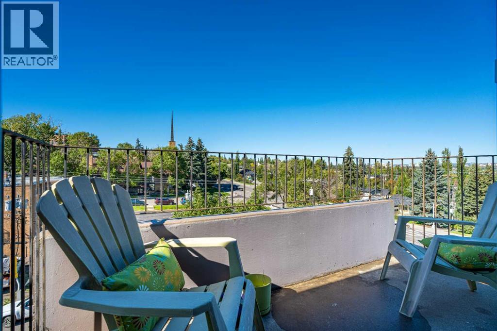
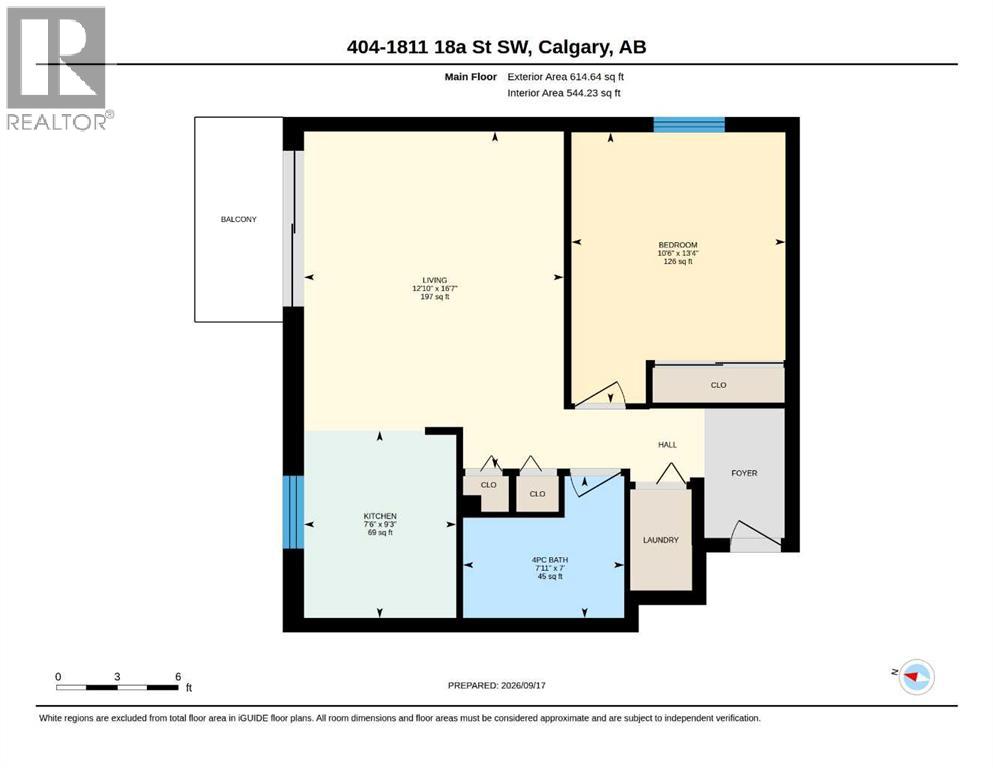
$625.43 MonthlyTOP FLOOR, CONCRETE BUILDING, UNDERGROUND PARKING & SEPARATE STORAGE! This beautifully updated 1-bedroom condo offers an outstanding opportunity in the heart of Bankview. Located on the top floor of a solid concrete building with NO POST-TENSION CABLES, this bright inner-city home also comes with secure heated underground parking and a separate private storage locker—a combination that can be hard to find at this price point. Inside, hardwood flooring runs throughout the open living space, while large windows bring in an abundance of natural light. The spacious living room opens directly onto a large covered balcony with sunny west and north exposures along with views toward downtown—an ideal spot to relax, entertain or enjoy an evening drink. The updated kitchen features granite countertops, subway tile backsplash and stainless steel appliances including fridge, stove, microwave and dishwasher. The generously sized bedroom offers a large window, plenty of natural light and excellent closet space. The full bathroom has also been nicely updated with a contemporary raised-basin vanity and deep soaker tub. Adding to the convenience is in-suite laundry with a combination washer/dryer and built-in shelving for additional storage. With the benefit of top-floor living, concrete construction, heated underground parking, a private storage locker and a large covered balcony, this unit delivers an impressive package for an inner-city condo. The location puts you just minutes from the shops, restaurants, pubs and amenities of 17th Avenue, with quick access to downtown, public transit and major routes. An excellent option for a first-time buyer, investor, or anyone looking for an affordable inner-city home with some features that are increasingly difficult to find. (id:58331)
Property Details
| MLS® Number | A2346339 |
| Property Type | Single Family |
| Community Name | Bankview |
| Amenities Near By | Park, Playground, Schools, Shopping |
| Community Features | Pets Allowed With Restrictions |
| Parking Space Total | 1 |
| Plan | 0613170 |
Building
| Bathroom Total | 1 |
| Bedrooms Above Ground | 1 |
| Bedrooms Total | 1 |
| Appliances | Washer, Refrigerator, Dishwasher, Stove, Range, Microwave Range Hood Combo, Window Coverings |
| Constructed Date | 1968 |
| Construction Material | Poured Concrete |
| Construction Style Attachment | Attached |
| Cooling Type | None |
| Exterior Finish | Brick, Concrete |
| Flooring Type | Laminate, Tile |
| Heating Type | Baseboard Heaters |
| Stories Total | 4 |
| Size Interior | 544 Ft2 |
| Total Finished Area | 544.23 Sqft |
| Type | Apartment |
Parking
| Underground |
Land
| Acreage | No |
| Land Amenities | Park, Playground, Schools, Shopping |
| Size Total Text | Unknown |
| Zoning Description | C-n1 |
Rooms
| Level | Type | Length | Width | Dimensions |
|---|---|---|---|---|
| Main Level | 4pc Bathroom | 7.92 Ft x 7.00 Ft | ||
| Main Level | Bedroom | 13.33 Ft x 10.50 Ft | ||
| Main Level | Kitchen | 9.25 Ft x 7.50 Ft | ||
| Main Level | Living Room | 16.58 Ft x 12.83 Ft |
Contact Us
Contact us for more information

The trademarks REALTOR®, REALTORS®, and the REALTOR® logo are controlled by The Canadian Real Estate Association (CREA) and identify real estate professionals who are members of CREA. The trademarks MLS®, Multiple Listing Service® and the associated logos are owned by The Canadian Real Estate Association (CREA) and identify the quality of services provided by real estate professionals who are members of CREA. The trademark DDF® is owned by The Canadian Real Estate Association (CREA) and identifies CREA's Data Distribution Facility (DDF®)
September 17 2026 10:27:53
Calgary Real Estate Board
Real Estate Professionals Inc.

