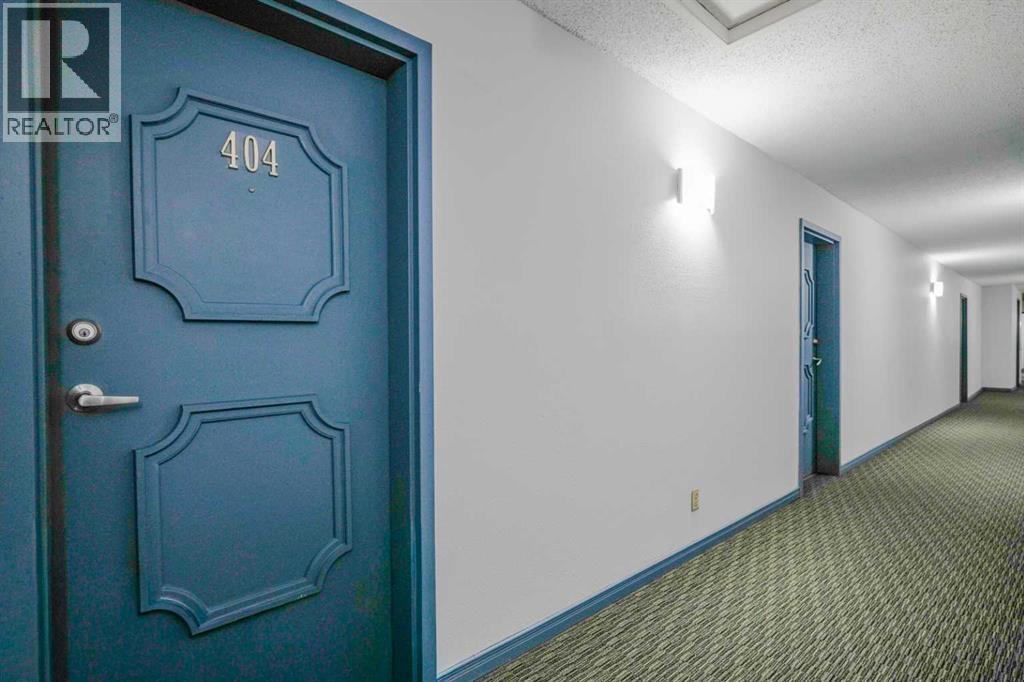
404, 930 18 Avenue Sw Calgary, Alberta T2T 0H1

$309,900Maintenance, Reserve Fund Contributions
$437.40 Monthly
Maintenance, Reserve Fund Contributions
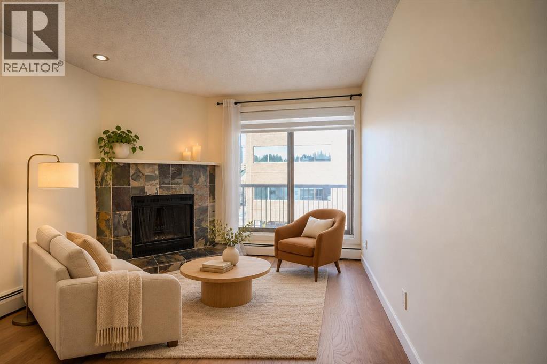
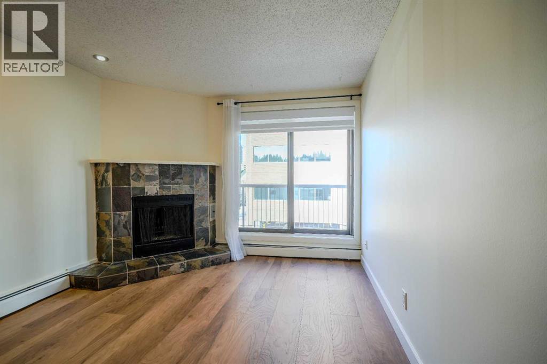
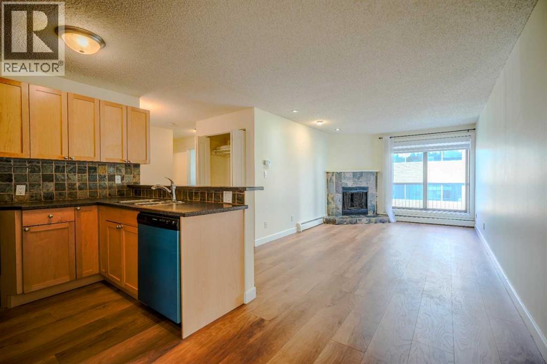
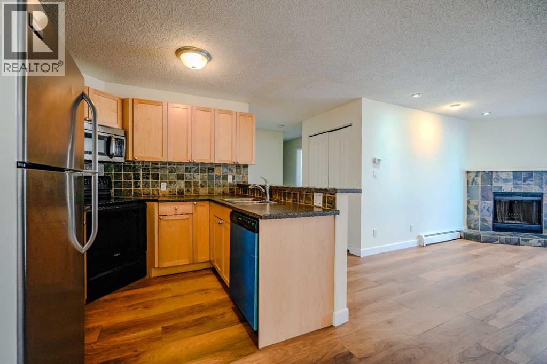
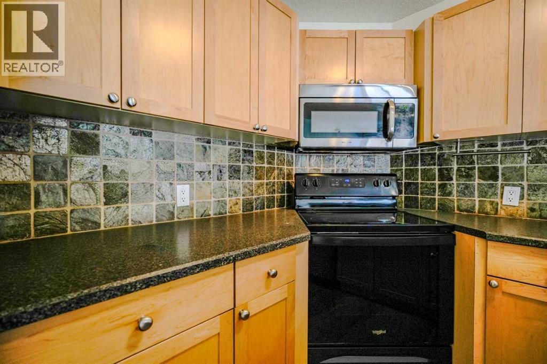
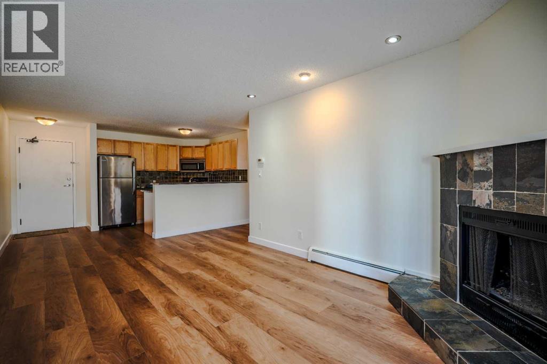
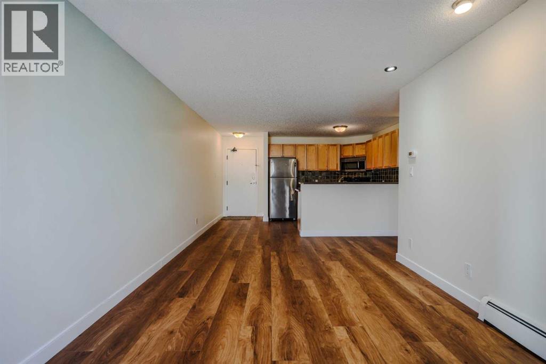
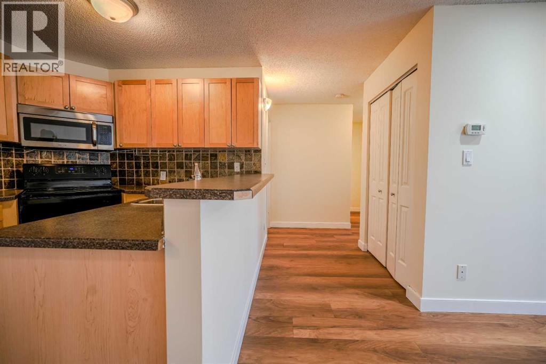
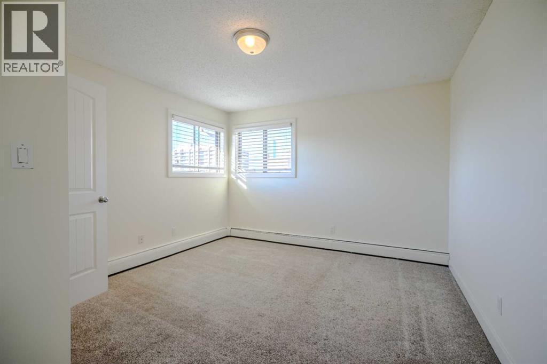
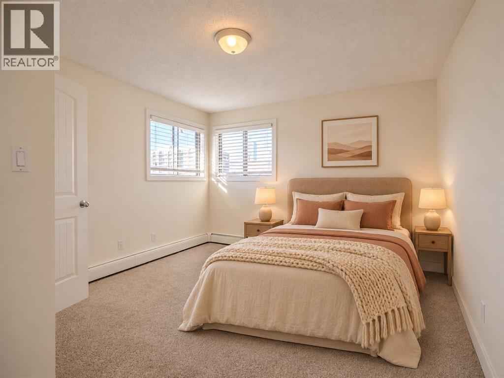
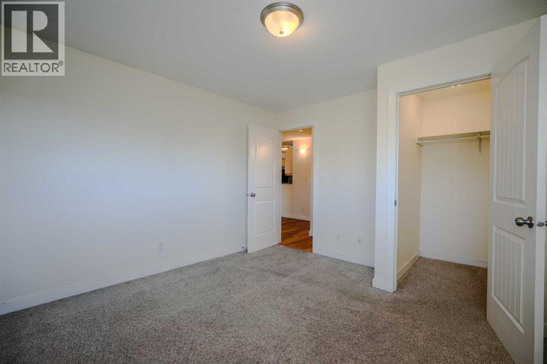
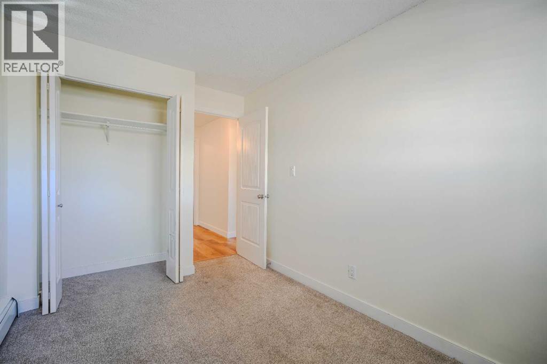
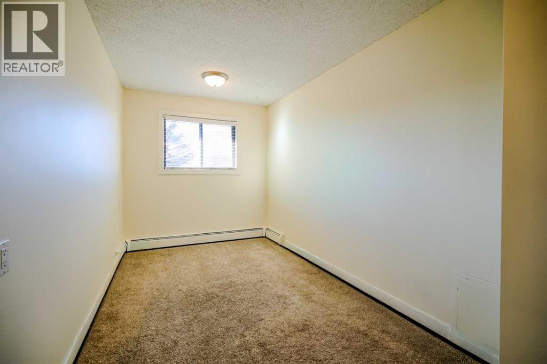
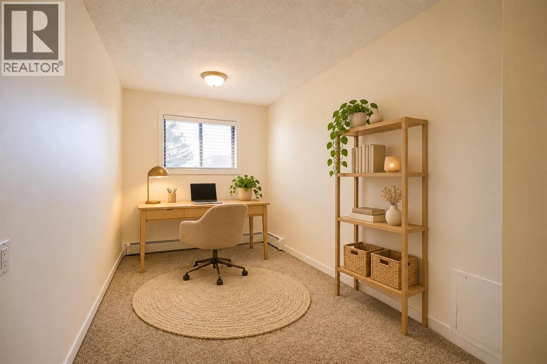
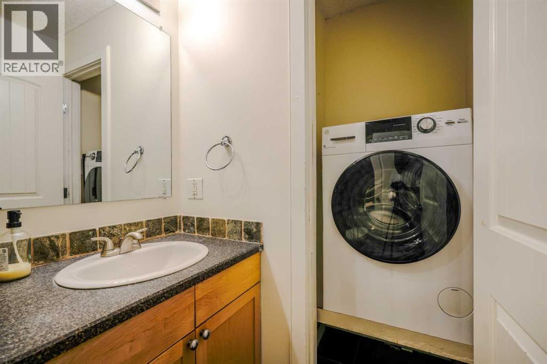
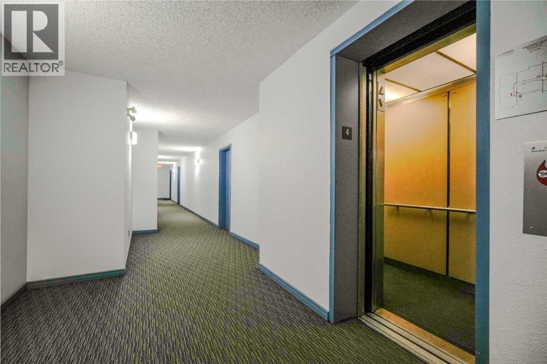
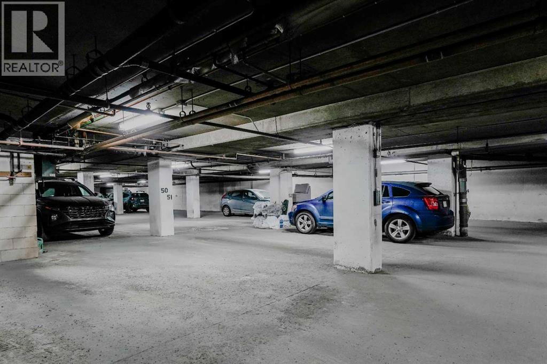
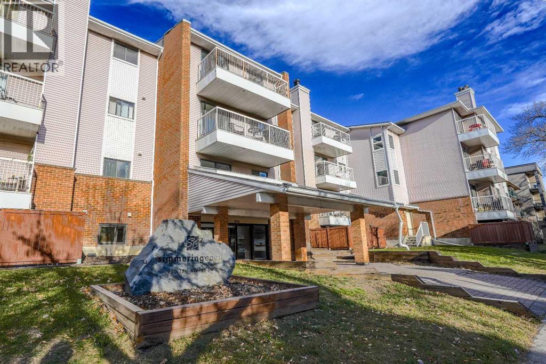
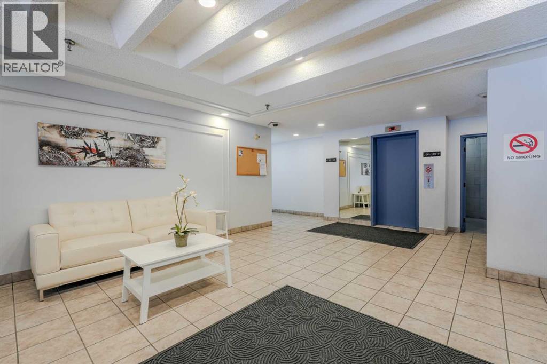
$437.40 Monthly3 bedrooms on the top floor, 2 underground parking stalls, and 17th Avenue just a block away. This Lower Mount Royal condo gives you room for a dedicated home office or guest room without giving up the convenience of an inner-city location. The entire unit has been freshly painted, with brand-new vinyl flooring in the kitchen and living room and a brand-new dishwasher. Both underground parking stalls are included under a 99-year lease so there’s no need to rely on street parking. Head out for coffee, dinner, or a stroll along 17th Avenue, then come home to your own spot on the top floor. (id:58331)
Property Details
| MLS® Number | A2359524 |
| Property Type | Single Family |
| Community Name | Lower Mount Royal |
| Amenities Near By | Schools, Shopping |
| Community Features | Pets Allowed With Restrictions |
| Features | Parking |
| Parking Space Total | 2 |
| Plan | 9111924 |
Building
| Bathroom Total | 1 |
| Bedrooms Above Ground | 3 |
| Bedrooms Total | 3 |
| Appliances | Refrigerator, Range - Electric, Dishwasher, Microwave Range Hood Combo, Washer & Dryer |
| Constructed Date | 1983 |
| Construction Material | Wood Frame |
| Construction Style Attachment | Attached |
| Cooling Type | None |
| Exterior Finish | Vinyl Siding |
| Fireplace Present | Yes |
| Fireplace Total | 1 |
| Flooring Type | Carpeted, Vinyl |
| Heating Type | Other |
| Stories Total | 4 |
| Size Interior | 875 Ft2 |
| Total Finished Area | 874.9 Sqft |
| Type | Apartment |
Parking
| Underground |
Land
| Acreage | No |
| Land Amenities | Schools, Shopping |
| Size Total Text | Unknown |
| Zoning Description | M-c2 |
Rooms
| Level | Type | Length | Width | Dimensions |
|---|---|---|---|---|
| Main Level | Other | 8.58 Ft x 6.67 Ft | ||
| Main Level | Other | 8.83 Ft x 9.58 Ft | ||
| Main Level | Living Room | 17.83 Ft x 10.50 Ft | ||
| Main Level | Other | 5.67 Ft x 11.42 Ft | ||
| Main Level | Bedroom | 7.58 Ft x 15.67 Ft | ||
| Main Level | Bedroom | 11.33 Ft x 7.83 Ft | ||
| Main Level | Primary Bedroom | 12.50 Ft x 11.67 Ft | ||
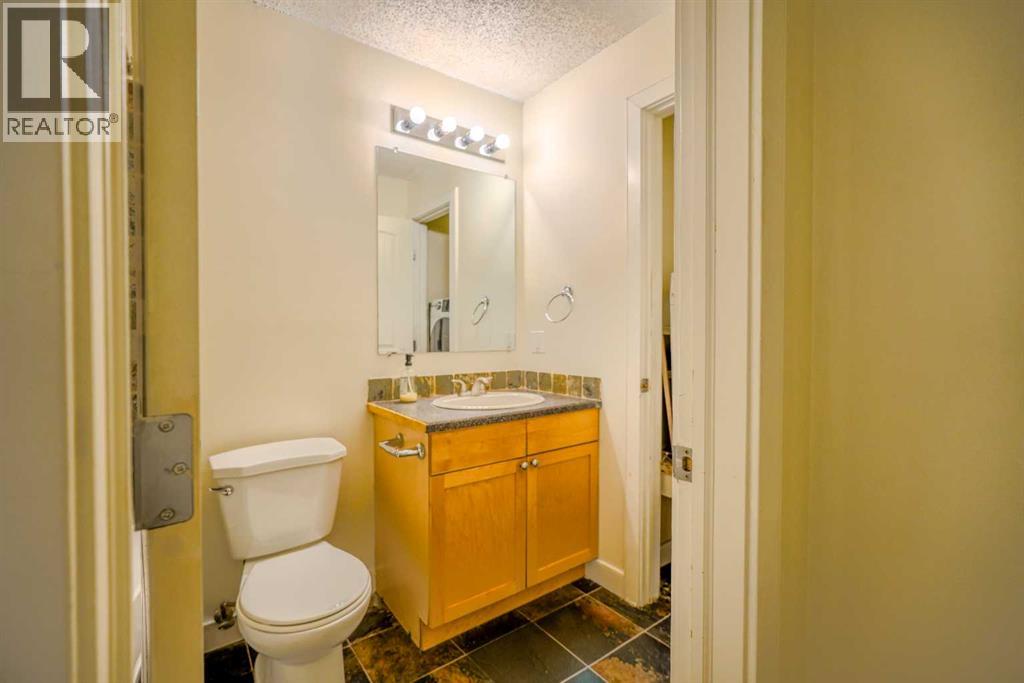
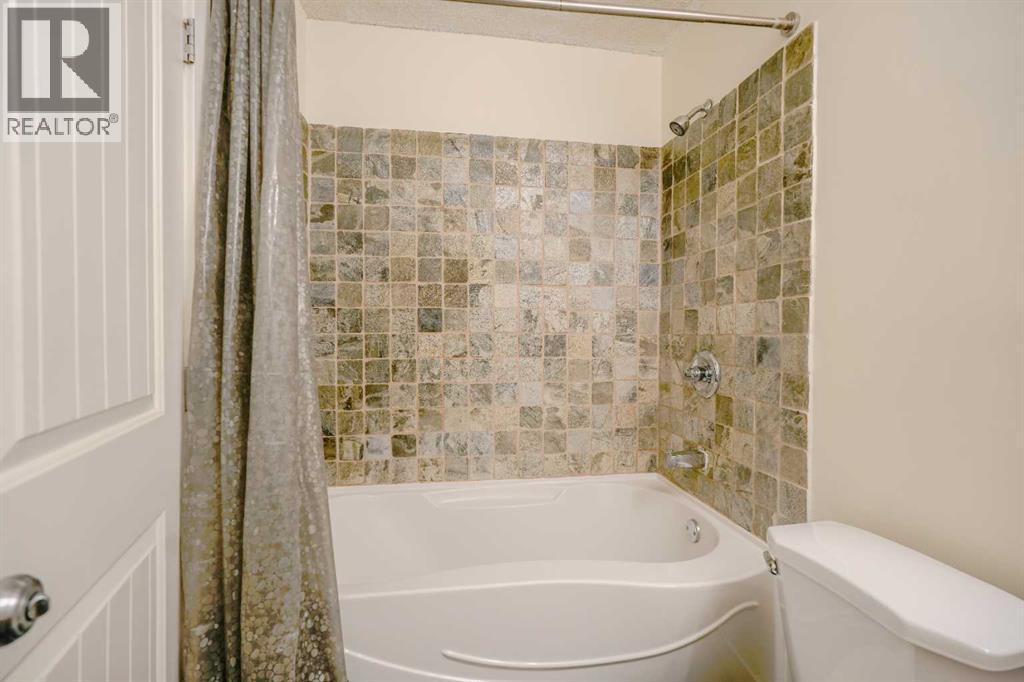
| Main Level | 4pc Bathroom | 4.92 Ft x 7.92 Ft | ||
| Main Level | Laundry Room | 2.92 Ft x 2.50 Ft | ||
| Main Level | Other | 4.92 Ft x 4.50 Ft |
Contact Us
Contact us for more information

The trademarks REALTOR®, REALTORS®, and the REALTOR® logo are controlled by The Canadian Real Estate Association (CREA) and identify real estate professionals who are members of CREA. The trademarks MLS®, Multiple Listing Service® and the associated logos are owned by The Canadian Real Estate Association (CREA) and identify the quality of services provided by real estate professionals who are members of CREA. The trademark DDF® is owned by The Canadian Real Estate Association (CREA) and identifies CREA's Data Distribution Facility (DDF®)
November 21 2026 07:28:02
Calgary Real Estate Board
Century 21 Argos Realty

