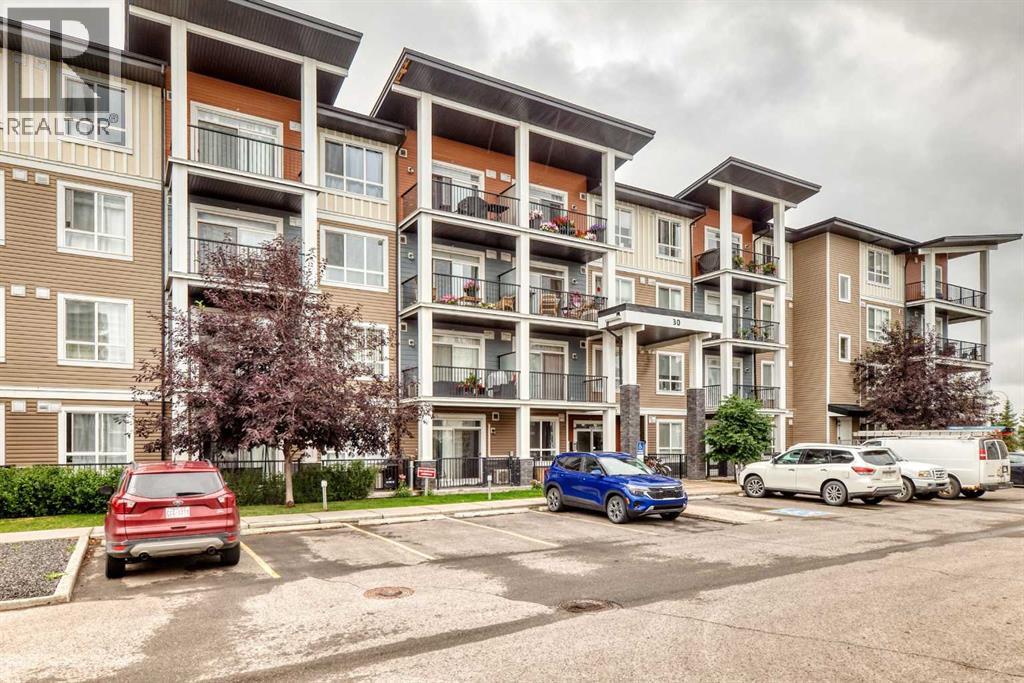
409, 30 Walgrove Se Calgary, Alberta T2X 4M9

$399,998Maintenance, Common Area Maintenance, Heat, Insurance, Interior Maintenance, Property Management, Reserve Fund Contributions, Sewer, Waste Removal, Water
$432.39 Monthly
Maintenance, Common Area Maintenance, Heat, Insurance, Interior Maintenance, Property Management, Reserve Fund Contributions, Sewer, Waste Removal, Water
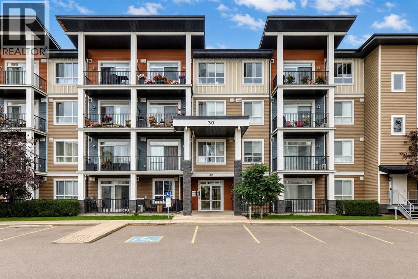
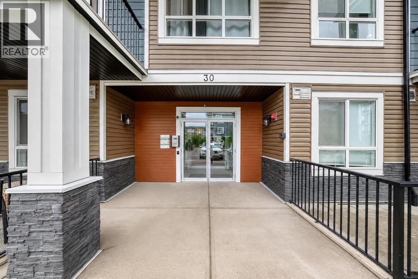
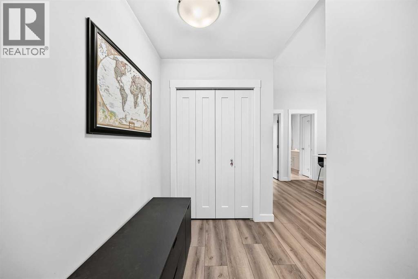
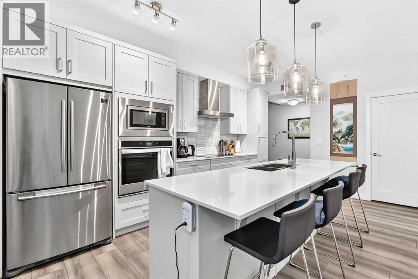
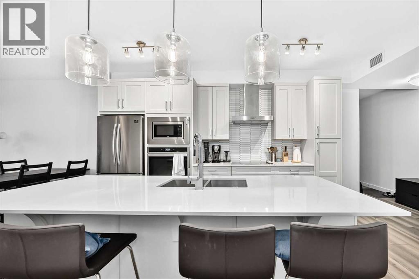
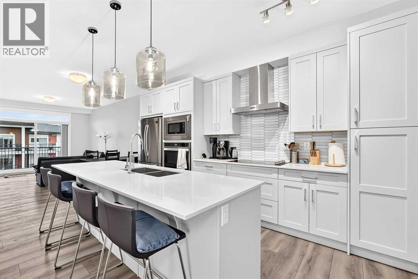
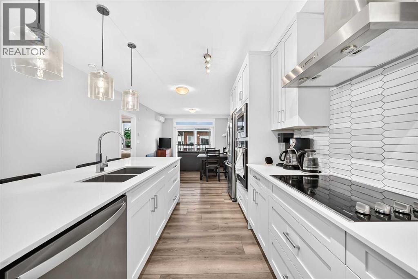
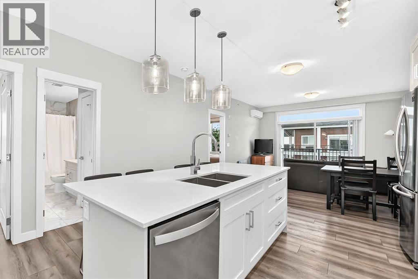
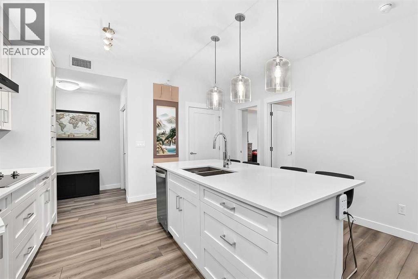
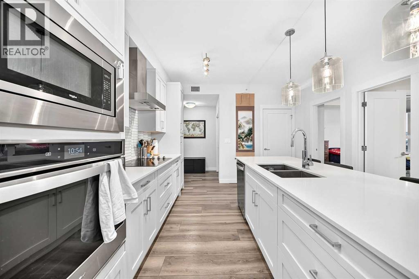
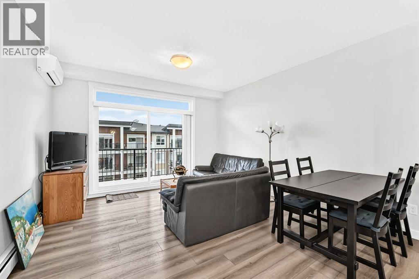
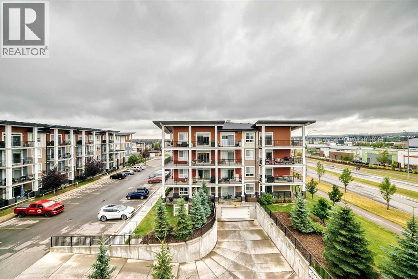
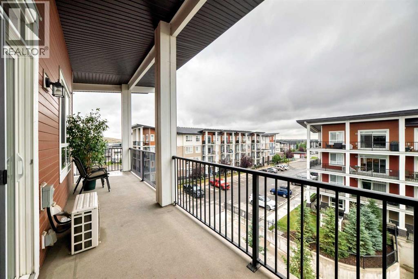
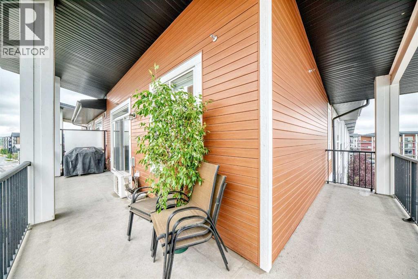
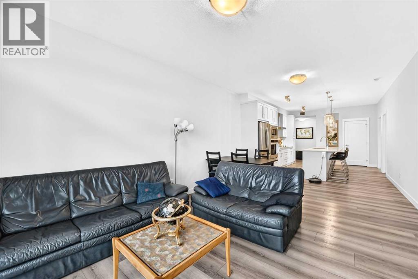
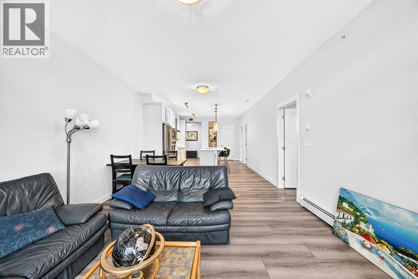
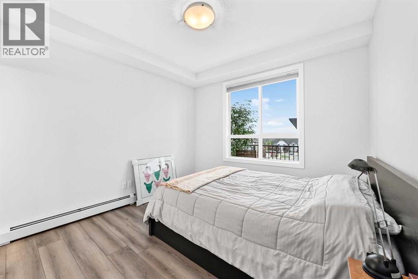
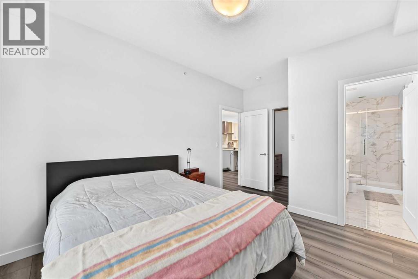
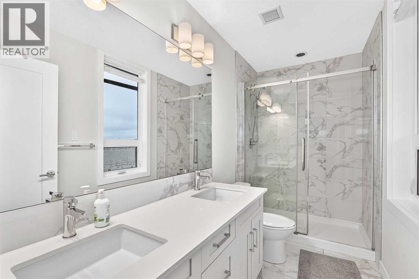
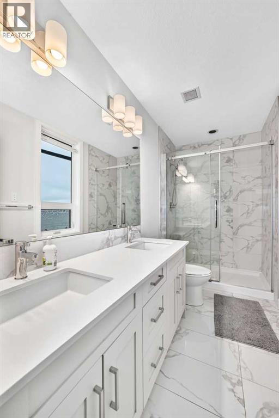
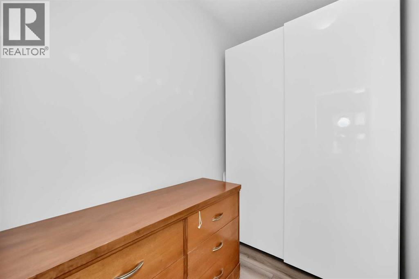
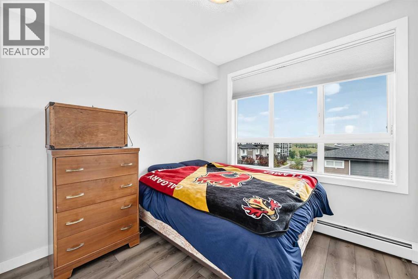
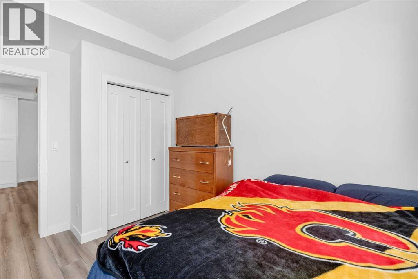
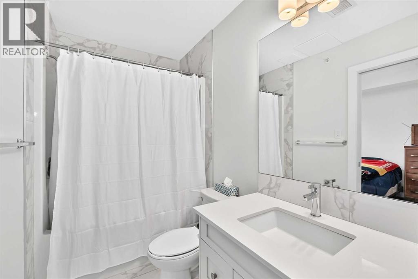
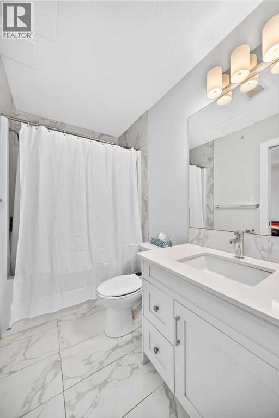
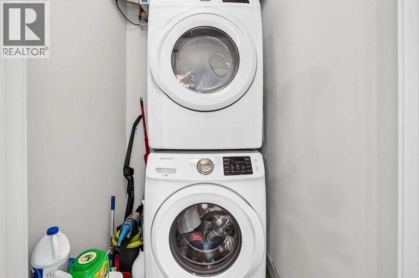
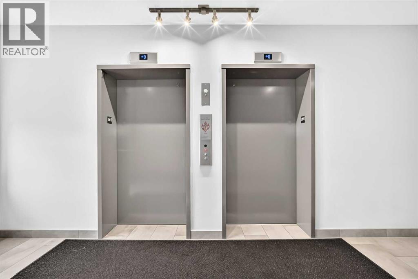
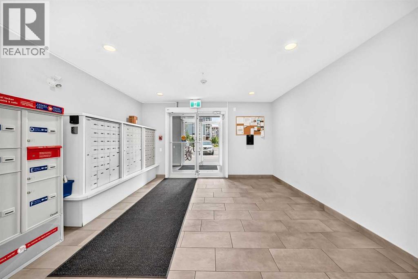
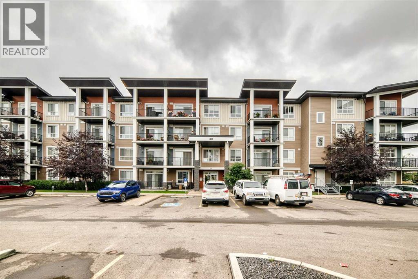
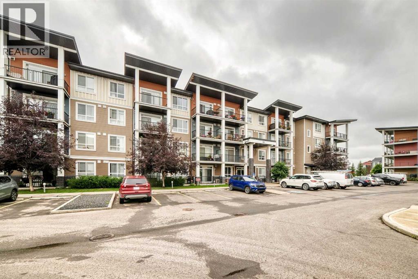
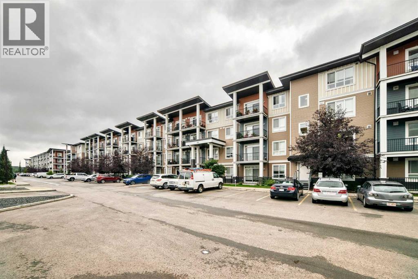
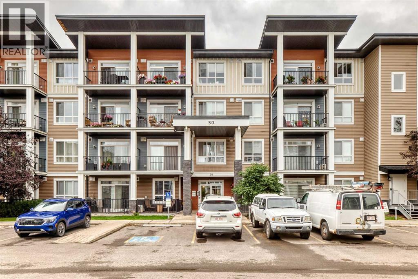
$432.39 MonthlyStylish and inviting and move-in ready! This TOP FLOOR 2 bedroom, 2 bathroom condo in Walden offers 954 sq. ft. of bright living space with a trendy, modern feel.The updated kitchen features crisp white cabinetry, quartz countertops, stainless steel appliances, a subway tile backsplash and a large island with plenty of seating. The open-concept living and dining area is spacious and filled with natural light, with easy access to the huge wraparound balcony—an amazing spot for morning coffee, summer BBQs or simply enjoying the views.The primary bedroom offers a walk-in closet and 4-piece ensuite, while the second bedroom is a great size and is conveniently located near the main 4-piece bathroom. You'll also appreciate the in-suite laundry and durable luxury vinyl plank flooring throughout.Being on the top floor means no one above you, and the large balcony gives you an impressive amount of outdoor space rarely found in a condo. Located close to shopping, restaurants. Being built by Logel homes this building also features a skim coat of thinset concrete on every floor making the building extremely quiet! (id:58331)
Property Details
| MLS® Number | A2337382 |
| Property Type | Single Family |
| Community Name | Walden |
| Amenities Near By | Schools, Shopping |
| Community Features | Pets Allowed With Restrictions |
| Features | See Remarks, Other, Closet Organizers |
| Parking Space Total | 1 |
| Plan | 1910941 |
Building
| Bathroom Total | 2 |
| Bedrooms Above Ground | 2 |
| Bedrooms Total | 2 |
| Amenities | Other |
| Appliances | Refrigerator, Dishwasher, Stove, Oven, Microwave, Washer/dryer Stack-up |
| Constructed Date | 2019 |
| Construction Style Attachment | Attached |
| Cooling Type | None |
| Exterior Finish | Vinyl Siding |
| Flooring Type | Ceramic Tile, Other |
| Heating Type | Baseboard Heaters |
| Stories Total | 4 |
| Size Interior | 954 Ft2 |
| Total Finished Area | 954.2 Sqft |
| Type | Apartment |
Parking
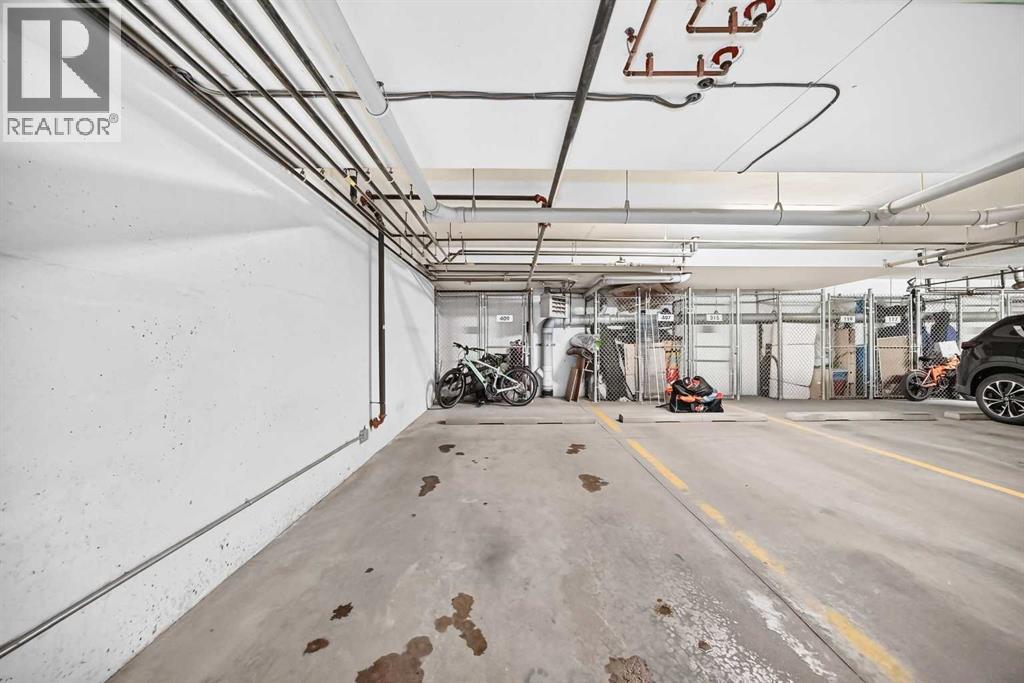
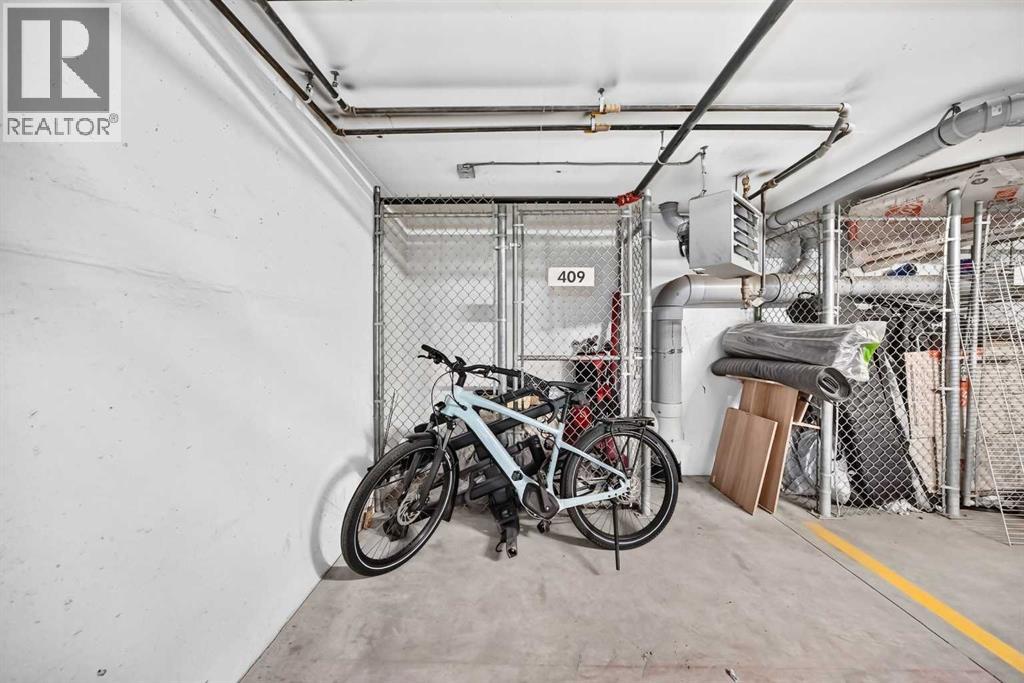
| Underground |
Land
| Acreage | No |
| Land Amenities | Schools, Shopping |
| Size Total Text | Unknown |
| Zoning Description | M-x2 |
Rooms
| Level | Type | Length | Width | Dimensions |
|---|---|---|---|---|
| Main Level | Living Room/dining Room | 19.92 Ft x 12.92 Ft | ||
| Main Level | Kitchen | 15.00 Ft x 8.83 Ft | ||
| Main Level | Other | 13.08 Ft x 4.42 Ft | ||
| Main Level | Laundry Room | 5.25 Ft x 4.25 Ft | ||
| Main Level | Bedroom | 11.00 Ft x 9.83 Ft | ||
| Main Level | 4pc Bathroom | 10.75 Ft x 4.92 Ft | ||
| Main Level | Primary Bedroom | 13.83 Ft x 10.83 Ft | ||
| Main Level | 4pc Bathroom | 10.67 Ft x 4.92 Ft | ||
| Main Level | Other | 7.92 Ft x 5.25 Ft |
Contact Us
Contact us for more information

The trademarks REALTOR®, REALTORS®, and the REALTOR® logo are controlled by The Canadian Real Estate Association (CREA) and identify real estate professionals who are members of CREA. The trademarks MLS®, Multiple Listing Service® and the associated logos are owned by The Canadian Real Estate Association (CREA) and identify the quality of services provided by real estate professionals who are members of CREA. The trademark DDF® is owned by The Canadian Real Estate Association (CREA) and identifies CREA's Data Distribution Facility (DDF®)
August 18 2026 09:26:33
Calgary Real Estate Board
Exp Realty

