41, 200 Belmont Street Sw Calgary, Alberta T2X 4W8

$419,900Maintenance, Common Area Maintenance, Parking, Property Management, Reserve Fund Contributions, Waste Removal
$203.65 Monthly
Maintenance, Common Area Maintenance, Parking, Property Management, Reserve Fund Contributions, Waste Removal
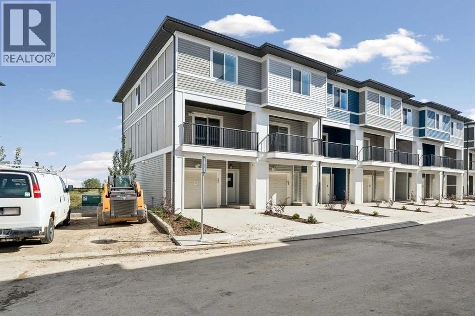
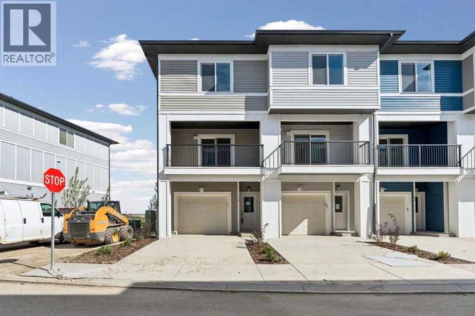
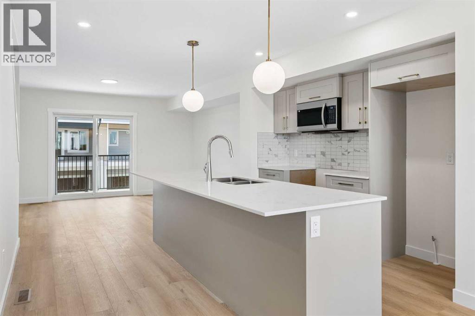
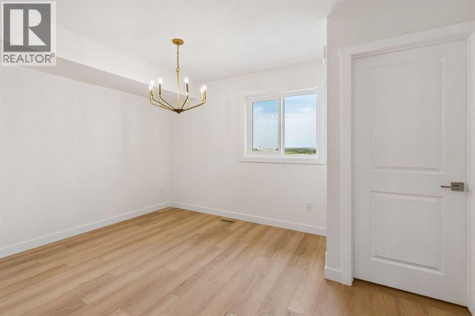
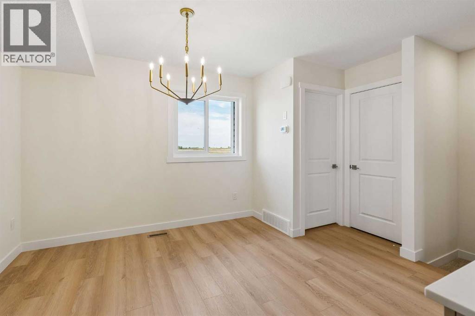
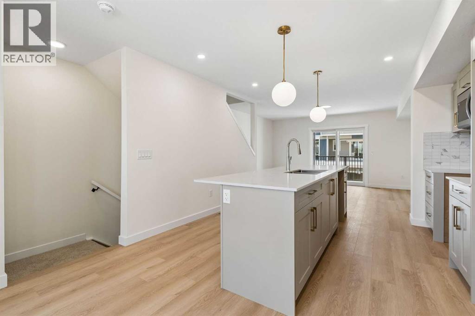
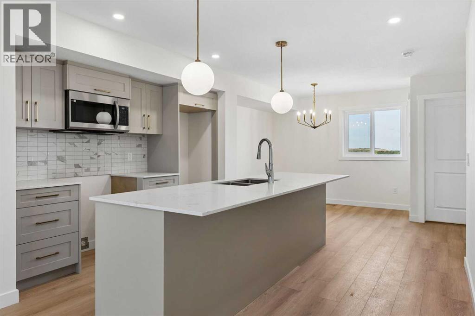
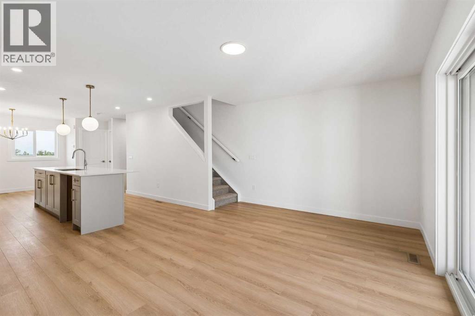
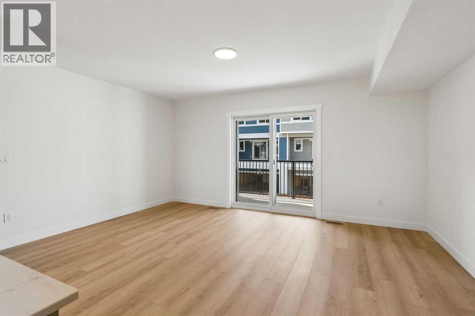
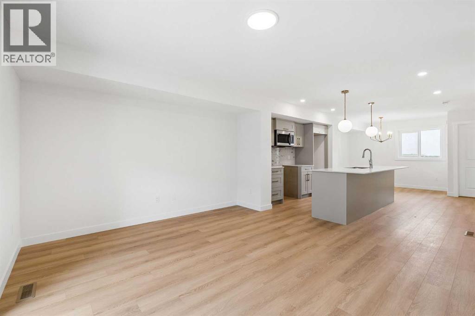
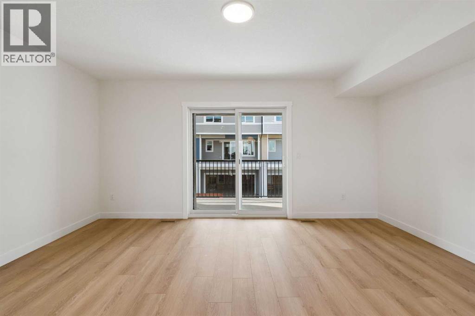
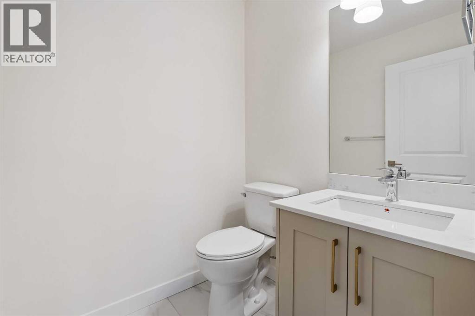
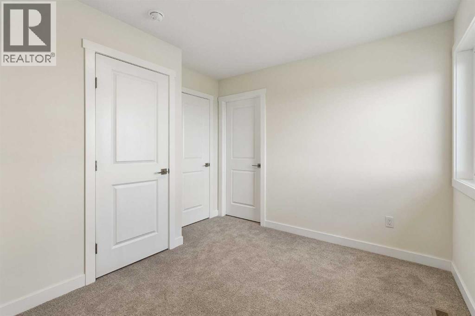
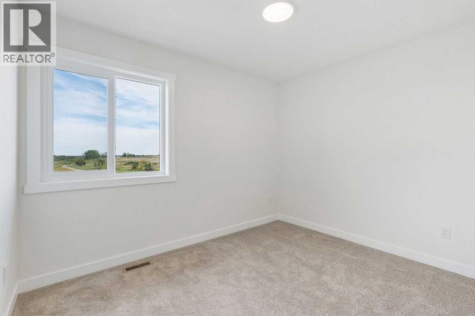
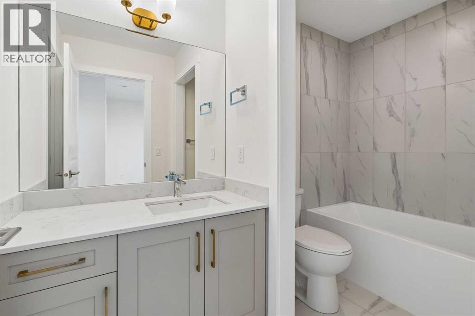
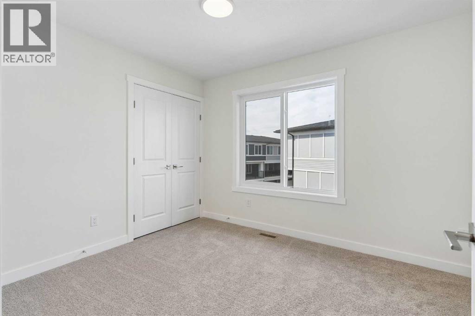
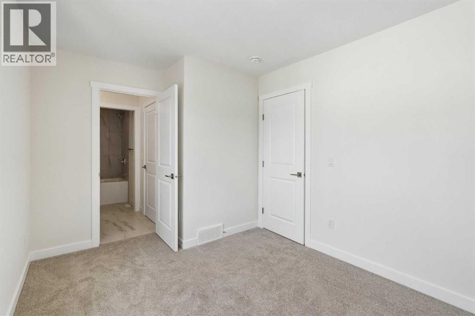
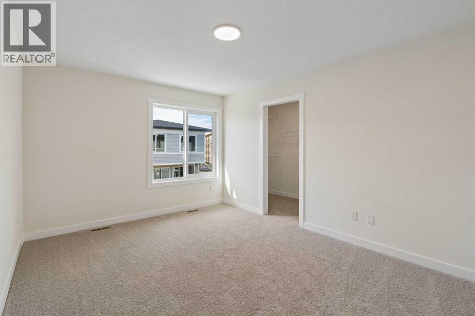
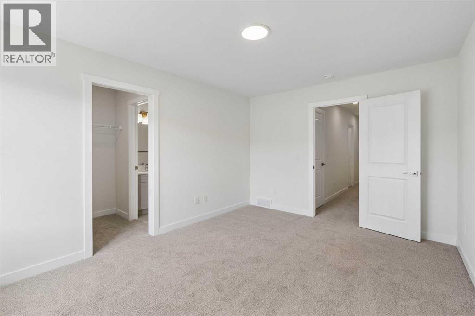
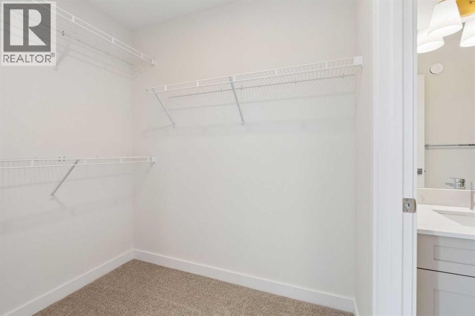
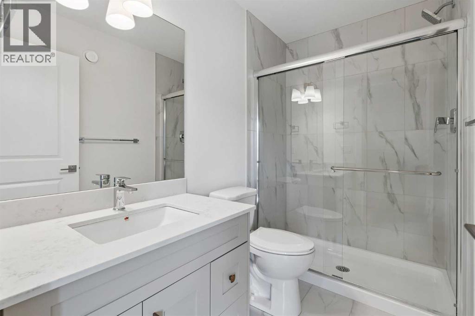
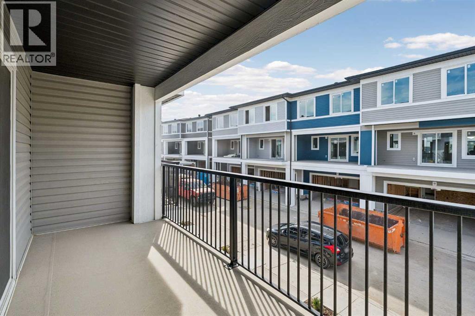
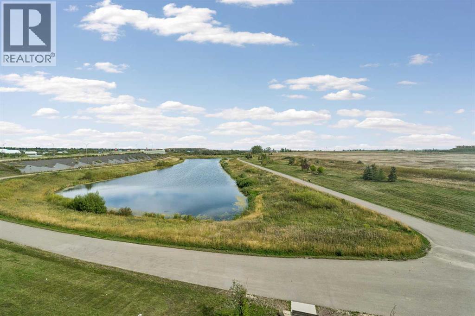
$203.65 MonthlyWelcome to this brand-new 3-storey corner townhome in Belmont, offering 1,487 sq. ft. of thoughtfully designed living space and one of the larger floor plans in the complex. This modern home features 3 bedrooms, 2.5 bathrooms, a tandem attached garage with parking for two, plus driveway parking. The main floor offers an open, functional layout with a contemporary galley kitchen featuring quartz countertops, ample cabinetry, stainless steel appliances, and an oversized island. The spacious living room opens onto a front balcony, perfect for enjoying the afternoon and evening sun, while the adjacent dining area offers additional natural light. Upstairs are three well-sized bedrooms, including a primary suite with ensuite, plus convenient upper-floor laundry. Enjoy parks, pathways, playgrounds, ponds, nearby shopping and easy access to major roadways. Public transit is conveniently located nearby. Pet-friendly, rental-friendly and move-in ready, this low-maintenance corner townhome is an excellent opportunity for first-time buyers, families, downsizers or investors. (id:58331)
Property Details
| MLS® Number | A2344968 |
| Property Type | Single Family |
| Community Name | Belmont |
| Amenities Near By | Park, Playground, Schools, Shopping |
| Community Features | Pets Allowed With Restrictions |
| Features | Gas Bbq Hookup |
| Parking Space Total | 3 |
| Plan | 2510378 |
Building
| Bathroom Total | 3 |
| Bedrooms Above Ground | 3 |
| Bedrooms Total | 3 |
| Appliances | Dishwasher, Stove, Microwave, Microwave Range Hood Combo, Washer/dryer Stack-up |
| Basement Type | None |
| Constructed Date | 2025 |
| Construction Style Attachment | Attached |
| Cooling Type | None |
| Exterior Finish | Vinyl Siding |
| Flooring Type | Carpeted, Ceramic Tile, Vinyl Plank |
| Foundation Type | Poured Concrete |
| Half Bath Total | 1 |
| Heating Type | Forced Air |
| Stories Total | 3 |
| Size Interior | 1,488 Ft2 |
| Total Finished Area | 1487.95 Sqft |
| Type | Row / Townhouse |
Parking
| Attached Garage | 1 |
Land
| Acreage | No |
| Fence Type | Not Fenced |
| Land Amenities | Park, Playground, Schools, Shopping |
| Size Frontage | 4.57 M |
| Size Irregular | 107.00 |
| Size Total | 107 M2|0-4,050 Sqft |
| Size Total Text | 107 M2|0-4,050 Sqft |
| Surface Water | Creek Or Stream |
| Zoning Description | M-g |
Rooms
| Level | Type | Length | Width | Dimensions |
|---|---|---|---|---|
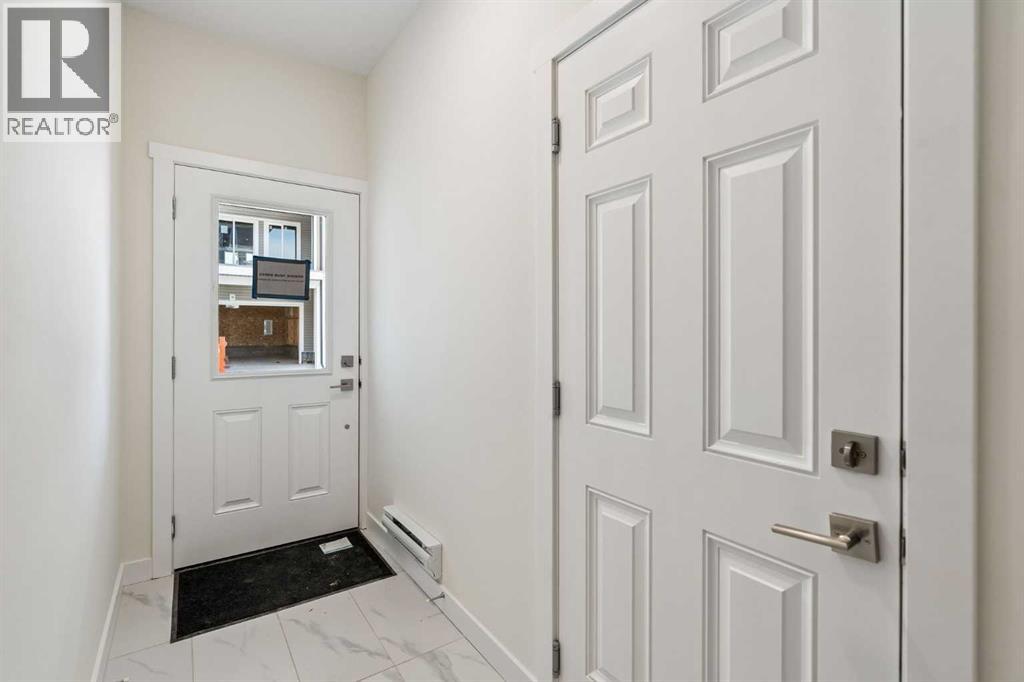
| Lower Level | Foyer | 9.92 Ft x 3.83 Ft | ||
| Lower Level | Furnace | 12.25 Ft x 4.25 Ft | ||
| Main Level | Kitchen | 10.67 Ft x 10.67 Ft | ||
| Main Level | Dining Room | 10.25 Ft x 10.25 Ft | ||
| Main Level | Living Room | 16.17 Ft x 12.08 Ft | ||
| Main Level | Other | 16.17 Ft x 6.17 Ft | ||
| Main Level | 2pc Bathroom | 5.42 Ft x 4.92 Ft | ||
| Upper Level | Laundry Room | 3.83 Ft x 3.25 Ft | ||
| Upper Level | Primary Bedroom | 14.42 Ft x 10.83 Ft | ||
| Upper Level | Bedroom | 12.25 Ft x 9.08 Ft | ||
| Upper Level | Bedroom | 10.92 Ft x 8.42 Ft | ||
| Upper Level | 4pc Bathroom | 9.83 Ft x 4.92 Ft | ||
| Upper Level | 4pc Bathroom | 8.42 Ft x 4.92 Ft |
Contact Us
Contact us for more information

The trademarks REALTOR®, REALTORS®, and the REALTOR® logo are controlled by The Canadian Real Estate Association (CREA) and identify real estate professionals who are members of CREA. The trademarks MLS®, Multiple Listing Service® and the associated logos are owned by The Canadian Real Estate Association (CREA) and identify the quality of services provided by real estate professionals who are members of CREA. The trademark DDF® is owned by The Canadian Real Estate Association (CREA) and identifies CREA's Data Distribution Facility (DDF®)
September 16 2026 09:58:35
Calgary Real Estate Board
Pulse Real Estate

