410, 4944 Dalton Drive Nw Calgary, Alberta T3A 2E6

$189,900Maintenance, Common Area Maintenance, Heat, Insurance, Ground Maintenance, Parking, Property Management, Reserve Fund Contributions, Sewer, Waste Removal, Water
$591.24 Monthly
Maintenance, Common Area Maintenance, Heat, Insurance, Ground Maintenance, Parking, Property Management, Reserve Fund Contributions, Sewer, Waste Removal, Water
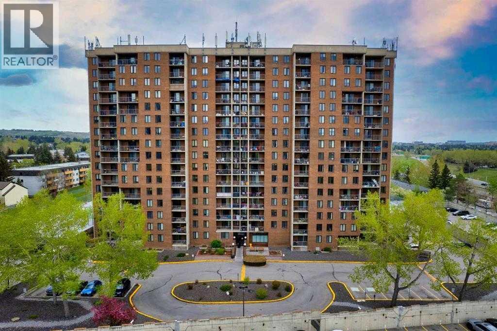
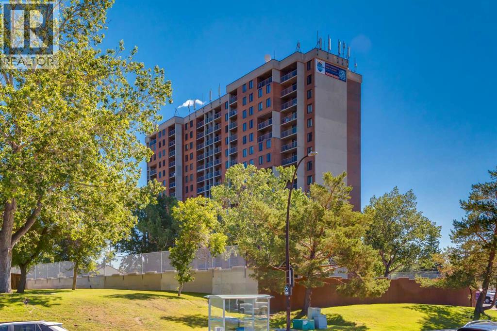
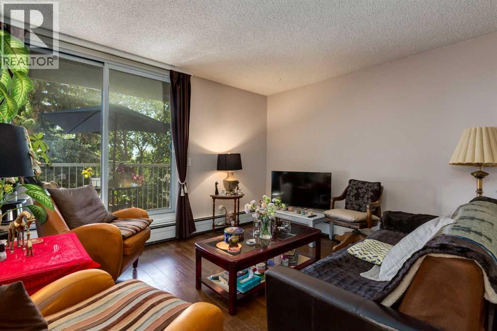
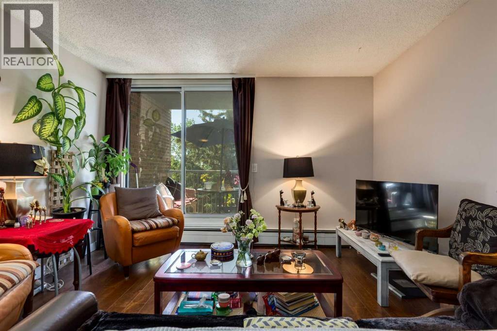
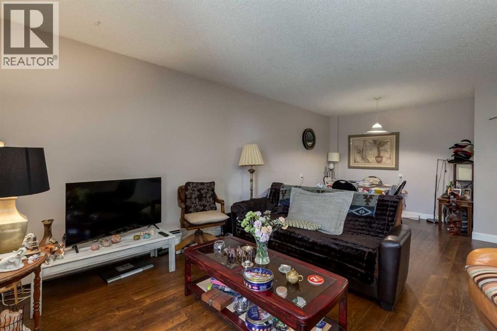
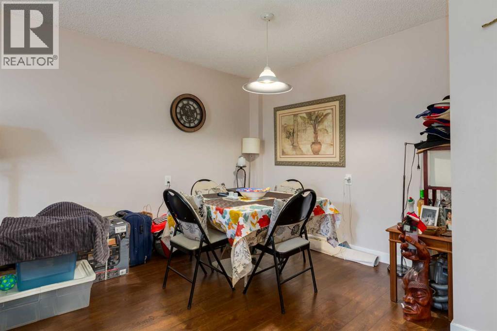
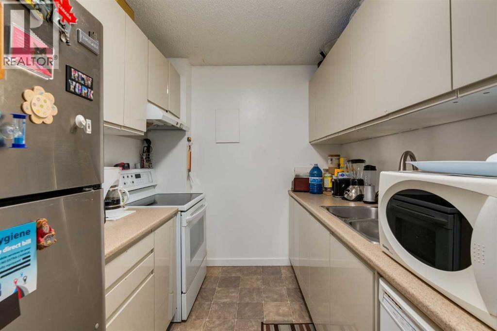
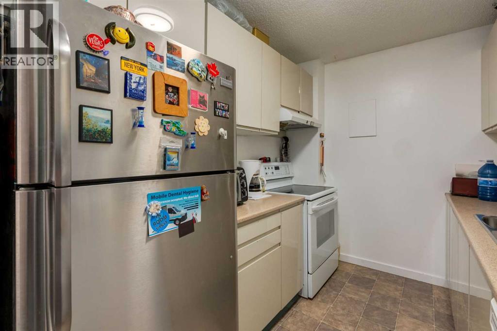
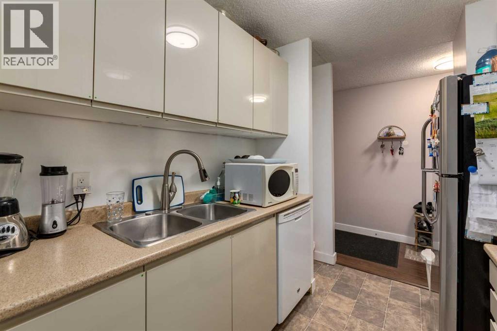
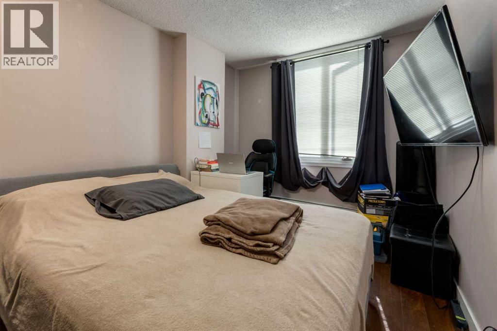
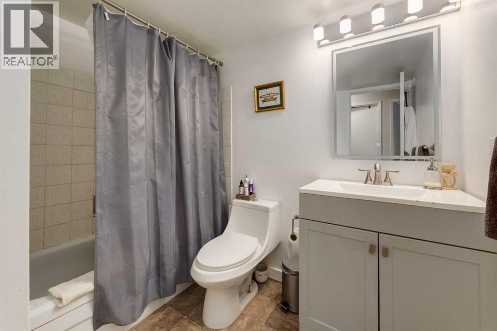
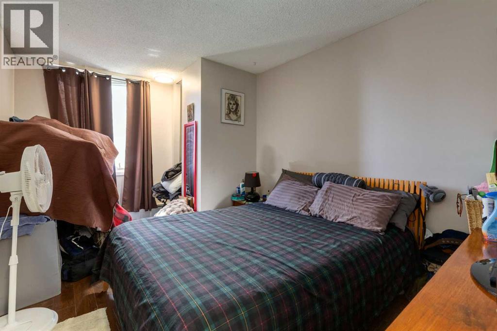
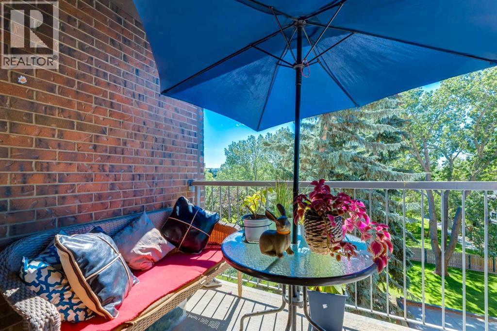
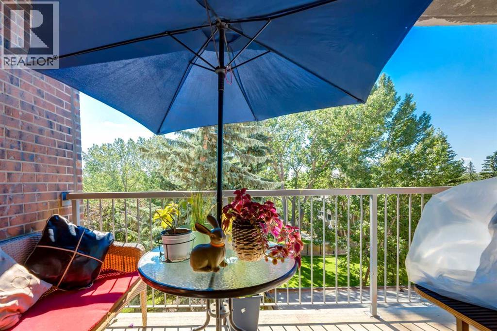
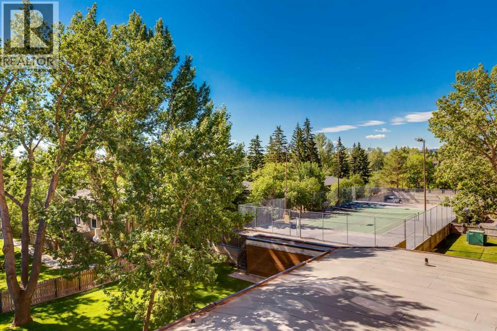
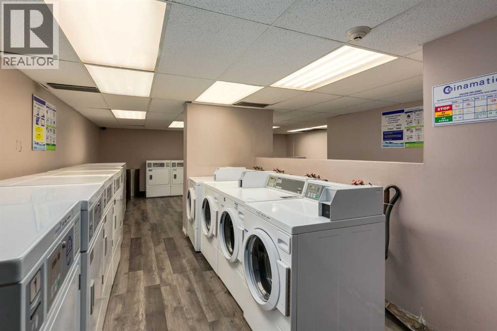
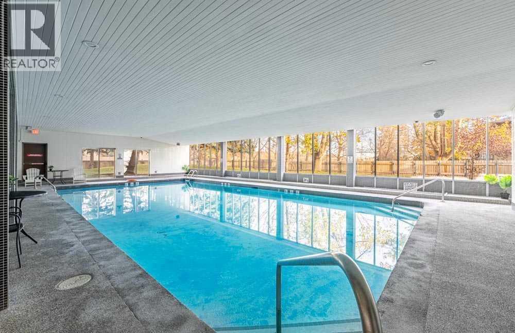
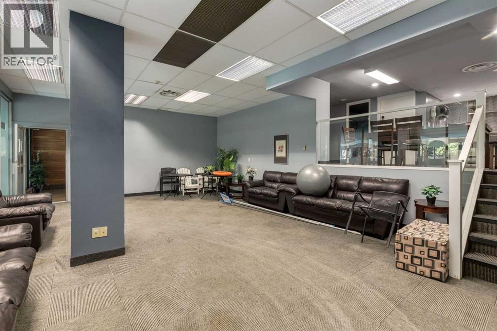
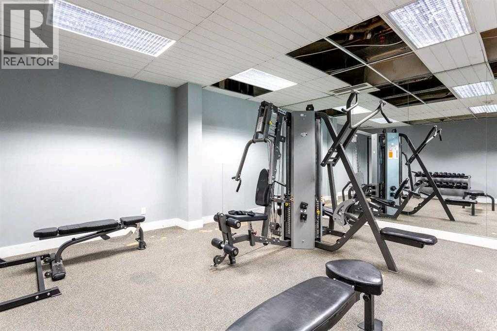
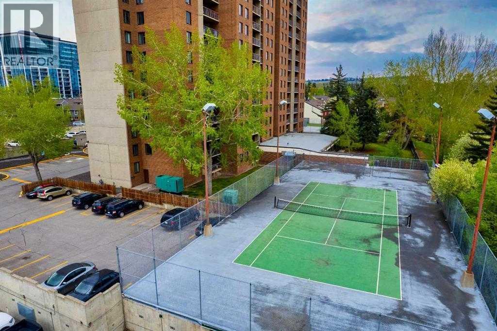
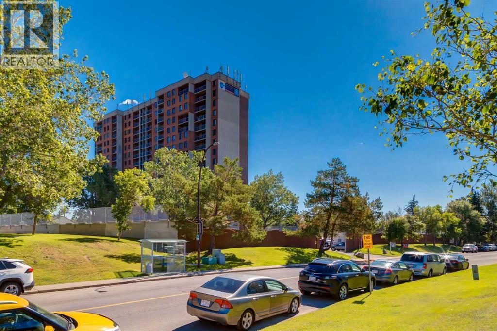
$591.24 MonthlySpacious and Bright, South East facing unit. Live your best life at The Fortress of Dalhousie! This 2 bedroom & 1 bath unit is in the best location steps form the c-train and all the amenities at the Dalhousie Station. Enjoy a swim in the pool, or staying fit in the exercise room and on the tennis courts. Perfect starter property or investment with reasonable condo fees and so many building amenities to help attract good tenants. This one is a must see and the perfect place to call home!! (id:58331)
Property Details
| MLS® Number | A2328864 |
| Property Type | Single Family |
| Community Name | Dalhousie |
| Amenities Near By | Park, Playground, Recreation Nearby, Schools, Shopping |
| Community Features | Pets Allowed With Restrictions |
| Features | No Animal Home, No Smoking Home |
| Parking Space Total | 1 |
| Plan | 9110973 |
Building
| Bathroom Total | 1 |
| Bedrooms Above Ground | 2 |
| Bedrooms Total | 2 |
| Amenities | Exercise Centre, Swimming |
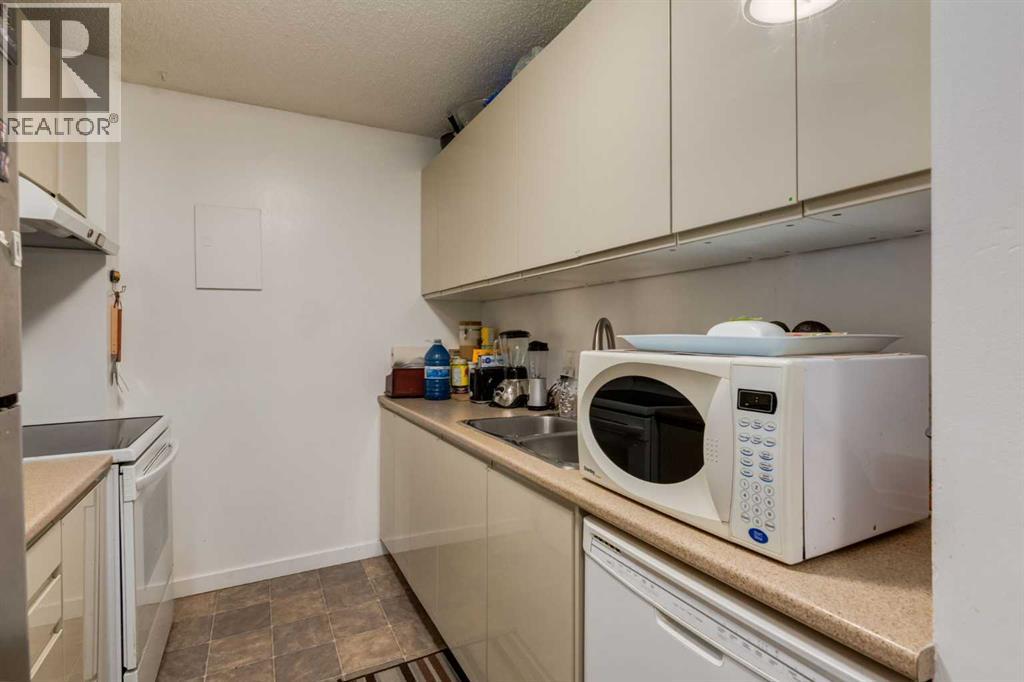
| Appliances | Refrigerator, Dishwasher, Stove, Window Coverings |
| Constructed Date | 1977 |
| Construction Material | Poured Concrete |
| Construction Style Attachment | Attached |
| Cooling Type | None |
| Exterior Finish | Brick, Concrete |
| Flooring Type | Laminate, Vinyl |
| Heating Type | Baseboard Heaters |
| Stories Total | 17 |
| Size Interior | 791 Ft2 |
| Total Finished Area | 791.4 Sqft |
| Type | Apartment |
Land
| Acreage | No |
| Land Amenities | Park, Playground, Recreation Nearby, Schools, Shopping |
| Size Total Text | Unknown |
| Zoning Description | M-h2 D225 |
Rooms
| Level | Type | Length | Width | Dimensions |
|---|---|---|---|---|
| Main Level | Foyer | 11.00 Ft x 3.42 Ft | ||
| Main Level | Kitchen | 11.00 Ft x 7.50 Ft | ||
| Main Level | Living Room | 12.42 Ft x 12.42 Ft | ||
| Main Level | Dining Room | 9.17 Ft x 8.08 Ft | ||
| Main Level | Primary Bedroom | 14.50 Ft x 9.58 Ft | ||
| Main Level | Bedroom | 11.08 Ft x 8.83 Ft | ||
| Main Level | 4pc Bathroom | 8.00 Ft x 4.92 Ft | ||
| Main Level | Storage | 4.50 Ft x 4.50 Ft |
Contact Us
Contact us for more information

The trademarks REALTOR®, REALTORS®, and the REALTOR® logo are controlled by The Canadian Real Estate Association (CREA) and identify real estate professionals who are members of CREA. The trademarks MLS®, Multiple Listing Service® and the associated logos are owned by The Canadian Real Estate Association (CREA) and identify the quality of services provided by real estate professionals who are members of CREA. The trademark DDF® is owned by The Canadian Real Estate Association (CREA) and identifies CREA's Data Distribution Facility (DDF®)
August 05 2026 07:59:32
Calgary Real Estate Board
Real Broker

