410 Shawbrooke Circle Sw Calgary, Alberta T2Y 2Z8

$599,900
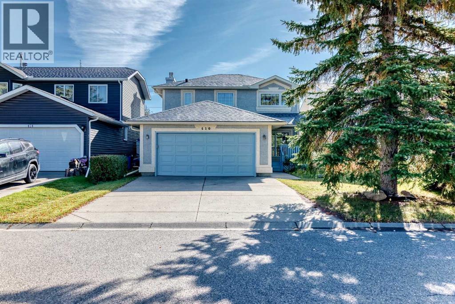
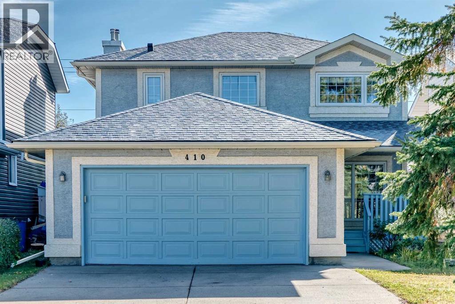
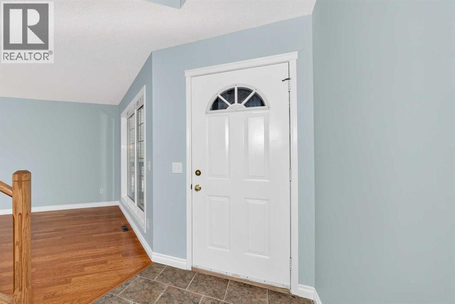
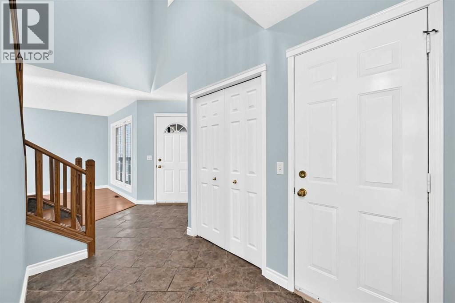
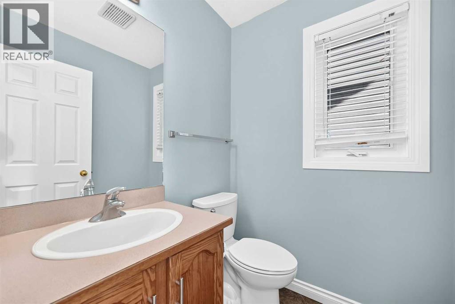
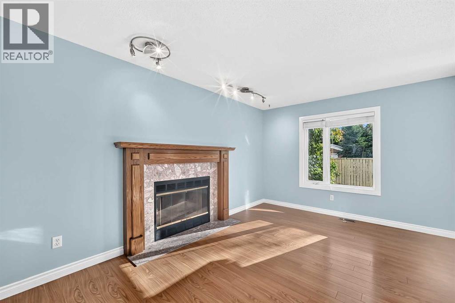
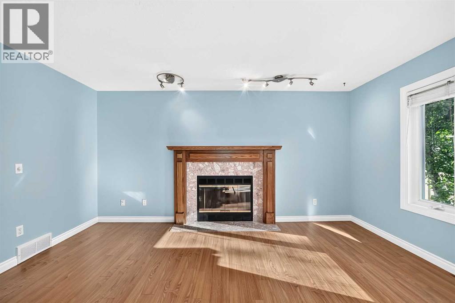
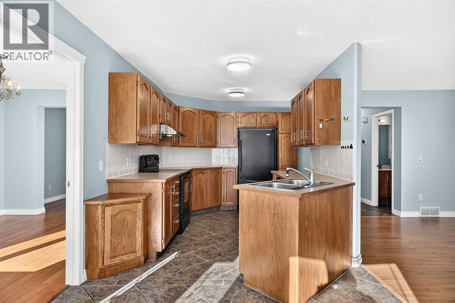
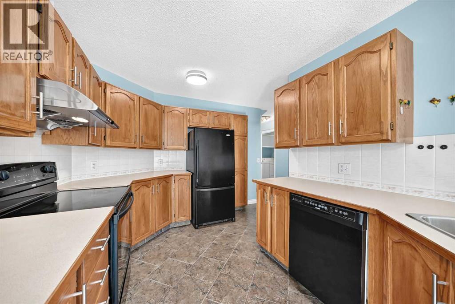
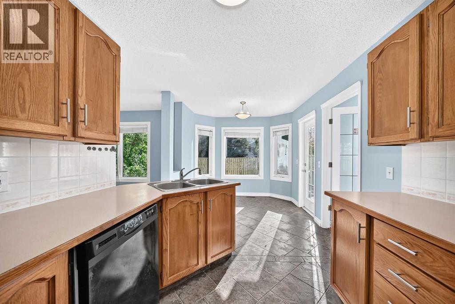
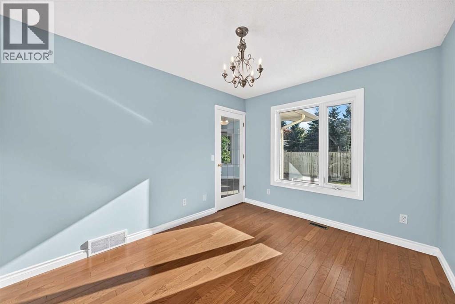
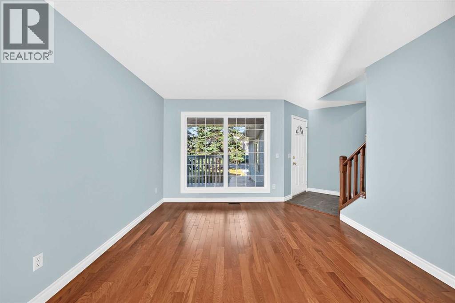
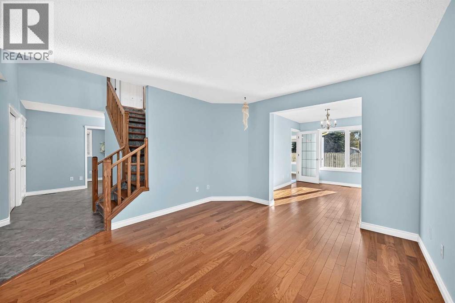
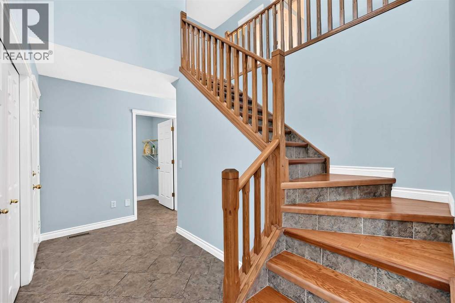
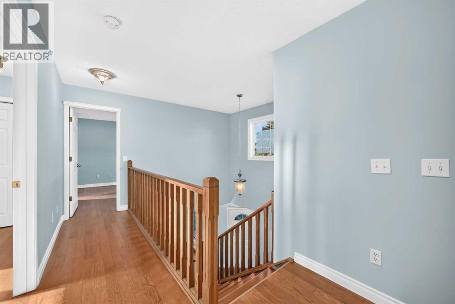
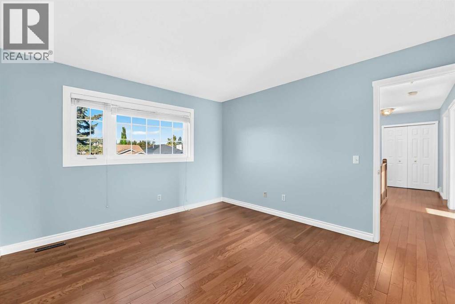
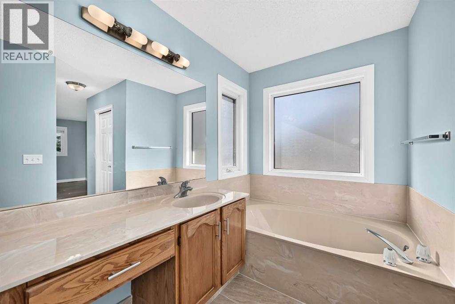
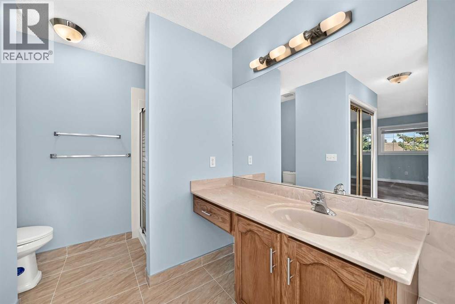
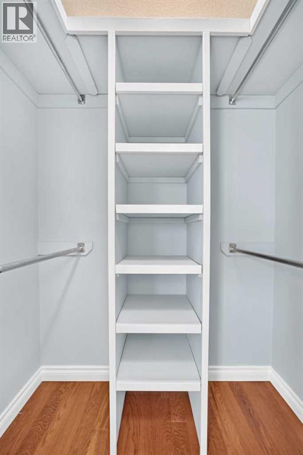
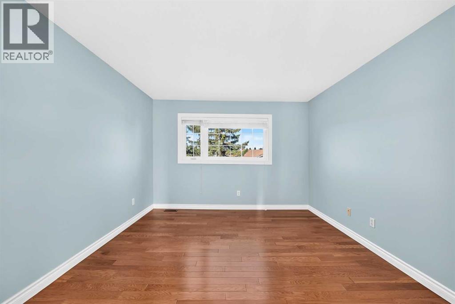
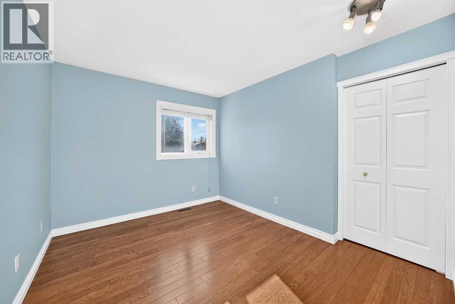
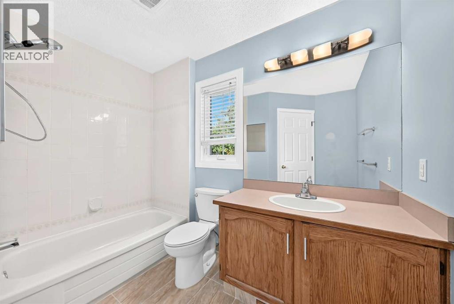
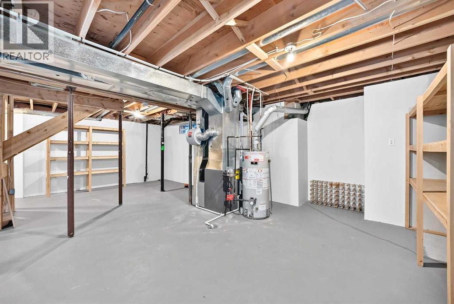
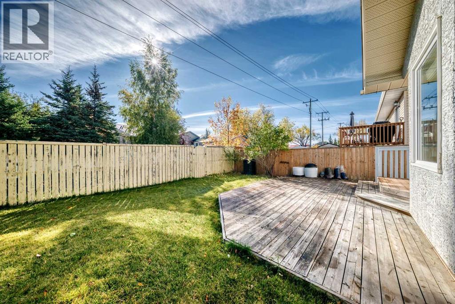
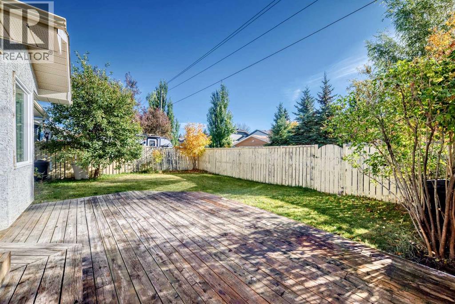
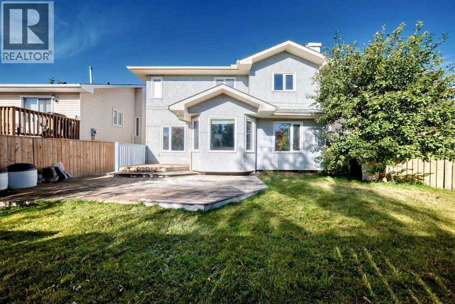
Beautiful Updated Home in Shawnessy!Welcome to this lovely stucco home in the popular Shawnessy community! It is in a great location—close to schools, shopping centers, bus stops, and main roads for easy travel.Recent Updates:Roof: Replaced in recent yearsWindows: Modern 3-pane windows (keeps the home warm and quiet)Furnace: Updated high-efficiency furnacePlumbing: Brand-new pipes throughout (no Poly-B!)Paint: Freshly painted walls all through the houseHome Features:Main Floor: Bright living space with a formal dining room, perfect for family meals.Backyard: East-facing backyard to enjoy the morning sun.Top Floor: 3 comfortable bedrooms upstairs.Move-in ready with all the major updates already done. Don't miss this great home in Shawnessy! (id:58331)
Property Details
| MLS® Number | A2348801 |
| Property Type | Single Family |
| Community Name | Shawnessy |
| Amenities Near By | Playground, Schools, Shopping |
| Features | Back Lane, Pvc Window, No Smoking Home |
| Parking Space Total | 2 |
| Plan | 9111471 |
| Structure | None |
Building
| Bathroom Total | 3 |
| Bedrooms Above Ground | 3 |
| Bedrooms Total | 3 |
| Appliances | Washer, Refrigerator, Dishwasher, Stove, Dryer, Hood Fan, Window Coverings |
| Basement Development | Unfinished |
| Basement Type | Full (unfinished) |
| Constructed Date | 1992 |
| Construction Style Attachment | Detached |
| Cooling Type | None |
| Exterior Finish | Stucco |
| Fireplace Present | Yes |
| Fireplace Total | 1 |
| Flooring Type | Carpeted, Hardwood, Laminate |
| Foundation Type | Poured Concrete |
| Half Bath Total | 1 |
| Heating Type | Baseboard Heaters |
| Stories Total | 2 |
| Size Interior | 1,765 Ft2 |
| Total Finished Area | 1765.3 Sqft |
| Type | House |
Parking
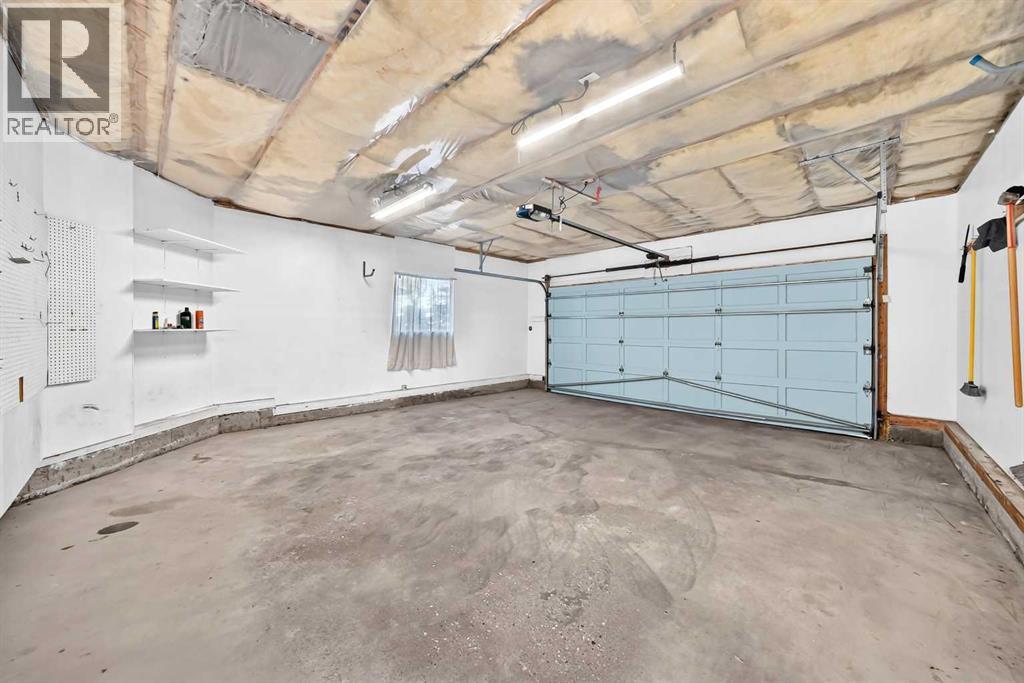
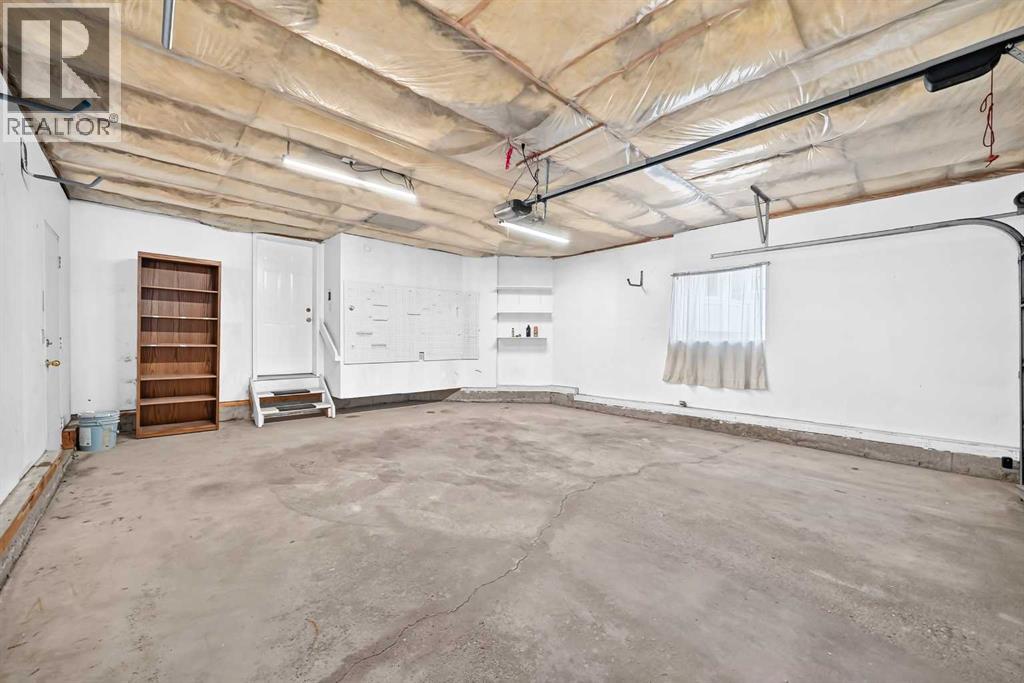
| Attached Garage | 2 |
Land
| Acreage | No |
| Fence Type | Fence |
| Land Amenities | Playground, Schools, Shopping |
| Size Depth | 33.01 M |
| Size Frontage | 12.23 M |
| Size Irregular | 402.00 |
| Size Total | 402 M2|4,051 - 7,250 Sqft |
| Size Total Text | 402 M2|4,051 - 7,250 Sqft |
| Zoning Description | R-cg |
Rooms
| Level | Type | Length | Width | Dimensions |
|---|---|---|---|---|
| Second Level | 4pc Bathroom | 5.33 Ft x 8.92 Ft | ||
| Second Level | Bedroom | 11.50 Ft x 9.17 Ft | ||
| Second Level | Bedroom | 11.83 Ft x 9.08 Ft | ||
| Second Level | Primary Bedroom | 12.83 Ft x 11.50 Ft | ||
| Second Level | 4pc Bathroom | 6.00 Ft x 11.42 Ft | ||
| Second Level | Other | 3.00 Ft x 5.42 Ft | ||
| Main Level | Other | 5.33 Ft x 9.58 Ft | ||
| Main Level | Dining Room | 9.50 Ft x 11.50 Ft | ||
| Main Level | Living Room | 12.75 Ft x 11.50 Ft | ||
| Main Level | Breakfast | 8.92 Ft x 10.42 Ft | ||
| Main Level | Kitchen | 13.67 Ft x 8.92 Ft | ||
| Main Level | Family Room | 15.50 Ft x 11.33 Ft | ||
| Main Level | 2pc Bathroom | 5.00 Ft x 5.00 Ft | ||
| Main Level | Laundry Room | 5.00 Ft x 7.33 Ft | ||
| Main Level | Other | 8.17 Ft x 12.92 Ft | ||
| Main Level | Other | 5.17 Ft x 5.08 Ft |
Contact Us
Contact us for more information

The trademarks REALTOR®, REALTORS®, and the REALTOR® logo are controlled by The Canadian Real Estate Association (CREA) and identify real estate professionals who are members of CREA. The trademarks MLS®, Multiple Listing Service® and the associated logos are owned by The Canadian Real Estate Association (CREA) and identify the quality of services provided by real estate professionals who are members of CREA. The trademark DDF® is owned by The Canadian Real Estate Association (CREA) and identifies CREA's Data Distribution Facility (DDF®)
October 04 2026 09:16:20
Calgary Real Estate Board
First Place Realty

