4104, 2280 68 Street Ne Calgary, Alberta T1Y 7M1

$289,999Maintenance, Caretaker, Common Area Maintenance, Electricity, Heat, Parking, Property Management, Reserve Fund Contributions, Security, Waste Removal, Water
$570.80 Monthly
Maintenance, Caretaker, Common Area Maintenance, Electricity, Heat, Parking, Property Management, Reserve Fund Contributions, Security, Waste Removal, Water
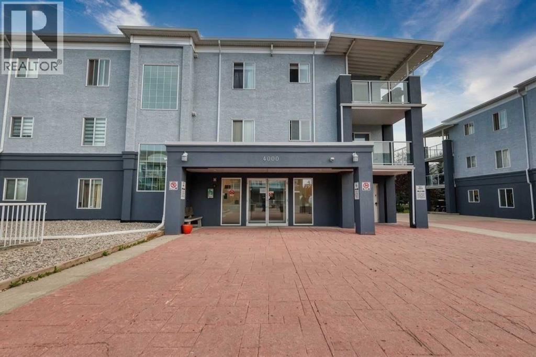
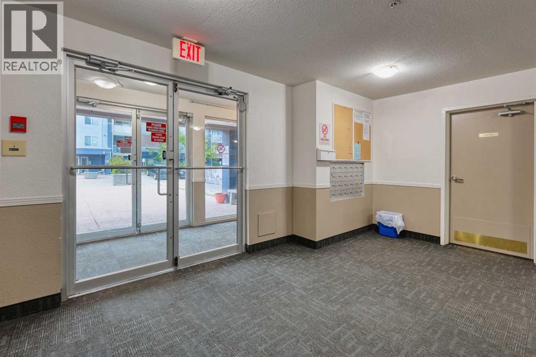
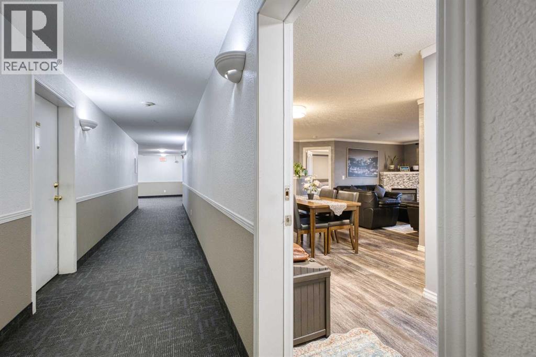
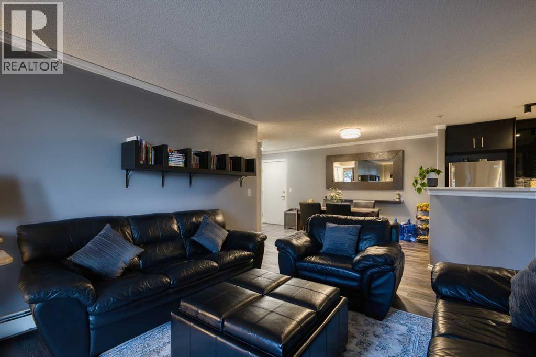
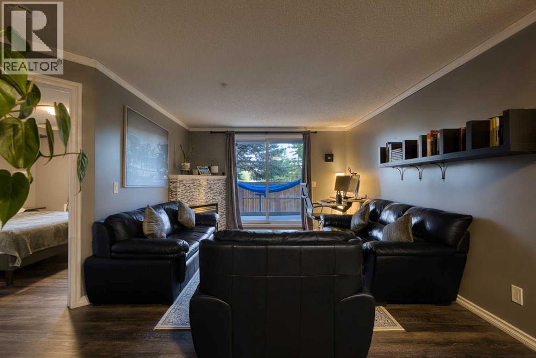
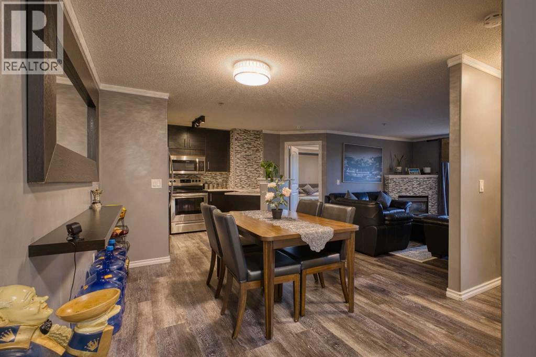
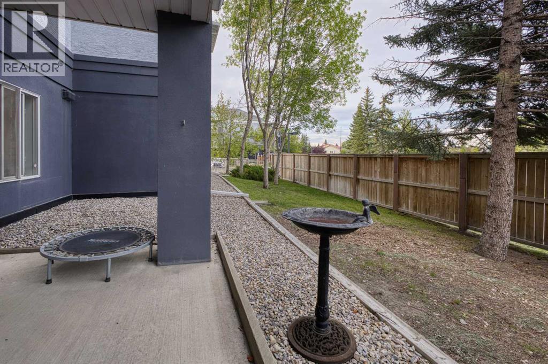
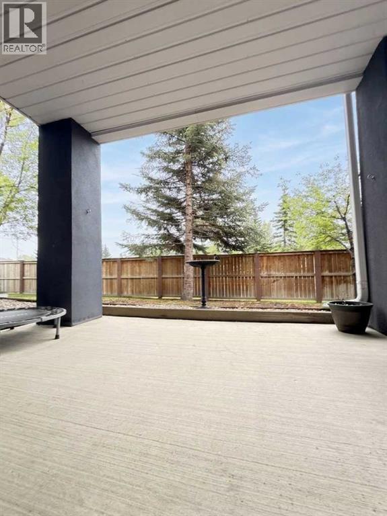
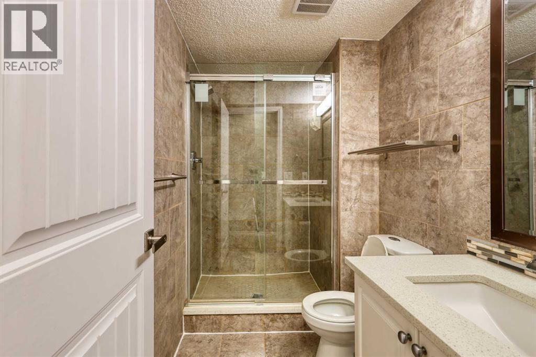
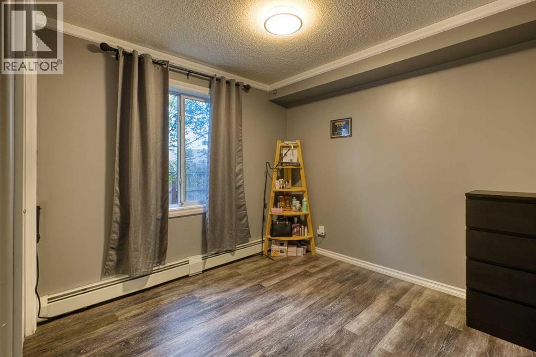
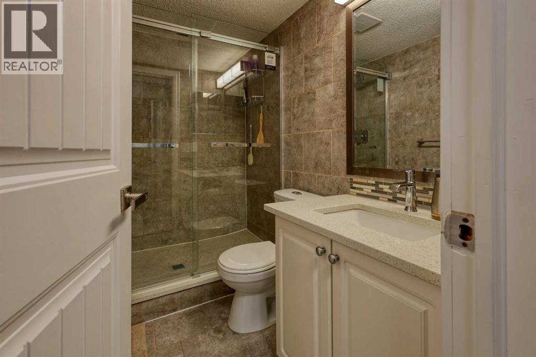
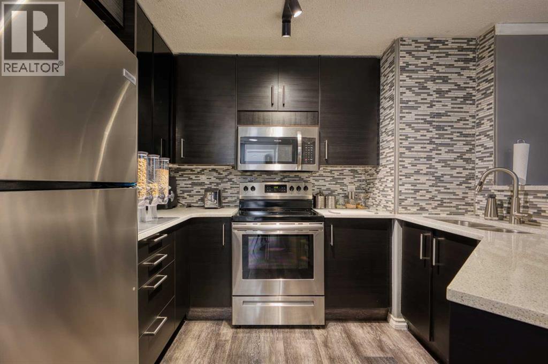
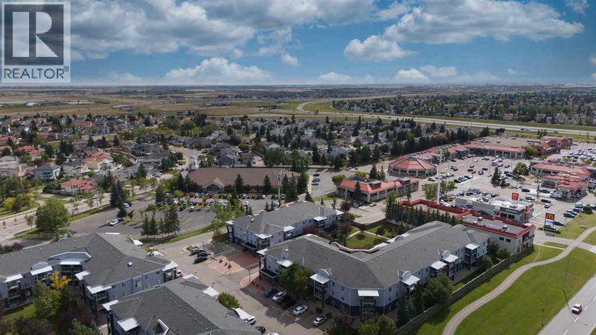
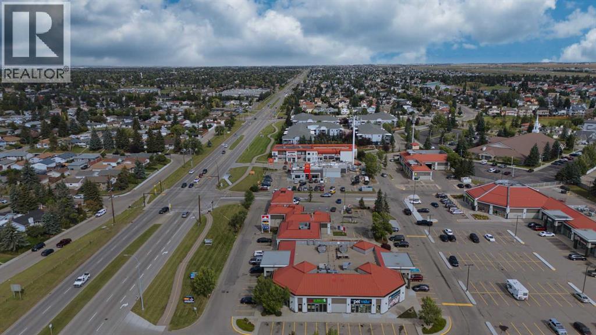
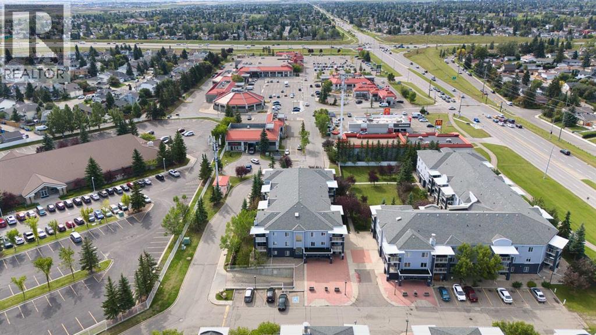
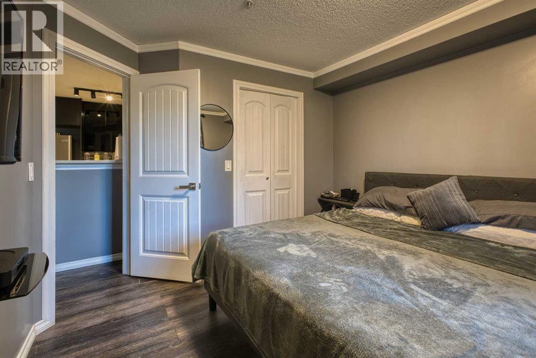
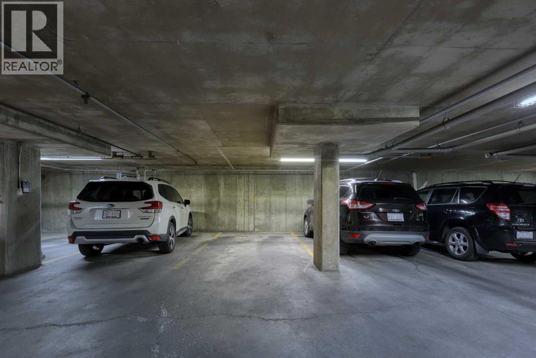
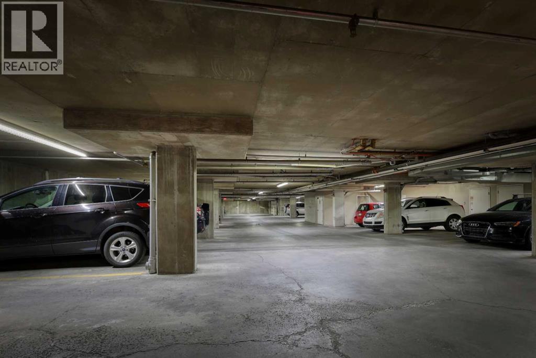
$570.80 MonthlyWelcome to this beautifully renovated 2-bedroom, 2-bathroom condo in Monterey Park, offering 850 sq. ft. of bright, thoughtfully designed living space. Located in Building 4000, one of the smaller buildings in the complex, this unit features a titled heated underground parking stall, gas fireplace, private patio overlooking greenery, and extensive updates completed within the past five years. Improvements include LVP flooring, fresh paint, updated baseboards, renovated bathrooms, and a fully updated kitchen with modern cabinetry, granite countertops, and Frigidaire stainless steel appliances, including an over-the-range microwave and externally vented hood fan. The welcoming entry includes a coat closet and convenient laundry room with a newer stackable washer and dryer. The open-concept living and dining area is filled with natural light from the patio doors and offers access to the private outdoor patio. The primary bedroom features a walk-through closet leading to an updated ensuite with a walk-in shower. A generously sized second bedroom is located near the second renovated bathroom, also featuring a walk-in shower. Condo fees are approximately $570/month and include utilities except internet. Visitor parking is available throughout the complex, with additional underground parking rentals potentially available. Conveniently located near Monterey Centre, transit, parks, pathways, Stoney Trail, 16th Avenue, and McKnight Boulevard. (id:58331)
Property Details
| MLS® Number | A2345248 |
| Property Type | Single Family |
| Community Name | Monterey Park |
| Amenities Near By | Playground |
| Community Features | Pets Not Allowed |
| Features | No Animal Home, No Smoking Home, Level |
| Parking Space Total | 1 |
| Plan | 0310115 |
| Structure | Deck |
Building
| Bathroom Total | 2 |
| Bedrooms Above Ground | 2 |
| Bedrooms Total | 2 |
| Appliances | Refrigerator, Dishwasher, Stove, Microwave, Washer & Dryer |
| Basement Type | None |
| Constructed Date | 2002 |
| Construction Material | Wood Frame |
| Construction Style Attachment | Attached |
| Cooling Type | None |
| Exterior Finish | Stucco |
| Fireplace Present | Yes |
| Fireplace Total | 1 |
| Flooring Type | Laminate, Tile |
| Foundation Type | Poured Concrete |
| Heating Fuel | Electric, Natural Gas |
| Heating Type | Baseboard Heaters, Other |
| Stories Total | 4 |
| Size Interior | 850 Ft2 |
| Total Finished Area | 850 Sqft |
| Type | Apartment |
Land
| Acreage | No |
| Land Amenities | Playground |
| Landscape Features | Landscaped |
| Size Total Text | Unknown |
| Zoning Description | M-c1 D74 |
Rooms
| Level | Type | Length | Width | Dimensions |
|---|---|---|---|---|
| Main Level | Bedroom | 10.75 Ft x 10.50 Ft | ||
| Main Level | Bedroom | 10.17 Ft x 9.42 Ft | ||
| Main Level | 3pc Bathroom | .00 Ft x .00 Ft | ||
| Main Level | 4pc Bathroom | .00 Ft x .00 Ft | ||
| Main Level | Kitchen | 10.67 Ft x 10.42 Ft | ||
| Main Level | Dining Room | 10.67 Ft x 10.67 Ft | ||
| Main Level | Living Room | 13.42 Ft x 11.67 Ft |
Contact Us
Contact us for more information

The trademarks REALTOR®, REALTORS®, and the REALTOR® logo are controlled by The Canadian Real Estate Association (CREA) and identify real estate professionals who are members of CREA. The trademarks MLS®, Multiple Listing Service® and the associated logos are owned by The Canadian Real Estate Association (CREA) and identify the quality of services provided by real estate professionals who are members of CREA. The trademark DDF® is owned by The Canadian Real Estate Association (CREA) and identifies CREA's Data Distribution Facility (DDF®)
September 21 2026 09:03:42
Calgary Real Estate Board
Comfree

