413 Hotchkiss Drive Se Calgary, Alberta T3S 0S8

$524,900
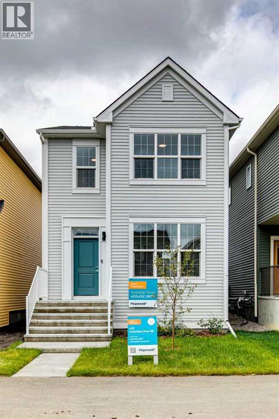
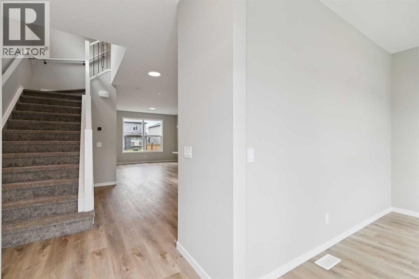
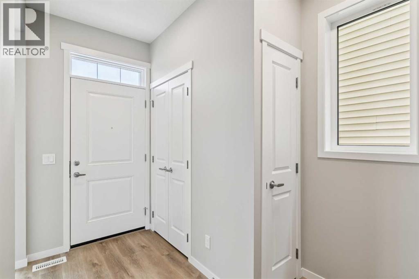
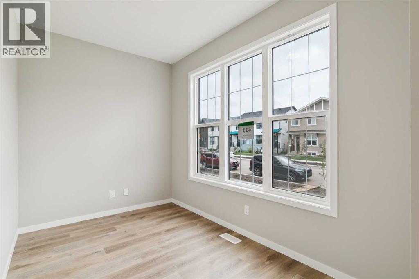
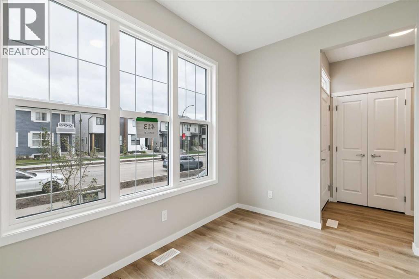
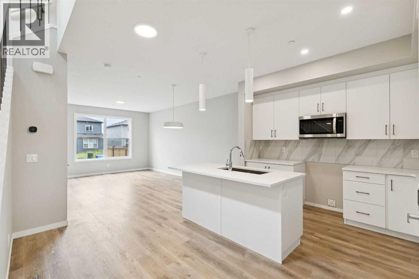
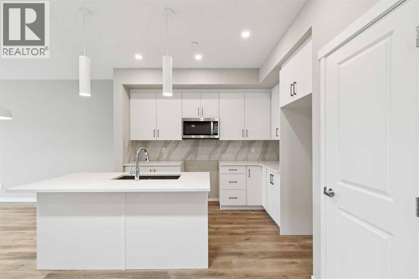
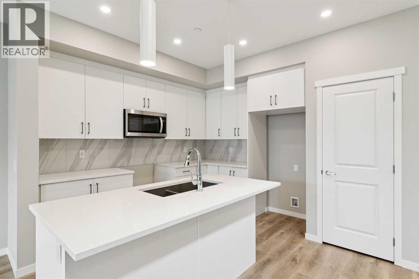
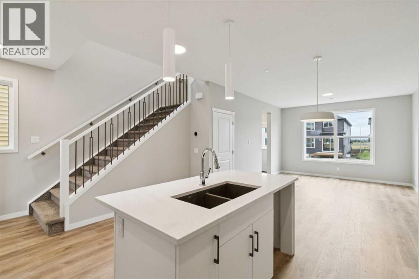
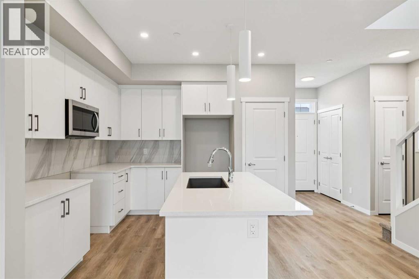
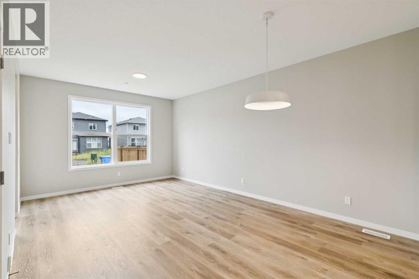
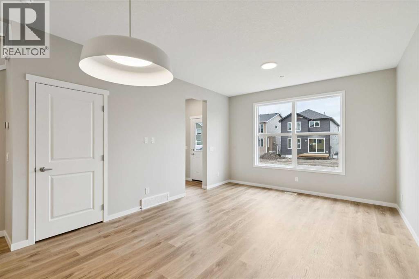
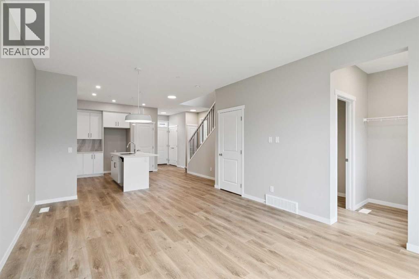
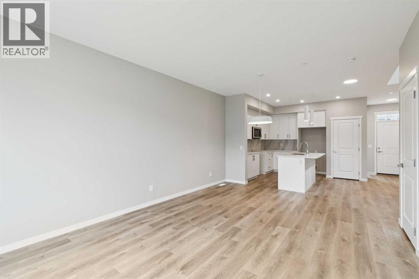
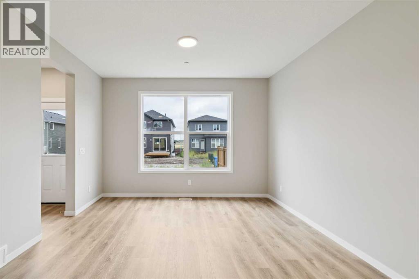
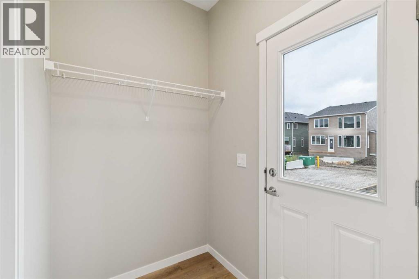
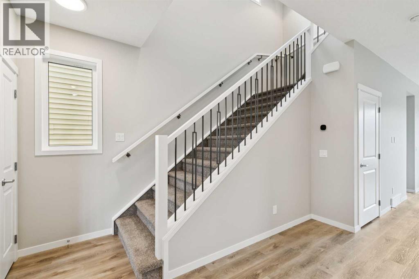
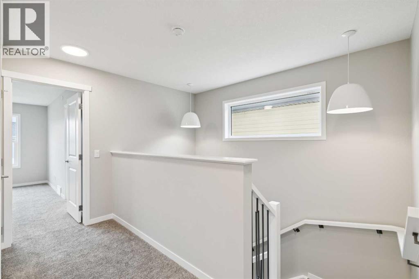
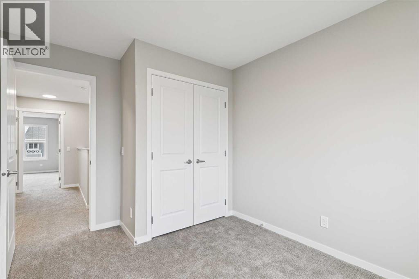
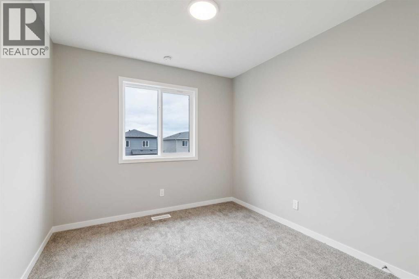
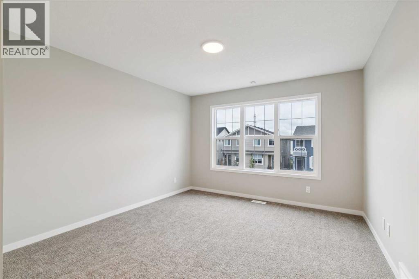
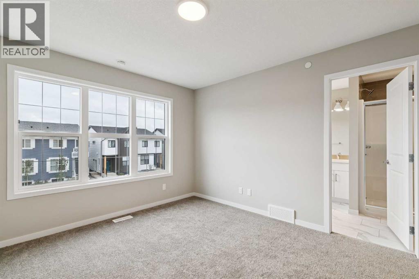
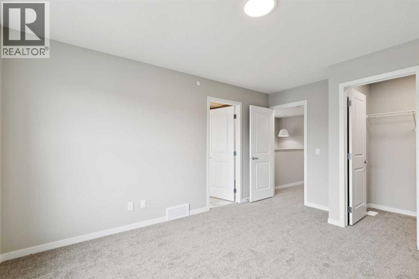
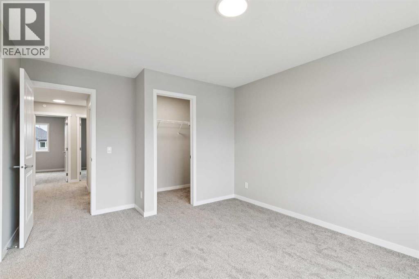
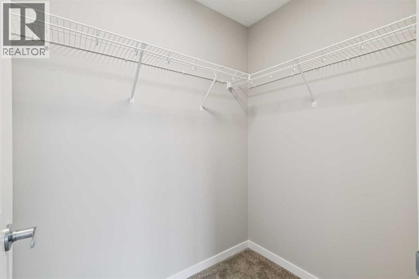
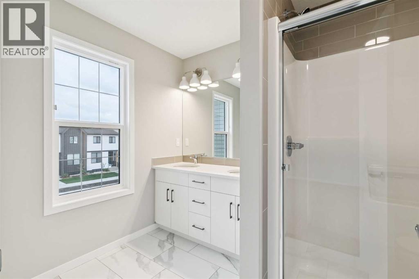
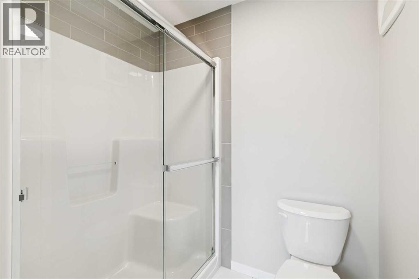
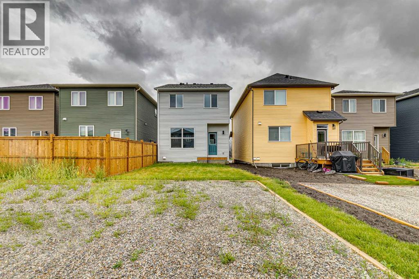
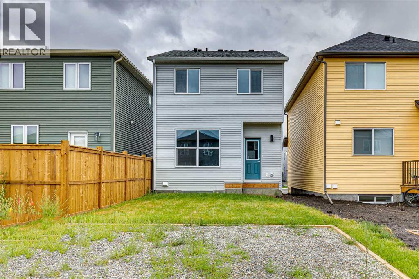
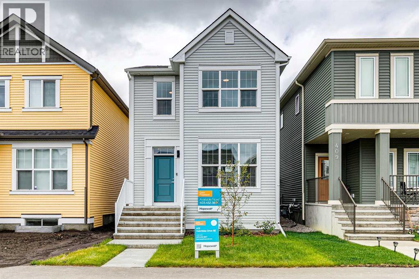
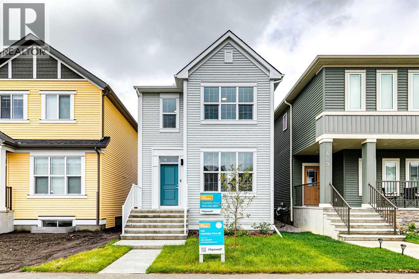
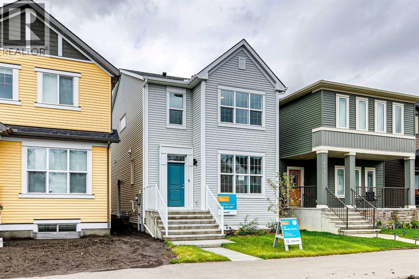
Welcome to The Barwell at 413 Hotchkiss Drive SE. A beautifully crafted laned home offering the perfect balance of modern style and everyday comfort. Situated near the wetlands with a desirable west-facing backyard, this thoughtfully designed home features bright, open-concept living spaces and quality finishes throughout. The stunning kitchen is equipped with a large island, pantry, stainless steel appliances, pot lighting, and plenty of storage, making it ideal for both entertaining and daily living. A versatile pocket office adds flexibility for working from home or creating a dedicated family space. Upstairs, the spacious primary retreat boasts a walk-in closet and a private ensuite with dual vanities. Complete with front and rear landscaping, a 9’ foundation, and a separate side entrance for future basement development, this home offers exceptional value and endless potential.Located in the vibrant community of Hotchkiss, you’ll appreciate quick access to Deerfoot Trail, Stoney Trail, and Macleod Trail, along with close proximity to shopping, dining, and everyday amenities. Enjoy over 51 acres of parks, pathways, and wetlands, offering year-round outdoor recreation.This is your opportunity to own a brand-new home in a community that combines natural beauty with urban convenience.First-time buyers may be eligible for a GST rebate—contact your Realtor® or sales team for more information. (id:58331)
Property Details
| MLS® Number | A2339114 |
| Property Type | Single Family |
| Community Name | Hotchkiss |
| Amenities Near By | Playground |
| Features | Back Lane, Gas Bbq Hookup |
| Parking Space Total | 2 |
| Plan | 2510617 |
| Structure | None |
Building
| Bathroom Total | 4 |
| Bedrooms Above Ground | 3 |
| Bedrooms Total | 3 |
| Appliances | Refrigerator, Dishwasher, Stove, Microwave, Hood Fan |
| Basement Development | Unfinished |
| Basement Type | Full (unfinished) |
| Constructed Date | 2024 |
| Construction Style Attachment | Detached |
| Cooling Type | None |
| Exterior Finish | Vinyl Siding |
| Flooring Type | Carpeted, Vinyl Plank |
| Foundation Type | Poured Concrete |
| Half Bath Total | 1 |
| Heating Type | Forced Air |
| Stories Total | 2 |
| Size Interior | 1,493 Ft2 |
| Total Finished Area | 1493 Sqft |
| Type | House |
Parking
| Parking Pad |
Land
| Acreage | No |
| Fence Type | Not Fenced |
| Land Amenities | Playground |
| Size Depth | 33 M |
| Size Frontage | 7.74 M |
| Size Irregular | 255.49 |
| Size Total | 255.49 M2|0-4,050 Sqft |
| Size Total Text | 255.49 M2|0-4,050 Sqft |
| Zoning Description | R-g |
Rooms
| Level | Type | Length | Width | Dimensions |
|---|---|---|---|---|
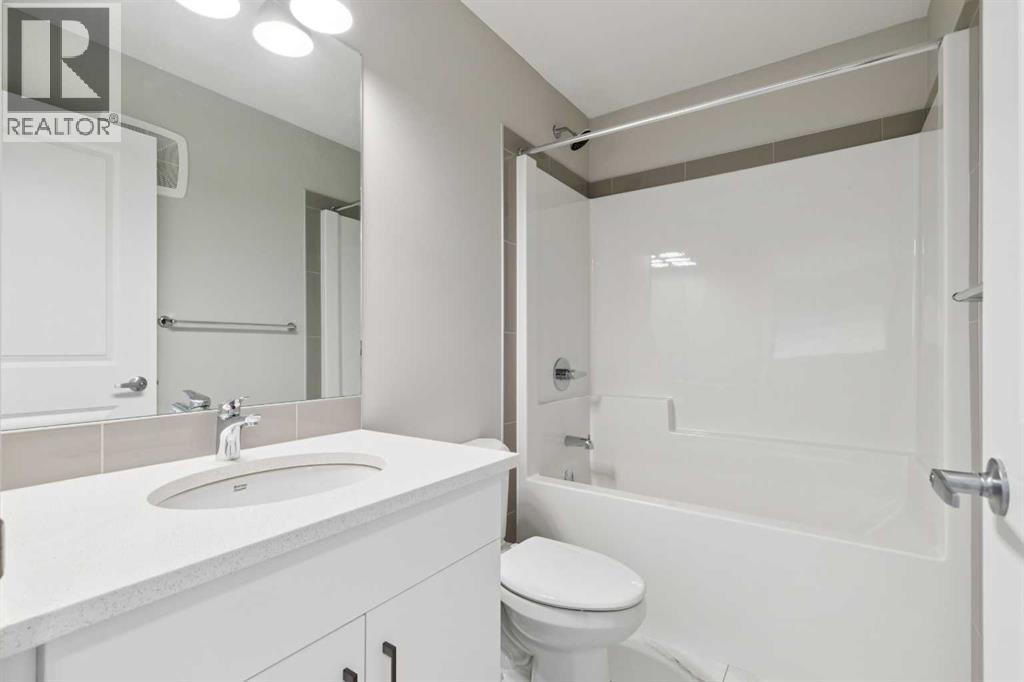
| Second Level | 4pc Bathroom | 8.00 Ft x 5.00 Ft | ||
| Second Level | 4pc Bathroom | 6.92 Ft x 10.33 Ft | ||
| Second Level | 4pc Bathroom | 9.25 Ft x 12.08 Ft | ||
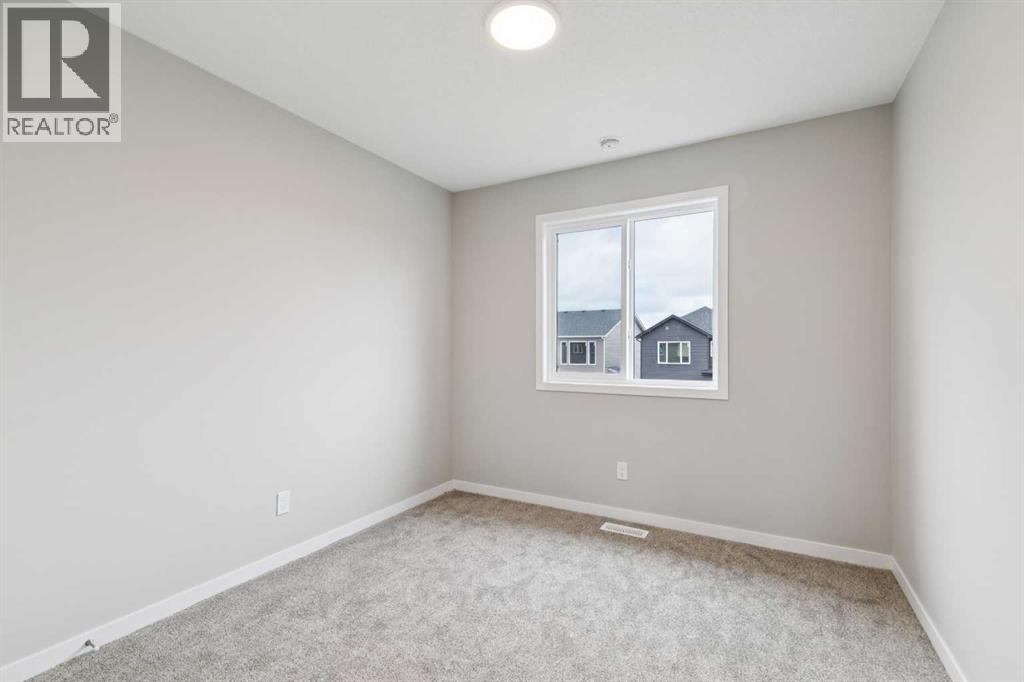
| Second Level | Bedroom | 9.25 Ft x 12.08 Ft | ||
| Second Level | Bedroom | 9.33 Ft x 12.08 Ft | ||
| Second Level | Primary Bedroom | 11.58 Ft x 14.50 Ft | ||
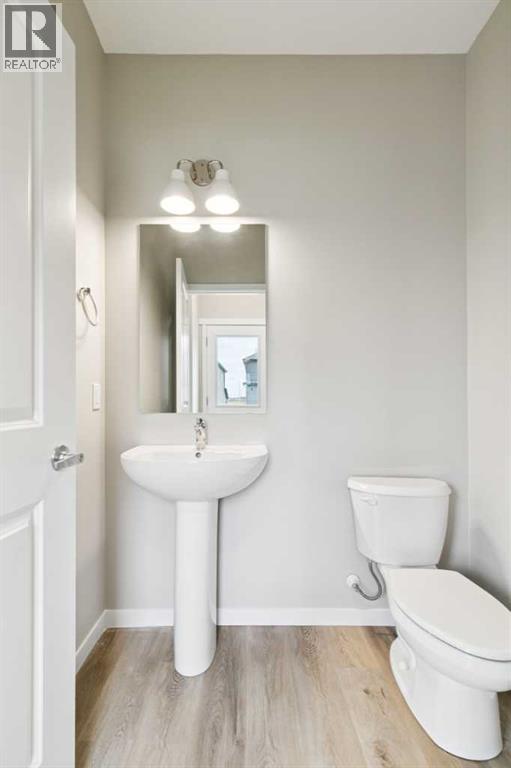
| Main Level | 2pc Bathroom | 5.75 Ft x 5.00 Ft | ||
| Main Level | Dining Room | 14.50 Ft x 7.58 Ft | ||
| Main Level | Kitchen | 14.50 Ft x 11.42 Ft | ||
| Main Level | Living Room | 12.58 Ft x 12.08 Ft | ||
| Main Level | Office | 11.58 Ft x 7.42 Ft |
Contact Us
Contact us for more information

The trademarks REALTOR®, REALTORS®, and the REALTOR® logo are controlled by The Canadian Real Estate Association (CREA) and identify real estate professionals who are members of CREA. The trademarks MLS®, Multiple Listing Service® and the associated logos are owned by The Canadian Real Estate Association (CREA) and identify the quality of services provided by real estate professionals who are members of CREA. The trademark DDF® is owned by The Canadian Real Estate Association (CREA) and identifies CREA's Data Distribution Facility (DDF®)
September 18 2026 08:56:11
Calgary Real Estate Board
Real Broker

