415, 20 Seton Park Se Calgary, Alberta T3M 2V4


$319,900Maintenance, Condominium Amenities, Common Area Maintenance, Electricity, Heat, Insurance, Interior Maintenance, Ground Maintenance, Property Management, Reserve Fund Contributions, Waste Removal, Water
$428.49 Monthly
Maintenance, Condominium Amenities, Common Area Maintenance, Electricity, Heat, Insurance, Interior Maintenance, Ground Maintenance, Property Management, Reserve Fund Contributions, Waste Removal, Water
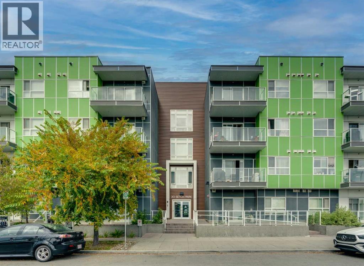
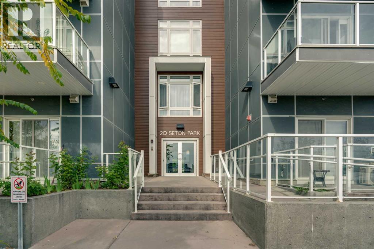
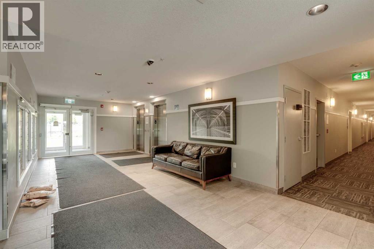
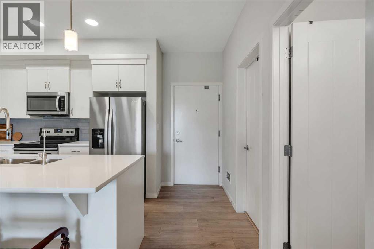
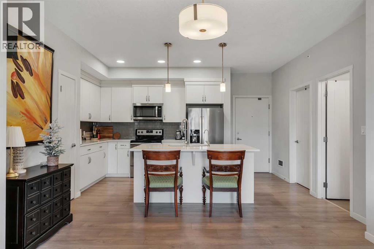
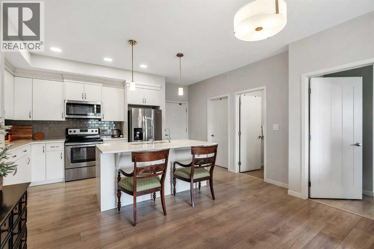
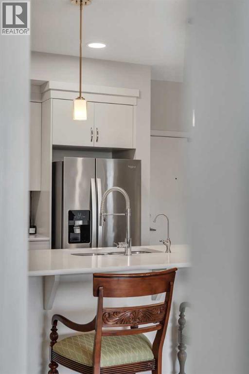
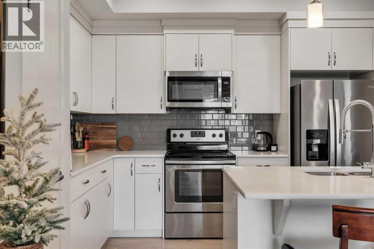
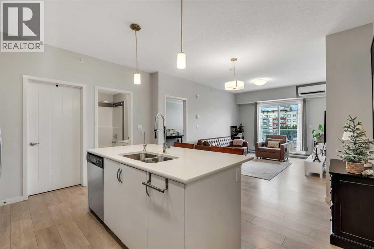
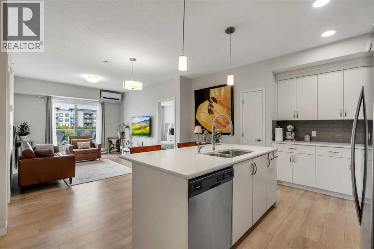
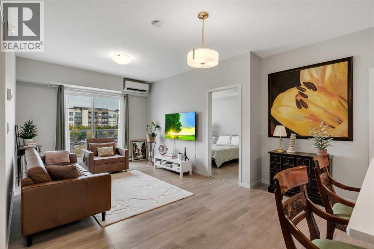
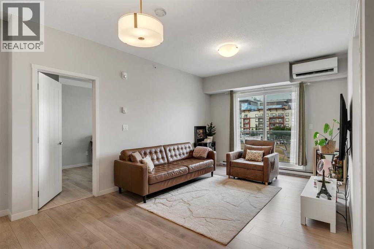
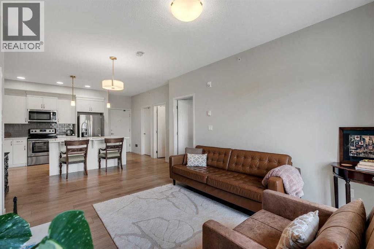
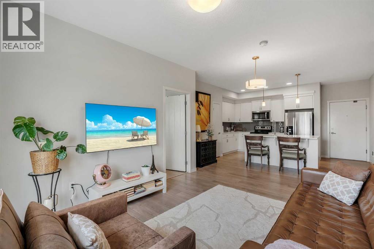
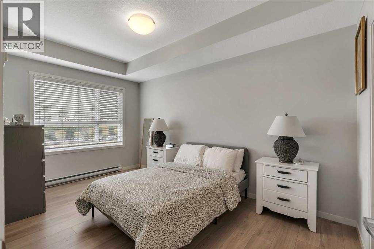
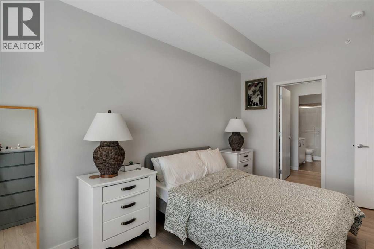
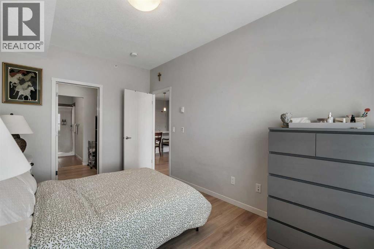
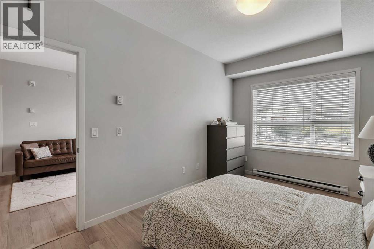
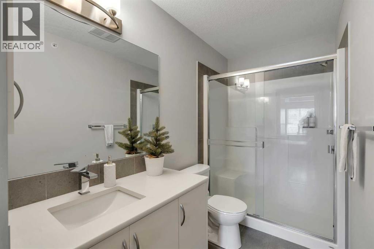
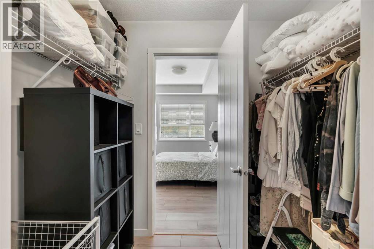
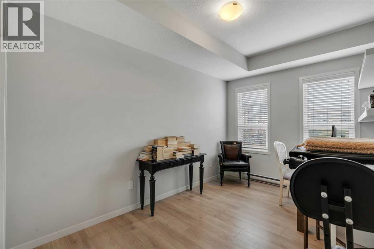
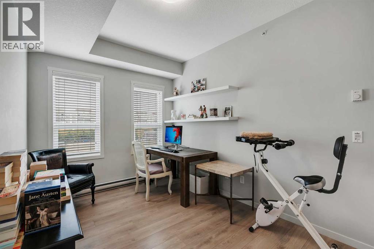
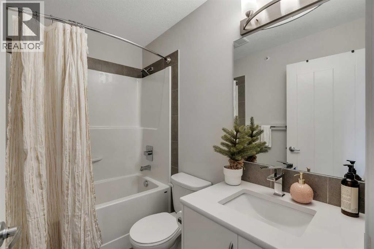
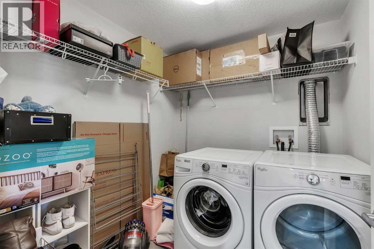
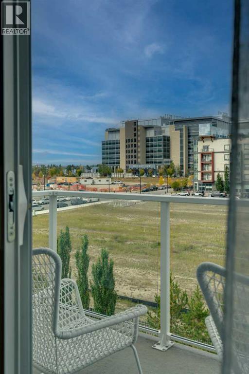
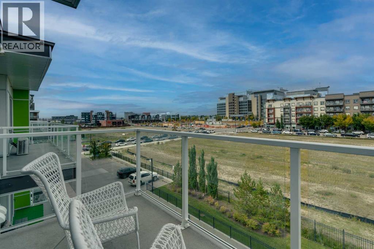
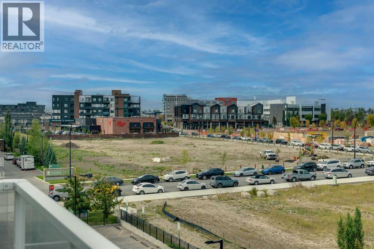
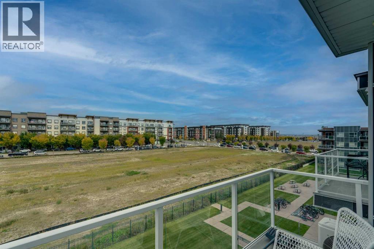
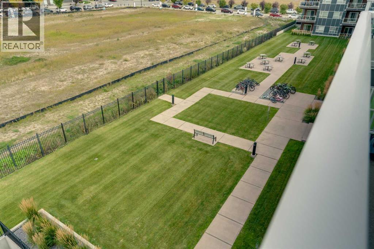
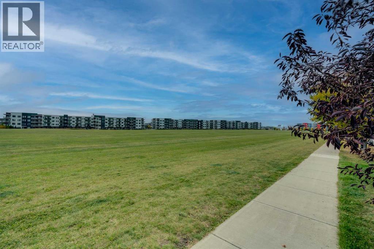
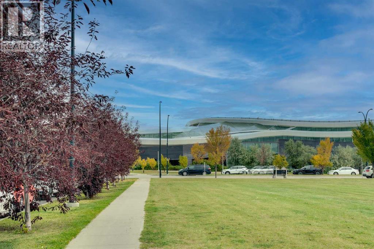
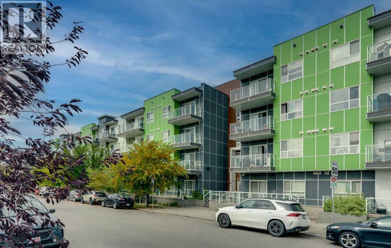
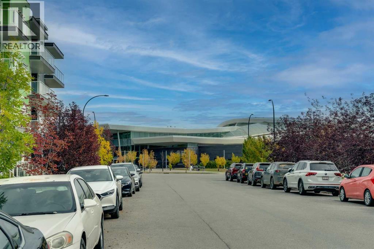
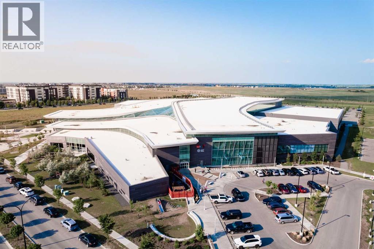
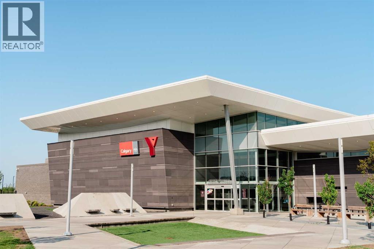
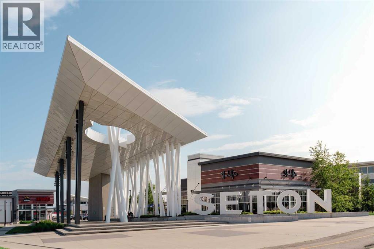
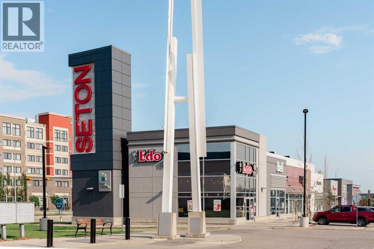
$428.49 MonthlyWelcome to 415, 20 Seton Park SE, a beautifully maintained TOP-FLOOR condo offering over 850 sq. ft. of thoughtfully designed living space in the heart of Calgary’s vibrant Seton community. Featuring 2 bedrooms, 2 full bathrooms, air conditioning and titled underground parking, this bright and inviting home combines modern finishes, everyday functionality and an exceptional location with everything you need close at hand. Step inside to discover a spacious open-concept layout with contemporary flooring, neutral finishes and large windows that fill the home with natural light. The well-appointed kitchen features crisp white cabinetry, quartz countertops, a stylish subway tile backsplash, stainless steel appliances and a generous central island with seating. Pendant lighting adds a polished touch, while the functional layout offers ample counter space and storage for everyday cooking and entertaining. The adjoining dining area flows seamlessly into the comfortable living room, creating an inviting space to relax or gather with friends. Sliding glass doors lead to the private top-floor balcony, where glass railings preserve the expansive views across the surrounding green space and Seton neighbourhood. With room for outdoor seating, this is the perfect spot to enjoy your morning coffee, unwind after a long day or take in the open skies. The home's air conditioning adds year-round comfort, particularly during Calgary’s warmer months. The spacious primary bedroom offers a peaceful retreat, complete with a walk-in closet and private 3-piece ensuite featuring a glass-enclosed shower. A second generously sized bedroom provides flexibility for guests, a roommate or a dedicated home office, while the nearby 4-piece bathroom includes a tub and shower combination. A separate laundry room with additional storage space adds convenience and helps keep everyday essentials organized. Completing the home is a titled underground parking stall, providing secure parking and added conven ience throughout the year. The top-floor location also means no neighbours above, offering an added sense of privacy. Situated in one of Calgary’s most convenient southeast communities, this home places an incredible selection of amenities just minutes away. Enjoy easy access to Seton’s restaurants, cafés, grocery stores, shopping and everyday services, along with South Health Campus and the Brookfield Residential YMCA at Seton. Nearby pathways, parks and recreation opportunities make it easy to enjoy an active lifestyle, while convenient access to major roadways connects you to the rest of the city. Whether you’re a first-time buyer, downsizer or investor, this well-maintained condo offers an appealing combination of modern comfort, functional living space and a connected community setting. With its top-floor location, private balcony, air conditioning and titled underground parking, 415, 20 Seton Park SE is an opportunity to enjoy low-maintenance living in the heart of Seton. (id:58331)
Property Details
| MLS® Number | A2348193 |
| Property Type | Single Family |
| Community Name | Seton |
| Amenities Near By | Park, Playground, Recreation Nearby, Schools, Shopping |
| Community Features | Pets Allowed, Pets Allowed With Restrictions |
| Features | Elevator, Pvc Window, Parking |
| Parking Space Total | 1 |
| Plan | 1810821 |
Building
| Bathroom Total | 2 |
| Bedrooms Above Ground | 2 |
| Bedrooms Total | 2 |
| Appliances | Washer, Refrigerator, Dishwasher, Range, Dryer, Microwave Range Hood Combo, Window Coverings |
| Constructed Date | 2017 |
| Construction Material | Wood Frame |
| Construction Style Attachment | Attached |
| Cooling Type | Wall Unit |
| Exterior Finish | Composite Siding, Stone |
| Flooring Type | Laminate, Tile |
| Heating Fuel | Electric |
| Heating Type | Baseboard Heaters |
| Stories Total | 4 |
| Size Interior | 858 Ft2 |
| Total Finished Area | 857.67 Sqft |
| Type | Apartment |
Parking
| Underground |
Land
| Acreage | No |
| Land Amenities | Park, Playground, Recreation Nearby, Schools, Shopping |
| Size Total Text | Unknown |
| Zoning Description | Dc |
Rooms
| Level | Type | Length | Width | Dimensions |
|---|---|---|---|---|
| Main Level | Kitchen | 16.08 Ft x 9.50 Ft | ||
| Main Level | Dining Room | 13.92 Ft x 5.25 Ft | ||
| Main Level | Living Room | 13.25 Ft x 11.33 Ft | ||
| Main Level | Primary Bedroom | 14.67 Ft x 9.25 Ft | ||
| Main Level | 3pc Bathroom | 9.33 Ft x 4.92 Ft | ||
| Main Level | Other | 7.33 Ft x 5.00 Ft | ||
| Main Level | Bedroom | 15.33 Ft x 8.83 Ft | ||
| Main Level | 4pc Bathroom | 7.83 Ft x 4.92 Ft | ||
| Main Level | Laundry Room | 7.25 Ft x 6.83 Ft |
Contact Us
Contact us for more information

The trademarks REALTOR®, REALTORS®, and the REALTOR® logo are controlled by The Canadian Real Estate Association (CREA) and identify real estate professionals who are members of CREA. The trademarks MLS®, Multiple Listing Service® and the associated logos are owned by The Canadian Real Estate Association (CREA) and identify the quality of services provided by real estate professionals who are members of CREA. The trademark DDF® is owned by The Canadian Real Estate Association (CREA) and identifies CREA's Data Distribution Facility (DDF®)
September 26 2026 04:46:39
Calgary Real Estate Board
Charles

