416, 6000 Somervale Court Sw Calgary, Alberta T2Y 4J4

$265,000Maintenance, Condominium Amenities, Common Area Maintenance, Electricity, Heat, Ground Maintenance, Parking, Property Management, Reserve Fund Contributions, Sewer, Waste Removal, Water
$642.35 Monthly
Maintenance, Condominium Amenities, Common Area Maintenance, Electricity, Heat, Ground Maintenance, Parking, Property Management, Reserve Fund Contributions, Sewer, Waste Removal, Water
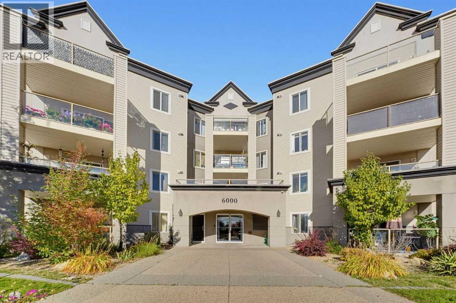
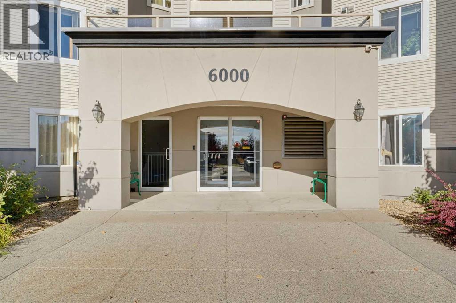
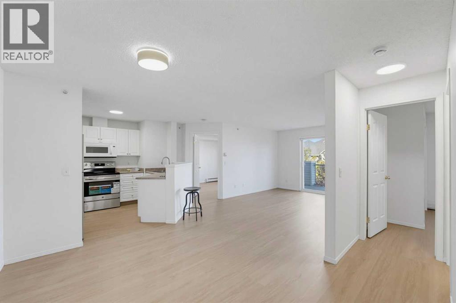
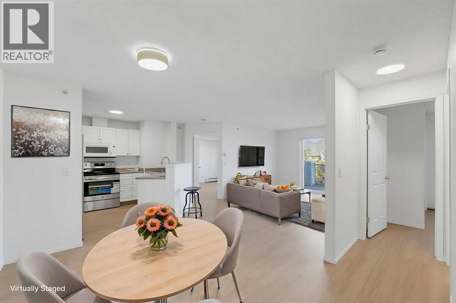
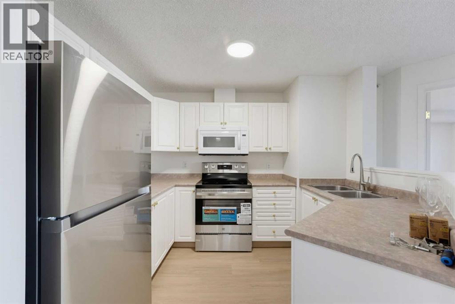
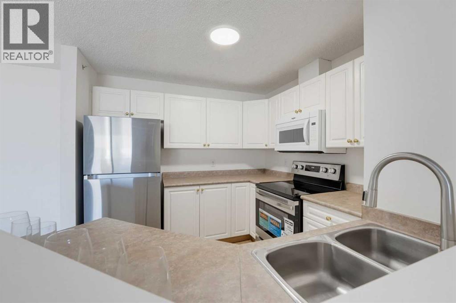
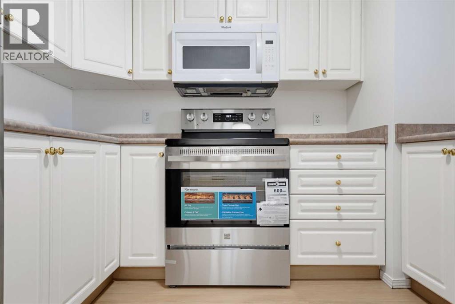
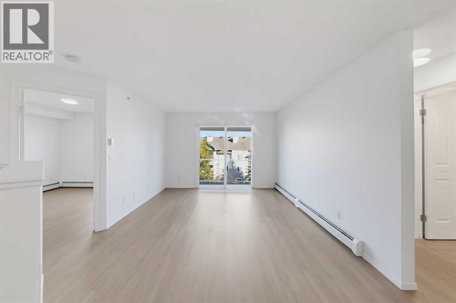
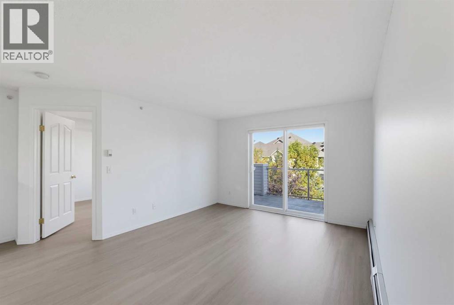
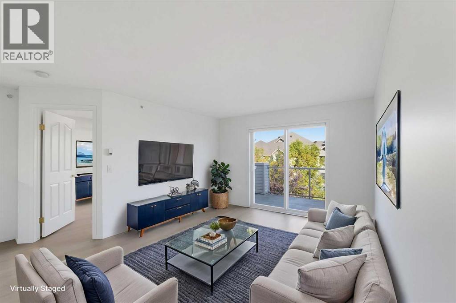
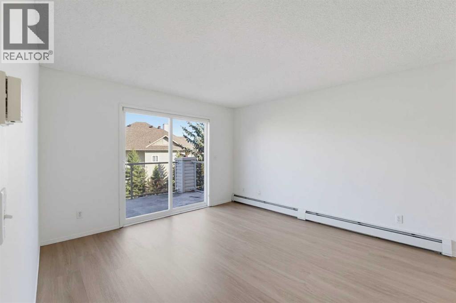
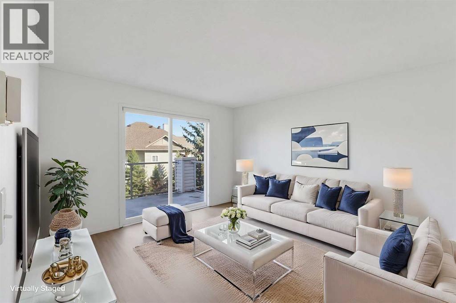
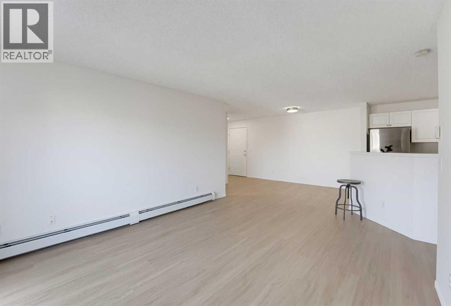
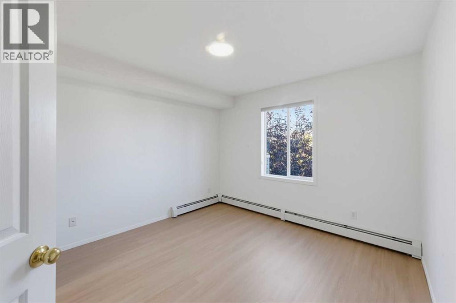
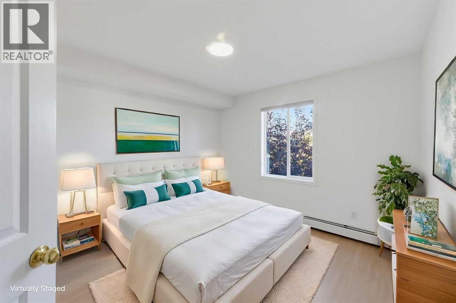
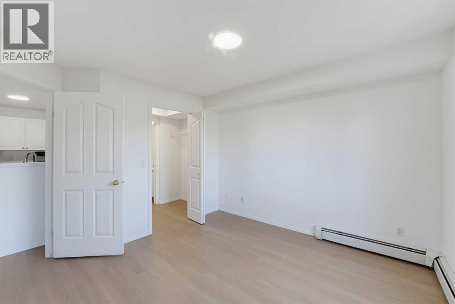
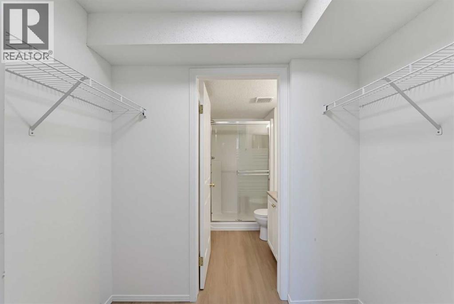
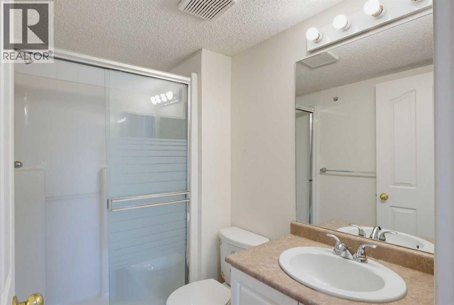
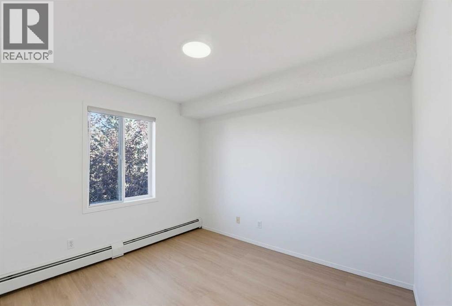
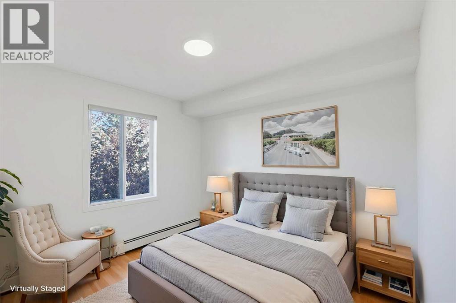
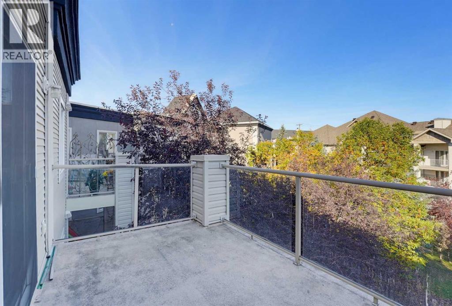
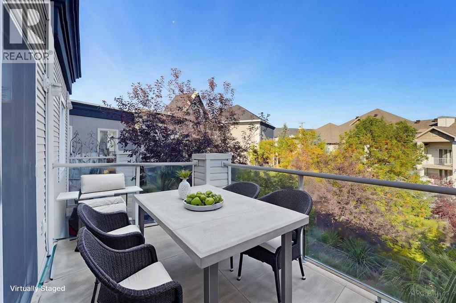
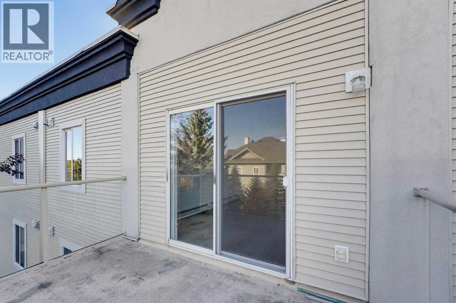
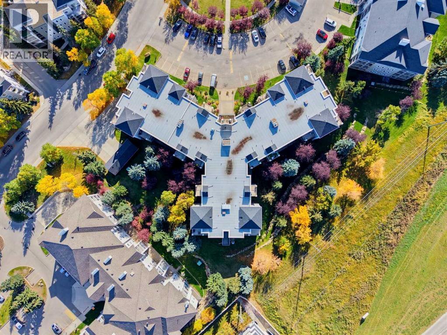
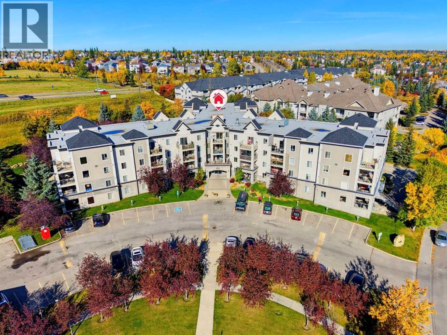
$642.35 MonthlyWelcome to this TOP FLOOR, 2 Bedroom, 2 Bathroom in the ever popular Somerset Crossing. With brand new vinyl plank floors, freshly painted throughout and a NEW STOVE, this is the TRUE MOVE-IN READY unit you've been waiting for. Complete with insuite laundry, underground parking and a block to the C-Train Station. All of the amenities are only a few blocks away including the YMCA, the Shawnessy Library and all of the shopping that you can every need. Call your favourite REALTOR® today before it's gone! (id:58331)
Property Details
| MLS® Number | A2349768 |
| Property Type | Single Family |
| Community Name | Somerset |
| Amenities Near By | Playground, Recreation Nearby, Schools, Shopping |
| Community Features | Pets Allowed With Restrictions |
| Features | Parking |
| Parking Space Total | 1 |
| Plan | 0111893 |
Building
| Bathroom Total | 2 |
| Bedrooms Above Ground | 2 |
| Bedrooms Total | 2 |
| Appliances | Refrigerator, Dishwasher, Stove, Microwave Range Hood Combo, Garage Door Opener, Washer & Dryer |
| Constructed Date | 2001 |
| Construction Material | Wood Frame |
| Construction Style Attachment | Attached |
| Cooling Type | None |
| Exterior Finish | Stucco, Vinyl Siding |
| Flooring Type | Vinyl Plank |
| Heating Type | Baseboard Heaters |
| Stories Total | 4 |
| Size Interior | 835 Ft2 |
| Total Finished Area | 835 Sqft |
| Type | Apartment |
Parking
| Underground |
Land
| Acreage | No |
| Land Amenities | Playground, Recreation Nearby, Schools, Shopping |
| Size Total Text | Unknown |
| Zoning Description | M-c2 D75 |
Rooms
| Level | Type | Length | Width | Dimensions |
|---|---|---|---|---|
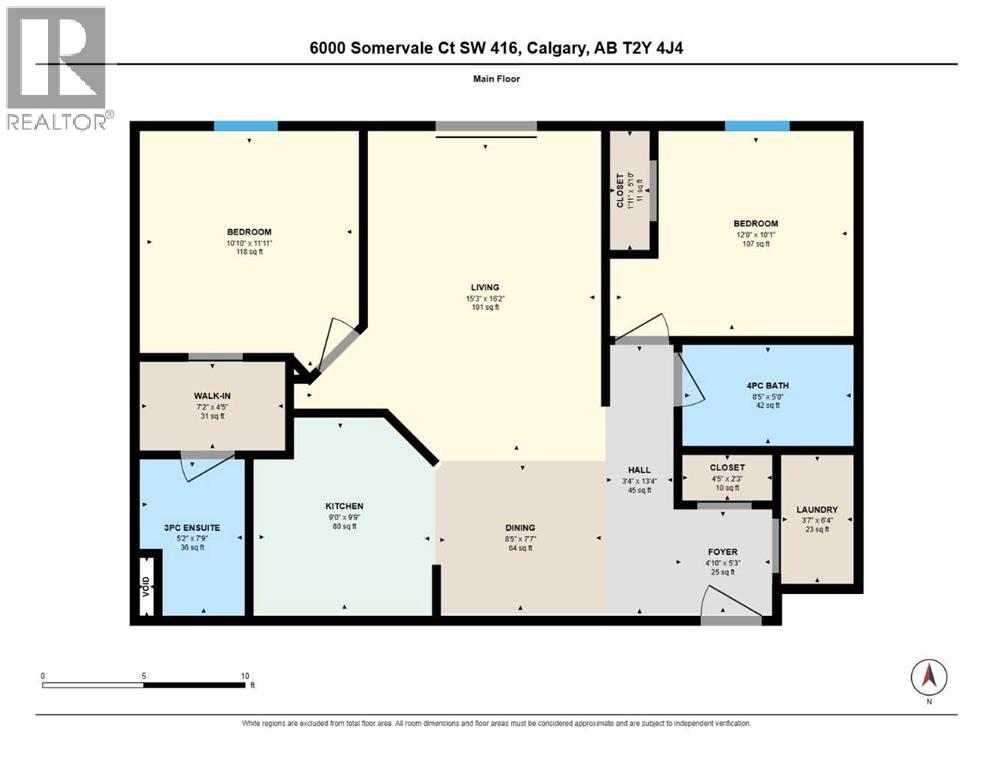
| Main Level | 4pc Bathroom | 8.42 Ft x 5.00 Ft | ||
| Main Level | Bedroom | 10.83 Ft x 11.92 Ft | ||
| Main Level | Bedroom | 12.00 Ft x 10.08 Ft | ||
| Main Level | Dining Room | 8.42 Ft x 7.58 Ft | ||
| Main Level | 3pc Bathroom | 5.17 Ft x 7.75 Ft | ||
| Main Level | Kitchen | 9.00 Ft x 9.75 Ft | ||
| Main Level | Living Room | 15.25 Ft x 16.17 Ft | ||
| Main Level | Other | 7.17 Ft x 4.42 Ft |
Contact Us
Contact us for more information

The trademarks REALTOR®, REALTORS®, and the REALTOR® logo are controlled by The Canadian Real Estate Association (CREA) and identify real estate professionals who are members of CREA. The trademarks MLS®, Multiple Listing Service® and the associated logos are owned by The Canadian Real Estate Association (CREA) and identify the quality of services provided by real estate professionals who are members of CREA. The trademark DDF® is owned by The Canadian Real Estate Association (CREA) and identifies CREA's Data Distribution Facility (DDF®)
October 21 2026 07:55:58
Calgary Real Estate Board
Royal LePage Benchmark

