42 Cranwell Common Se Calgary, Alberta T3M 0J4

$534,800
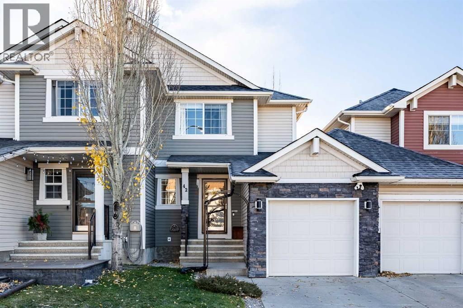
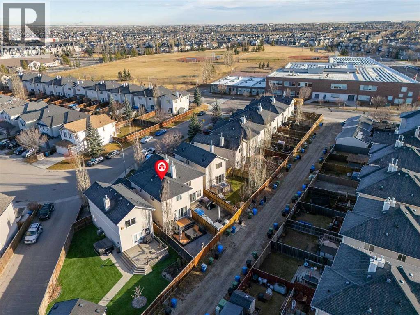
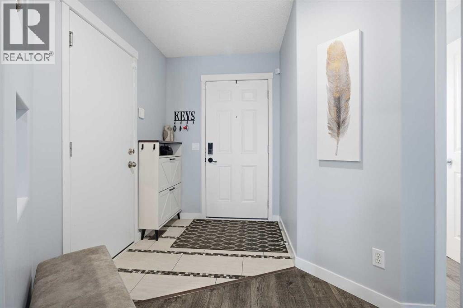
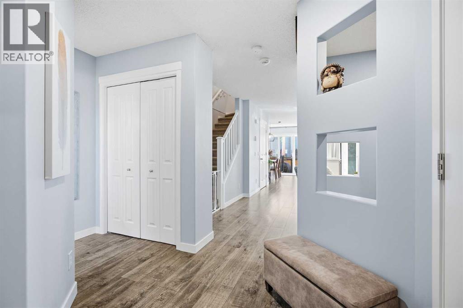
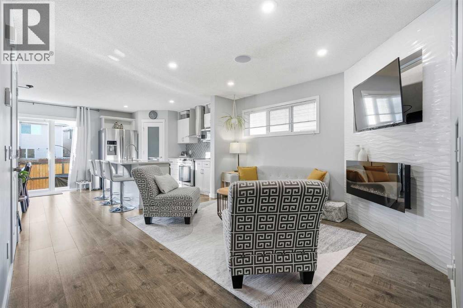
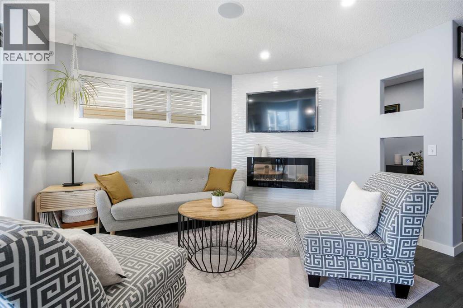
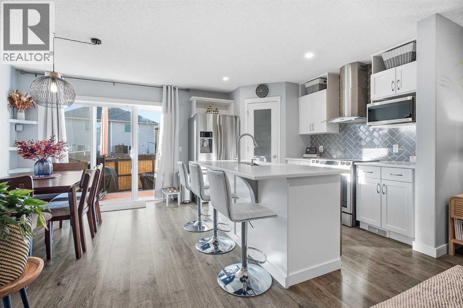
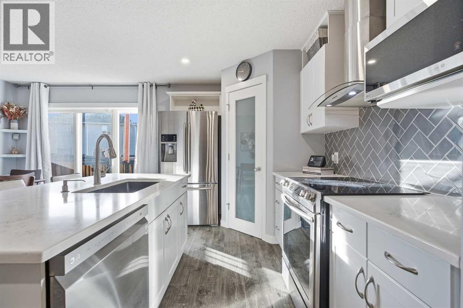
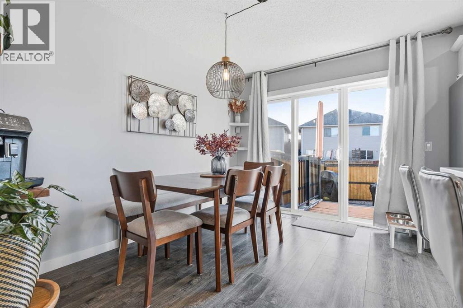
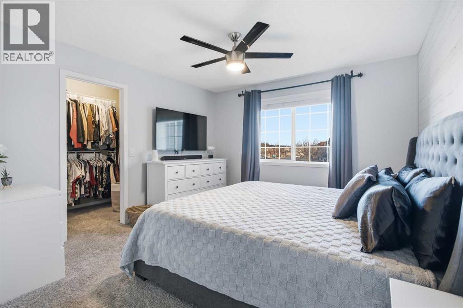
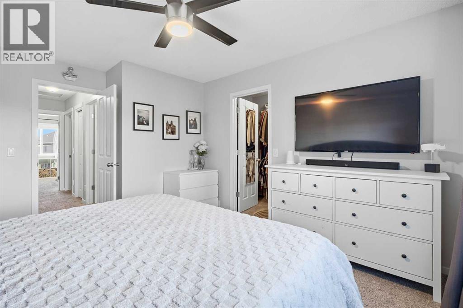
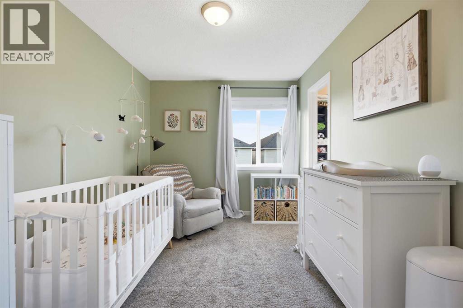
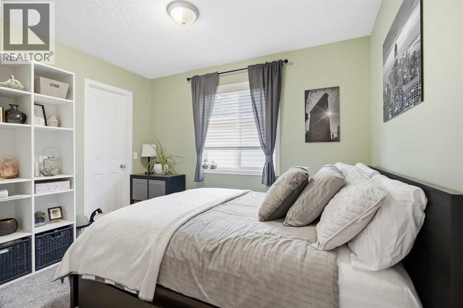
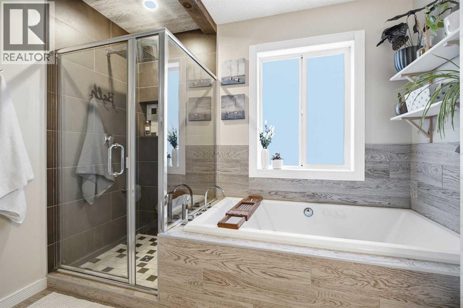
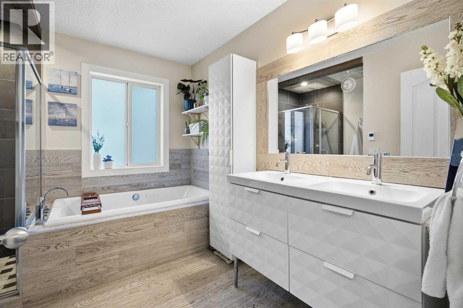
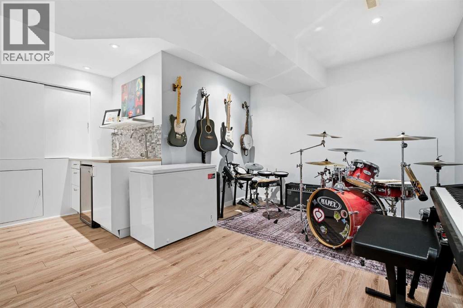
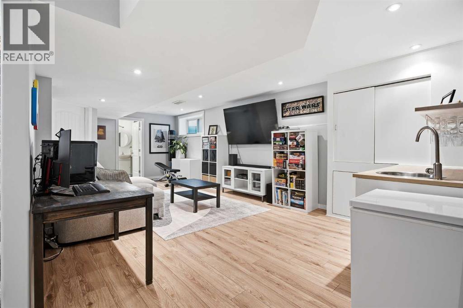
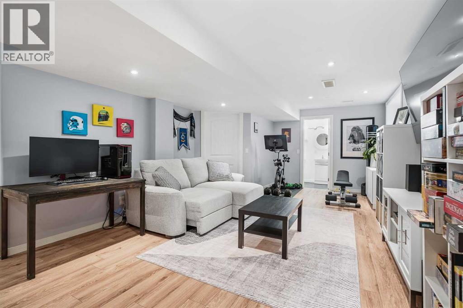
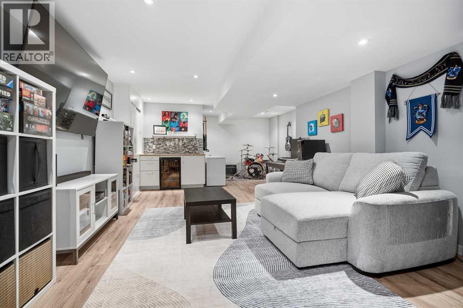
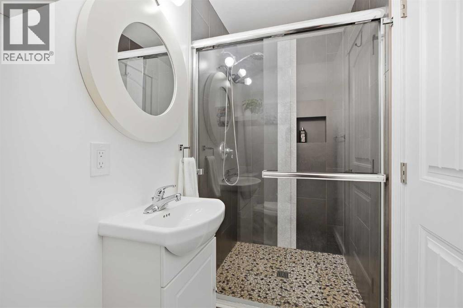
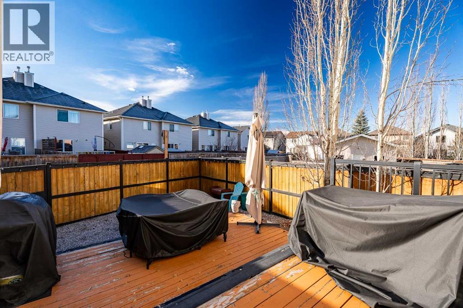
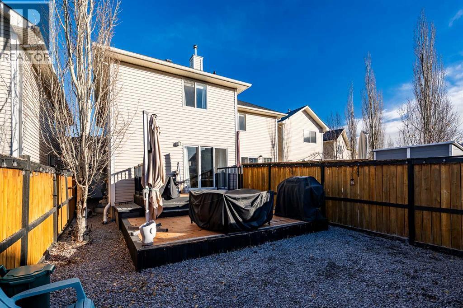
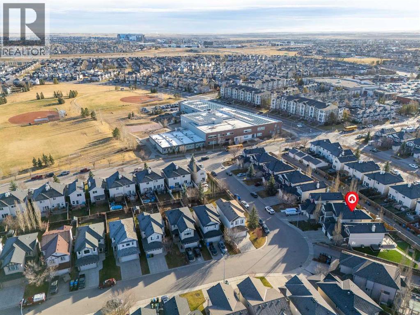
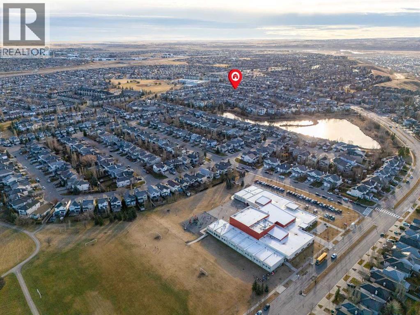
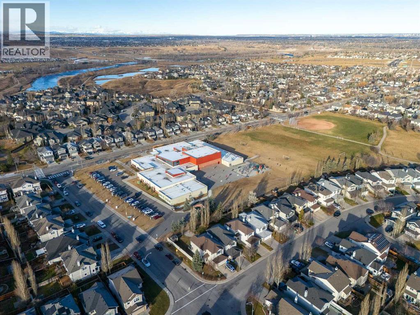
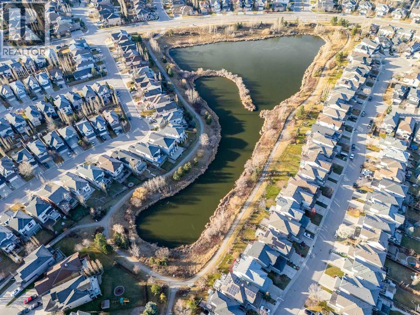
OPEN HOUSE on November 21st from 12-2pm. STOP scrolling, this is the one! A fully renovated semi-detached home in Cranston with an attached garage and absolutely NO CONDO FEES. Homes like this don’t come around often, and this one is ready to impress from the moment you walk in.Get ready to fall for the showstopping kitchen, finished with gleaming stainless steel appliances, sleek quartz countertops, a corner pantry and a striking chimney hood fan. Gather around the elegant corner fireplace in the living room, then step past the dining area onto your private south-facing deck and soak up the sunshine all day long.Upstairs, three spacious bedrooms await, including a primary suite you won’t want to leave, complete with a walk-in closet and a jaw-dropping spa-inspired bathroom featuring double sinks, a beautifully tiled tub, a rain shower and heated floors. Pure indulgence, every single day.The fun continues downstairs! The fully finished lower level is made for entertaining, with a rec room for game nights and movie marathons, plus a wet bar with a gorgeous backsplash and wine cooler. A full bathroom and laundry round out this incredible space.The extras keep coming: gorgeous floors, built-in speakers, upgraded light fixtures and an attached single garage, so you can skip scraping your windshield on those chilly Calgary mornings. Meticulously cared for and bursting with style, all just minutes from schools, Fish Creek park and shopping. This one won’t last, so book your showing today! (id:58331)
Open House
This property has open houses!
12:00 pm
Ends at:2:00 pm
Property Details
| MLS® Number | A2359604 |
| Property Type | Single Family |
| Community Name | Cranston |
| Amenities Near By | Park, Schools, Shopping |
| Parking Space Total | 2 |
| Plan | 0714194 |
| Structure | Deck |
Building
| Bathroom Total | 3 |
| Bedrooms Above Ground | 3 |
| Bedrooms Total | 3 |
| Appliances | Washer, Refrigerator, Dishwasher, Stove, Dryer, Hood Fan |
| Basement Development | Finished |
| Basement Type | Full (finished) |
| Constructed Date | 2007 |
| Construction Material | Wood Frame |
| Construction Style Attachment | Attached |
| Cooling Type | None |
| Flooring Type | Carpeted, Ceramic Tile, Laminate |
| Foundation Type | Poured Concrete |
| Half Bath Total | 1 |
| Heating Type | Forced Air |
| Stories Total | 2 |
| Size Interior | 1,343 Ft2 |
| Total Finished Area | 1342.65 Sqft |
| Type | Row / Townhouse |
Parking
| Attached Garage | 1 |
Land
| Acreage | No |
| Fence Type | Fence |
| Land Amenities | Park, Schools, Shopping |
| Size Frontage | 6.99 M |
| Size Irregular | 209.00 |
| Size Total | 209 M2|0-4,050 Sqft |
| Size Total Text | 209 M2|0-4,050 Sqft |
| Zoning Description | R-2m |
Rooms
| Level | Type | Length | Width | Dimensions |
|---|---|---|---|---|
| Second Level | Bedroom | 9.92 Ft x 10.75 Ft | ||
| Second Level | Bedroom | 8.75 Ft x 12.00 Ft | ||
| Second Level | Primary Bedroom | 11.75 Ft x 14.33 Ft | ||
| Second Level | 5pc Bathroom | 9.92 Ft x 9.17 Ft | ||
| Basement | 3pc Bathroom | 9.67 Ft x 3.83 Ft | ||
| Basement | Other | 6.42 Ft x 8.92 Ft | ||
| Basement | Recreational, Games Room | 16.50 Ft x 31.25 Ft | ||
| Basement | Furnace | 6.42 Ft x 19.00 Ft | ||
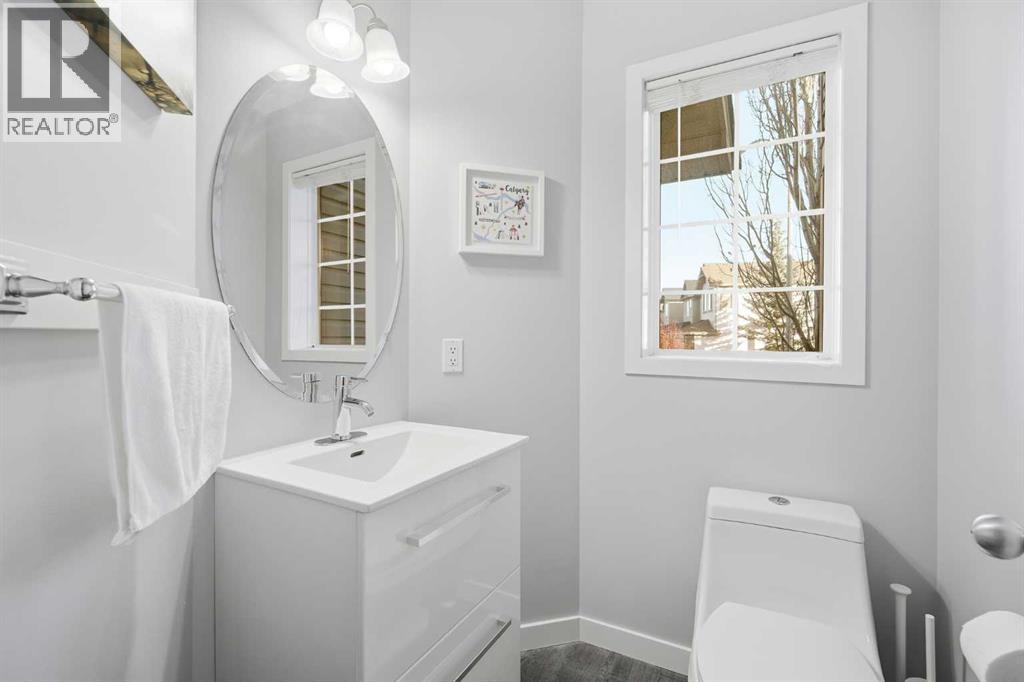
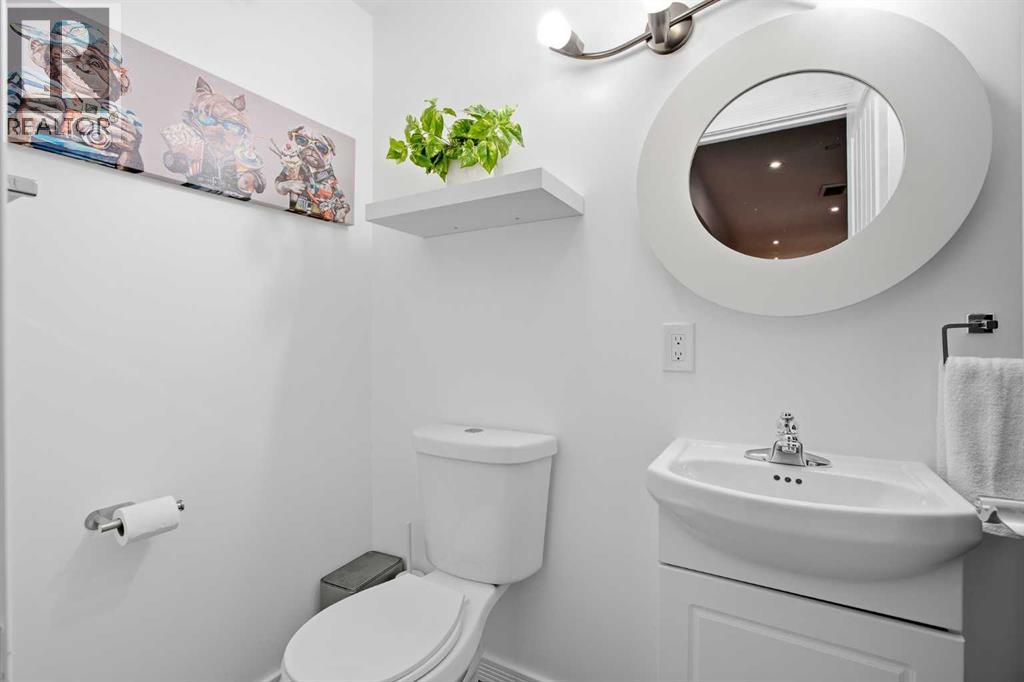
| Main Level | 2pc Bathroom | 4.92 Ft x 5.17 Ft | ||
| Main Level | Dining Room | 8.50 Ft x 11.58 Ft | ||
| Main Level | Kitchen | 8.58 Ft x 11.58 Ft | ||
| Main Level | Living Room | 13.42 Ft x 13.17 Ft | ||
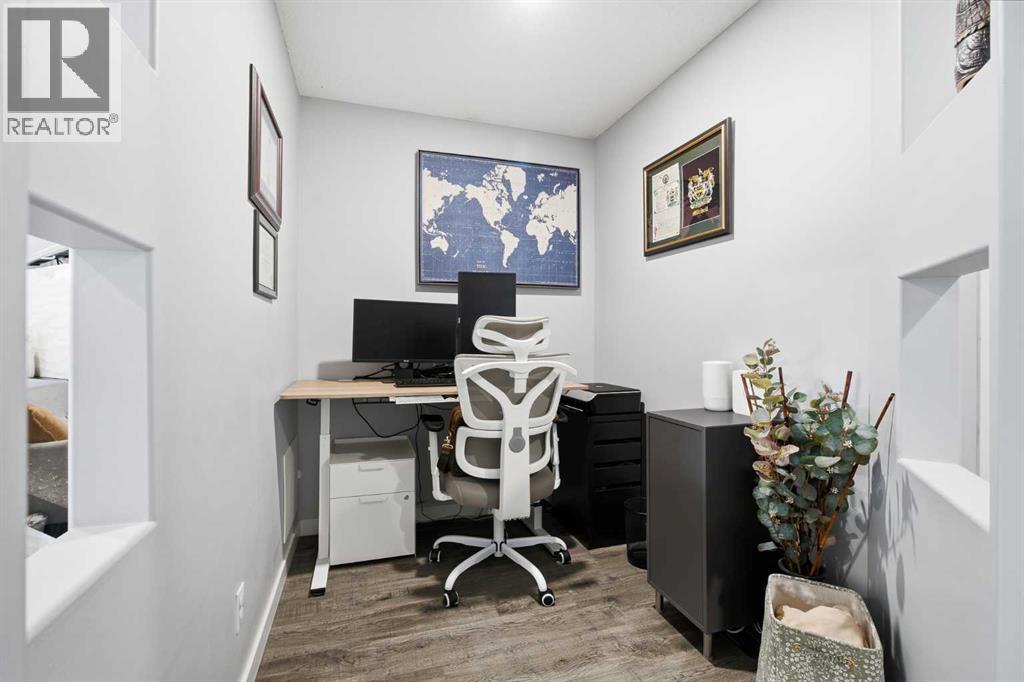
| Main Level | Office | 8.00 Ft x 6.00 Ft |
Contact Us
Contact us for more information

The trademarks REALTOR®, REALTORS®, and the REALTOR® logo are controlled by The Canadian Real Estate Association (CREA) and identify real estate professionals who are members of CREA. The trademarks MLS®, Multiple Listing Service® and the associated logos are owned by The Canadian Real Estate Association (CREA) and identify the quality of services provided by real estate professionals who are members of CREA. The trademark DDF® is owned by The Canadian Real Estate Association (CREA) and identifies CREA's Data Distribution Facility (DDF®)
November 20 2026 05:51:04
Calgary Real Estate Board
Trec The Real Estate Company

