42 West Cedar Place Sw Calgary, Alberta T3H 5T9

$1,085,000
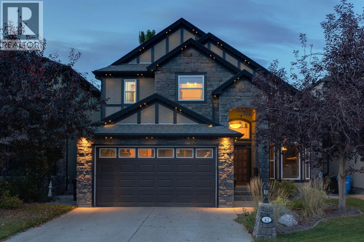
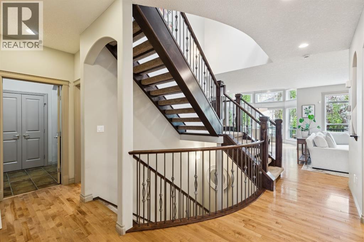
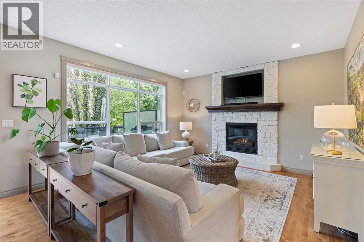
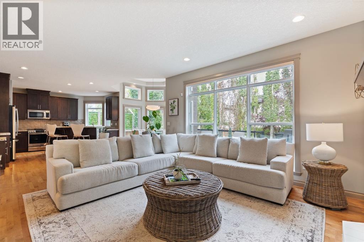
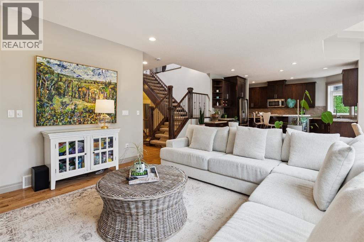
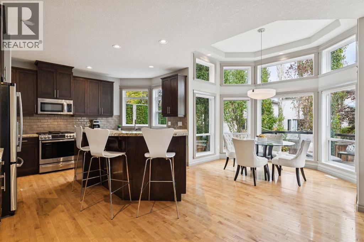
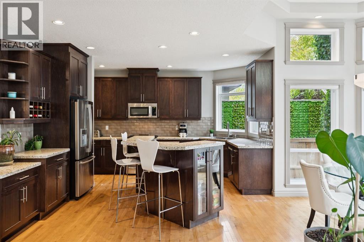
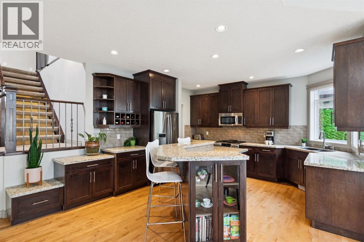
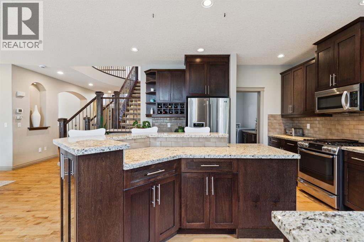
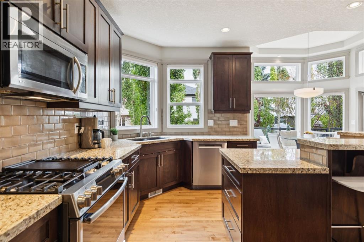
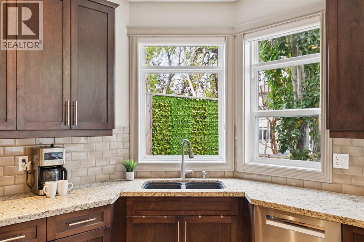
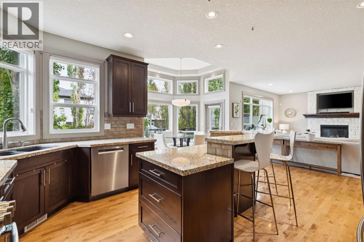
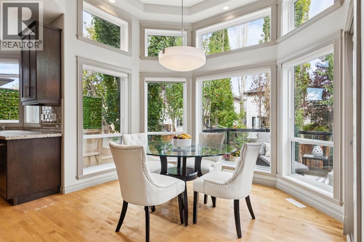
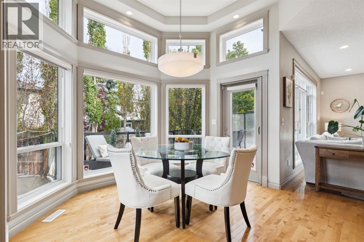
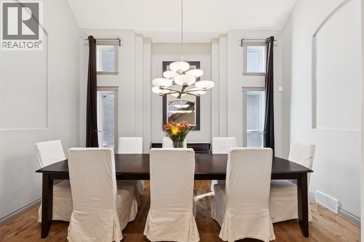
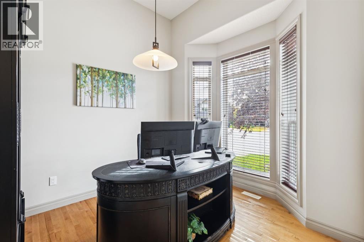
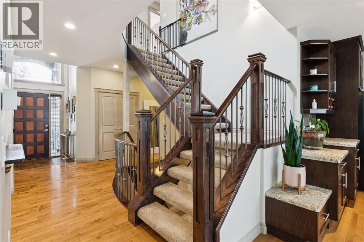
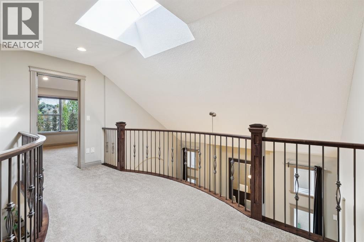
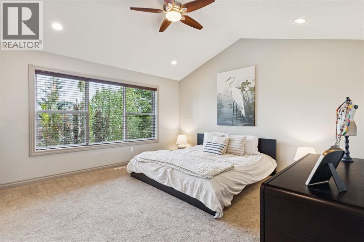
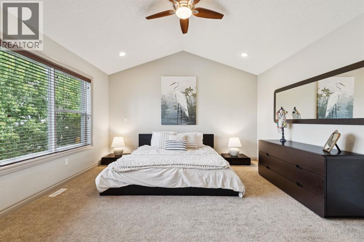
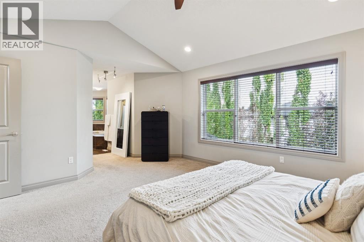
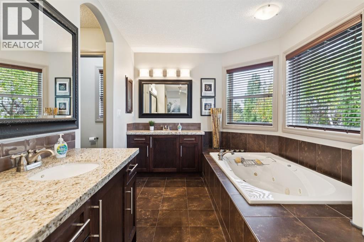
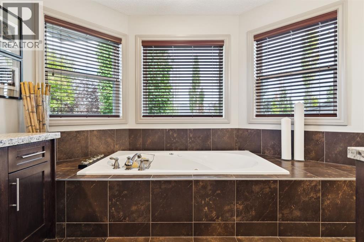
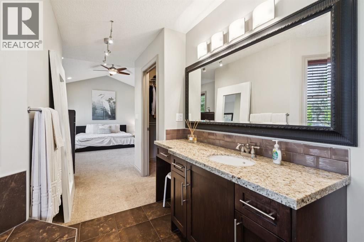
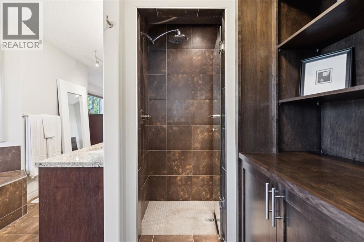
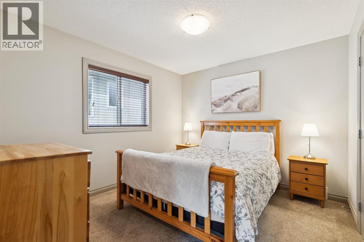
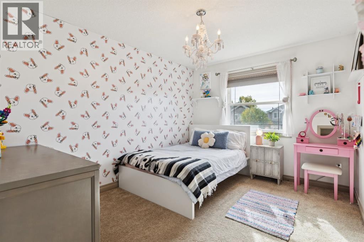
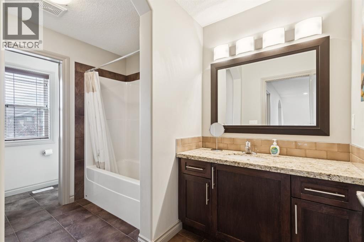
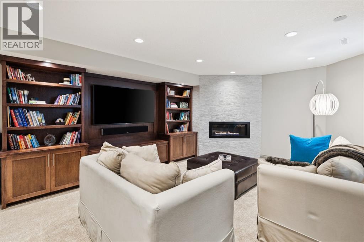
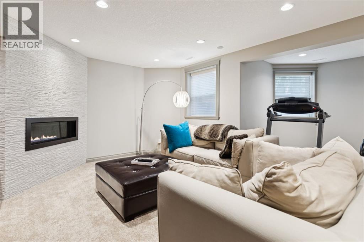
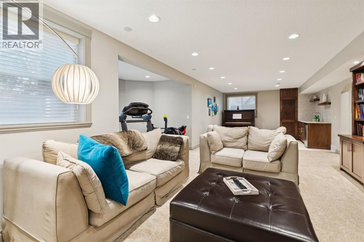
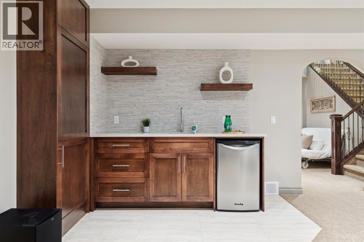
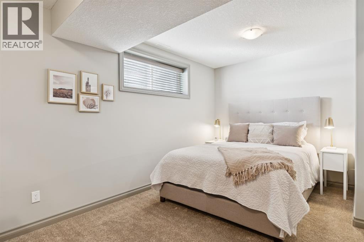
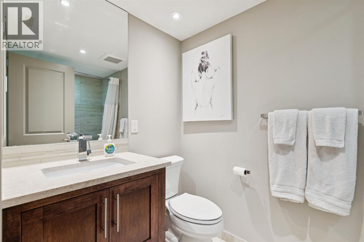
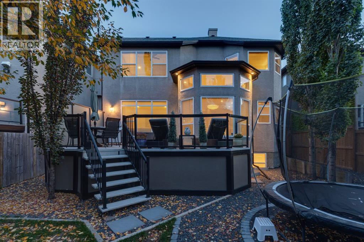
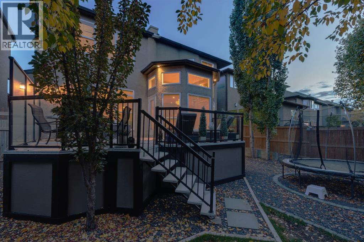
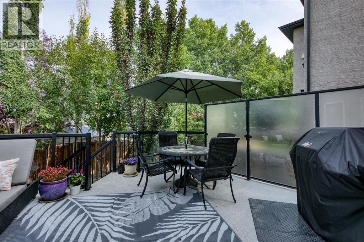
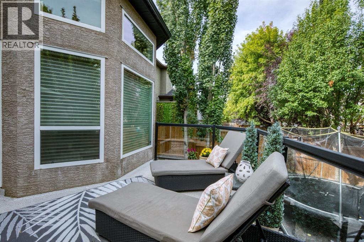
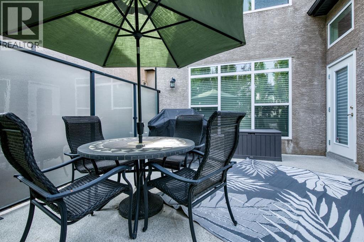
OPEN HOUSE – Sunday, October 4 (1-3pm) This home offers a variety of STRIKING DESIGN elements… an open riser staircase open to all three levels, soaring ceiling lines through the breakfast nook, dining room, den/home office and primary suite – offering an exciting volume of space - 9 foot ceilings through the main, gorgeous hardwoods, all of this finished in a warm, soft palette offering a wonderful, FRESH & BRIGHT feeling throughout. This home is ideally situated at the back of a quiet cul de sac and measures 3500+ sq ft of living space over three levels, offering 3 + 1 beds and 3.5 baths, easily accommodating your family for years. On arrival you will love the open Great Room plan in back with generous window treatments which bring a mature yard, and a wall of green, into your living space. The open kitchen features a large center island/breakfast bar, granite counters, s/s appliances including a gas range and an inviting Breakfast Nook under an 11 foot ceiling and a glass surround, leading to your wrap-around rear deck – summers will be spent here! The main level also offers a proper Dining Room, under a 17 foot vaulted ceiling and a private Den/Home Office, under an 11 foot ceiling. This is a WARM & INVITING space. The staircase leads you upstairs and across the landing to your Primary Suite… generous sleeping quarters under a vaulted ceiling and a 5pc en suite with granite counters and a large soaker. The two additional beds up are well-sized and share a full bath, also with granite countertops. The lower level has been finished and is built for family time… a large Rec Room, wet bar, a 4th bed for guests and a full bath. All of this in West Springs, a short walk to the growing list of shops and services along 85th street and close by exceptional schools, both private and public - an EXCELLENT LOCATION on Calgary’s dynamic Westside. (id:58331)
Open House
This property has open houses!
1:00 pm
Ends at:3:00 pm
Property Details
| MLS® Number | A2348939 |
| Property Type | Single Family |
| Community Name | West Springs |
| Amenities Near By | Park, Playground, Schools, Shopping |
| Features | Cul-de-sac, Wet Bar, No Smoking Home |
| Parking Space Total | 4 |
| Plan | 0411499 |
| Structure | Deck |
Building
| Bathroom Total | 4 |
| Bedrooms Above Ground | 3 |
| Bedrooms Below Ground | 1 |
| Bedrooms Total | 4 |
| Appliances | Washer, Refrigerator, Gas Stove(s), Dishwasher, Dryer, Microwave, Garburator, Hood Fan, Window Coverings, Garage Door Opener |
| Basement Development | Finished |
| Basement Type | Full (finished) |
| Constructed Date | 2006 |
| Construction Style Attachment | Detached |
| Cooling Type | Central Air Conditioning |
| Exterior Finish | Stone, Stucco |
| Fireplace Present | Yes |
| Fireplace Total | 2 |
| Flooring Type | Carpeted, Ceramic Tile, Hardwood |
| Foundation Type | Poured Concrete |
| Half Bath Total | 1 |
| Heating Type | Forced Air |
| Stories Total | 2 |
| Size Interior | 2,454 Ft2 |
| Total Finished Area | 2454 Sqft |
| Type | House |
Parking
| Attached Garage | 2 |
Land
| Acreage | No |
| Fence Type | Fence |
| Land Amenities | Park, Playground, Schools, Shopping |
| Size Depth | 35.23 M |
| Size Frontage | 14.62 M |
| Size Irregular | 440.00 |
| Size Total | 440 M2|4,051 - 7,250 Sqft |
| Size Total Text | 440 M2|4,051 - 7,250 Sqft |
| Zoning Description | R-g |
Rooms
| Level | Type | Length | Width | Dimensions |
|---|---|---|---|---|
| Lower Level | Recreational, Games Room | 33.50 Ft x 13.50 Ft | ||
| Lower Level | Bedroom | 15.00 Ft x 9.50 Ft | ||
| Lower Level | Other | 10.08 Ft x 7.42 Ft | ||
| Lower Level | 4pc Bathroom | .00 Ft x .00 Ft | ||
| Lower Level | Furnace | 14.58 Ft x 12.17 Ft | ||
| Main Level | Living Room | 15.00 Ft x 14.00 Ft | ||
| Main Level | Kitchen | 13.83 Ft x 13.83 Ft | ||
| Main Level | Dining Room | 14.83 Ft x 9.67 Ft | ||
| Main Level | Breakfast | 10.92 Ft x 9.00 Ft | ||
| Main Level | Den | 9.42 Ft x 9.00 Ft | ||
| Main Level | Laundry Room | 10.50 Ft x 6.92 Ft | ||
| Main Level | 2pc Bathroom | .00 Ft x .00 Ft | ||
| Upper Level | Primary Bedroom | 14.42 Ft x 13.92 Ft | ||
| Upper Level | Bedroom | 12.17 Ft x 9.92 Ft | ||
| Upper Level | Bedroom | 11.08 Ft x 10.17 Ft | ||
| Upper Level | 5pc Bathroom | .00 Ft x .00 Ft | ||
| Upper Level | 4pc Bathroom | .00 Ft x .00 Ft |
Contact Us
Contact us for more information

The trademarks REALTOR®, REALTORS®, and the REALTOR® logo are controlled by The Canadian Real Estate Association (CREA) and identify real estate professionals who are members of CREA. The trademarks MLS®, Multiple Listing Service® and the associated logos are owned by The Canadian Real Estate Association (CREA) and identify the quality of services provided by real estate professionals who are members of CREA. The trademark DDF® is owned by The Canadian Real Estate Association (CREA) and identifies CREA's Data Distribution Facility (DDF®)
September 30 2026 08:57:25
Calgary Real Estate Board
RE/MAX First

