4212 45 Street Sw Calgary, Alberta T3E 3V8

$765,000
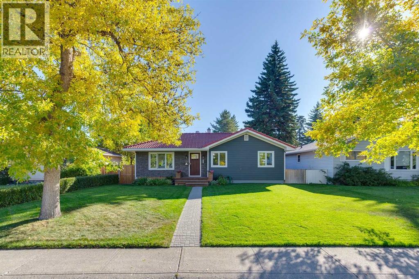
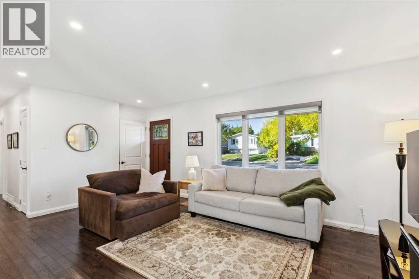
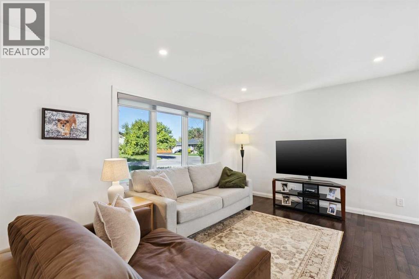
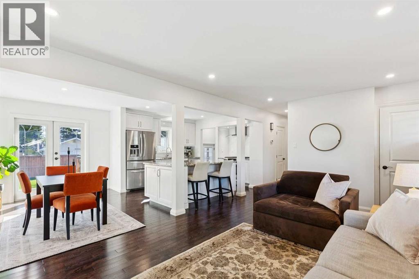
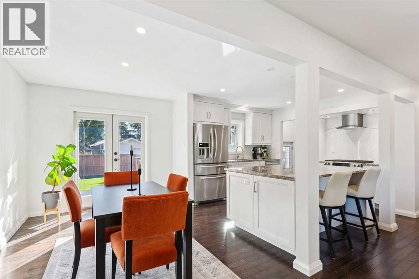
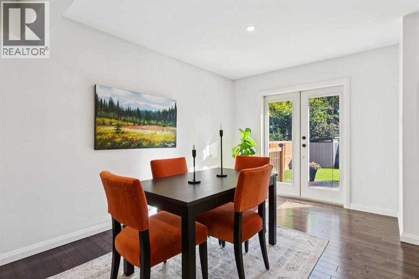
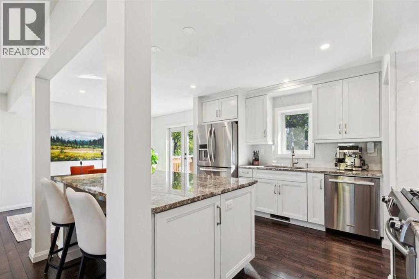
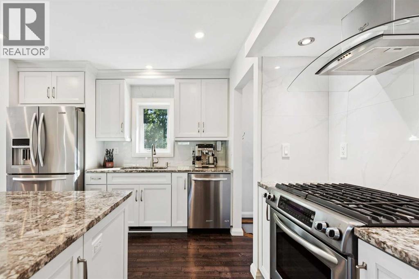
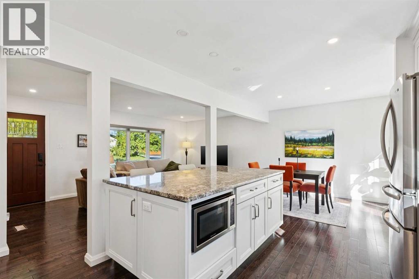
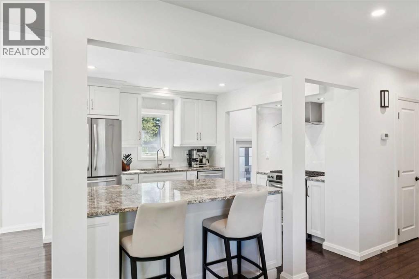
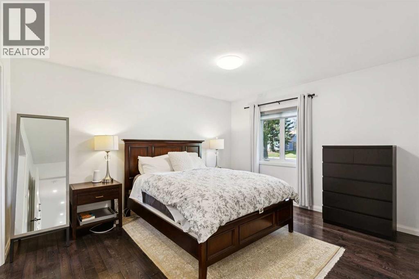
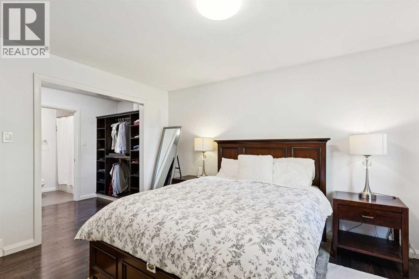
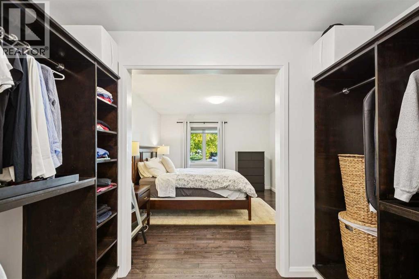
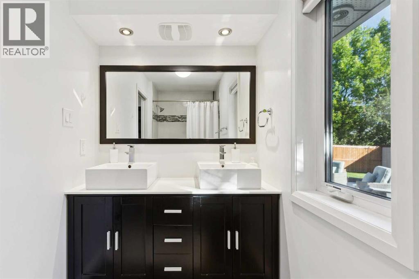
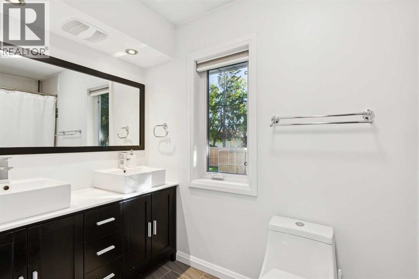
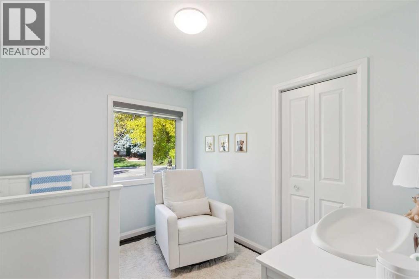
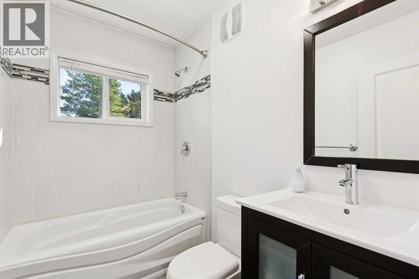
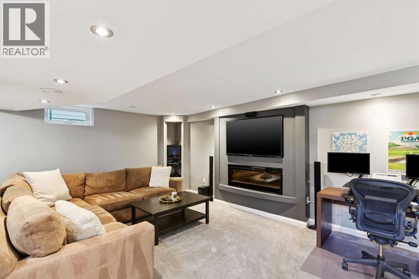
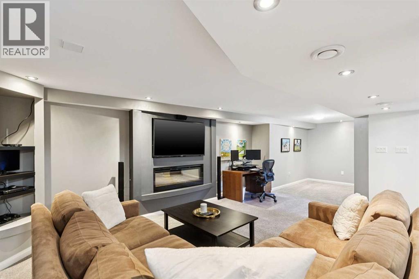
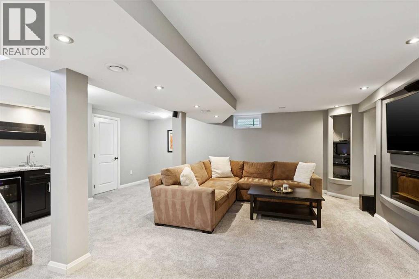
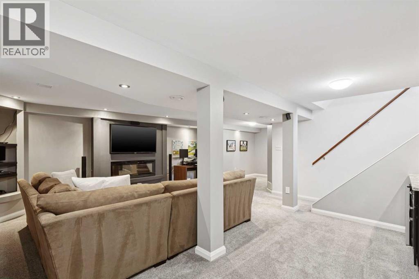
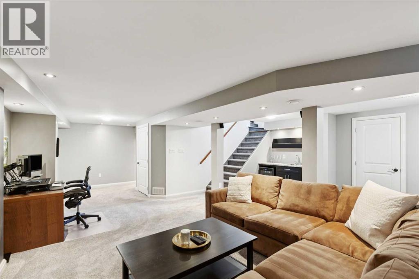
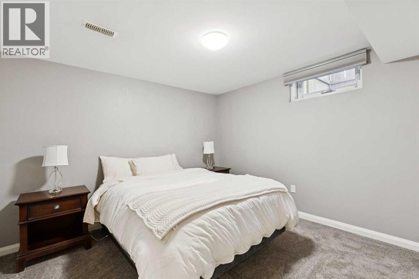
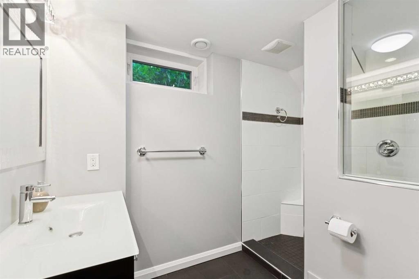
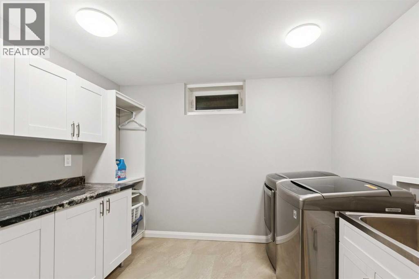
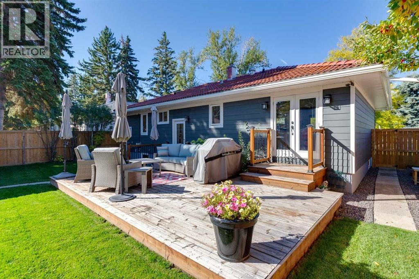
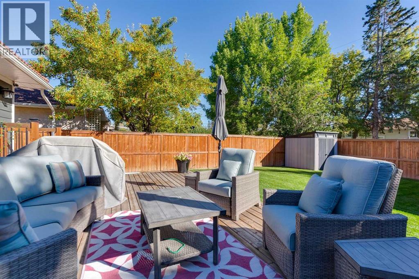
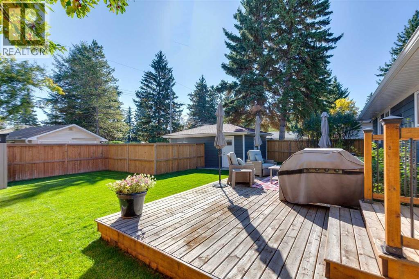
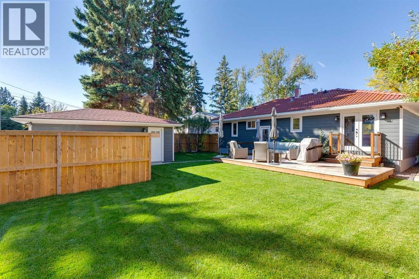
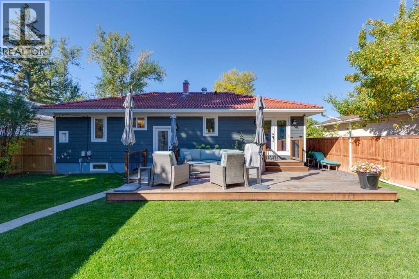
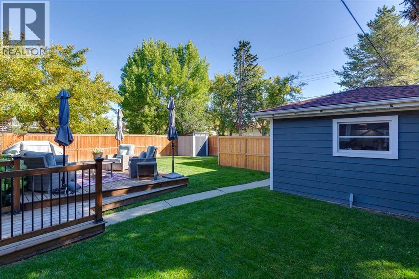
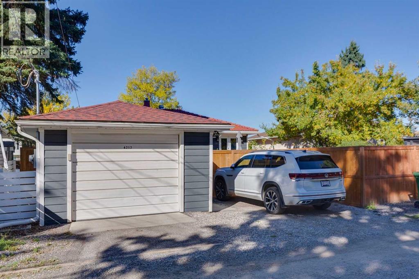
OPEN HOUSE SATURDAY SEPTEMBER 26 2:30-4pmWelcome home to this beautifully maintained + thoughtfully updated residence in the heart of desirable Glamorgan. From the moment you arrive, the home makes a wonderful first impression with its classic clay roof tile, crisp newer windows, timeless HardieBoard siding + permanent Gemstone Lights that offer customizable illumination year-round. Step inside to a bright, open-concept main floor with freshly done hardwood flooring, flat ceilings + an abundance of pot lights. The spacious kitchen is the heart of the home, featuring rich maple cabinetry, granite countertops, a generous central island + premium KitchenAid stainless steel appliances including a gas range. The open layout creates an effortless flow between the kitchen, dining + living spaces, making it equally suited to everyday living + entertaining. Two bedrooms are located on the main floor, including a spacious primary retreat with built-in closets + a beautiful ensuite featuring dual sinks + a relaxing soaker tub. The second bedroom offers excellent flexibility for family, guests or a home office. The fully developed lower level provides even more living space with comfortable carpeting, a generous recreation area + a convenient little wet bar with sink. A spacious third bedroom, nice laundry room + full bathroom with a walk-in shower complete this versatile level. The home’s mechanical systems have also been fully appointed for comfort + modern living, complete with central air conditioning, a water softener + a humidifier. Outside, the property truly shines with landscaping that was completely redone professionally in 2025. The yard has been expertly levelled from front to back, featuring refreshed gardens + a beautifully maintained lawn. The backyard offers a great outdoor setting for relaxing + entertaining, along with a parking pad. The detached single garage features a built-in work bench and upgraded power hookup (200 amp service), adding excellent functio nality to the property, plus an additional parking pad completed in 2025. With its inviting layout, climate-controlled comfort + brand-new professional exterior, this Glamorgan home offers exceptional convenience + style in a fantastic location. (id:58331)
Property Details
| MLS® Number | A2347238 |
| Property Type | Single Family |
| Community Name | Glamorgan |
| Amenities Near By | Park, Playground, Schools, Shopping |
| Features | Back Lane, Wet Bar, Pvc Window, Closet Organizers |
| Parking Space Total | 2 |
| Plan | 2081hm |
| Structure | Deck |
Building
| Bathroom Total | 3 |
| Bedrooms Above Ground | 2 |
| Bedrooms Below Ground | 1 |
| Bedrooms Total | 3 |
| Appliances | Washer, Refrigerator, Gas Stove(s), Dishwasher, Wine Fridge, Dryer, Microwave, Hood Fan, Window Coverings, Garage Door Opener |
| Architectural Style | Bungalow |
| Basement Development | Finished |
| Basement Type | Full (finished) |
| Constructed Date | 1958 |
| Construction Material | Wood Frame |
| Construction Style Attachment | Detached |
| Cooling Type | Central Air Conditioning |
| Exterior Finish | Stone |
| Fireplace Present | Yes |
| Fireplace Total | 1 |
| Flooring Type | Carpeted, Ceramic Tile, Hardwood |
| Foundation Type | Poured Concrete |
| Heating Fuel | Natural Gas |
| Heating Type | Forced Air |
| Stories Total | 1 |
| Size Interior | 1,067 Ft2 |
| Total Finished Area | 1066.66 Sqft |
| Type | House |
Parking
| Parking Pad | |
| Detached Garage | 1 |
Land
| Acreage | No |
| Fence Type | Fence |
| Land Amenities | Park, Playground, Schools, Shopping |
| Landscape Features | Landscaped |
| Size Depth | 30.47 M |
| Size Frontage | 16.81 M |
| Size Irregular | 510.00 |
| Size Total | 510 M2|4,051 - 7,250 Sqft |
| Size Total Text | 510 M2|4,051 - 7,250 Sqft |
| Zoning Description | R-cg |
Rooms
| Level | Type | Length | Width | Dimensions |
|---|---|---|---|---|
| Basement | Recreational, Games Room | 20.92 Ft x 18.92 Ft | ||
| Basement | 3pc Bathroom | 8.00 Ft x 9.50 Ft | ||
| Basement | Furnace | 7.25 Ft x 5.92 Ft | ||
| Basement | Laundry Room | 10.58 Ft x 10.00 Ft | ||
| Basement | Bedroom | 10.83 Ft x 11.25 Ft | ||
| Main Level | 5pc Bathroom | 5.00 Ft x 10.25 Ft | ||
| Main Level | Other | 5.67 Ft x 10.25 Ft | ||
| Main Level | Primary Bedroom | 13.67 Ft x 11.67 Ft | ||
| Main Level | Bedroom | 10.17 Ft x 8.17 Ft | ||
| Main Level | 4pc Bathroom | 7.67 Ft x 4.92 Ft | ||
| Main Level | Kitchen | 11.25 Ft x 12.25 Ft | ||
| Main Level | Dining Room | 11.25 Ft x 9.33 Ft | ||
| Main Level | Living Room | 11.67 Ft x 18.08 Ft |
Contact Us
Contact us for more information

The trademarks REALTOR®, REALTORS®, and the REALTOR® logo are controlled by The Canadian Real Estate Association (CREA) and identify real estate professionals who are members of CREA. The trademarks MLS®, Multiple Listing Service® and the associated logos are owned by The Canadian Real Estate Association (CREA) and identify the quality of services provided by real estate professionals who are members of CREA. The trademark DDF® is owned by The Canadian Real Estate Association (CREA) and identifies CREA's Data Distribution Facility (DDF®)
September 30 2026 04:04:24
Calgary Real Estate Board
Real Estate Professionals Inc.

