423 3 Avenue Ne Calgary, Alberta T2E 0H7

$2,499,000
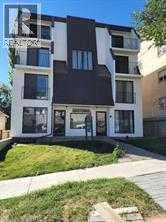
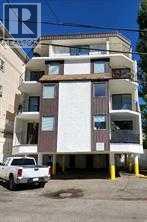
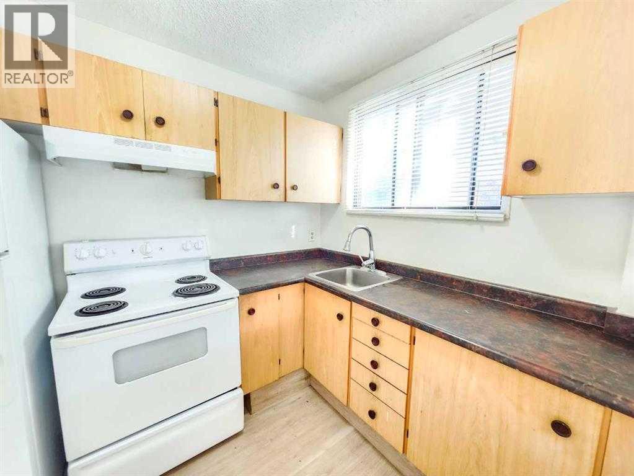
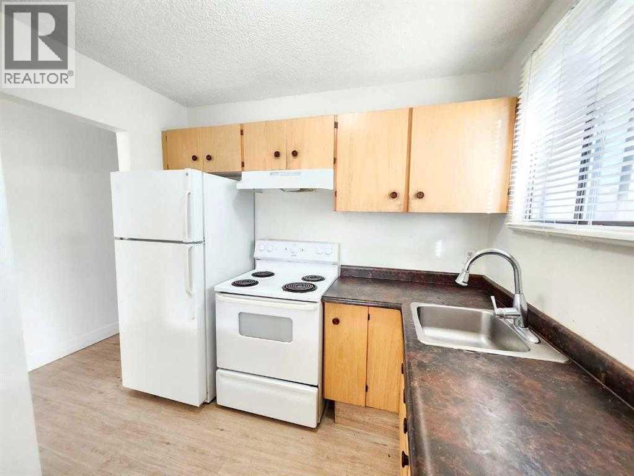
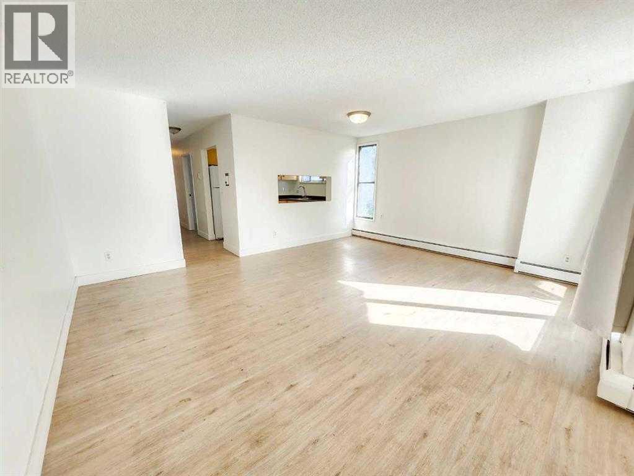
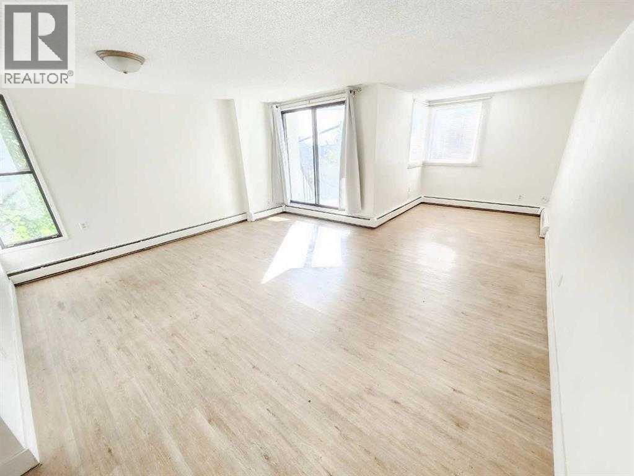
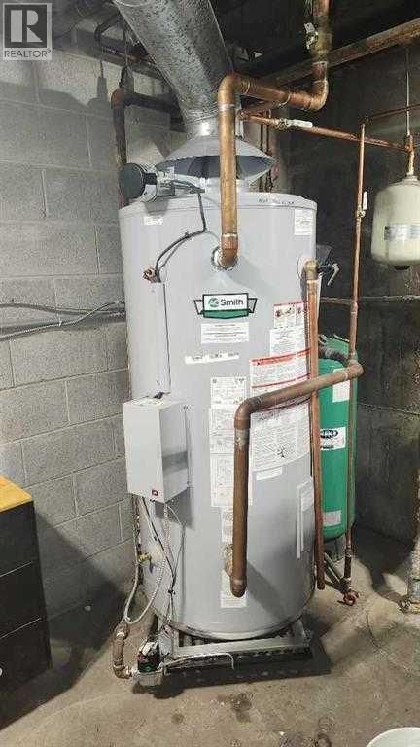
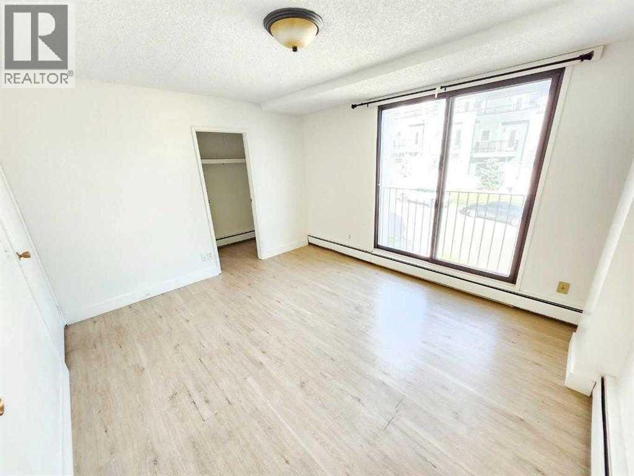
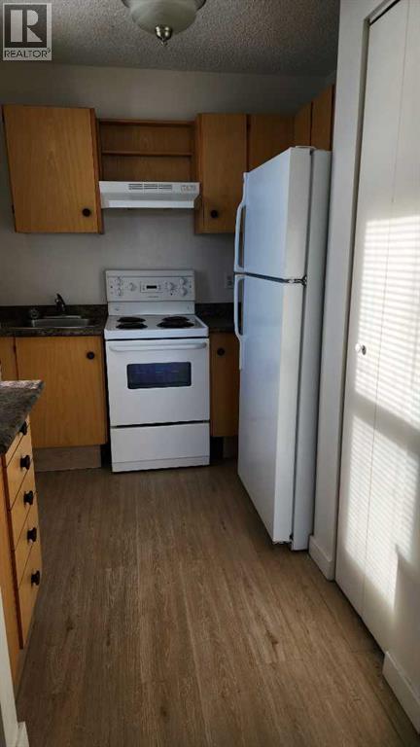
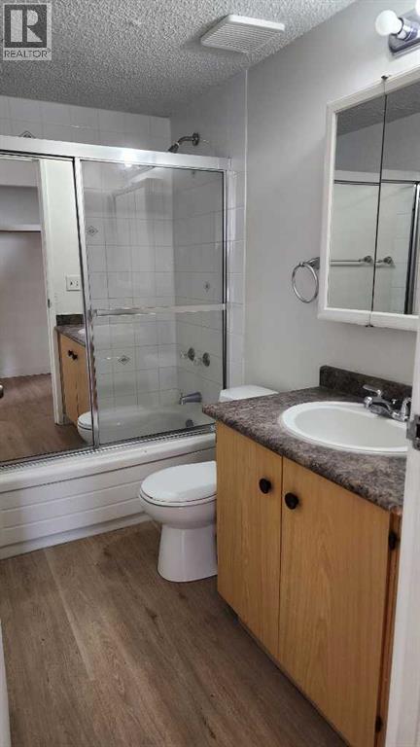
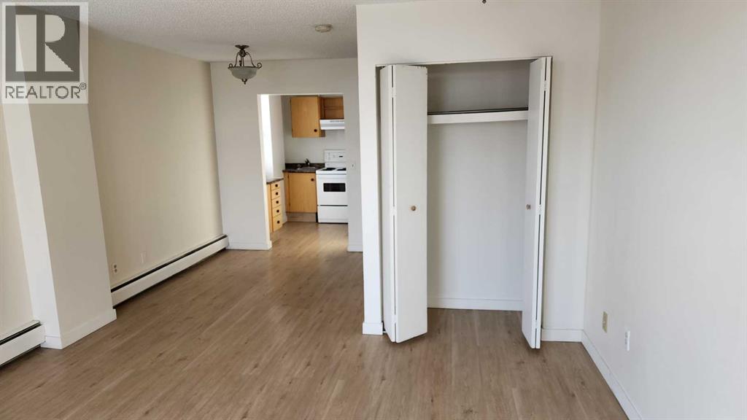
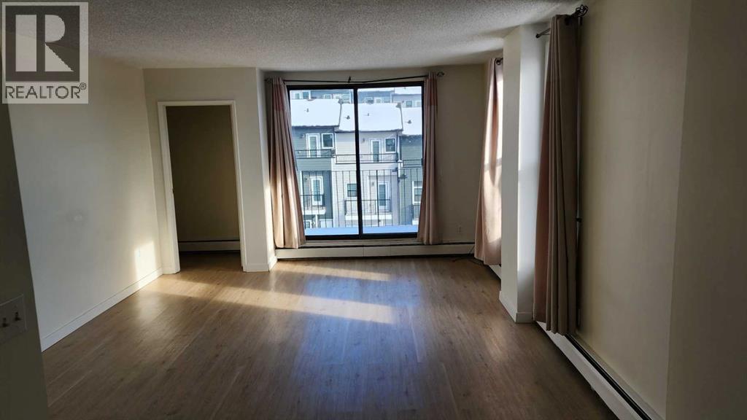
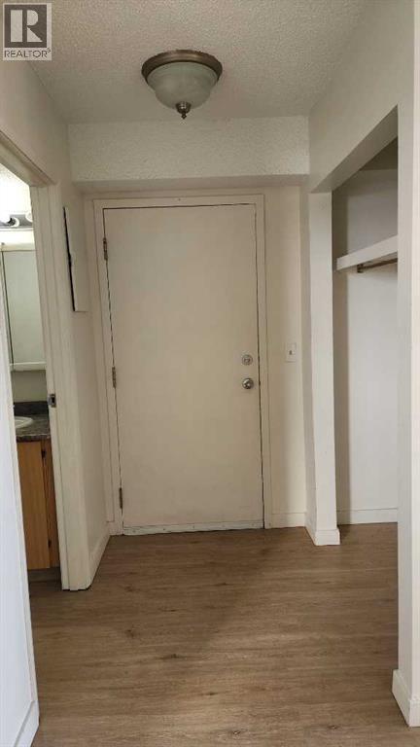
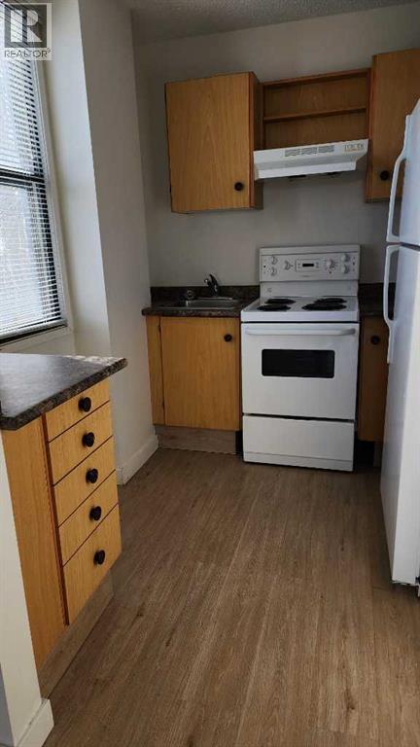
Concrete construction, strong in-place income, and MC-2 zoning combine to make this a rare multifamily opportunity in Crescent Heights. This well-maintained four-storey walk-up offers 10 bright, above-grade suites, each with a Juliet balcony and excellent natural light. The desirable unit mix includes six 1-bedrooms, two 2-bedrooms, and two 3-bedroom apartments, with the 3-bedroom units featuring both a four-piece main bath and a two-piece ensuite.Recent upgrades—including refreshed hallway flooring and new steel doors and frames—enhance durability and presentation, while the concrete structure provides long-term performance and superior sound attenuation. Residents benefit from 10 energized, assigned parking stalls and 10 secure storage lockers, supporting stable occupancy and strong tenant appeal.With $192,660 in current annual income and a 2026 NOI of $144,898, this asset delivers reliable cash flow today and meaningful upside through interior modernization. The 50 ft x 125 ft lot and MC-2 zoning also support future redevelopment potential in one of Calgary’s most sought-after rental corridors. A clean, well-managed building with no deferred maintenance—ideal for investors seeking both stability and long-term value. (id:58331)
Property Details
| MLS® Number | A2348121 |
| Property Type | Multi-family |
| Community Name | Crescent Heights |
| Parking Space Total | 10 |
| Plan | 1332n |
Building
| Constructed Date | 1979 |
| Construction Material | Poured Concrete |
| Cooling Type | None |
| Exterior Finish | Concrete |
| Fire Protection | Smoke Detectors |
| Foundation Type | Piled, Poured Concrete |
| Heating Fuel | Natural Gas |
| Size Exterior | 8000 Sqft |
| Size Interior | 8,000 Ft2 |
| Total Finished Area | 8000 Sqft |
| Type | Multi-family |
Land
| Acreage | No |
| Size Depth | 38.1 M |
| Size Frontage | 15.24 M |
| Size Irregular | 5984.73 |
| Size Total | 5984.73 Sqft|4,051 - 7,250 Sqft |
| Size Total Text | 5984.73 Sqft|4,051 - 7,250 Sqft |
| Zoning Description | M-c2 |
Contact Us
Contact us for more information

The trademarks REALTOR®, REALTORS®, and the REALTOR® logo are controlled by The Canadian Real Estate Association (CREA) and identify real estate professionals who are members of CREA. The trademarks MLS®, Multiple Listing Service® and the associated logos are owned by The Canadian Real Estate Association (CREA) and identify the quality of services provided by real estate professionals who are members of CREA. The trademark DDF® is owned by The Canadian Real Estate Association (CREA) and identifies CREA's Data Distribution Facility (DDF®)
October 24 2026 06:24:18
Calgary Real Estate Board
RE/MAX Complete Realty

