43 Beaconsfield Rise Nw Calgary, Alberta T3K 1X3

$619,900
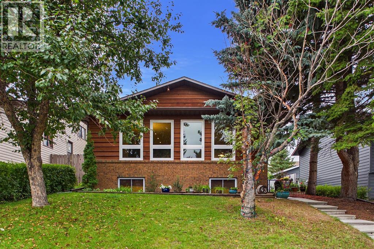
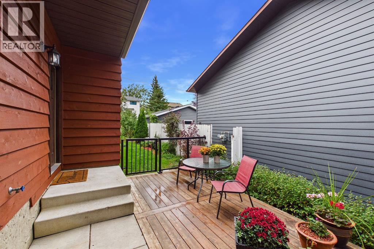
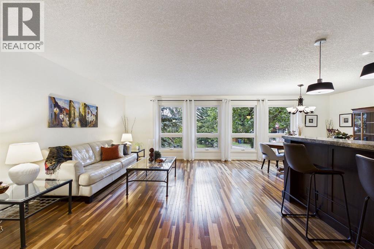
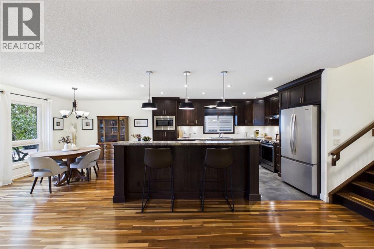
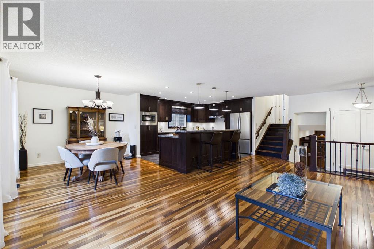
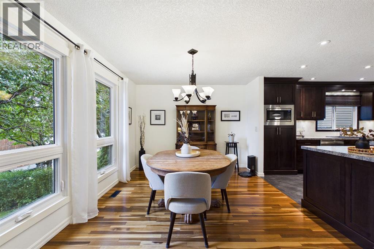
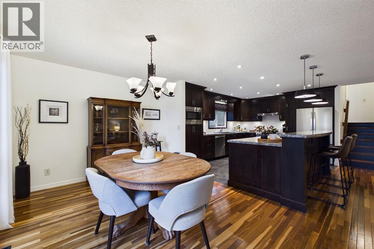
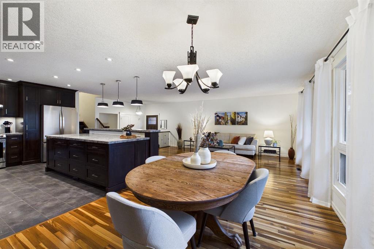
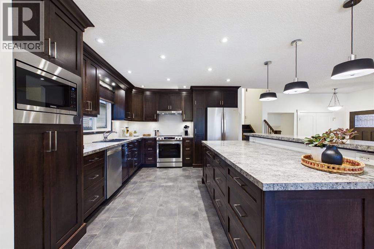
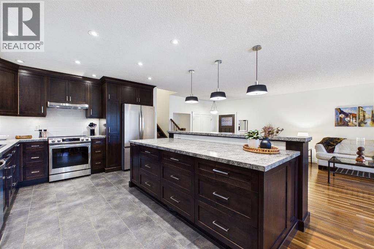
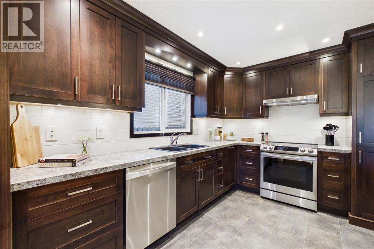
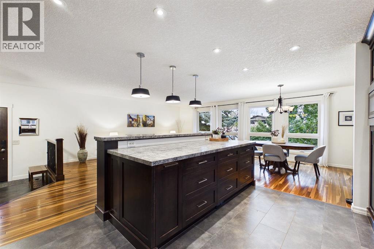
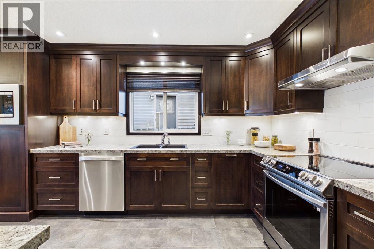
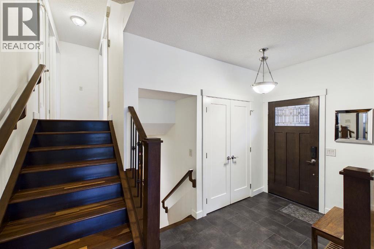
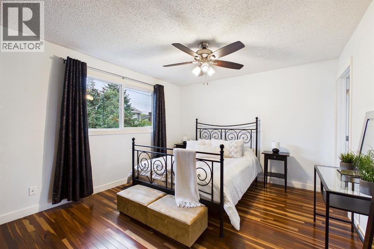
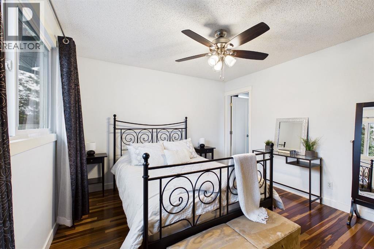
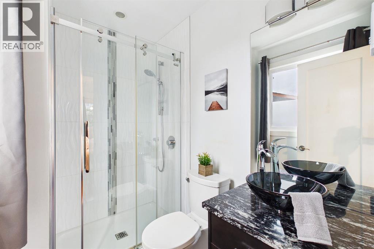
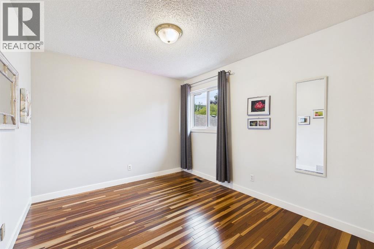
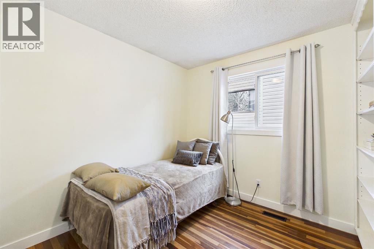
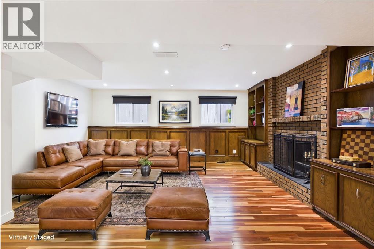
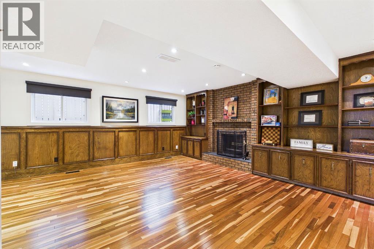
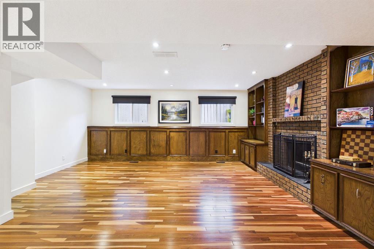
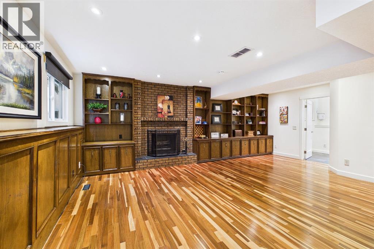
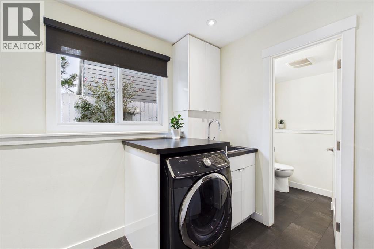
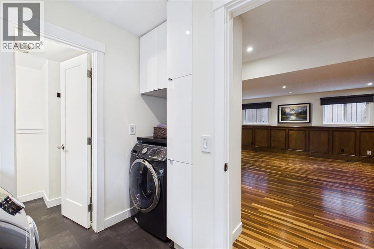
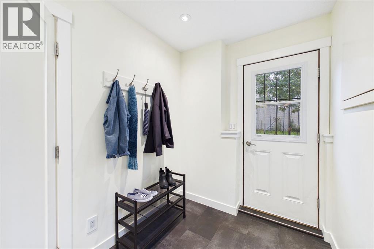
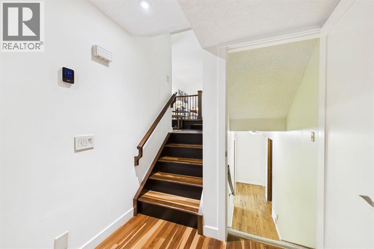
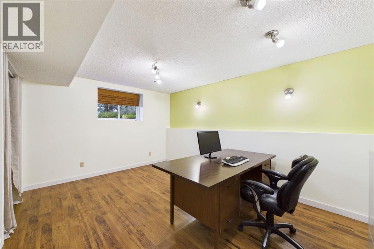
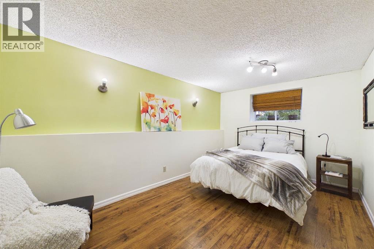
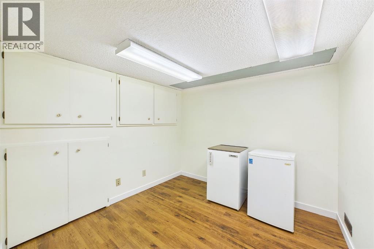
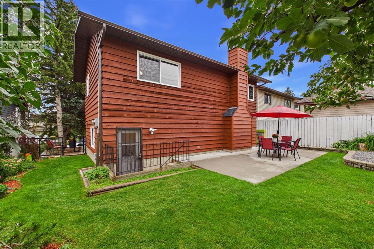
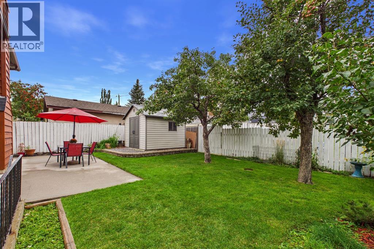
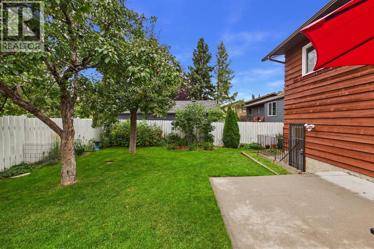
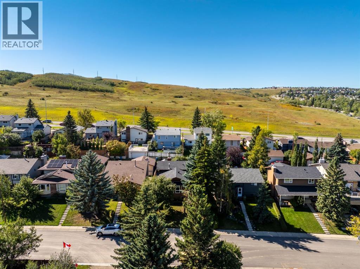
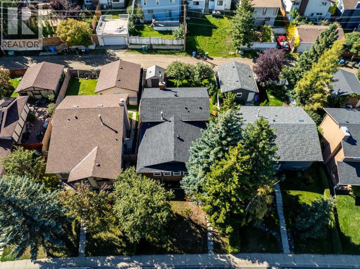
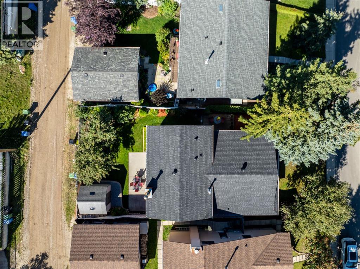
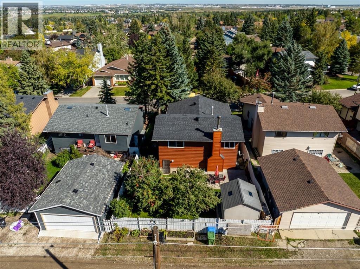
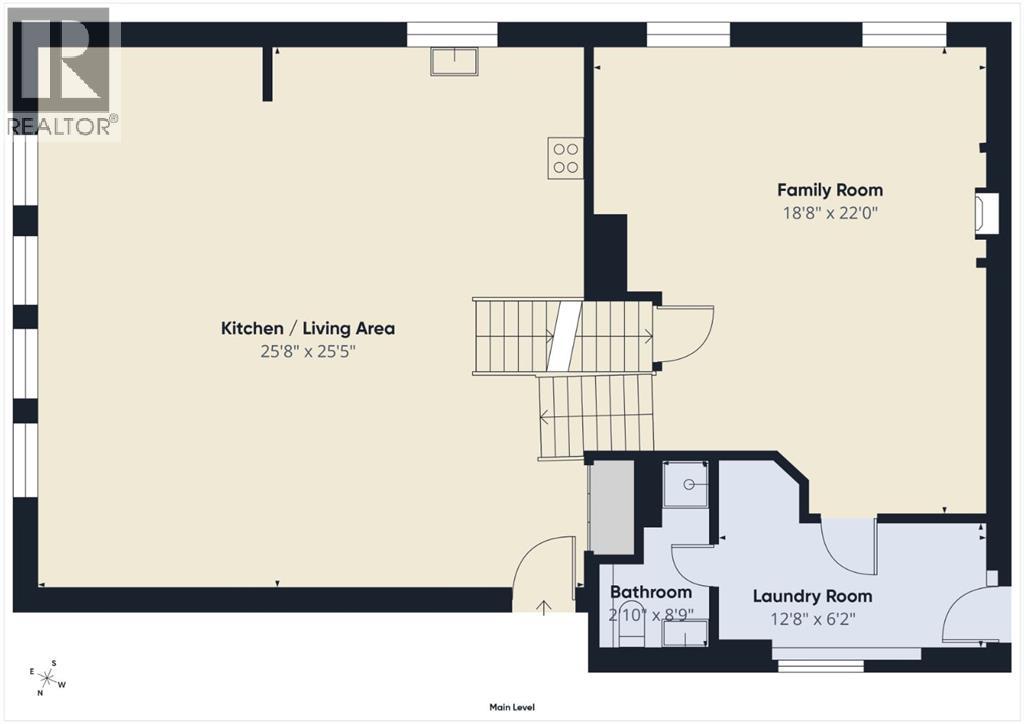
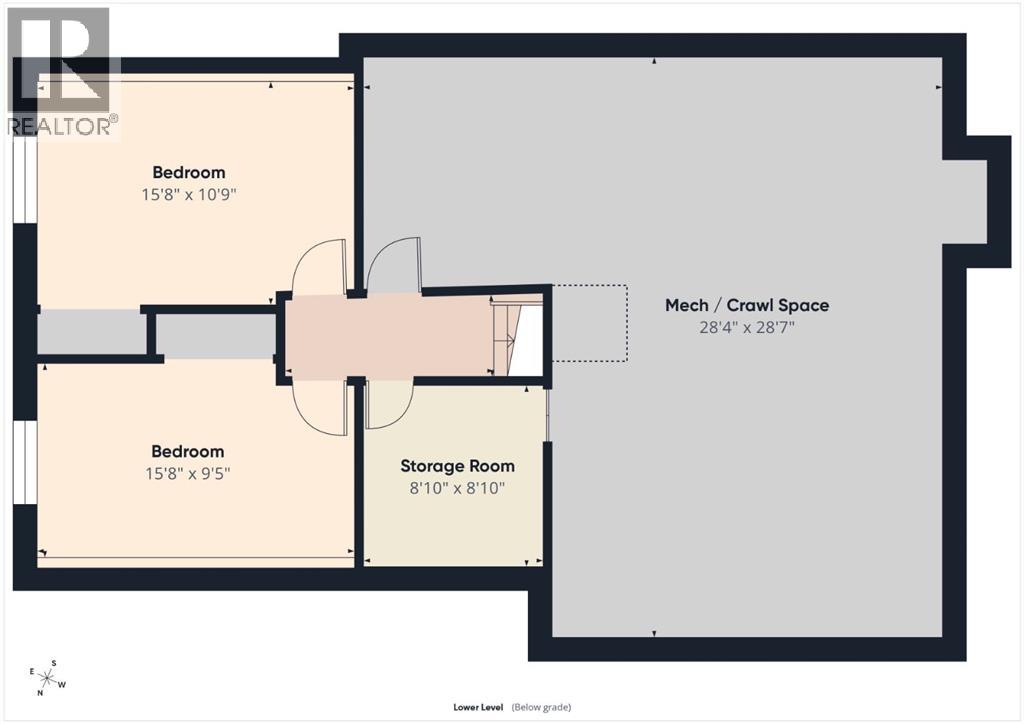
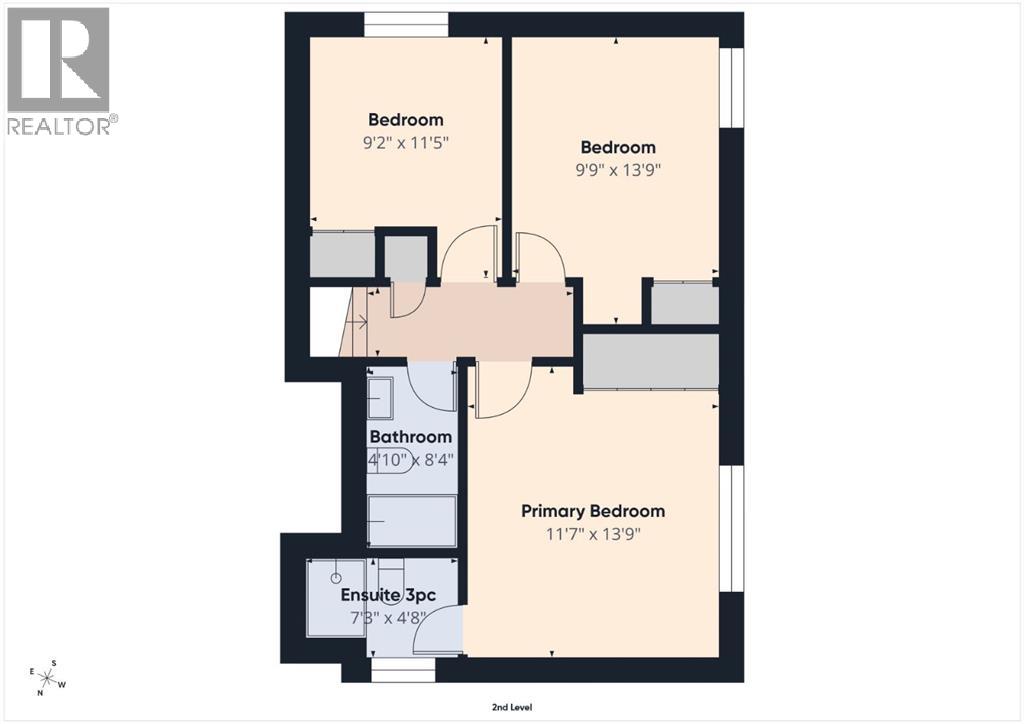
*OPEN HOUSE SEP 19 1-3 PM* Welcome to this beautifully updated 4-level split in the desirable community of Beddington Heights perfectly located just steps to the expansive Nose Hill Park, scenic pathways, and playgrounds. This gem offers almost 2400 sq/ft of developed space! The open-concept main floor features a stunningly renovated kitchen complete with an expansive central island and newer appliances, creating an inviting hub for daily life and entertaining. The upper level hosts a primary bedroom with 3pc ensuite and two more well-appointed bedrooms. The lower levels boast two additional bedrooms and a massive family room ideal for movie nights, hobbies, or a growing family. Stay comfortable through every season with central A/C, complemented by the ultimate peace of mind provided by a new furnace, new hot water tank, and a brand-new roof complete with new eaves. Outside, the fully private backyard serves as an exceptionally quiet retreat featuring a large storage shed for all your tools and gear, offering plenty of functional outdoor space without the need for a garage. With an impressive blend of modern finishes, major system upgrades, and an unbeatable location on a quiet street right by nature, this turnkey 5-bedroom home is an incredible opportunity you won't want to miss. (id:58331)
Property Details
| MLS® Number | A2346303 |
| Property Type | Single Family |
| Community Name | Beddington Heights |
| Amenities Near By | Park, Playground, Schools, Shopping |
| Features | Back Lane, Pvc Window, No Smoking Home |
| Plan | 7910321 |
| Structure | Deck |
Building
| Bathroom Total | 3 |
| Bedrooms Above Ground | 3 |
| Bedrooms Below Ground | 2 |
| Bedrooms Total | 5 |
| Appliances | Washer, Refrigerator, Dishwasher, Stove, Dryer, Microwave, Hood Fan |
| Architectural Style | 4 Level |
| Basement Development | Finished |
| Basement Type | Full (finished) |
| Constructed Date | 1979 |
| Construction Material | Wood Frame |
| Construction Style Attachment | Detached |
| Cooling Type | Central Air Conditioning |
| Exterior Finish | Brick |
| Fireplace Present | Yes |
| Fireplace Total | 1 |
| Flooring Type | Hardwood, Laminate, Tile |
| Foundation Type | Poured Concrete |
| Heating Fuel | Natural Gas |
| Heating Type | Forced Air |
| Size Interior | 1,298 Ft2 |
| Total Finished Area | 1298 Sqft |
| Type | House |
Parking
| None | |
| Street |
Land
| Acreage | No |
| Fence Type | Fence |
| Land Amenities | Park, Playground, Schools, Shopping |
| Landscape Features | Landscaped, Lawn |
| Size Depth | 33.54 M |
| Size Frontage | 13.45 M |
| Size Irregular | 469.00 |
| Size Total | 469 M2|4,051 - 7,250 Sqft |
| Size Total Text | 469 M2|4,051 - 7,250 Sqft |
| Zoning Description | R-cg |
Rooms
| Level | Type | Length | Width | Dimensions |
|---|---|---|---|---|
| Basement | Bedroom | 15.67 Ft x 10.75 Ft | ||
| Basement | Bedroom | 15.67 Ft x 9.42 Ft | ||
| Basement | Furnace | 11.08 Ft x 9.42 Ft | ||
| Basement | Storage | 8.83 Ft x 8.83 Ft | ||
| Lower Level | Family Room | 22.00 Ft x 18.67 Ft | ||
| Lower Level | Laundry Room | 12.67 Ft x 6.17 Ft | ||
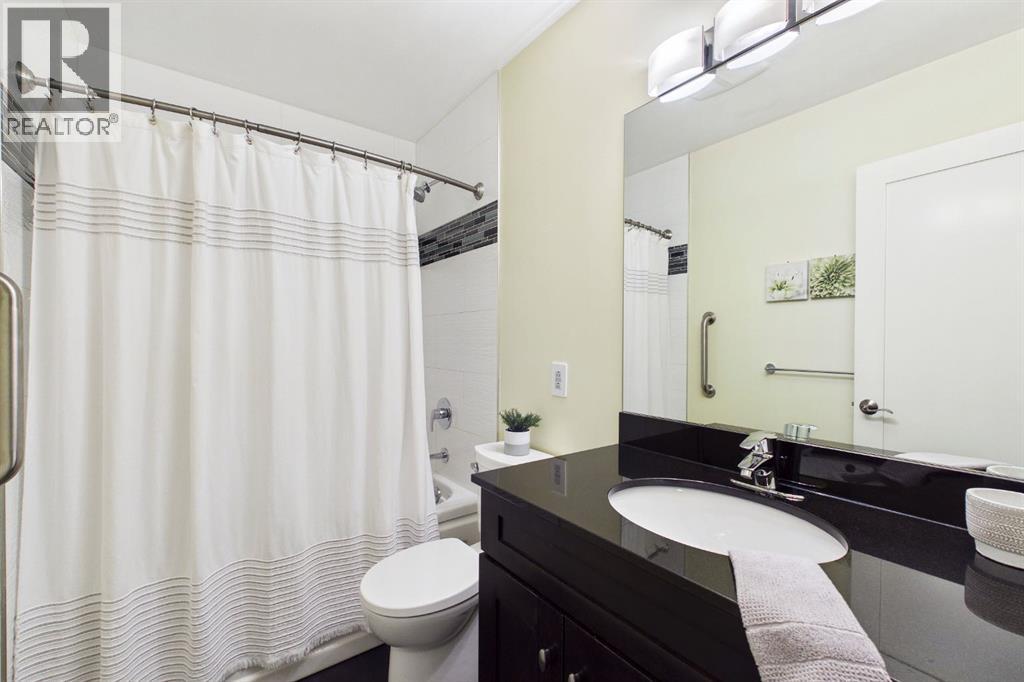
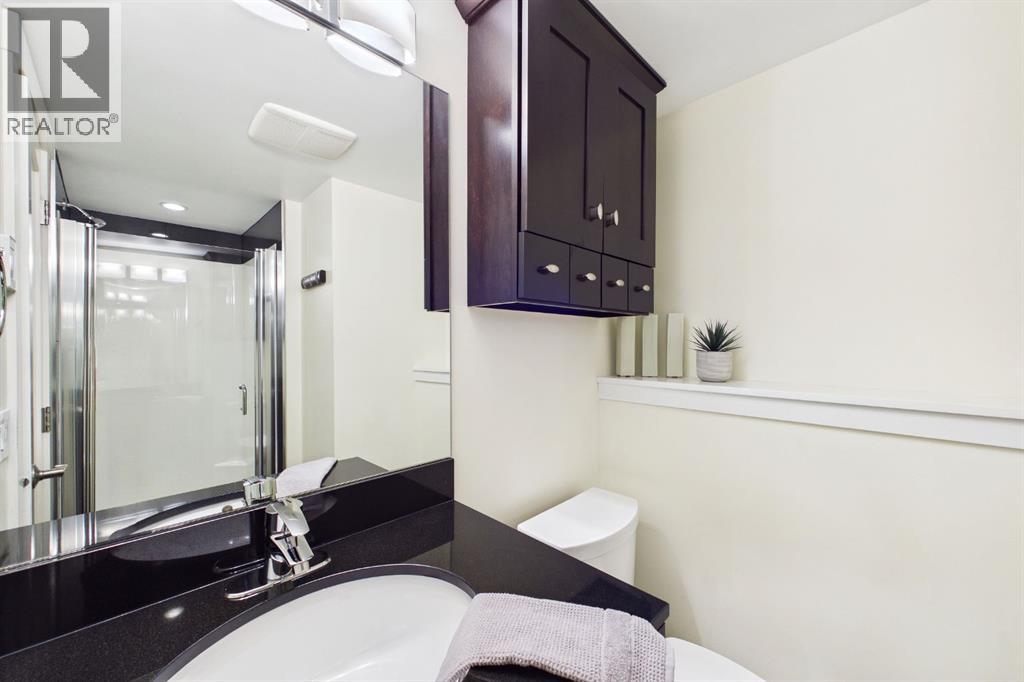
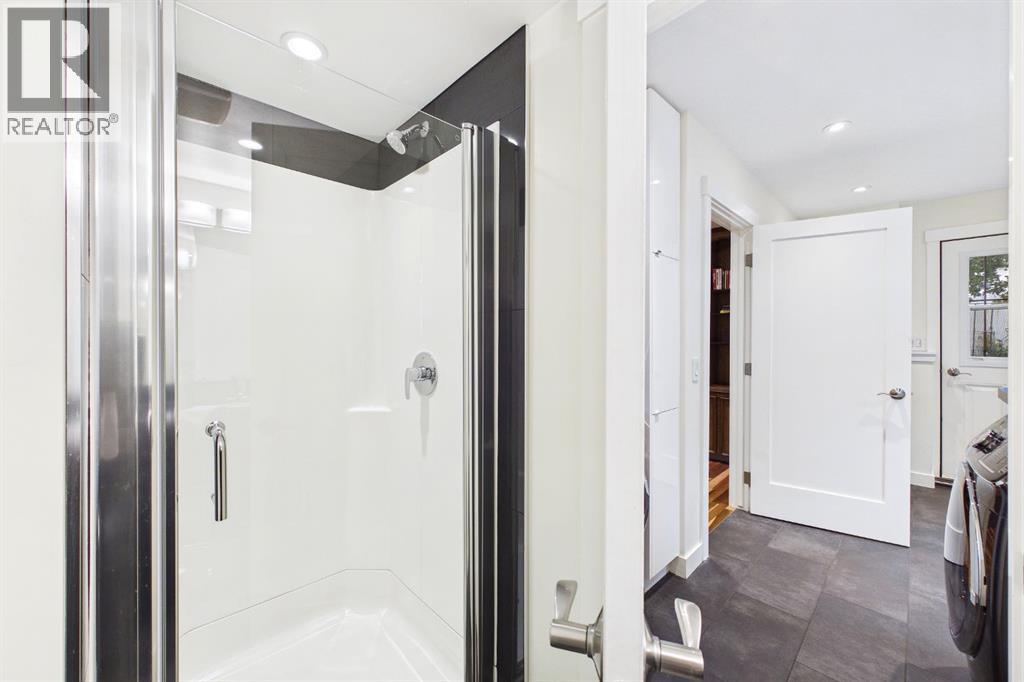
| Lower Level | 3pc Bathroom | 8.75 Ft x 2.83 Ft | ||
| Main Level | Kitchen | 14.75 Ft x 11.92 Ft | ||
| Main Level | Living Room | 25.75 Ft x 13.33 Ft | ||
| Main Level | Dining Room | 12.17 Ft x 10.75 Ft | ||
| Upper Level | Primary Bedroom | 13.75 Ft x 11.58 Ft | ||
| Upper Level | 3pc Bathroom | 7.25 Ft x 4.67 Ft | ||
| Upper Level | Bedroom | 13.75 Ft x 9.75 Ft | ||
| Upper Level | Bedroom | 11.42 Ft x 9.17 Ft | ||
| Upper Level | 4pc Bathroom | 8.33 Ft x 4.83 Ft |
Contact Us
Contact us for more information

The trademarks REALTOR®, REALTORS®, and the REALTOR® logo are controlled by The Canadian Real Estate Association (CREA) and identify real estate professionals who are members of CREA. The trademarks MLS®, Multiple Listing Service® and the associated logos are owned by The Canadian Real Estate Association (CREA) and identify the quality of services provided by real estate professionals who are members of CREA. The trademark DDF® is owned by The Canadian Real Estate Association (CREA) and identifies CREA's Data Distribution Facility (DDF®)
October 17 2026 03:22:07
Calgary Real Estate Board
Real Broker

