434 23 Avenue Nw Calgary, Alberta T2M 1S4

$1,099,000
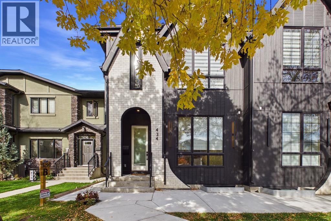
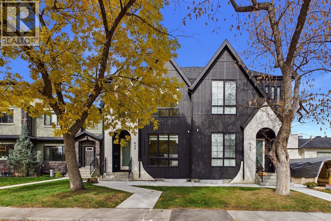
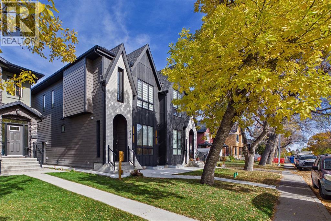
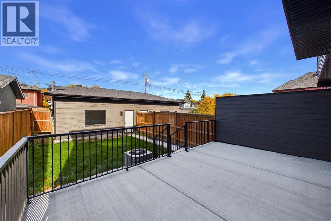
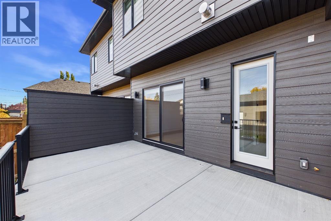
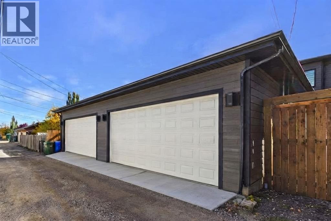
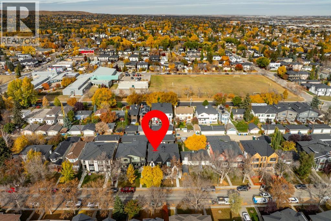
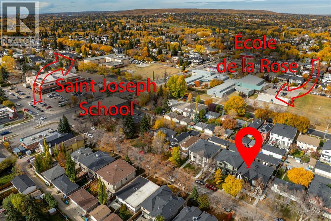
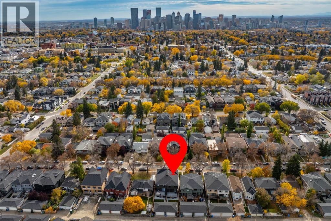
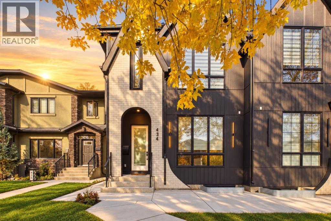
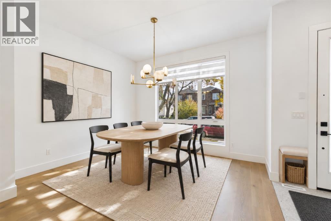
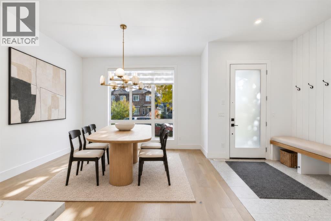
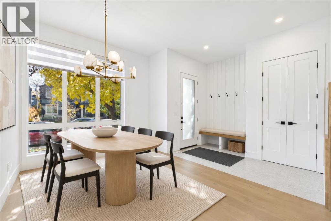
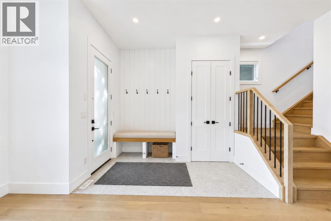
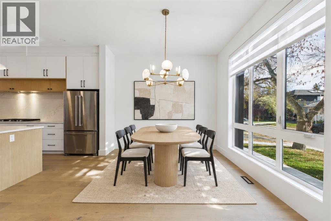
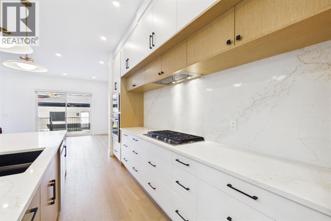
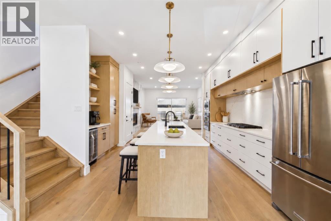
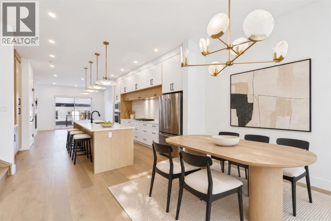
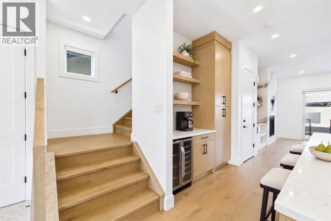
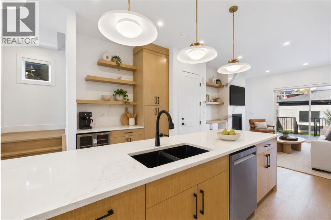
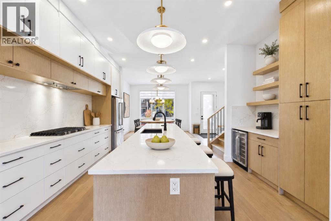
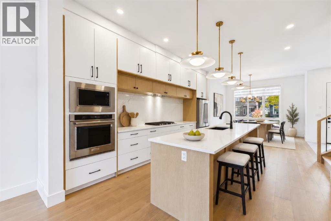
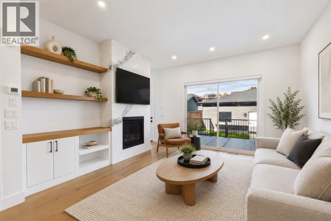
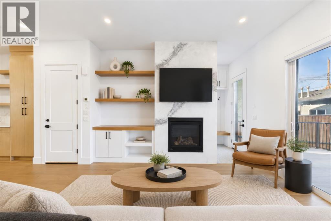
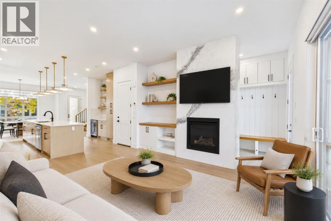
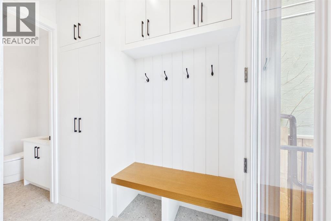
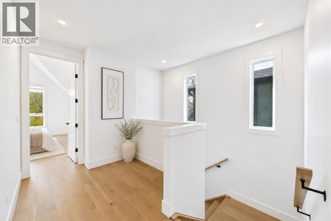
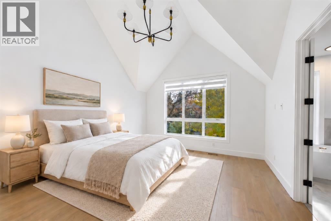
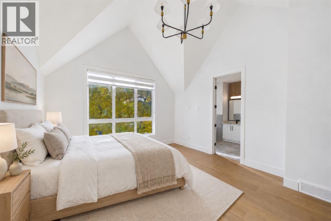
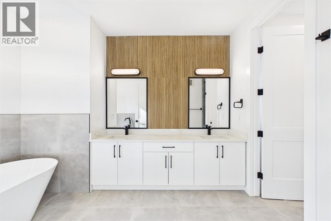
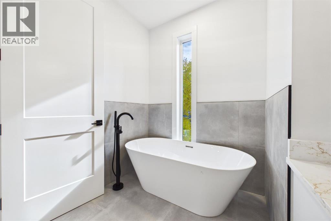
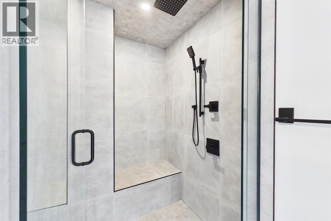
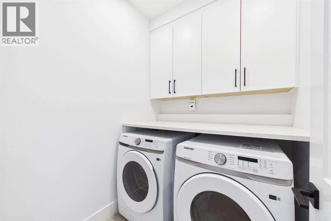
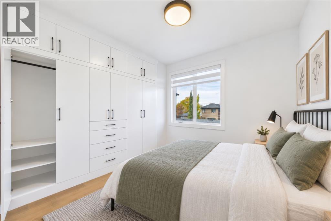
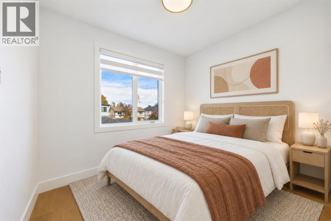
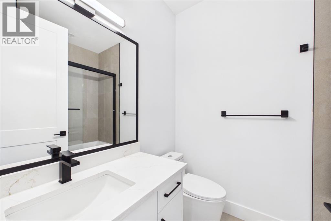
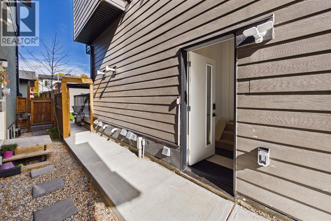
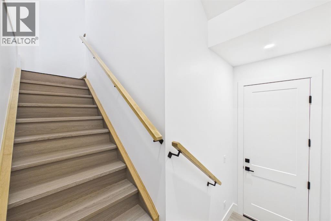
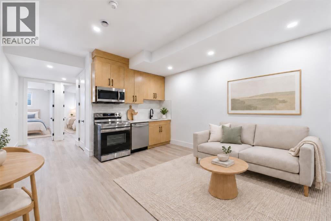
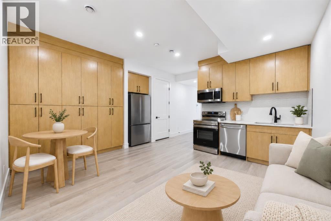
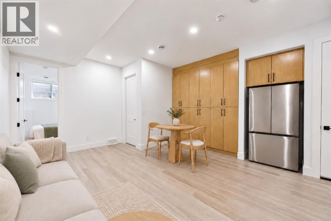
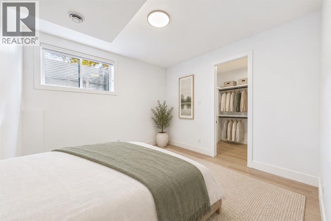
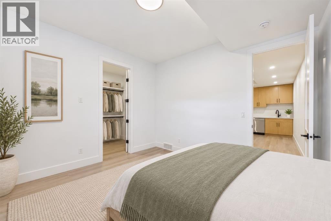
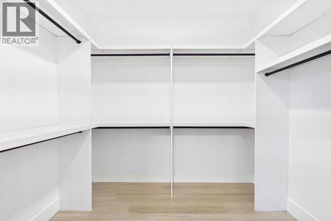
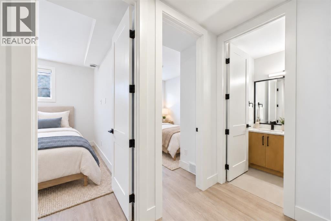
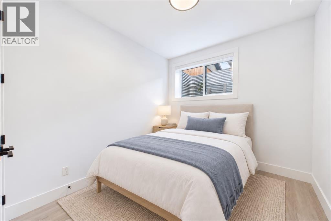
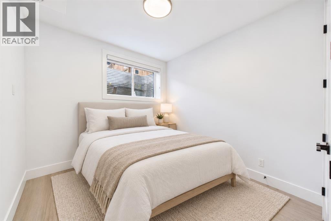
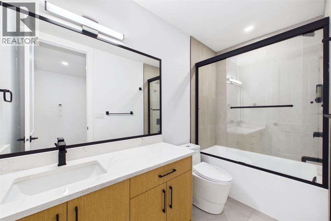
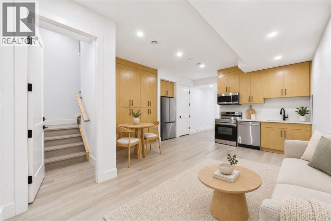
Luxury Inner-City Living in Mount Pleasant NW. Elevated inner-city living in this brand-new, beautifully crafted 6-bedroom masterpiece, complete with a fully 3-bedroom basement legal suite in the highly desirable community of Mount Pleasant NW. Offering over 3000 sq. ft. of thoughtfully developed living space, this exceptional home seamlessly blends contemporary design, premium finishes, and everyday functionality.The main floor impresses with soaring 10-foot ceilings, oversized windows, and a bright, open-concept layout designed for modern living and effortless entertaining. Patio doors extend the living space onto the outdoor deck, creating the perfect setting for summer gatherings. At the heart of the home, the designer kitchen showcases quartz countertops, custom cabinetry, an oversized island, a built-in pantry, and premium stainless-steel appliances. The elegant living room, complete with a sleek gas fireplace, offers a warm and inviting atmosphere, while the sunny private yard provides a peaceful outdoor retreat.Upstairs, the spacious primary retreat features a spa-inspired ensuite with heated floors and a generous walk-in closet. Two additional well-appointed bedrooms, convenient upper-floor laundry, a full bath and a thoughtfully designed layout complete the upper level.The fully secondary legal suite offers exceptional flexibility and income potential, featuring a separate entrance, three bedrooms, a full kitchen, a full bathroom, its own laundry, and ample storage. Ideal for rental income, extended family, or multigenerational living, this self-contained space adds outstanding value and versatility.Additional highlights include a double detached garage and an unbeatable location with convenient access to downtown via Centre Street and 4th Street. Enjoy being just steps from Confederation Park, within walking distance of excellent schools, including St. Joseph Elementary & Junior High and École de la Rose Sauvage, and only minutes from The Winston Go lf Club.Combining sophisticated design, a versatile legal basement, and an exceptional inner-city location, this remarkable Mount Pleasant residence offers a rare opportunity to experience luxury, comfort, and convenience in one outstanding home. Property is vacant. Photos have been virtually staged using AI technology for illustrative marketing purposes only. Furniture and decor shown are digitally added and are not included for sale. (id:58331)
Property Details
| MLS® Number | A2352136 |
| Property Type | Single Family |
| Community Name | Mount Pleasant |
| Amenities Near By | Golf Course, Park, Playground, Schools, Shopping |
| Community Features | Golf Course Development |
| Features | Back Lane, No Animal Home, No Smoking Home, Gas Bbq Hookup |
| Parking Space Total | 2 |
| Plan | 21290 |
| Structure | Deck |
Building
| Bathroom Total | 4 |
| Bedrooms Above Ground | 3 |
| Bedrooms Below Ground | 3 |
| Bedrooms Total | 6 |
| Appliances | Refrigerator, Cooktop - Gas, Dishwasher, Oven, Microwave, See Remarks, Washer & Dryer |
| Basement Development | Finished |
| Basement Features | Separate Entrance, Suite |
| Basement Type | Full (finished) |
| Constructed Date | 2025 |
| Construction Material | Wood Frame |
| Construction Style Attachment | Semi-detached |
| Cooling Type | Central Air Conditioning |
| Exterior Finish | Brick, See Remarks |
| Fireplace Present | Yes |
| Fireplace Total | 1 |
| Flooring Type | Hardwood |
| Foundation Type | Poured Concrete |
| Half Bath Total | 1 |
| Heating Fuel | Natural Gas |
| Heating Type | Other, Forced Air |
| Stories Total | 2 |
| Size Interior | 1,954 Ft2 |
| Total Finished Area | 1954 Sqft |
| Type | Duplex |
Parking
| Detached Garage | 2 |
Land
| Acreage | No |
| Fence Type | Fence |
| Land Amenities | Golf Course, Park, Playground, Schools, Shopping |
| Landscape Features | Landscaped |
| Size Depth | 36.4 M |
| Size Frontage | 7.62 M |
| Size Irregular | 2984.00 |
| Size Total | 2984 Sqft|0-4,050 Sqft |
| Size Total Text | 2984 Sqft|0-4,050 Sqft |
| Zoning Description | R-c2 |
Rooms
| Level | Type | Length | Width | Dimensions |
|---|---|---|---|---|
| Lower Level | Family Room | 18.92 Ft x 13.75 Ft | ||
| Lower Level | Bedroom | 12.42 Ft x 12.08 Ft | ||
| Lower Level | Bedroom | 9.83 Ft x 9.50 Ft | ||
| Lower Level | Bedroom | 9.75 Ft x 9.17 Ft | ||
| Lower Level | 4pc Bathroom | 9.83 Ft x 4.83 Ft | ||
| Main Level | Kitchen | 18.33 Ft x 12.83 Ft | ||
| Main Level | Living Room | 14.08 Ft x 12.83 Ft | ||
| Main Level | Dining Room | 12.83 Ft x 10.92 Ft | ||
| Main Level | Foyer | 9.92 Ft x 6.92 Ft | ||
| Main Level | Other | 7.58 Ft x 4.83 Ft | ||
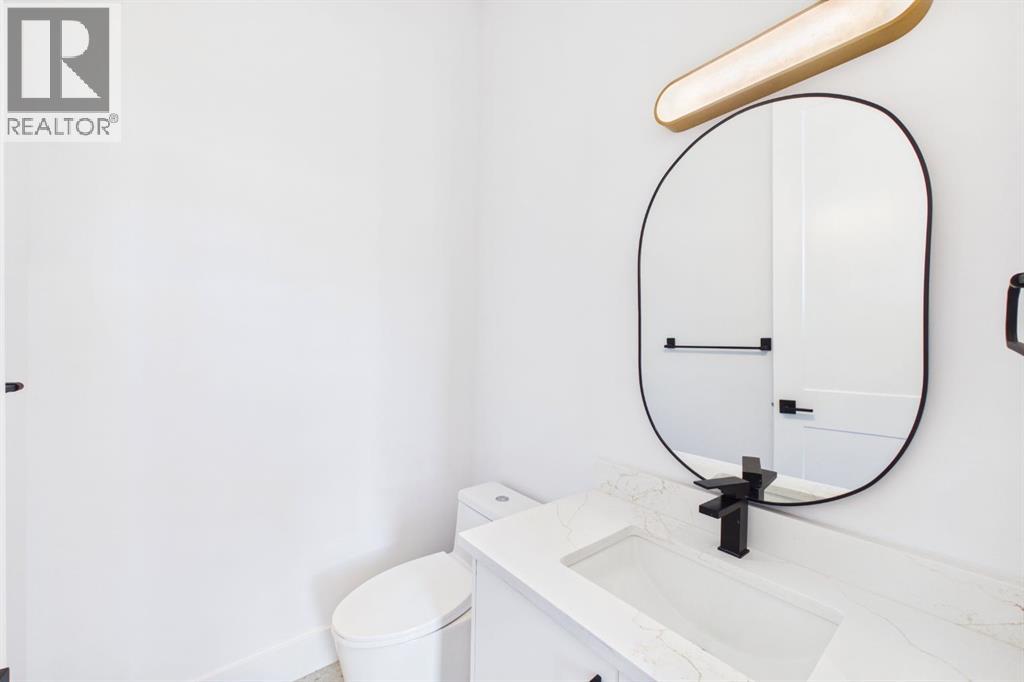
| Main Level | 2pc Bathroom | 5.75 Ft x 4.75 Ft | ||
| Upper Level | Primary Bedroom | 14.83 Ft x 13.25 Ft | ||
| Upper Level | 5pc Bathroom | 11.42 Ft x 7.92 Ft | ||
| Upper Level | Bedroom | 10.75 Ft x 9.42 Ft | ||
| Upper Level | Bedroom | 9.92 Ft x 8.75 Ft | ||
| Upper Level | 3pc Bathroom | 7.67 Ft x 5.75 Ft | ||
| Upper Level | Laundry Room | 6.33 Ft x 5.67 Ft |
Contact Us
Contact us for more information

The trademarks REALTOR®, REALTORS®, and the REALTOR® logo are controlled by The Canadian Real Estate Association (CREA) and identify real estate professionals who are members of CREA. The trademarks MLS®, Multiple Listing Service® and the associated logos are owned by The Canadian Real Estate Association (CREA) and identify the quality of services provided by real estate professionals who are members of CREA. The trademark DDF® is owned by The Canadian Real Estate Association (CREA) and identifies CREA's Data Distribution Facility (DDF®)
October 14 2026 02:47:17
Calgary Real Estate Board
Century 21 Bravo Realty

