436 Marquis Lane Se Calgary, Alberta T3M 2G8

$400,000Maintenance, Common Area Maintenance, Insurance, Ground Maintenance, Parking, Property Management
$319 Monthly
Maintenance, Common Area Maintenance, Insurance, Ground Maintenance, Parking, Property Management
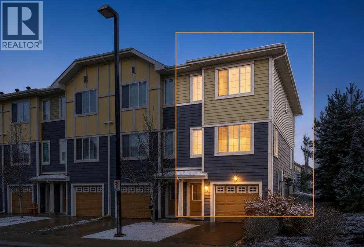
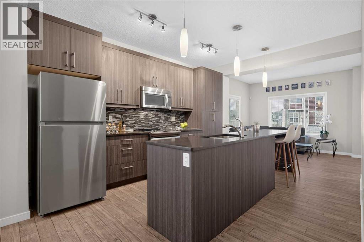
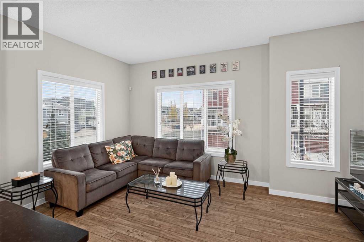
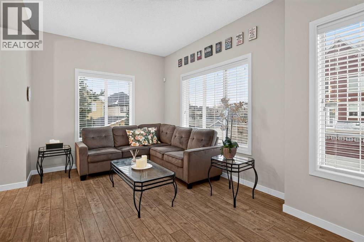
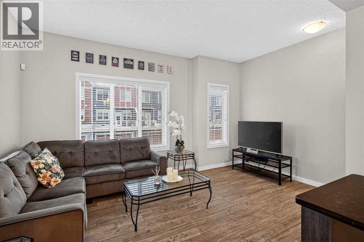
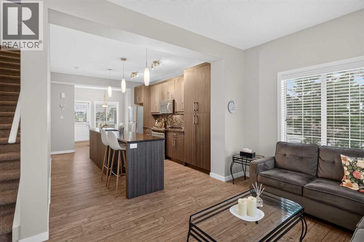
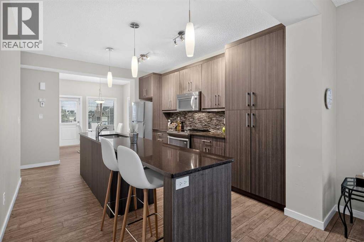
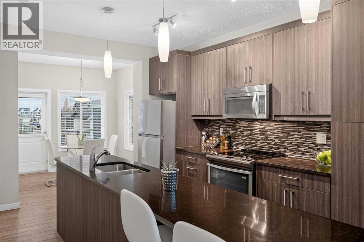
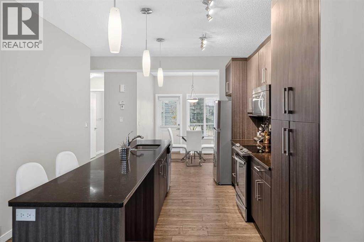
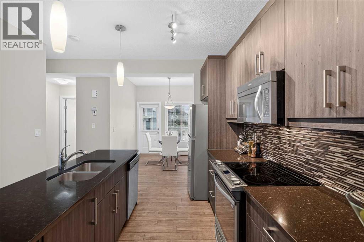
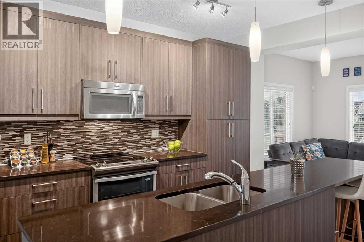
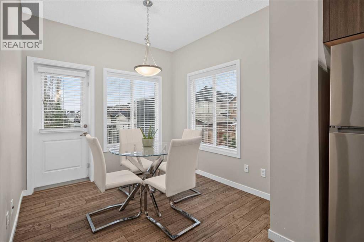
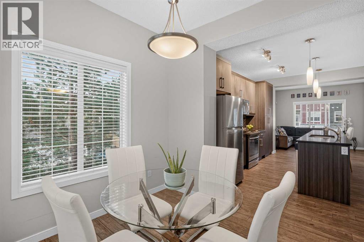
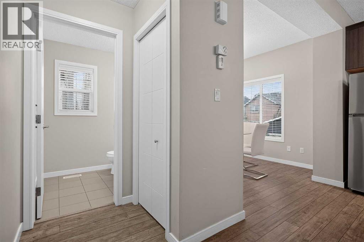
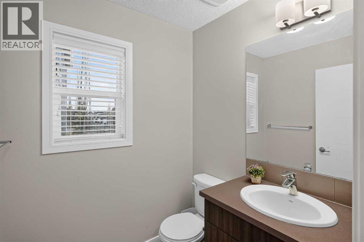
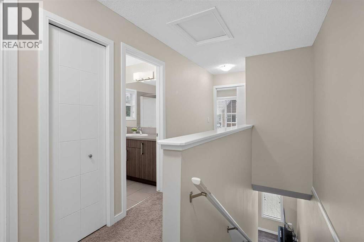
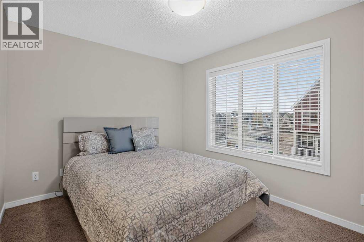
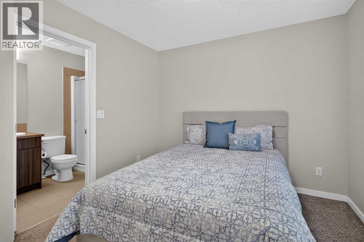
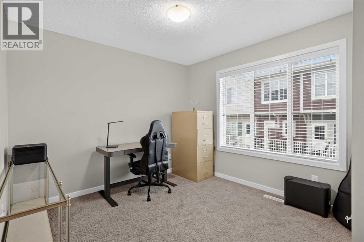
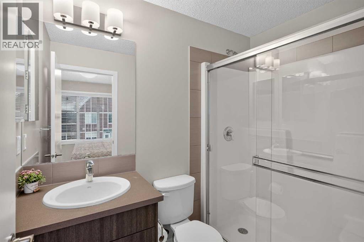
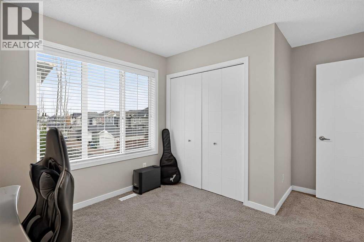
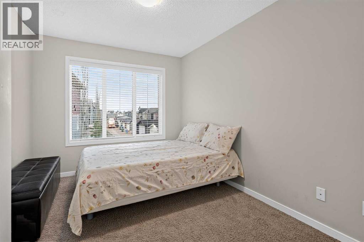
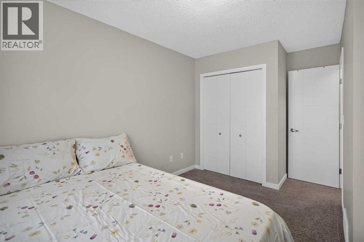
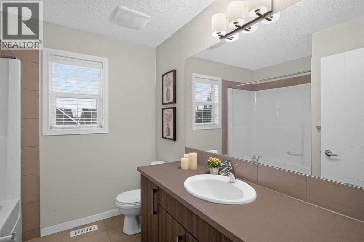
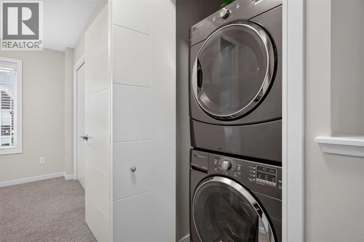
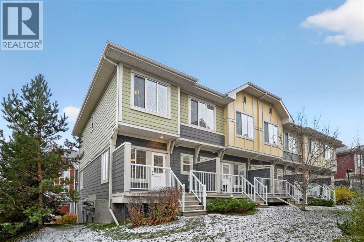
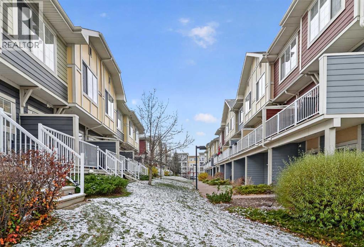
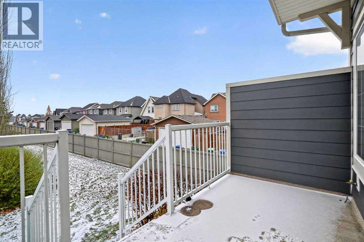
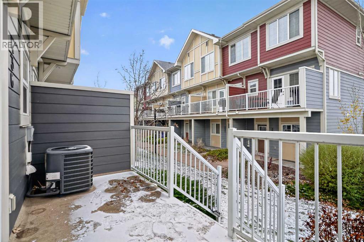
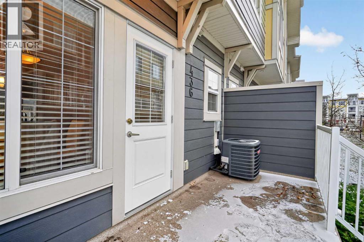
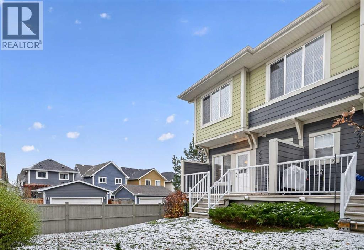
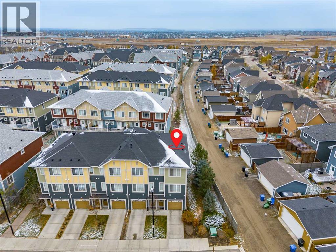
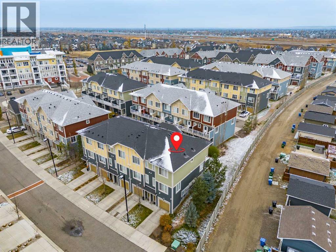
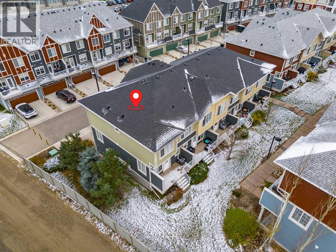
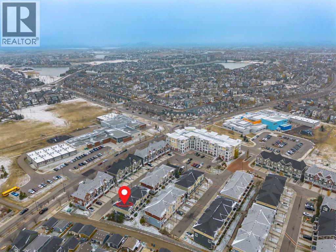
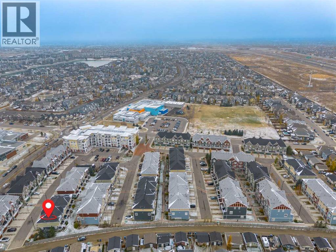
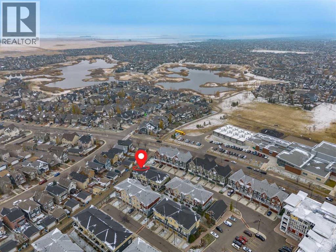
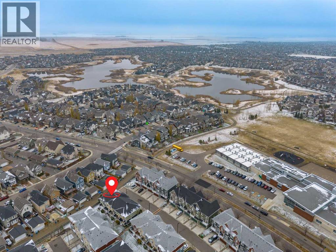
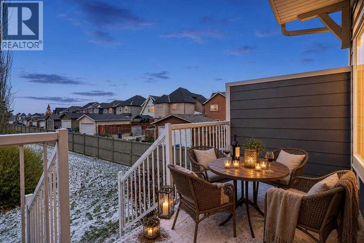
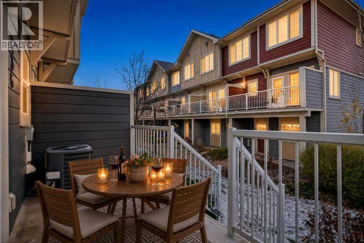
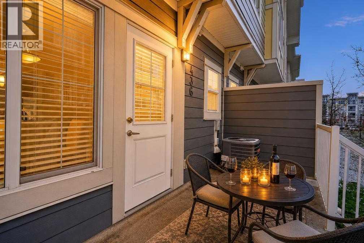
$319 MonthlyCorner townhouse in Mahogany with 3 bedrooms, 2.5 bathrooms, central air, and just under 1,300 sq ft. The corner location is what sets this one apart, with more privacy than most townhomes offer. The main level is open concept: a south facing living room, a dedicated dining area including a modern kitchen with stone countertops, stainless steel appliances plus a large island with seating. The dining area opens straight onto the balcony, an easy spot for summer barbecues or quiet evenings outside. A 2 piece bathroom completes the main level. Upstairs, the primary bedroom has a large walk in closet and a private ensuite. Two more bedrooms, a full bathroom, and upper-level laundry keep the layout practical for a family. Parking with a double tandem attached heated garage plus driveway parking fits up to three vehicles, with storage to spare. The complex has landscaped green spaces, visitor parking, and a playground. Mahogany School and Divine Mercy School are steps away, and residents get year-round access to Mahogany Lake and beaches, pathways, parks, and nearby shopping and restaurants. Townhome convenience, with more breathing room than most. (id:58331)
Property Details
| MLS® Number | A2356636 |
| Property Type | Single Family |
| Community Name | Mahogany |
| Amenities Near By | Park, Schools, Shopping |
| Community Features | Pets Allowed With Restrictions |
| Features | No Animal Home, No Smoking Home, Parking |
| Parking Space Total | 2 |
| Plan | 1412699 |
| Structure | Deck |
Building
| Bathroom Total | 3 |
| Bedrooms Above Ground | 3 |
| Bedrooms Total | 3 |
| Appliances | Refrigerator, Dishwasher, Stove, Washer & Dryer |
| Basement Type | None |
| Constructed Date | 2015 |
| Construction Material | Wood Frame |
| Construction Style Attachment | Attached |
| Cooling Type | Central Air Conditioning |
| Exterior Finish | Asphalt |
| Flooring Type | Carpeted, Laminate, Tile |
| Foundation Type | Poured Concrete |
| Half Bath Total | 1 |
| Heating Fuel | Natural Gas |
| Heating Type | Forced Air |
| Stories Total | 3 |
| Size Interior | 1,270 Ft2 |
| Total Finished Area | 1270.25 Sqft |
| Type | Row / Townhouse |
Parking
| Attached Garage | 2 |
Land
| Acreage | No |
| Fence Type | Not Fenced |
| Land Amenities | Park, Schools, Shopping |
| Size Total Text | Unknown |
| Zoning Description | Dc |
Rooms
| Level | Type | Length | Width | Dimensions |
|---|---|---|---|---|
| Second Level | Primary Bedroom | 9.67 Ft x 10.17 Ft | ||
| Second Level | Bedroom | 9.67 Ft x 10.17 Ft | ||
| Second Level | Bedroom | 9.17 Ft x 11.83 Ft | ||
| Second Level | Laundry Room | 3.00 Ft x 3.00 Ft | ||
| Second Level | 4pc Bathroom | 8.00 Ft x 8.00 Ft | ||
| Second Level | 3pc Bathroom | 5.00 Ft x 8.00 Ft | ||
| Lower Level | Other | 3.83 Ft x 7.83 Ft | ||
| Lower Level | Furnace | 3.17 Ft x 13.50 Ft | ||
| Main Level | Dining Room | 8.83 Ft x 9.00 Ft | ||
| Main Level | Kitchen | 9.50 Ft x 15.25 Ft | ||
| Main Level | Living Room | 8.25 Ft x 14.25 Ft | ||
| Main Level | 2pc Bathroom | 5.17 Ft x 5.67 Ft |
Contact Us
Contact us for more information

The trademarks REALTOR®, REALTORS®, and the REALTOR® logo are controlled by The Canadian Real Estate Association (CREA) and identify real estate professionals who are members of CREA. The trademarks MLS®, Multiple Listing Service® and the associated logos are owned by The Canadian Real Estate Association (CREA) and identify the quality of services provided by real estate professionals who are members of CREA. The trademark DDF® is owned by The Canadian Real Estate Association (CREA) and identifies CREA's Data Distribution Facility (DDF®)
November 06 2026 01:19:07
Calgary Real Estate Board
Exp Realty

