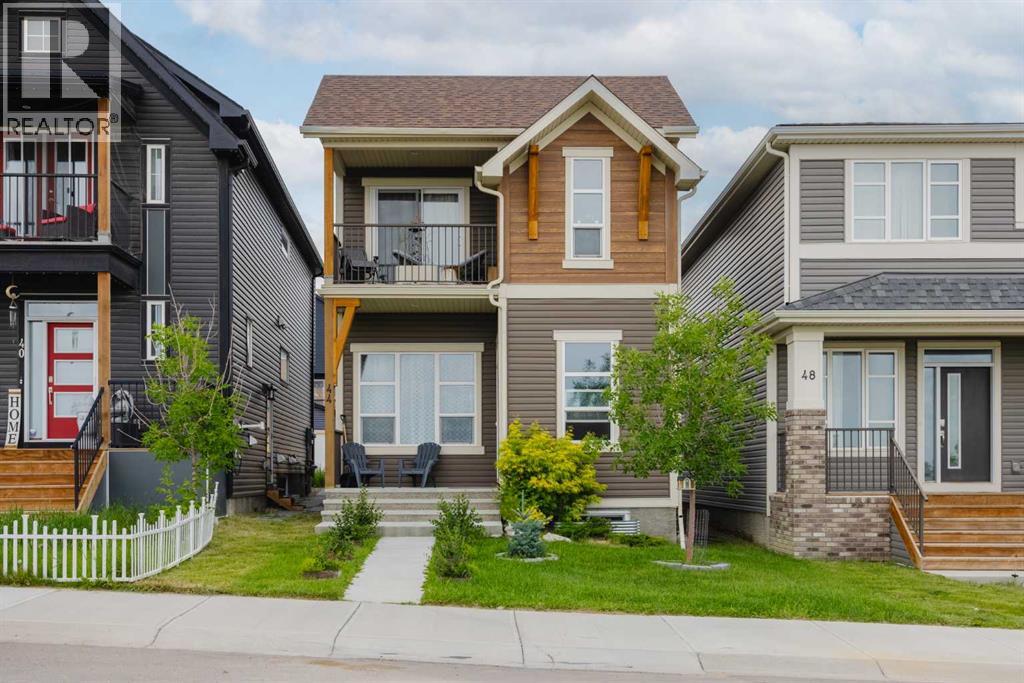
44 Calhoun Common Ne Calgary, Alberta T3P 1R8

$580,000
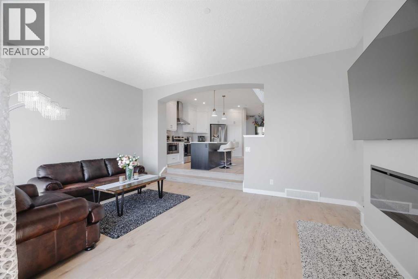
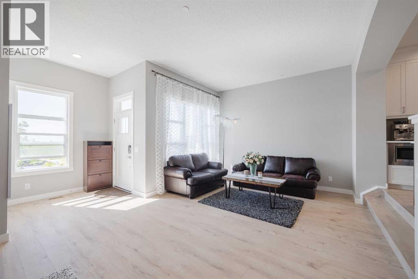
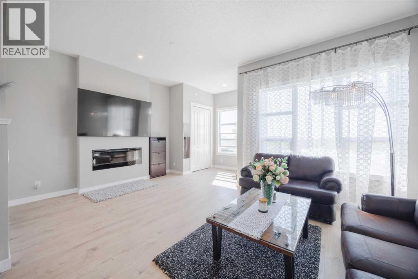
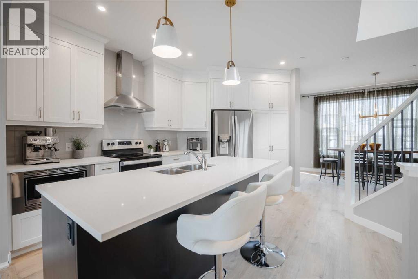
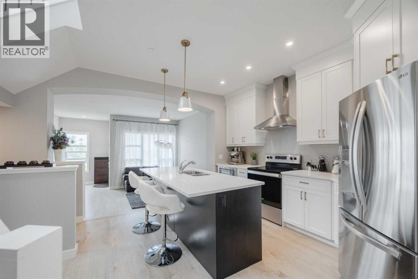
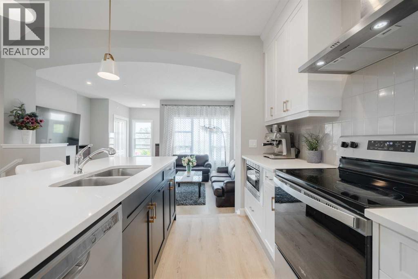
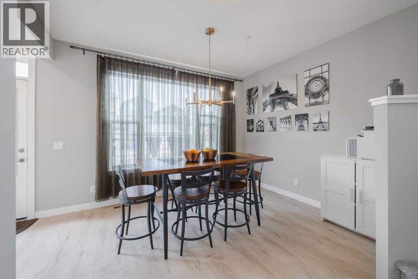
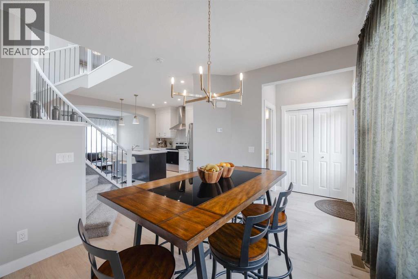
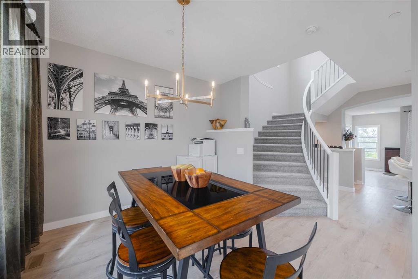
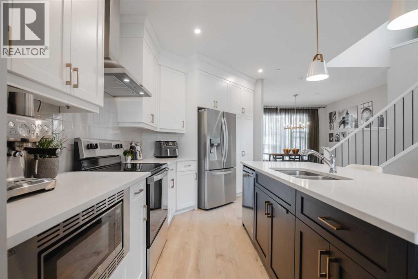
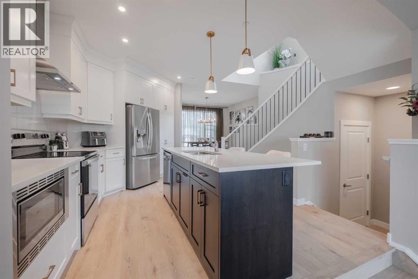
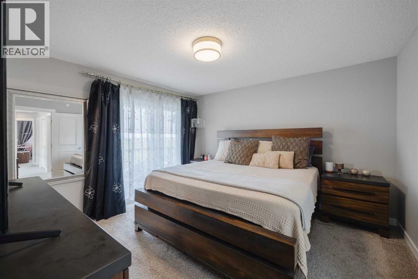
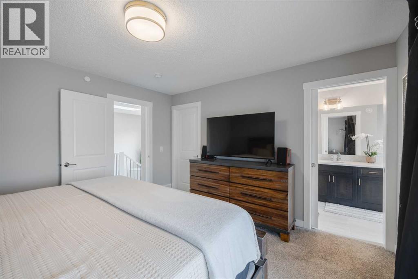
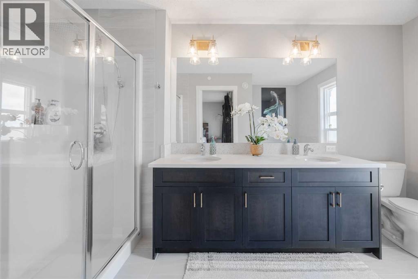
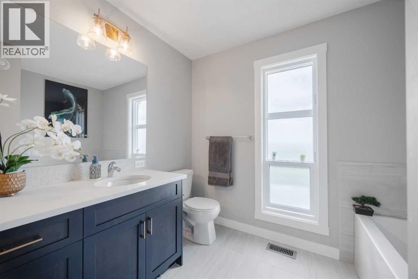
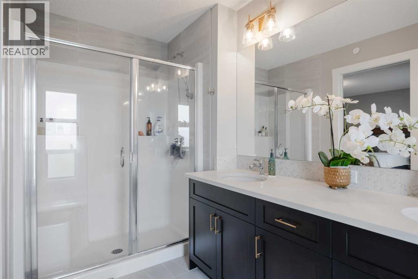
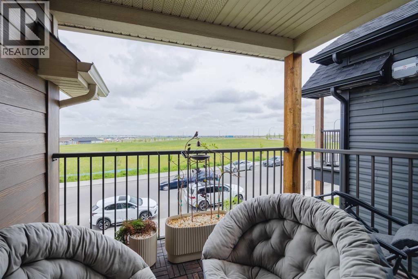
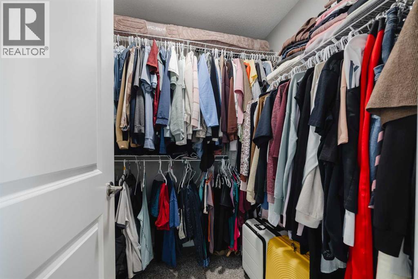
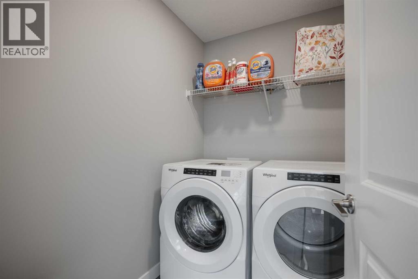
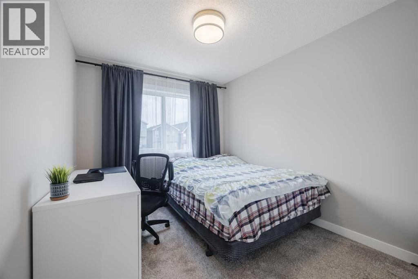
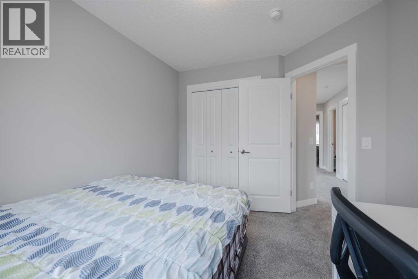
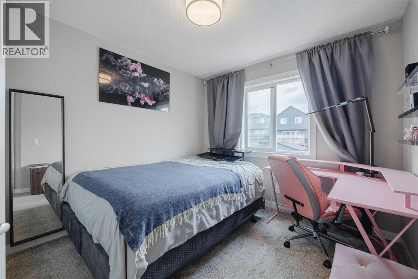
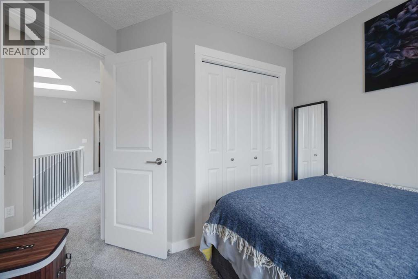
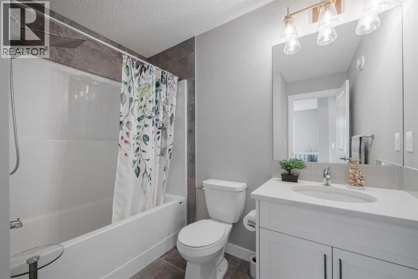
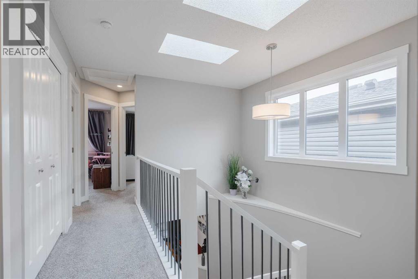
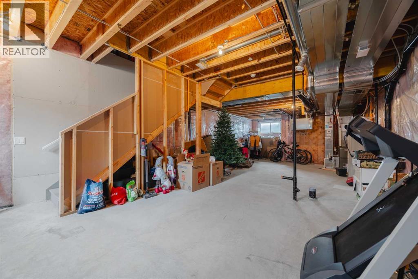
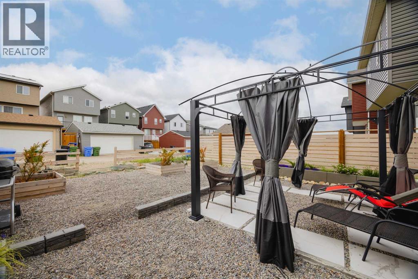
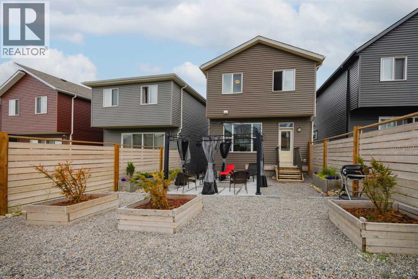
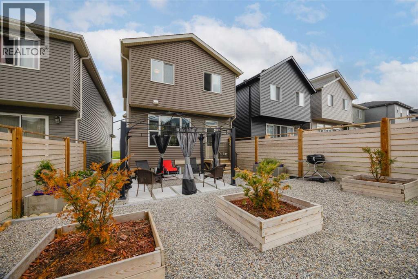
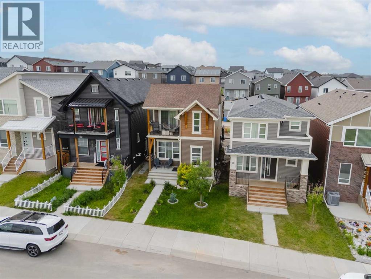
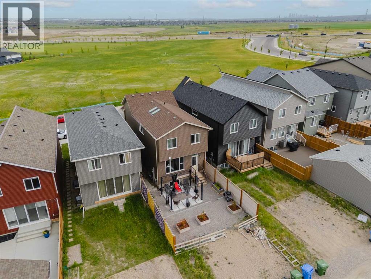
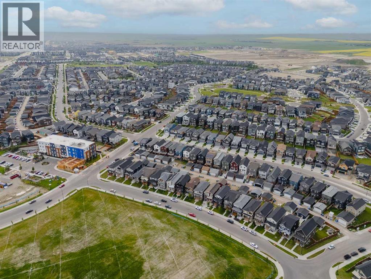
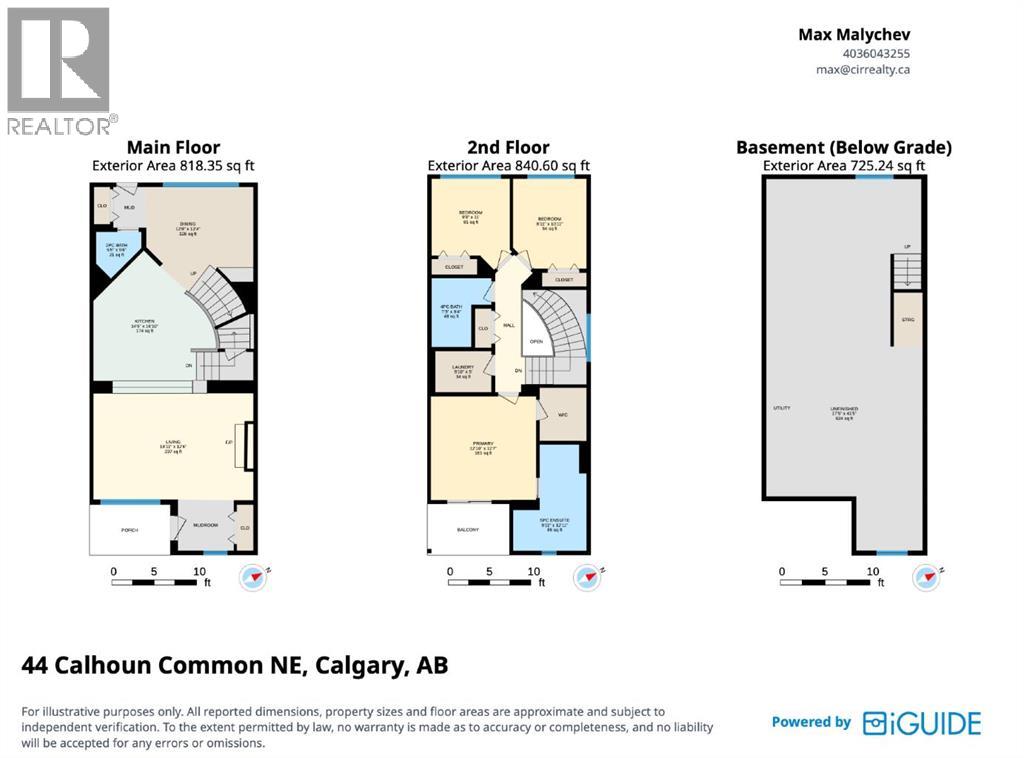
This 2022-built home in Livingston offers a unique floor plan, nearly 1,700 sq. ft. of living space, 3 bedrooms and 2.5 bathrooms. The bright living room features 11-foot ceilings, large windows, an electric fireplace and a beautiful curved staircase.The kitchen includes white cabinetry, quartz countertops, a contrasting dark island, ample storage and a separate pantry. The adjoining dining area provides direct access to the landscaped backyard, complete with a gazebo. There is also space at the rear of the lot for a future double garage.Upstairs, two skylights bring natural light into the centre of the home. This level includes 3 bedrooms, 2 full bathrooms and a laundry room. The primary bedroom features a walk-in closet, private balcony and a 5-piece ensuite with dual sinks, a separate shower and a soaker tub.The unfinished basement provides space for future development. Located close to parks, playgrounds, walking paths, the Livingston Hub and Stoney Trail. (id:58331)
Property Details
| MLS® Number | A2330092 |
| Property Type | Single Family |
| Community Name | Livingston |
| Amenities Near By | Park, Playground, Schools, Shopping |
| Features | Back Lane, Closet Organizers, No Animal Home, No Smoking Home, Gazebo, Gas Bbq Hookup |
| Parking Space Total | 3 |
| Plan | 2011950 |
| Structure | None |
Building
| Bathroom Total | 3 |
| Bedrooms Above Ground | 3 |
| Bedrooms Total | 3 |
| Appliances | Refrigerator, Dishwasher, Stove, Microwave, Hood Fan, Window Coverings, Washer & Dryer |
| Basement Development | Unfinished |
| Basement Type | Full (unfinished) |
| Constructed Date | 2022 |
| Construction Material | Wood Frame |
| Construction Style Attachment | Detached |
| Cooling Type | None |
| Exterior Finish | Vinyl Siding |
| Fireplace Present | Yes |
| Fireplace Total | 1 |
| Flooring Type | Carpeted, Ceramic Tile, Vinyl Plank |
| Foundation Type | Poured Concrete |
| Half Bath Total | 1 |
| Heating Fuel | Natural Gas |
| Heating Type | Forced Air |
| Stories Total | 2 |
| Size Interior | 1,659 Ft2 |
| Total Finished Area | 1659 Sqft |
| Type | House |
Parking
| None | |
| Street |
Land
| Acreage | No |
| Fence Type | Fence |
| Land Amenities | Park, Playground, Schools, Shopping |
| Landscape Features | Landscaped |
| Size Frontage | 7.59 M |
| Size Irregular | 282.00 |
| Size Total | 282 M2|0-4,050 Sqft |
| Size Total Text | 282 M2|0-4,050 Sqft |
| Zoning Description | R-g |
Rooms
| Level | Type | Length | Width | Dimensions |
|---|---|---|---|---|
| Second Level | 4pc Bathroom | 7.25 Ft x 8.33 Ft | ||
| Second Level | 5pc Bathroom | 8.92 Ft x 12.92 Ft | ||
| Second Level | Bedroom | 9.75 Ft x 11.00 Ft | ||
| Second Level | Bedroom | 8.92 Ft x 10.92 Ft | ||
| Second Level | Laundry Room | 6.83 Ft x 5.00 Ft | ||
| Second Level | Primary Bedroom | 12.83 Ft x 12.58 Ft | ||
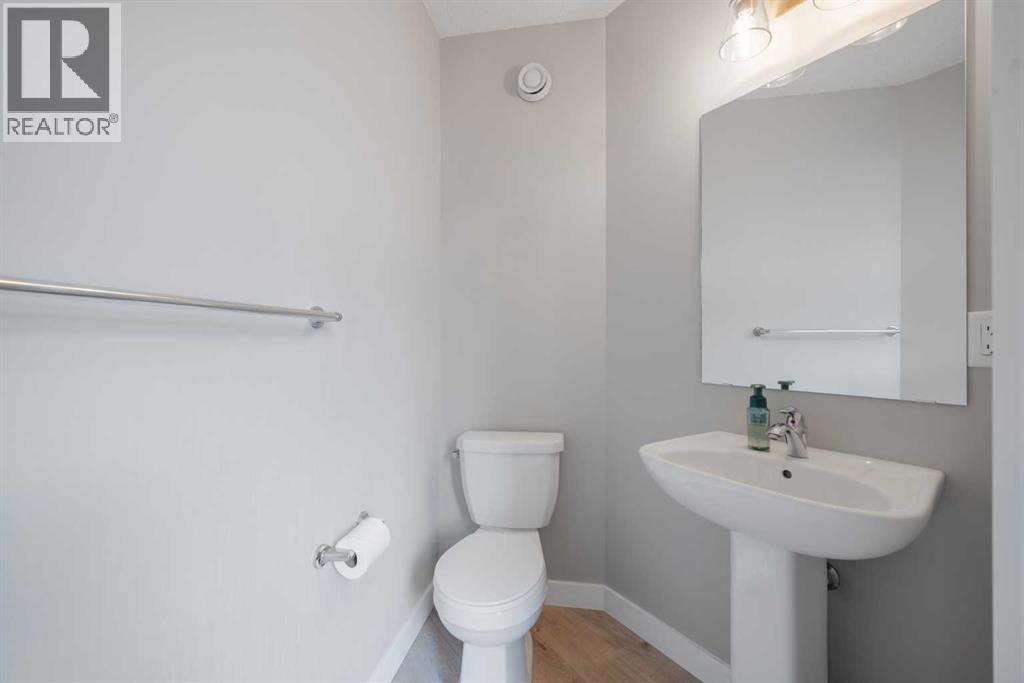
| Main Level | 2pc Bathroom | 5.42 Ft x 5.50 Ft | ||
| Main Level | Dining Room | 12.67 Ft x 12.33 Ft | ||
| Main Level | Kitchen | 14.50 Ft x 16.83 Ft | ||
| Main Level | Living Room | 18.92 Ft x 12.50 Ft |
Contact Us
Contact us for more information

The trademarks REALTOR®, REALTORS®, and the REALTOR® logo are controlled by The Canadian Real Estate Association (CREA) and identify real estate professionals who are members of CREA. The trademarks MLS®, Multiple Listing Service® and the associated logos are owned by The Canadian Real Estate Association (CREA) and identify the quality of services provided by real estate professionals who are members of CREA. The trademark DDF® is owned by The Canadian Real Estate Association (CREA) and identifies CREA's Data Distribution Facility (DDF®)
August 21 2026 06:32:11
Calgary Real Estate Board
Cir Realty

