44 Cityside Rise Ne Calgary, Alberta T3N 1H7

$699,999
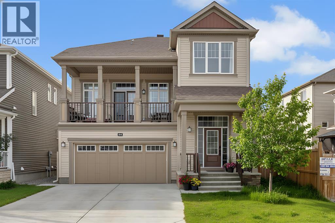
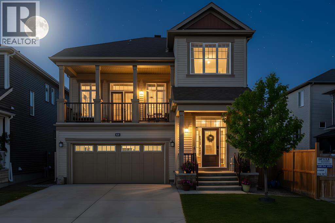
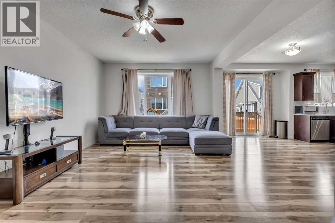
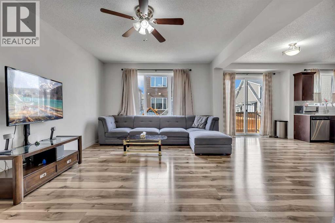
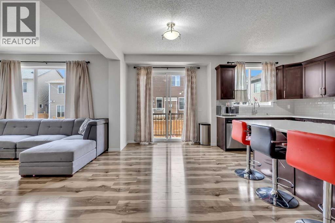
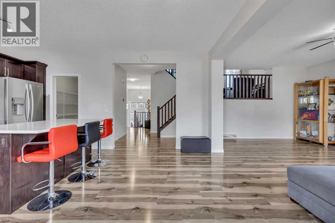
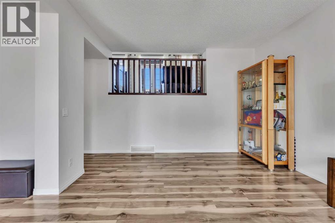
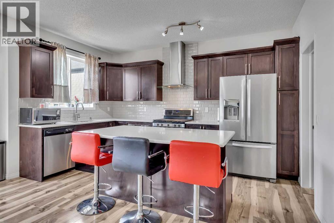
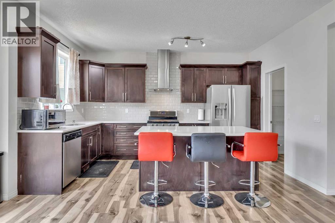
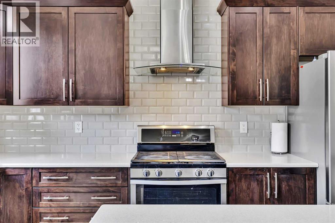
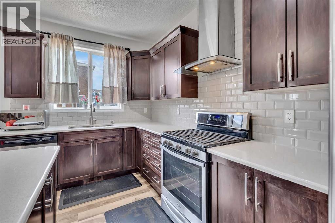
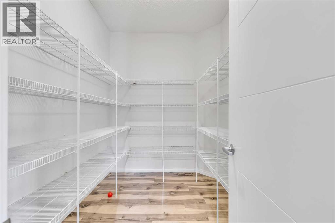
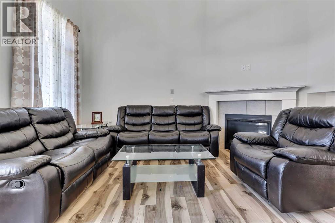
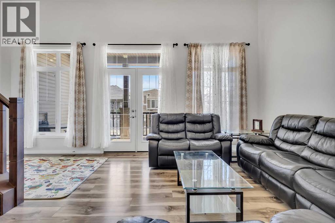
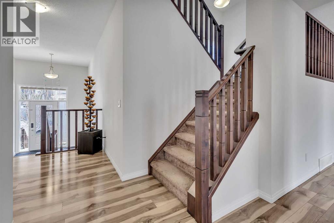
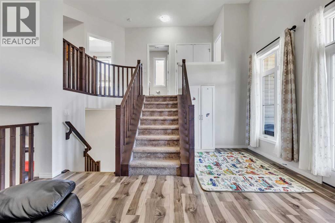
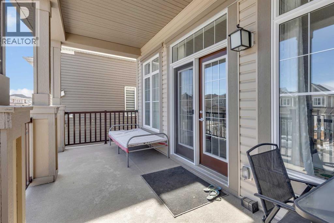
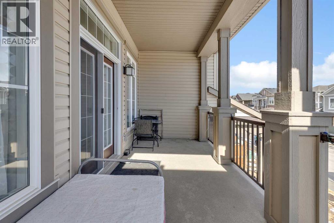
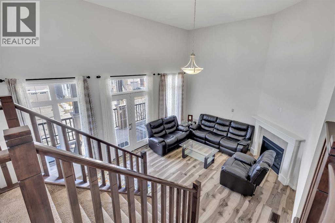
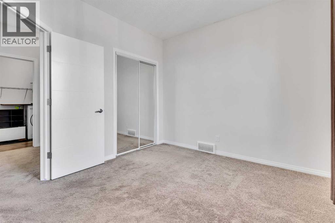
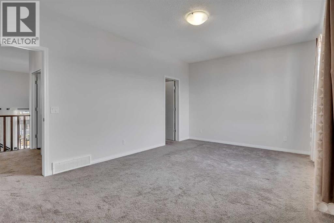
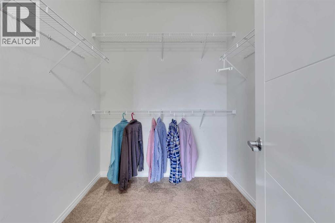
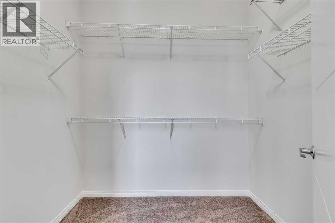
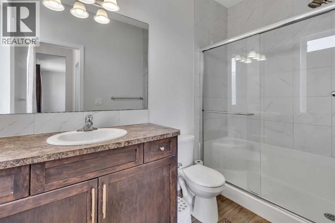
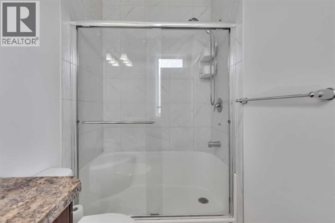
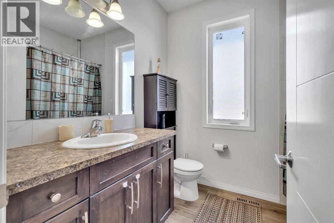
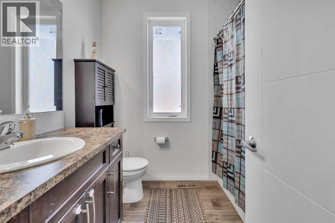
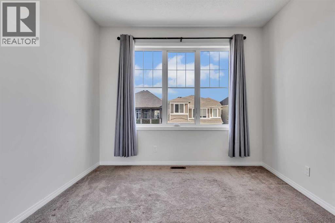
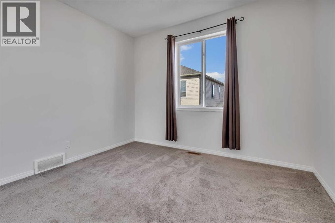
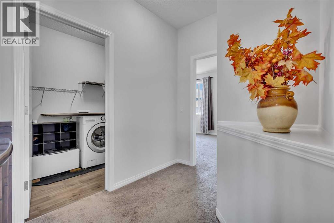
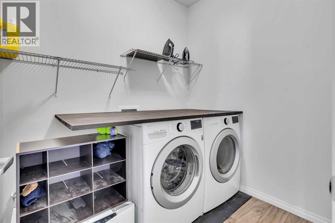
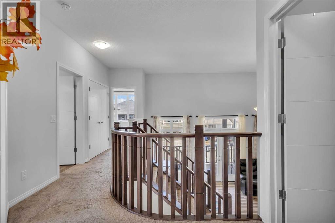
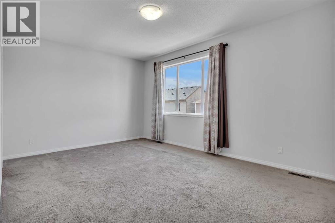
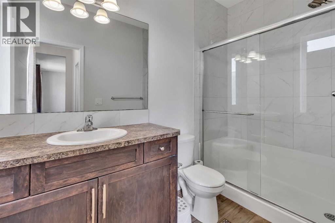
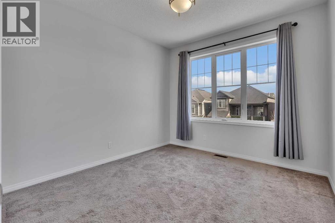
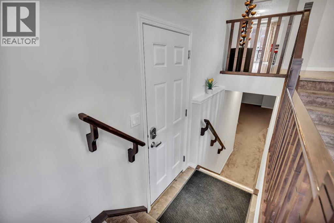
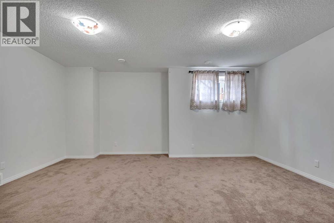
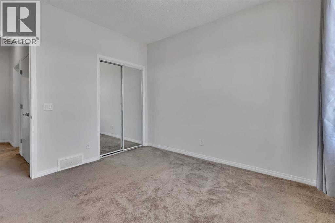
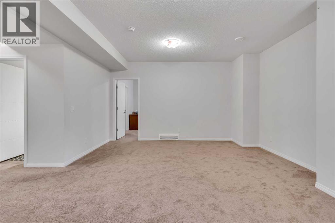
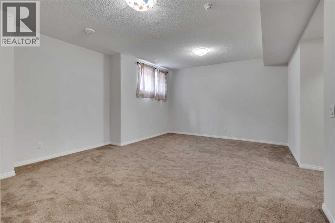
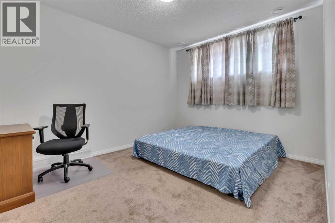
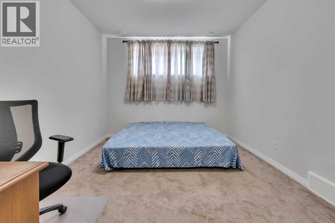
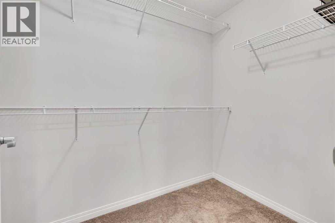
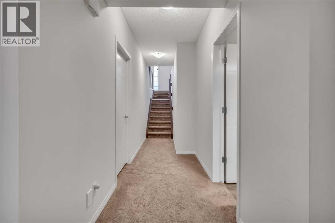
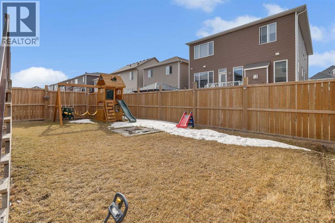
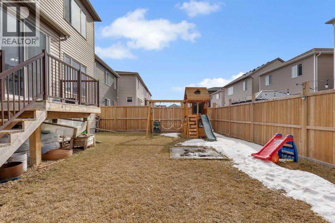
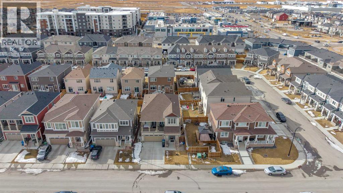
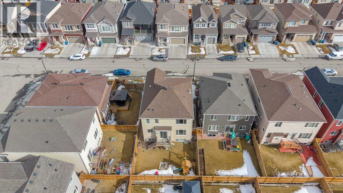
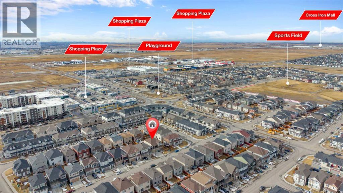
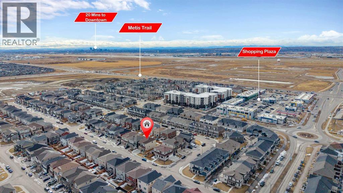
[OPEN HOUSE - 12th Sep, 2026, Saturday, 12 noon - 2:00 PM] Luxury Living in Cityscape – Stunning Front Garage Home [2018 Built, 4 Bed/3.5 Bath/Finished Basement] Welcome to this beautifully maintained front garage home in the highly desirable community of Cityscape in NE Calgary. Set on an extra-wide lot, this impressive property offers 4 bedrooms, 3.5 bathrooms, FINISHED basement and a spacious bonus room, with over 2,247 sq. ft. of thoughtfully designed living space. Built in 2018, the home features 9-foot ceilings throughout, creating a bright and open feel.Recent upgrades include a brand-NEW ROOF and siding (2025), along with modern enhancements such as central AIR CONDITIONING, smart home technology, upgraded lighting, ceiling fans, and a large front BALCONY. The chef-inspired kitchen is equipped with maple cabinetry, granite countertops, stainless steel appliances, a gas range with chimney hood fan, oversized refrigerator, a large island, stylish backsplash, and an oversized walk-in pantry.The main floor is perfect for both entertaining and everyday living, highlighted by a huge LIVING room designed for comfort and gatherings.Upstairs, you’ll find three generously sized bedrooms, including a luxurious primary suite featuring dual closets and a spa-like 5-piece ensuite with double sinks, a soaker tub, and a separate shower. This level also offers a massive bonus room with a cozy fireplace, a modern 4-piece bathroom, and the convenience of upper-floor laundry.The FINISHED basement adds incredible versatility, complete with a large bedroom with walk-in closet, a 3-piece bathroom, a spacious recreation room, and additional storage—ideal for guests, extended family, or extra living space.Step outside to a large backyard with a deck, perfect for relaxing or entertaining. Both front and back yards are professionally landscaped and fully fenced, offering privacy and great curb appeal.Conveniently located within walking distance to Cityscape Plaza, playgrounds, a nd transit, with quick access to major routes like Stoney Trail and Deerfoot Trail, plus nearby parks, shopping, and scenic walking paths. (id:58331)
Property Details
| MLS® Number | A2304900 |
| Property Type | Single Family |
| Community Name | Cityscape |
| Amenities Near By | Park, Playground, Schools, Shopping |
| Features | French Door, No Animal Home, No Smoking Home, Level |
| Parking Space Total | 5 |
| Plan | 1712210 |
| Structure | Deck |
Building
| Bathroom Total | 4 |
| Bedrooms Above Ground | 3 |
| Bedrooms Below Ground | 1 |
| Bedrooms Total | 4 |
| Appliances | Refrigerator, Range - Gas, Dishwasher, Humidifier, Garage Door Opener, Washer & Dryer |
| Basement Development | Finished |
| Basement Type | Full (finished) |
| Constructed Date | 2018 |
| Construction Material | Poured Concrete |
| Construction Style Attachment | Detached |
| Cooling Type | Central Air Conditioning |
| Exterior Finish | Concrete, Vinyl Siding |
| Fireplace Present | Yes |
| Fireplace Total | 1 |
| Flooring Type | Vinyl |
| Foundation Type | Poured Concrete |
| Half Bath Total | 1 |
| Heating Type | Central Heating |
| Stories Total | 2 |
| Size Interior | 2,247 Ft2 |
| Total Finished Area | 2247 Sqft |
| Type | House |
Parking
| Attached Garage | 2 |
Land
| Acreage | No |
| Fence Type | Fence |
| Land Amenities | Park, Playground, Schools, Shopping |
| Size Frontage | 12.68 M |
| Size Irregular | 32.33 |
| Size Total | 32.33 M2|0-4,050 Sqft |
| Size Total Text | 32.33 M2|0-4,050 Sqft |
| Zoning Description | Dc |
Rooms
| Level | Type | Length | Width | Dimensions |
|---|---|---|---|---|
| Lower Level | Bedroom | 13.33 Ft x 10.50 Ft | ||
| Lower Level | 4pc Bathroom | 9.42 Ft x 4.92 Ft | ||
| Main Level | 2pc Bathroom | 8.00 Ft x 2.92 Ft | ||
| Main Level | Dining Room | 16.00 Ft x 8.58 Ft | ||
| Main Level | Foyer | 10.50 Ft x 8.25 Ft | ||
| Main Level | Kitchen | 14.50 Ft x 8.58 Ft | ||
| Main Level | Living Room | 19.67 Ft x 12.67 Ft | ||
| Main Level | Pantry | 8.92 Ft x 6.75 Ft | ||
| Upper Level | Other | 19.50 Ft x 8.08 Ft | ||
| Upper Level | Bonus Room | 19.50 Ft x 14.33 Ft | ||
| Upper Level | 3pc Bathroom | 9.50 Ft x 4.92 Ft | ||
| Upper Level | 4pc Bathroom | 8.08 Ft x 7.00 Ft | ||
| Upper Level | Bedroom | 11.50 Ft x 10.42 Ft | ||
| Upper Level | Bedroom | 11.42 Ft x 10.67 Ft | ||
| Upper Level | Laundry Room | 7.83 Ft x 5.92 Ft | ||
| Upper Level | Primary Bedroom | 17.42 Ft x 12.00 Ft | ||
| Upper Level | Other | 7.67 Ft x 6.50 Ft | ||
| Upper Level | Other | 7.33 Ft x 5.92 Ft |
Contact Us
Contact us for more information

The trademarks REALTOR®, REALTORS®, and the REALTOR® logo are controlled by The Canadian Real Estate Association (CREA) and identify real estate professionals who are members of CREA. The trademarks MLS®, Multiple Listing Service® and the associated logos are owned by The Canadian Real Estate Association (CREA) and identify the quality of services provided by real estate professionals who are members of CREA. The trademark DDF® is owned by The Canadian Real Estate Association (CREA) and identifies CREA's Data Distribution Facility (DDF®)
October 14 2026 12:15:01
Calgary Real Estate Board
RE/MAX Real Estate (Mountain View)

