4405 Seton Drive Se Calgary, Alberta T3M 3A7

$450,000Maintenance, Common Area Maintenance, Insurance, Property Management, Reserve Fund Contributions
$250.03 Monthly
Maintenance, Common Area Maintenance, Insurance, Property Management, Reserve Fund Contributions
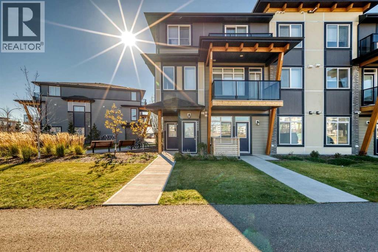
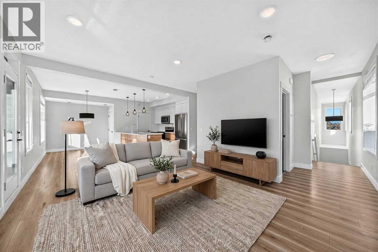
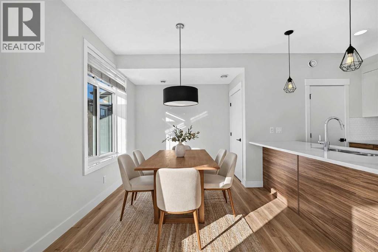
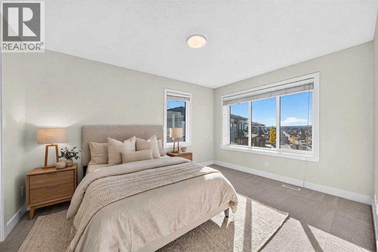
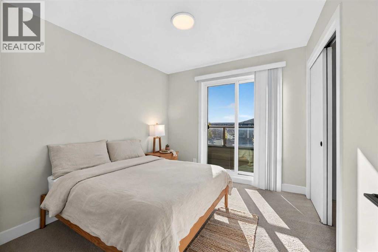
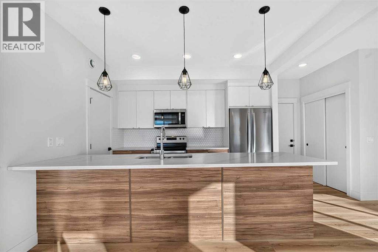
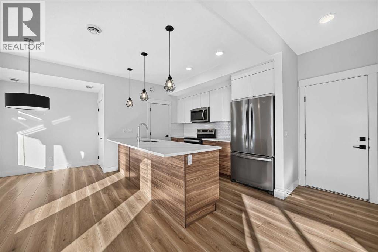
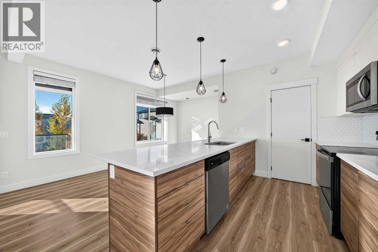
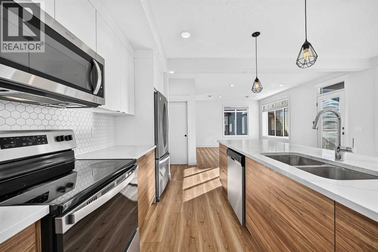
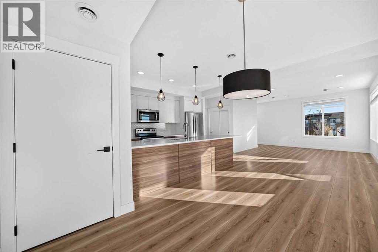
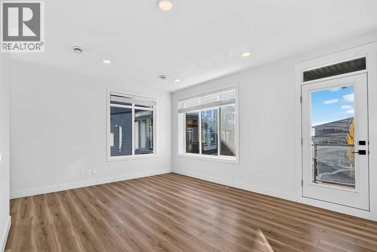
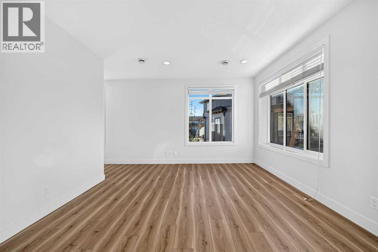
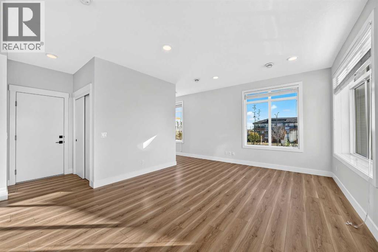
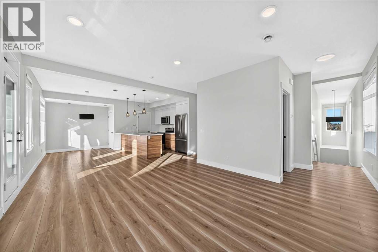
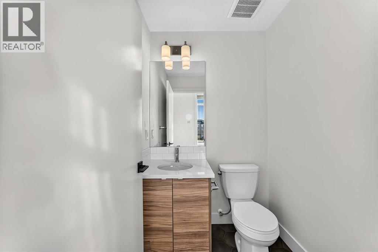
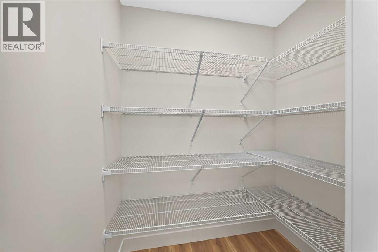
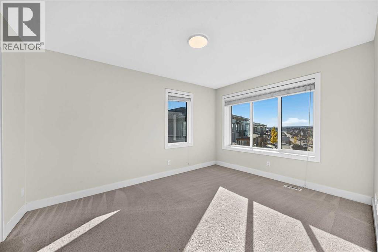
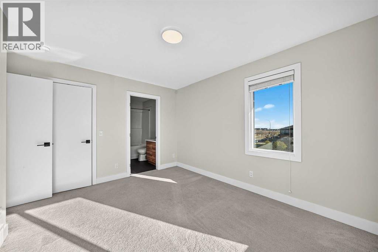
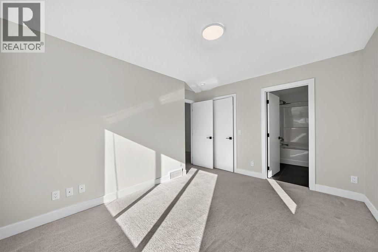
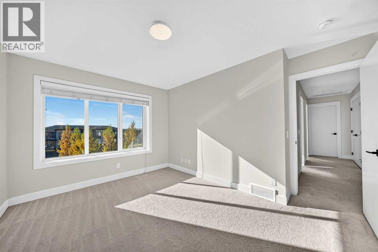
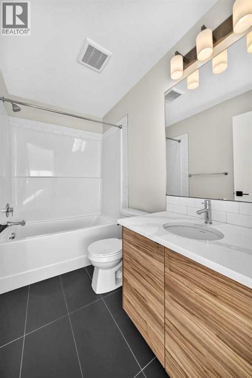
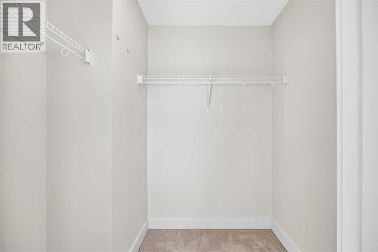
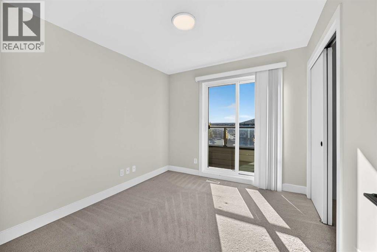
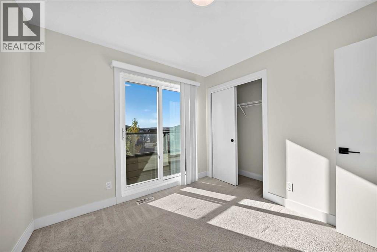
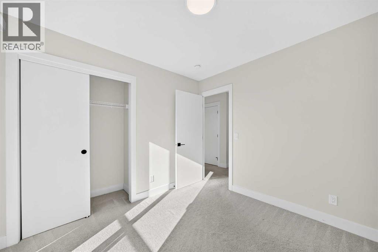
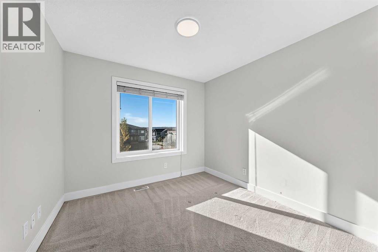
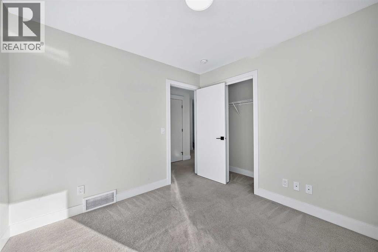
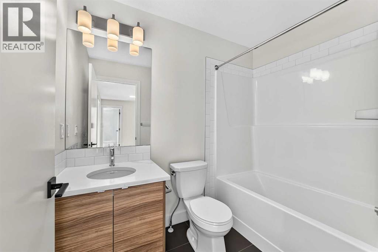
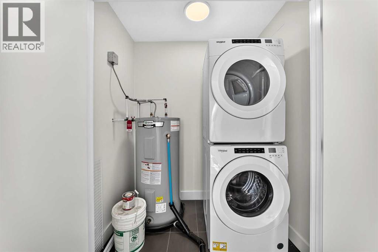
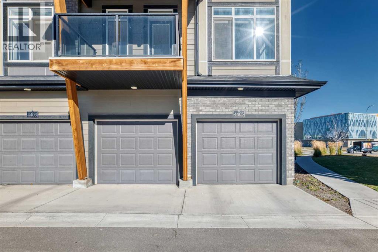
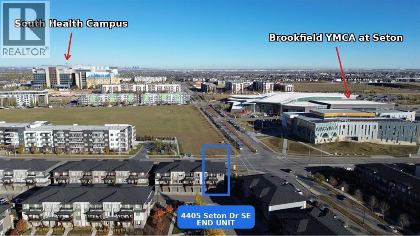
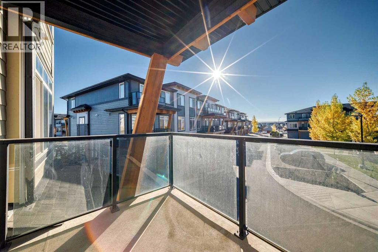
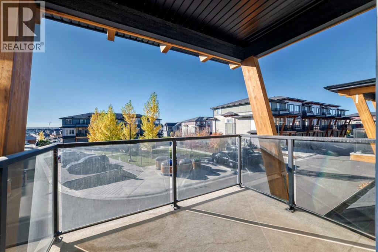
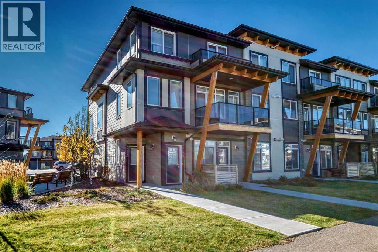
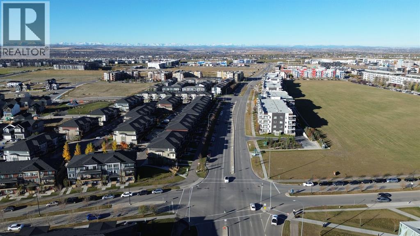
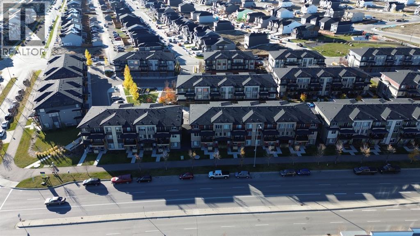
$250.03 MonthlyBright END-UNIT townhome in the heart of Seton! 1,488 sqft of well-designed living space on two levels with 3 bedrooms and 2.5 bathrooms. Main floor offers an open living/dining area, kitchen with granite counters, island and pantry, plus mud room and convenient main-floor laundry. Upstairs features a primary bedroom with 4-pc ensuite and walk-in closet, two more good-sized bedrooms and another full bath. Two balconies, Double attached garage, and a brand-new furnace installed in 2025! An unbeatable location for family life — just steps to the Brookfield YMCA, schools, playgrounds, shopping and dining. Investors take note: South Health Campus is minutes away with strong rental demand, and the double garage is a feature tenants love. Low-maintenance condo living with snow removal and visitor parking! (id:58331)
Property Details
| MLS® Number | A2352777 |
| Property Type | Single Family |
| Community Name | Seton |
| Amenities Near By | Playground, Schools, Shopping |
| Community Features | Pets Allowed With Restrictions |
| Features | No Animal Home, No Smoking Home, Parking |
| Parking Space Total | 2 |
| Plan | 1910808 |
Building
| Bathroom Total | 3 |
| Bedrooms Above Ground | 3 |
| Bedrooms Total | 3 |
| Appliances | Dishwasher, Stove, Dryer, Microwave Range Hood Combo, Window Coverings, Garage Door Opener |
| Basement Type | None |
| Constructed Date | 2021 |
| Construction Material | Wood Frame |
| Construction Style Attachment | Attached |
| Cooling Type | None |
| Flooring Type | Carpeted, Ceramic Tile, Laminate |
| Foundation Type | Poured Concrete |
| Half Bath Total | 1 |
| Heating Type | Forced Air |
| Stories Total | 2 |
| Size Interior | 1,489 Ft2 |
| Total Finished Area | 1488.8 Sqft |
| Type | Row / Townhouse |
Parking
| Attached Garage | 2 |
Land
| Acreage | No |
| Fence Type | Not Fenced |
| Land Amenities | Playground, Schools, Shopping |
| Size Total Text | Unknown |
| Zoning Description | M-1 |
Rooms
| Level | Type | Length | Width | Dimensions |
|---|---|---|---|---|
| Main Level | Living Room | 12.25 Ft x 13.08 Ft | ||
| Main Level | Kitchen | 12.00 Ft x 9.08 Ft | ||
| Main Level | Pantry | 5.42 Ft x 3.58 Ft | ||
| Main Level | Other | 5.25 Ft x 3.67 Ft | ||
| Main Level | Laundry Room | 6.17 Ft x 3.67 Ft | ||
| Main Level | Furnace | 3.33 Ft x 3.58 Ft | ||
| Main Level | Other | 3.33 Ft x 3.50 Ft | ||
| Main Level | 2pc Bathroom | 4.75 Ft x 4.83 Ft | ||
| Main Level | Other | 9.08 Ft x 6.67 Ft | ||
| Upper Level | Primary Bedroom | 13.42 Ft x 10.17 Ft | ||
| Upper Level | Bedroom | 9.67 Ft x 9.50 Ft | ||
| Upper Level | Bedroom | 9.67 Ft x 9.42 Ft | ||
| Upper Level | 4pc Bathroom | 8.42 Ft x 4.92 Ft | ||
| Upper Level | 4pc Bathroom | 8.00 Ft x 4.92 Ft | ||
| Upper Level | Other | 4.75 Ft x 6.42 Ft | ||
| Upper Level | Other | 10.33 Ft x 2.58 Ft |
Contact Us
Contact us for more information

The trademarks REALTOR®, REALTORS®, and the REALTOR® logo are controlled by The Canadian Real Estate Association (CREA) and identify real estate professionals who are members of CREA. The trademarks MLS®, Multiple Listing Service® and the associated logos are owned by The Canadian Real Estate Association (CREA) and identify the quality of services provided by real estate professionals who are members of CREA. The trademark DDF® is owned by The Canadian Real Estate Association (CREA) and identifies CREA's Data Distribution Facility (DDF®)
October 16 2026 05:58:36
Calgary Real Estate Board
Maxwell Canyon Creek

