4408, 31 Country Village Manor Ne Calgary, Alberta T3K 0T3

$329,900Maintenance, Common Area Maintenance, Heat, Insurance, Ground Maintenance, Property Management, Reserve Fund Contributions, Sewer, Waste Removal, Water
$486.51 Monthly
Maintenance, Common Area Maintenance, Heat, Insurance, Ground Maintenance, Property Management, Reserve Fund Contributions, Sewer, Waste Removal, Water
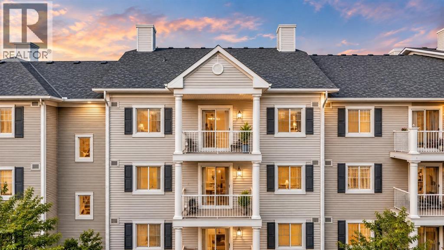
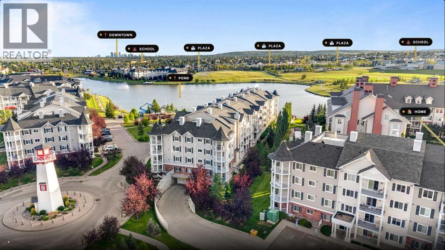
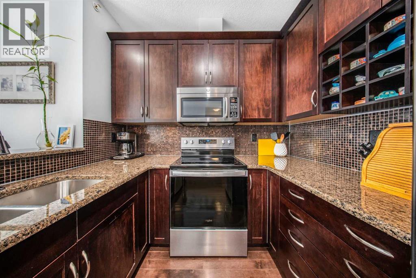
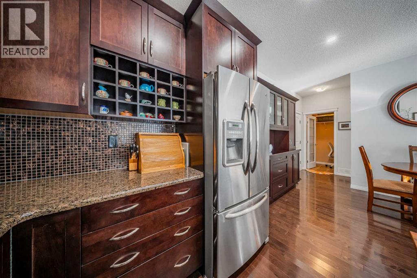
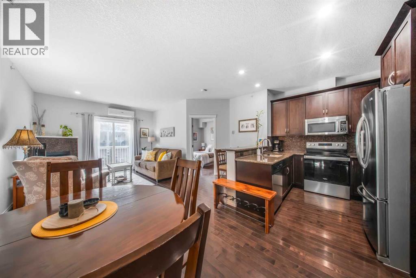
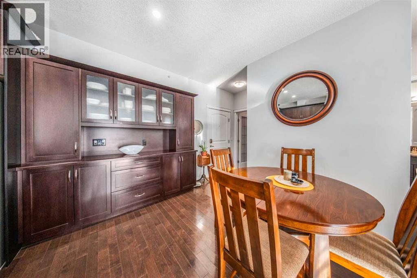
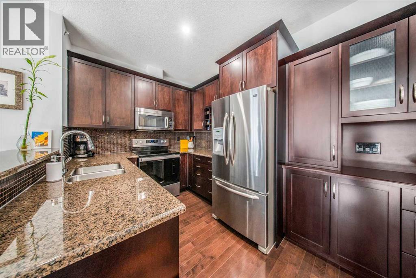
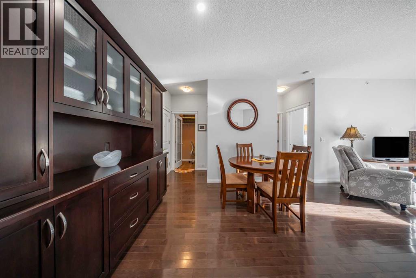
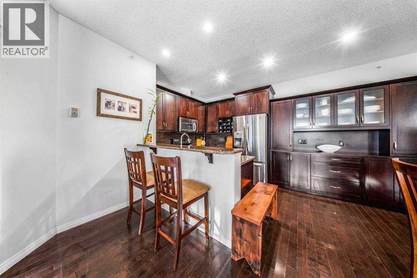
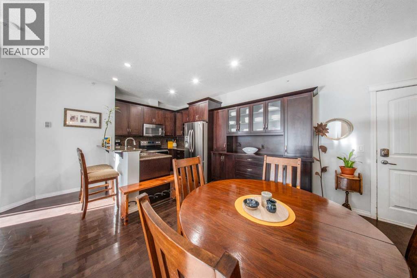
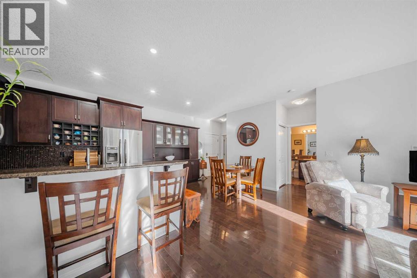
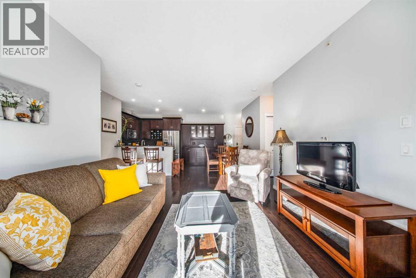
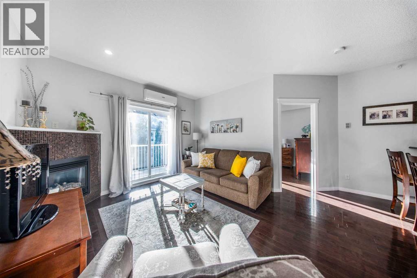
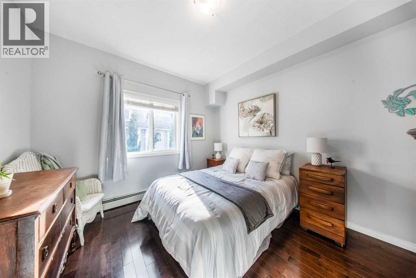
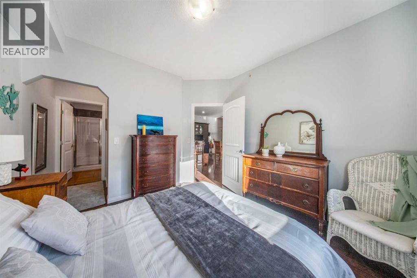
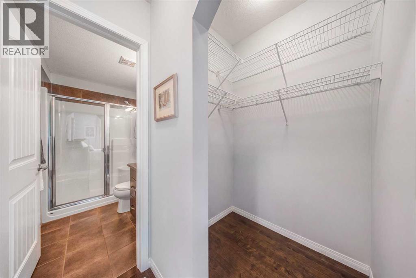
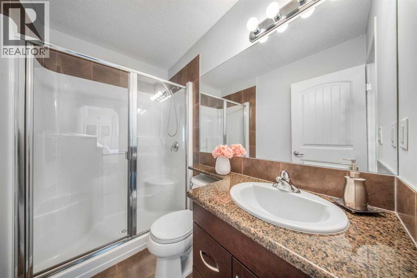
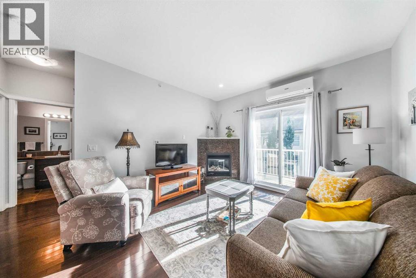
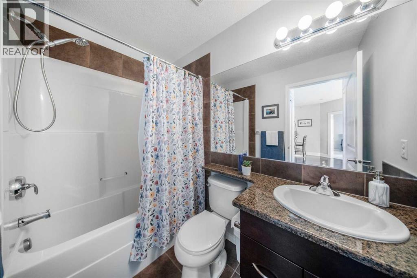
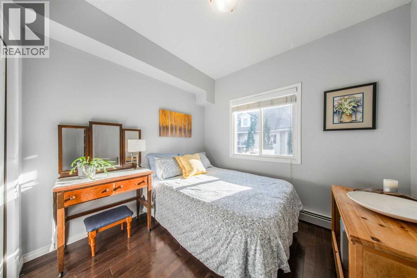
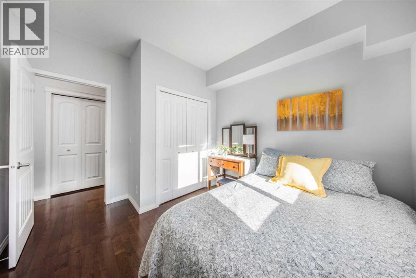
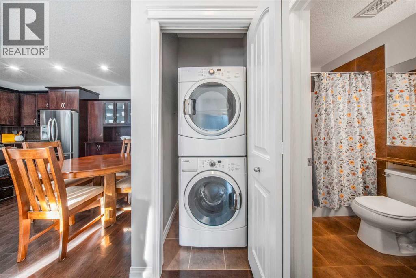
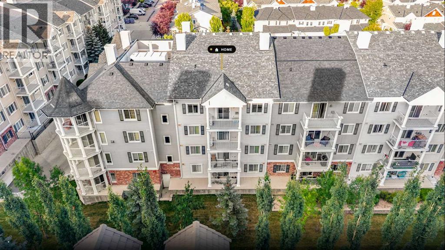
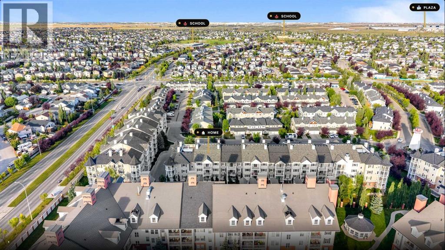
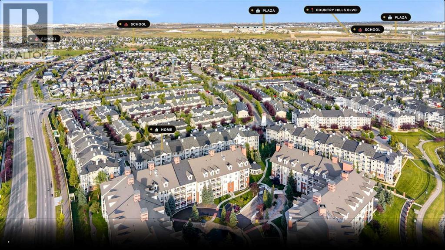
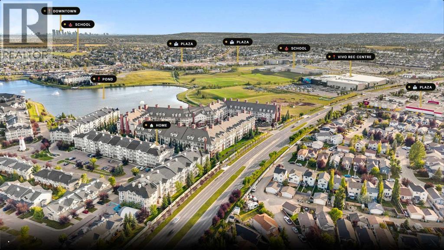
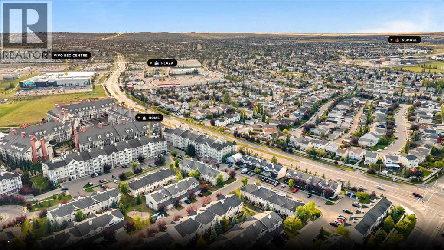
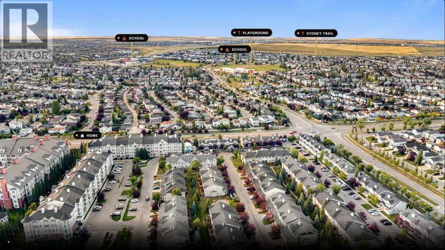
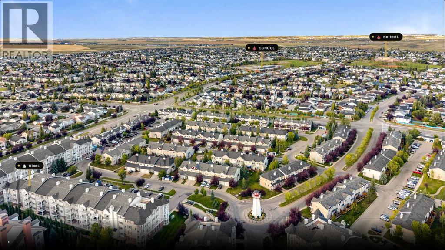
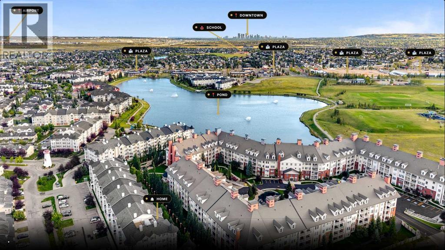
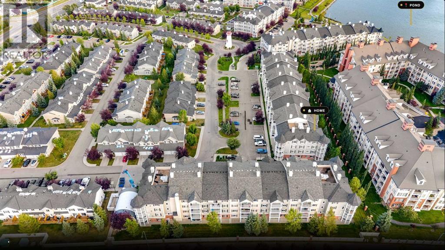
$486.51 MonthlyTOP FLOOR PREMIUM 2 bedroom (plus den), 2 bathroom condo with 9-foot ceilings and AIR CONDITIONING—so FULL OF UPGRADES it may just be the nicest unit in the entire Lighthouse Landing development. Features include hardwood floors, extensive maple hardwood kitchen cabinetry with abundant pot drawers, granite countertops, under-cabinet lighting, a stunning tile backsplash, stainless steel appliances, and a breakfast bar. The beautifully upgraded bathrooms feature high-end finishes, a corner fireplace adds warmth and ambiance, closet organizers maximize storage, and high-end laundry appliances complete this exceptional home. Conveniently located in a highly desirable neighborhood within walking distance to shopping, schools, and the rec centre, this home is adjacent to one of the area's top ponds with beautiful year-round walking paths. Additional features include a heated underground parking stall and a storage unit on the parkade level. Book a private viewing for this stunning condo at your convenience. (id:58331)
Property Details
| MLS® Number | A2344519 |
| Property Type | Single Family |
| Community Name | Country Hills Village |
| Amenities Near By | Park, Schools, Shopping |
| Community Features | Pets Allowed |
| Features | Elevator, Gas Bbq Hookup |
| Parking Space Total | 1 |
| Plan | 1012982 |
Building
| Bathroom Total | 2 |
| Bedrooms Above Ground | 2 |
| Bedrooms Total | 2 |
| Appliances | Washer, Refrigerator, Dishwasher, Stove, Dryer, Microwave |
| Constructed Date | 2010 |
| Construction Material | Wood Frame |
| Construction Style Attachment | Attached |
| Cooling Type | Central Air Conditioning |
| Fireplace Present | Yes |
| Fireplace Total | 1 |
| Flooring Type | Ceramic Tile, Hardwood |
| Foundation Type | Poured Concrete |
| Heating Fuel | Natural Gas |
| Heating Type | Hot Water, Radiant Heat |
| Stories Total | 4 |
| Size Interior | 838 Ft2 |
| Total Finished Area | 838 Sqft |
| Type | Apartment |
Parking
| Underground |
Land
| Acreage | No |
| Land Amenities | Park, Schools, Shopping |
| Size Total Text | Unknown |
| Zoning Description | Dc (pre 1p2007) |
Rooms
| Level | Type | Length | Width | Dimensions |
|---|---|---|---|---|
| Lower Level | Den | 5.50 Ft x 5.08 Ft | ||
| Main Level | 3pc Bathroom | 8.00 Ft x 4.83 Ft | ||
| Main Level | 4pc Bathroom | 7.92 Ft x 5.50 Ft | ||
| Main Level | Bedroom | 11.17 Ft x 9.92 Ft | ||
| Main Level | Dining Room | 8.25 Ft x 8.00 Ft | ||
| Main Level | Kitchen | 9.83 Ft x 8.00 Ft | ||
| Main Level | Living Room | 17.00 Ft x 15.92 Ft | ||
| Main Level | Primary Bedroom | 11.67 Ft x 10.83 Ft |
Contact Us
Contact us for more information

The trademarks REALTOR®, REALTORS®, and the REALTOR® logo are controlled by The Canadian Real Estate Association (CREA) and identify real estate professionals who are members of CREA. The trademarks MLS®, Multiple Listing Service® and the associated logos are owned by The Canadian Real Estate Association (CREA) and identify the quality of services provided by real estate professionals who are members of CREA. The trademark DDF® is owned by The Canadian Real Estate Association (CREA) and identifies CREA's Data Distribution Facility (DDF®)
October 02 2026 08:17:12
Calgary Real Estate Board
Cir Realty

