4410, 115 Prestwick Villas Se Calgary, Alberta T2Z 0M8

$285,000Maintenance, Common Area Maintenance, Heat, Insurance, Property Management, Water
$461.43 Monthly
Maintenance, Common Area Maintenance, Heat, Insurance, Property Management, Water
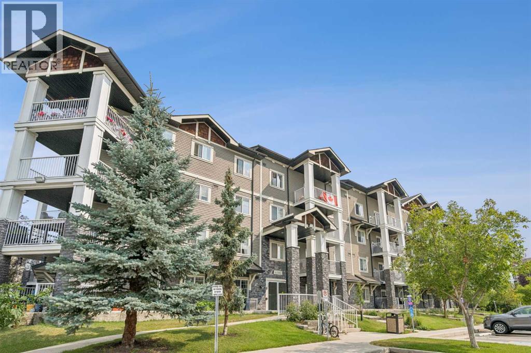
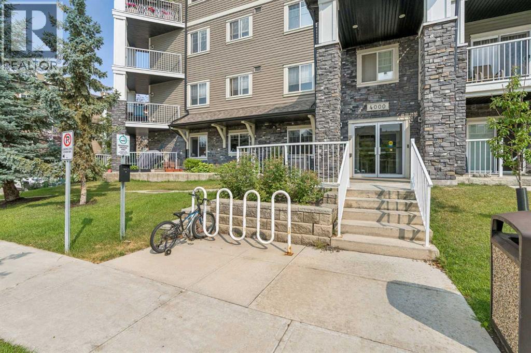
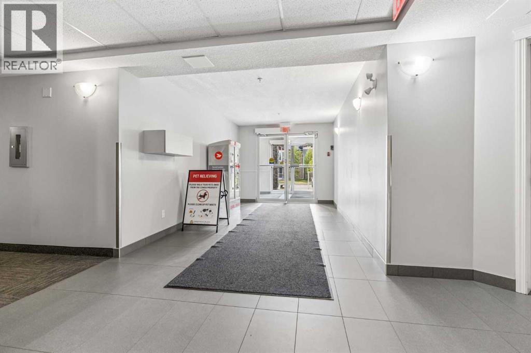
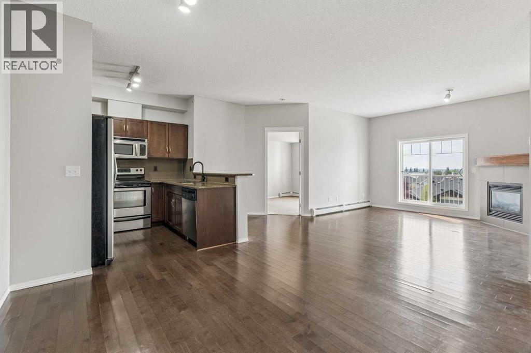
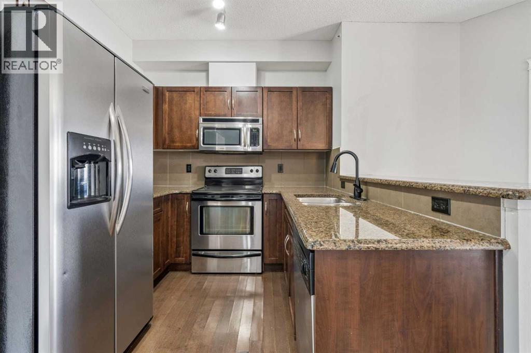
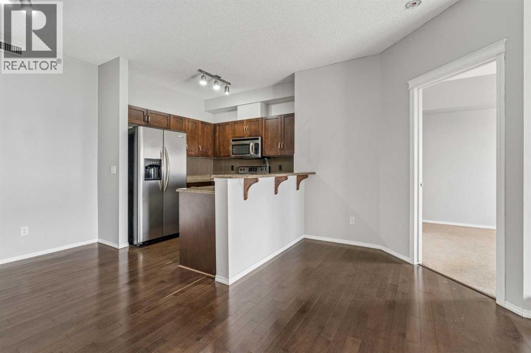
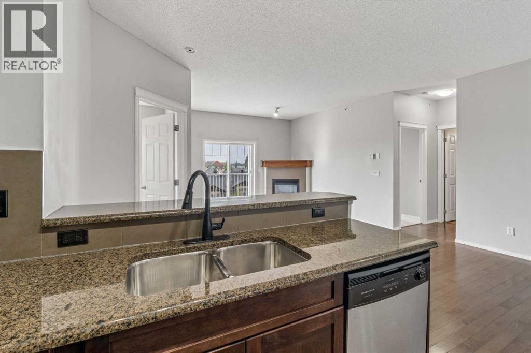
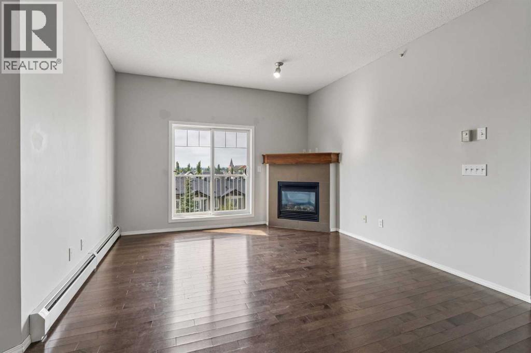
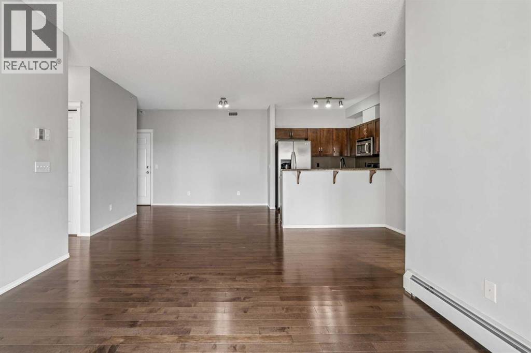
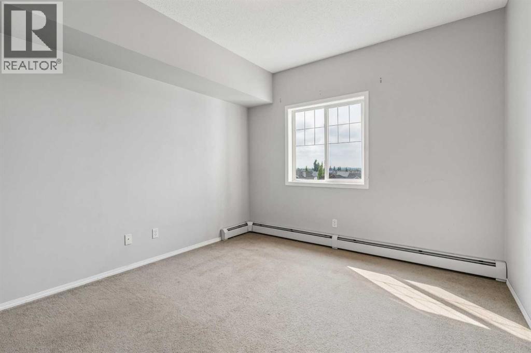
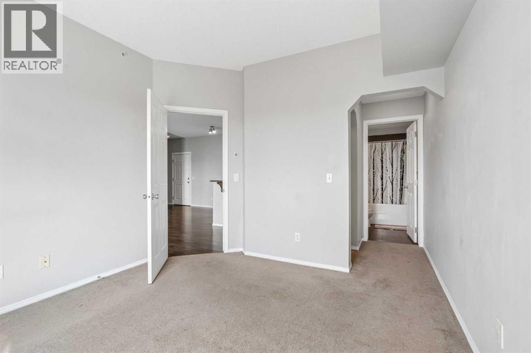
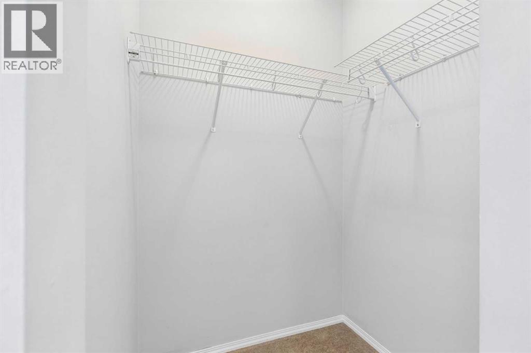
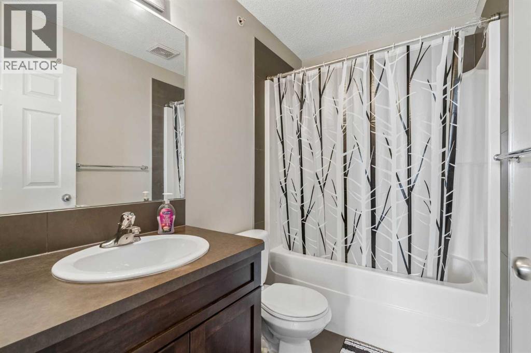
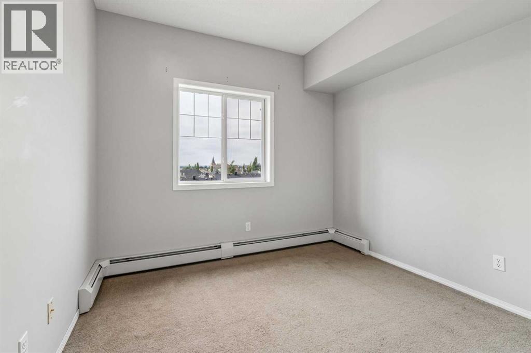
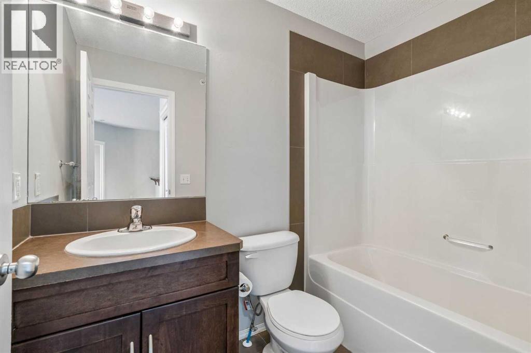
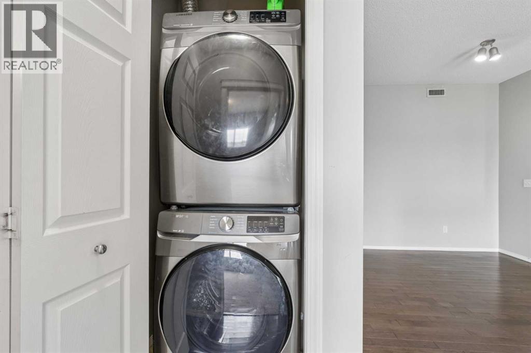
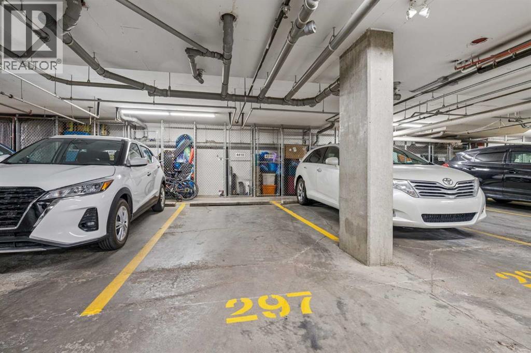
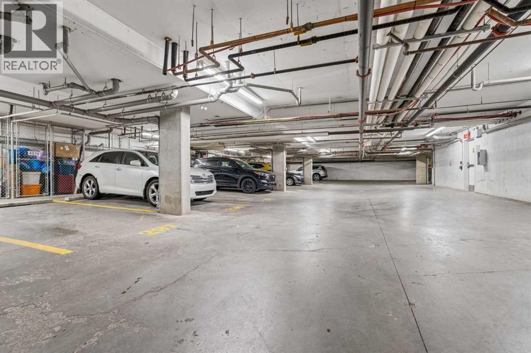
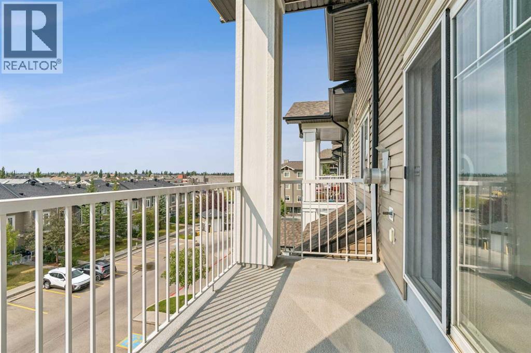
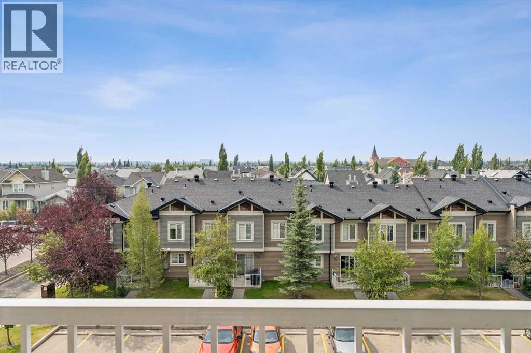
$461.43 MonthlyWelcome to Prestwick Place in the desirable community of McKenzie Towne. TOP FLOOR 2 Bedroom Condo. This well maintained unit is available to call your own. Vacant and move in ready, This 2 bedroom condo offers so much; an open concept design, South facing balcony, 9 foot ceilings, 2 Full bathrooms, Granite countertops, in suite laundry, fireplace in the living room, a Titled Parking Stall and storage unit included as well and so much more. Both Bedrooms are good sized with a walk in closet in the primary bedroom along with a 4pc ensuite bathroom. Conveniently located near schools, shopping, access to major roadways,,,, The building is professionally managed and well taken care of with several upgrades over many years. A comfort and modern living oasis. Call your favorite realtor today. (id:58331)
Property Details
| MLS® Number | A2335124 |
| Property Type | Single Family |
| Community Name | McKenzie Towne |
| Amenities Near By | Playground, Schools, Shopping |
| Community Features | Pets Allowed With Restrictions |
| Features | See Remarks, Other, Parking |
| Parking Space Total | 1 |
| Plan | 0812822 |
Building
| Bathroom Total | 2 |
| Bedrooms Above Ground | 2 |
| Bedrooms Total | 2 |
| Appliances | Washer, Refrigerator, Dishwasher, Stove, Dryer, Microwave |
| Basement Type | None |
| Constructed Date | 2008 |
| Construction Material | Wood Frame |
| Construction Style Attachment | Attached |
| Cooling Type | None |
| Fireplace Present | Yes |
| Fireplace Total | 1 |
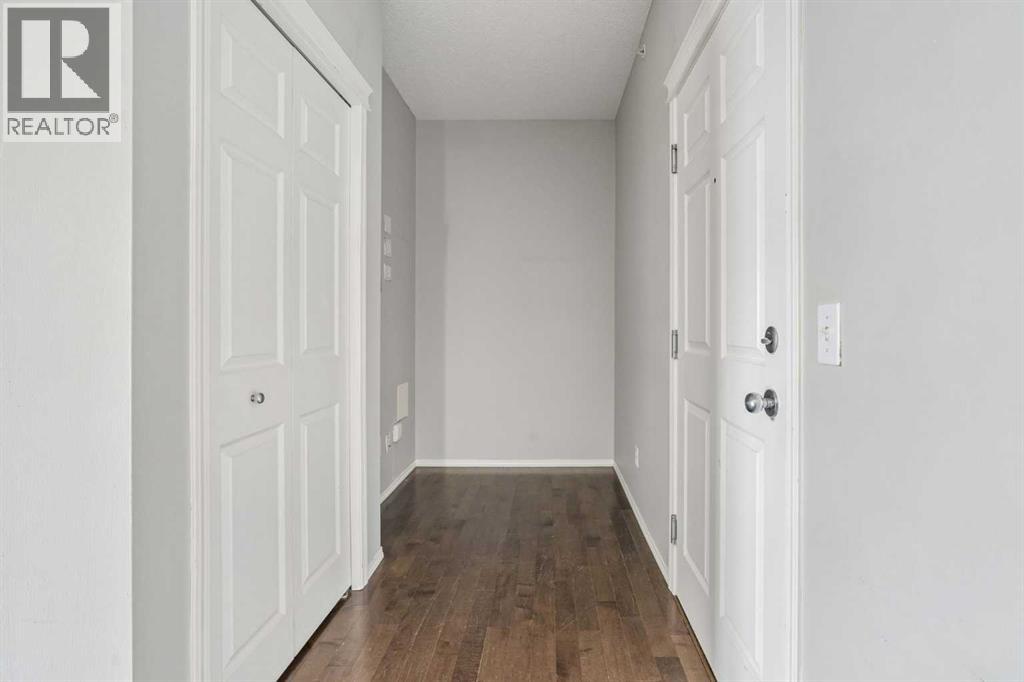
| Flooring Type | Carpeted, Hardwood, Tile |
| Foundation Type | Poured Concrete |
| Heating Fuel | Natural Gas |
| Heating Type | Baseboard Heaters |
| Stories Total | 4 |
| Size Interior | 841 Ft2 |
| Total Finished Area | 841.36 Sqft |
| Type | Apartment |
Parking
| Underground |
Land
| Acreage | No |
| Land Amenities | Playground, Schools, Shopping |
| Size Total Text | Unknown |
| Zoning Description | M-2 |
Rooms
| Level | Type | Length | Width | Dimensions |
|---|---|---|---|---|
| Main Level | Primary Bedroom | 11.75 Ft x 10.08 Ft | ||
| Main Level | Bedroom | 11.25 Ft x 9.92 Ft | ||
| Main Level | Living Room | 16.50 Ft x 16.58 Ft | ||
| Main Level | Dining Room | 8.58 Ft x 10.50 Ft | ||
| Main Level | Kitchen | 8.00 Ft x 8.17 Ft | ||
| Main Level | 4pc Bathroom | 8.08 Ft x 4.92 Ft | ||
| Main Level | 4pc Bathroom | 7.83 Ft x 4.92 Ft |
Contact Us
Contact us for more information

The trademarks REALTOR®, REALTORS®, and the REALTOR® logo are controlled by The Canadian Real Estate Association (CREA) and identify real estate professionals who are members of CREA. The trademarks MLS®, Multiple Listing Service® and the associated logos are owned by The Canadian Real Estate Association (CREA) and identify the quality of services provided by real estate professionals who are members of CREA. The trademark DDF® is owned by The Canadian Real Estate Association (CREA) and identifies CREA's Data Distribution Facility (DDF®)
September 11 2026 03:47:45
Calgary Real Estate Board
Real Estate Professionals Inc.

