447 Silverado Plains Circle Sw Calgary, Alberta T2X 0H4
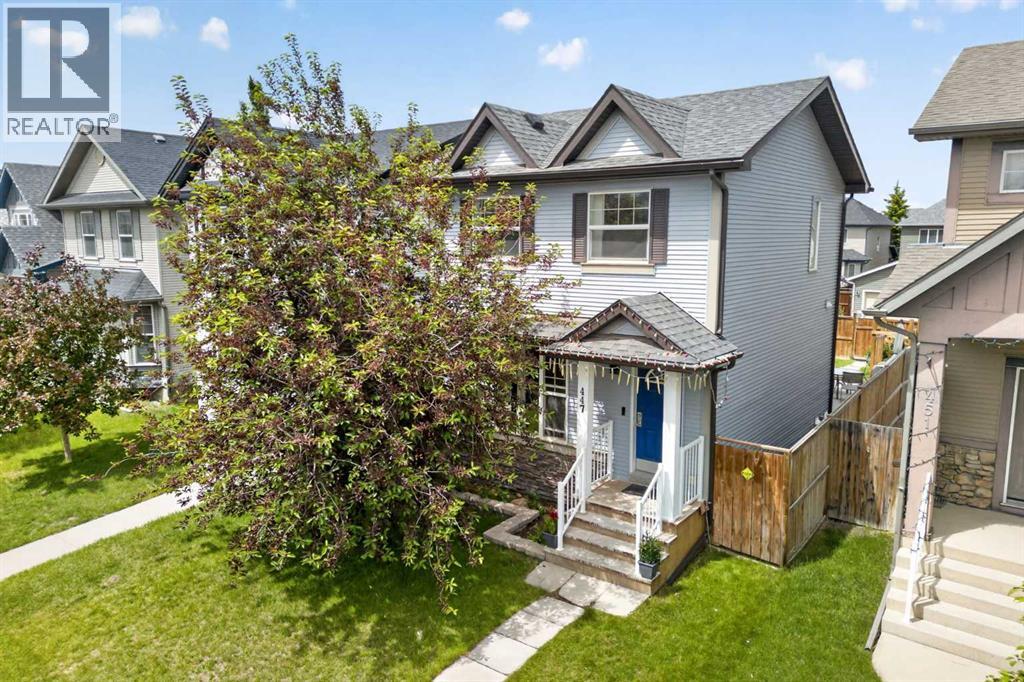

$470,000
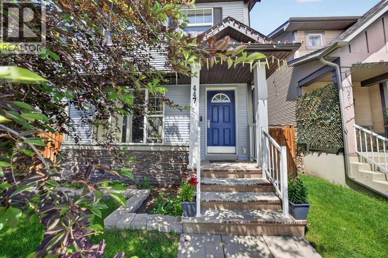
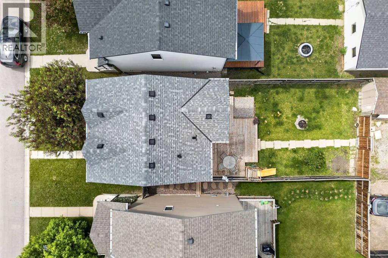
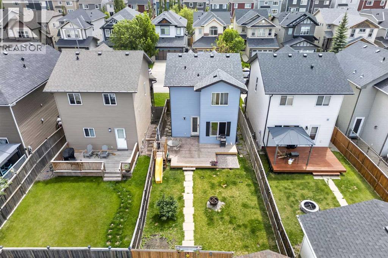
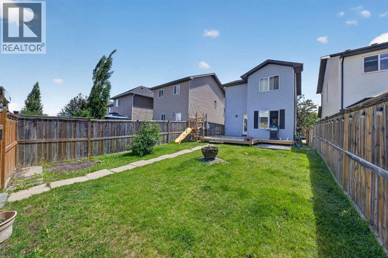
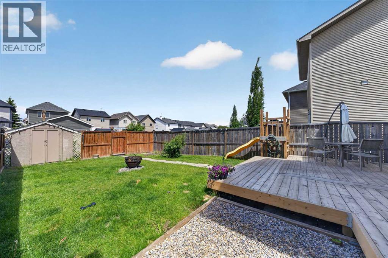
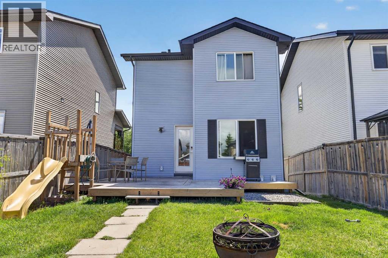
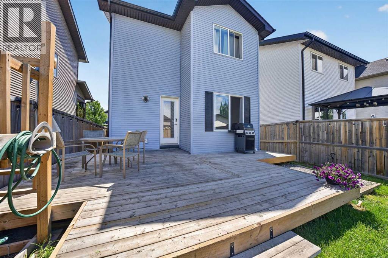
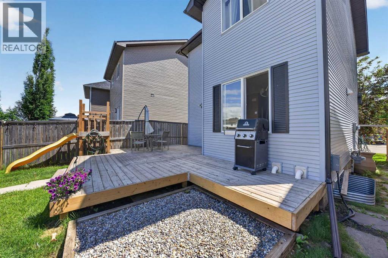
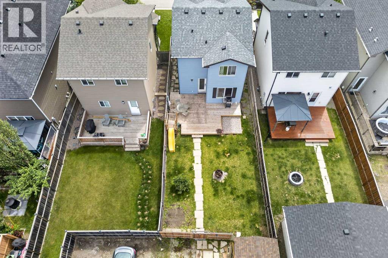
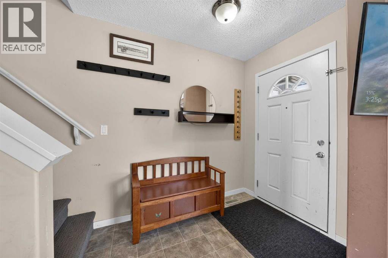
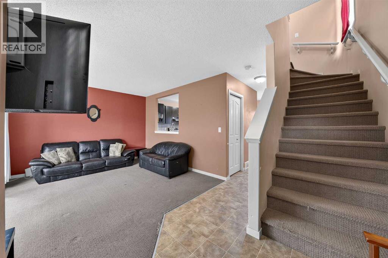
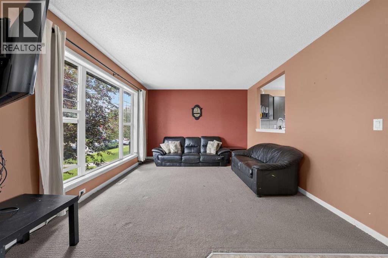
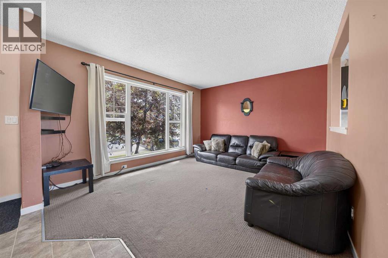
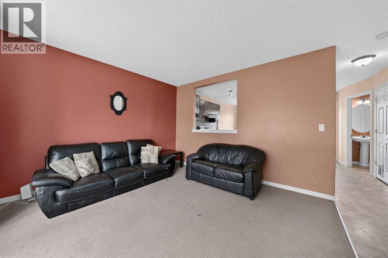
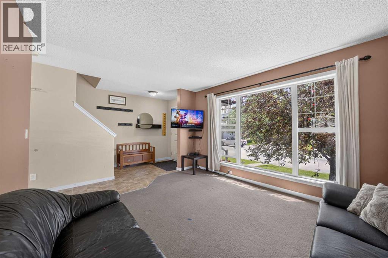
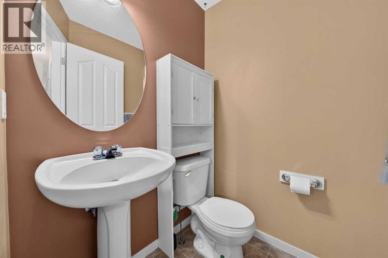
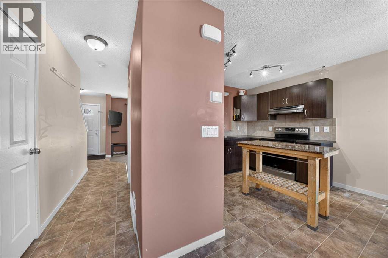
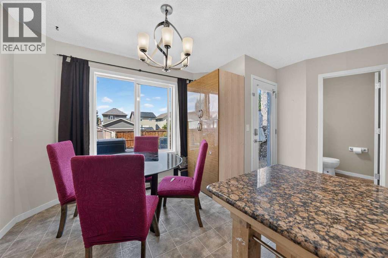
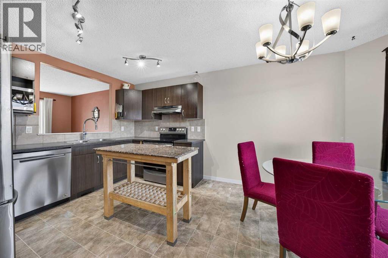
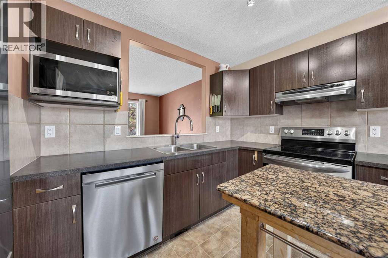
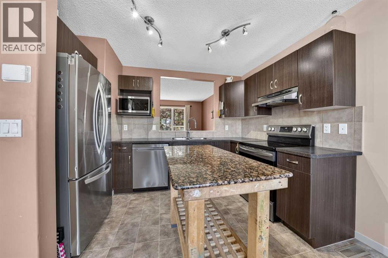
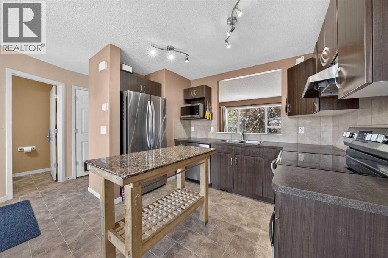
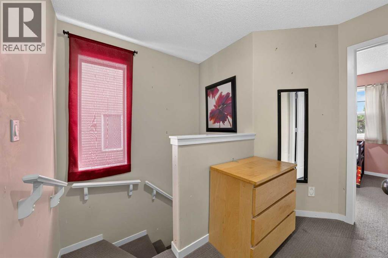
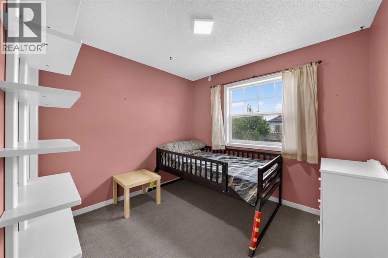
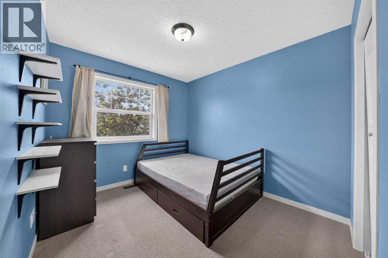
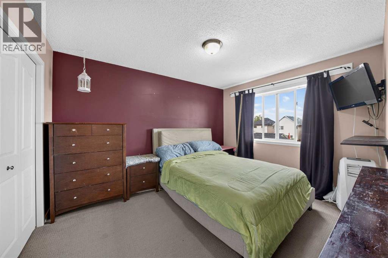
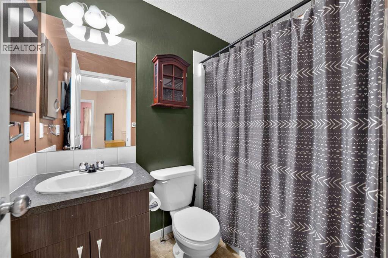
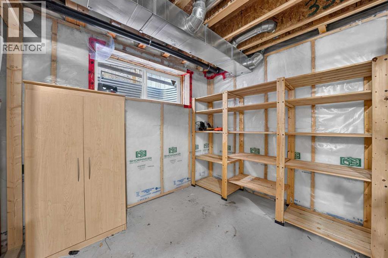
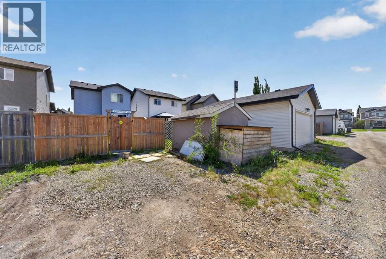
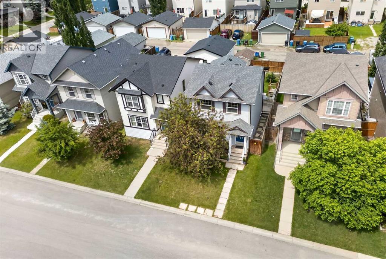
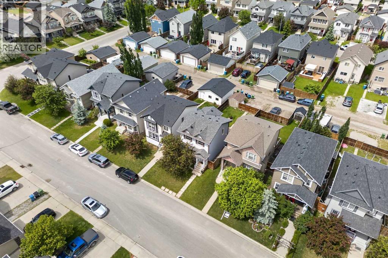
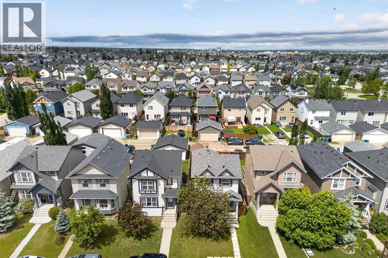
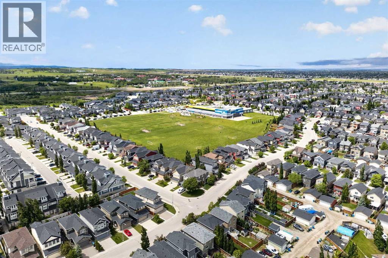
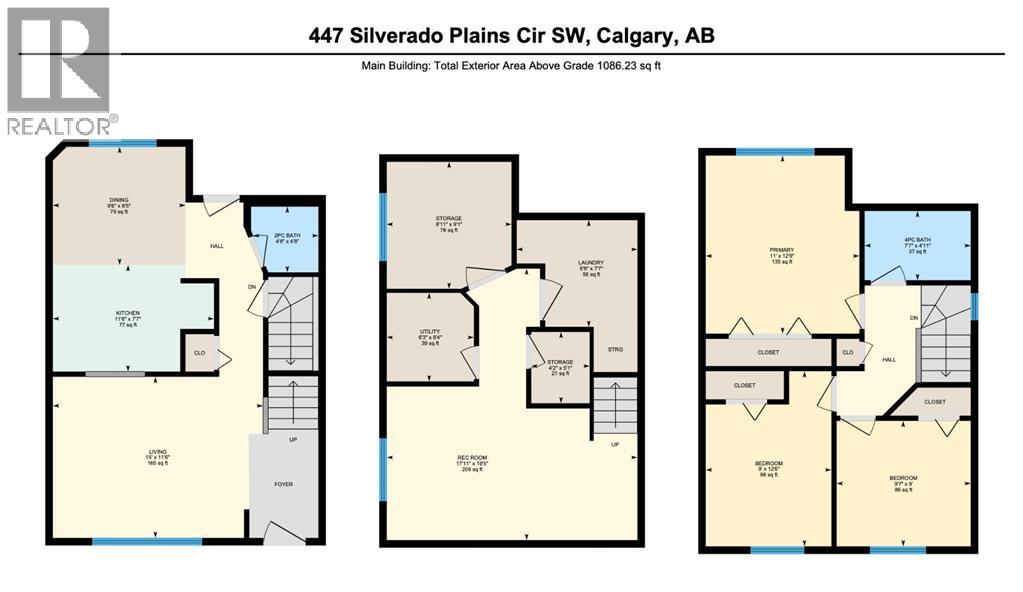
WELCOME HOME! Nestled in the established SW community of Silverado, this well-maintained 3-bedroom, 1.5-bath detached home offers the perfect combination of move-in ready updates and exciting future potential. Step inside to a functional and inviting main floor layout, where the living and dining areas flow seamlessly together- ideal for both everyday family life and entertaining guests. The kitchen has been refreshed with brand new stainless steel appliances, making meal prep a pleasure from day one. Upstairs you'll find a spacious primary bedroom complete with its own closet space, two additional bedrooms, and a full 4-piece bath — everything a growing family needs under one roof. The basement is already framed and ready for your vision — whether that's two additional bedrooms, a bathroom, a home office, or a rec space, the groundwork is done and the potential is real (permit permitting). Additional highlights include a massive backyard giving you tons of space for your four-legged family members or summer BBQs. Outside, enjoy the freedom that comes with a detached home in a community that truly has it all — close to Fish Creek Provincial Park, excellent schools, shopping, and quick access to the ring road for easy commuting in any direction. Opportunities like this don't come around often — book your private showing today! (id:58331)
Property Details
| MLS® Number | A2322968 |
| Property Type | Single Family |
| Community Name | Silverado |
| Features | No Neighbours Behind |
| Parking Space Total | 2 |
| Plan | 0714142 |
Building
| Bathroom Total | 2 |
| Bedrooms Above Ground | 3 |
| Bedrooms Total | 3 |
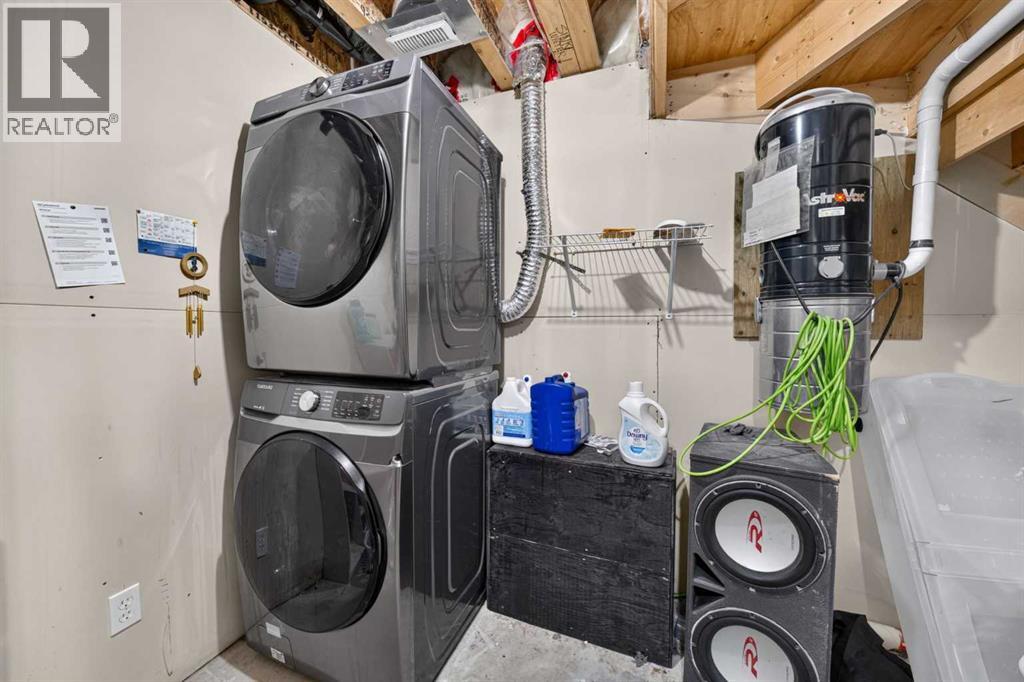
| Appliances | Refrigerator, Range - Electric, Dishwasher, Freezer, Microwave Range Hood Combo, Window Coverings, Washer/dryer Stack-up |
| Basement Development | Partially Finished |
| Basement Type | Full (partially Finished) |
| Constructed Date | 2009 |
| Construction Style Attachment | Detached |
| Cooling Type | None |
| Exterior Finish | Vinyl Siding |
| Flooring Type | Carpeted, Ceramic Tile |
| Foundation Type | Poured Concrete |
| Half Bath Total | 1 |
| Heating Type | Forced Air |
| Stories Total | 2 |
| Size Interior | 1,086 Ft2 |
| Total Finished Area | 1086.23 Sqft |
| Type | House |
Parking
| Parking Pad |
Land
| Acreage | No |
| Fence Type | Fence |
| Size Frontage | 8.55 M |
| Size Irregular | 291.47 |
| Size Total | 291.47 M2|0-4,050 Sqft |
| Size Total Text | 291.47 M2|0-4,050 Sqft |
| Zoning Description | R-g |
Rooms
| Level | Type | Length | Width | Dimensions |
|---|---|---|---|---|
| Second Level | Primary Bedroom | 11.00 Ft x 12.75 Ft | ||
| Second Level | 4pc Bathroom | 7.58 Ft x 4.92 Ft | ||
| Second Level | Bedroom | 9.58 Ft x 9.00 Ft | ||
| Basement | Storage | 8.92 Ft x 9.08 Ft | ||
| Basement | Laundry Room | 8.67 Ft x 7.58 Ft | ||
| Basement | Storage | 4.17 Ft x 5.08 Ft | ||
| Basement | Recreational, Games Room | 17.92 Ft x 19.42 Ft | ||
| Basement | Furnace | 6.25 Ft x 6.33 Ft | ||
| Main Level | Living Room | 15.00 Ft x 11.50 Ft | ||
| Main Level | Kitchen | 11.50 Ft x 7.58 Ft | ||
| Main Level | Dining Room | 9.50 Ft x 8.42 Ft | ||
| Main Level | 2pc Bathroom | 4.67 Ft x 4.67 Ft | ||
| Upper Level | Bedroom | 9.00 Ft x 12.50 Ft |
Contact Us
Contact us for more information

The trademarks REALTOR®, REALTORS®, and the REALTOR® logo are controlled by The Canadian Real Estate Association (CREA) and identify real estate professionals who are members of CREA. The trademarks MLS®, Multiple Listing Service® and the associated logos are owned by The Canadian Real Estate Association (CREA) and identify the quality of services provided by real estate professionals who are members of CREA. The trademark DDF® is owned by The Canadian Real Estate Association (CREA) and identifies CREA's Data Distribution Facility (DDF®)
July 17 2026 12:16:21
Calgary Real Estate Board
Real Broker

