450 Elgin Way Se Calgary, Alberta T2Z 3Y6

$610,000
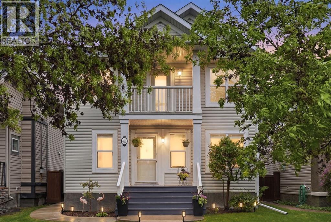
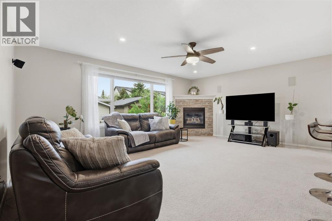
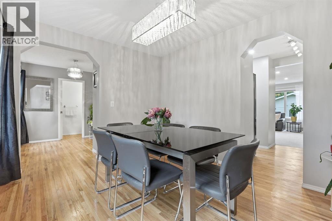
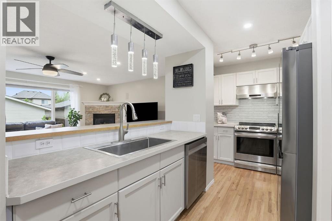
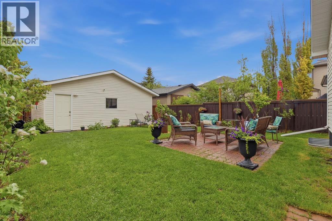
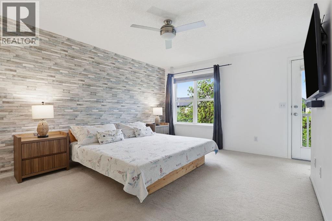
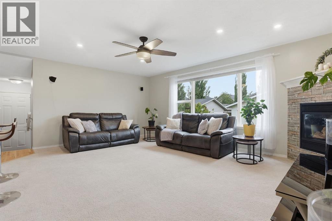
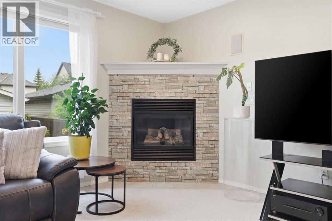
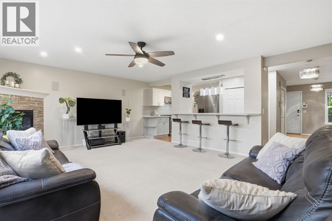
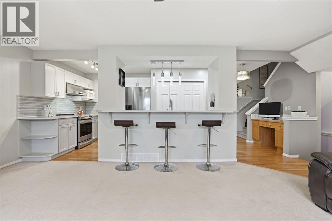
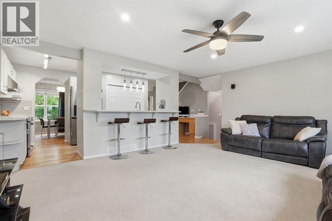
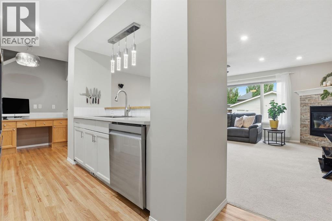
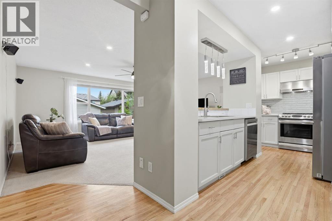
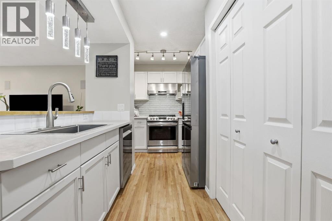
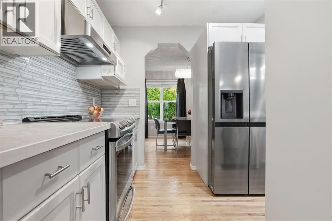
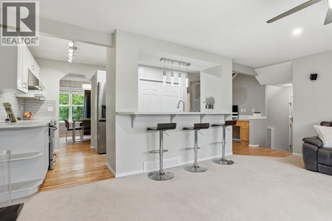
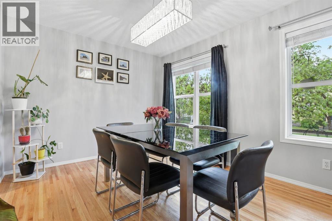
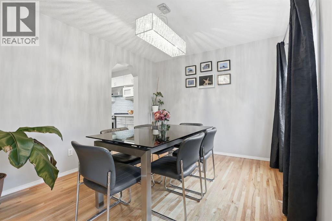
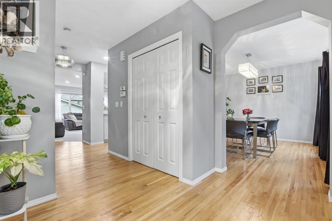
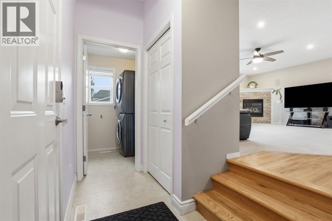
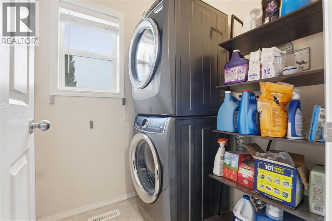
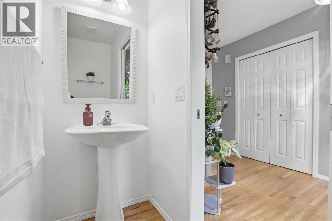
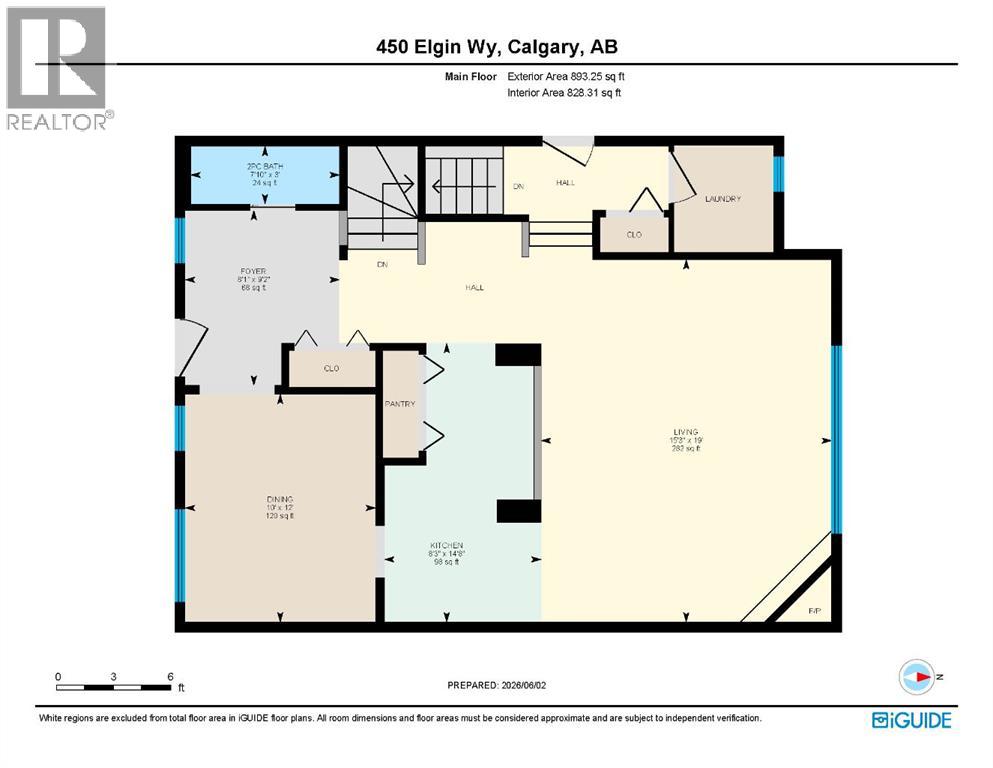
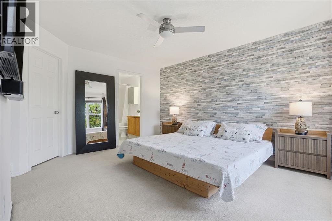
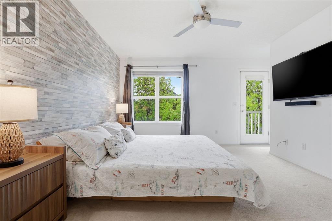
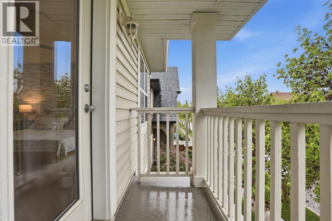
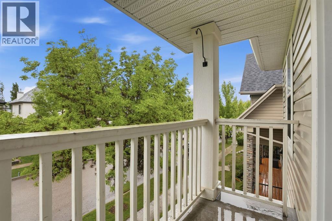
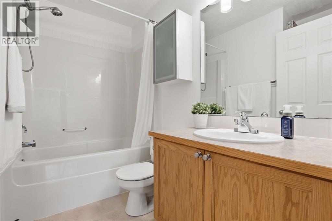
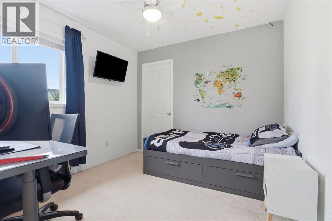
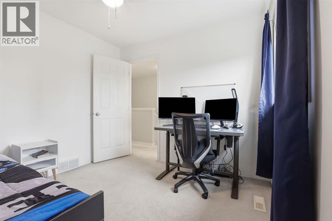
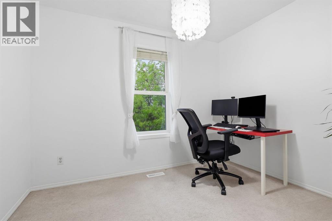
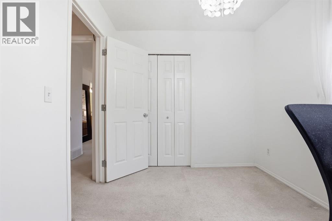
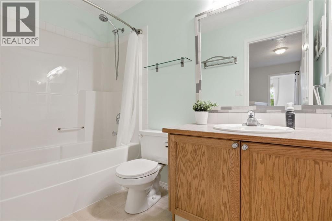
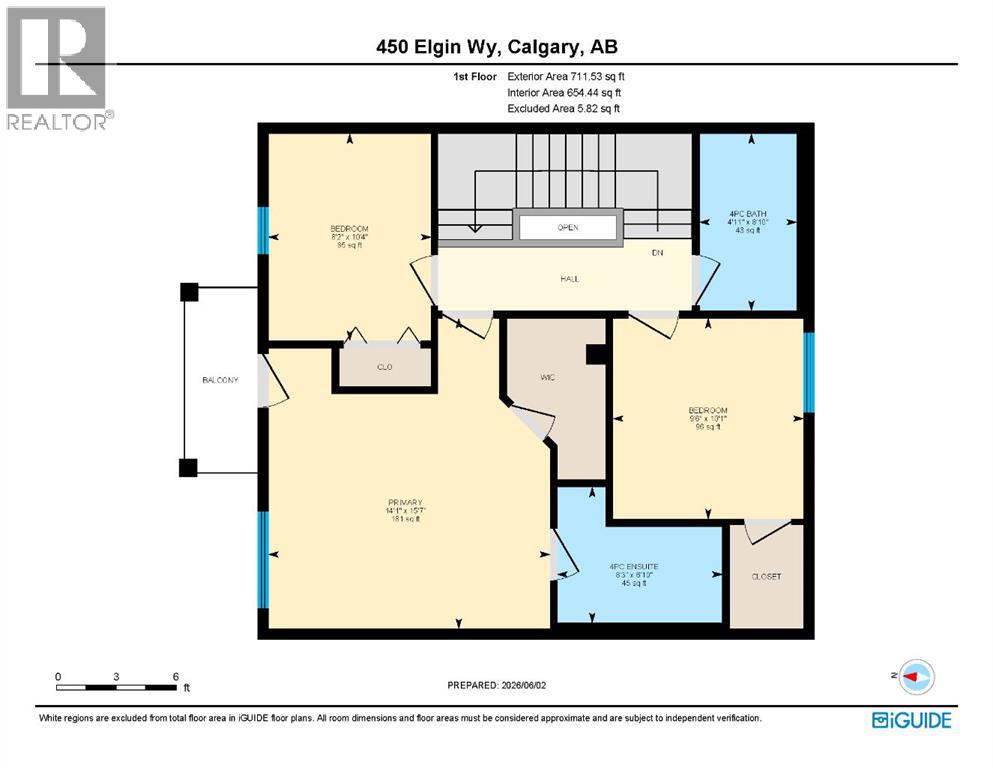
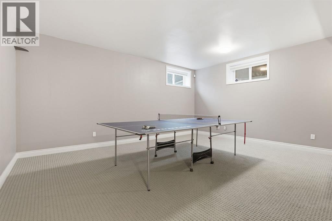
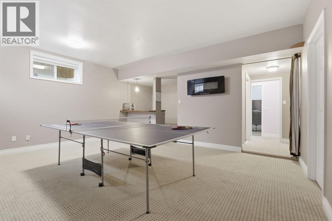
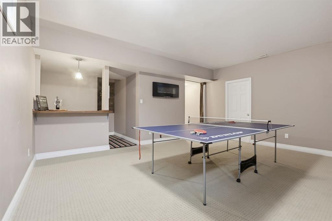
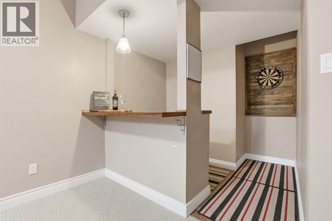
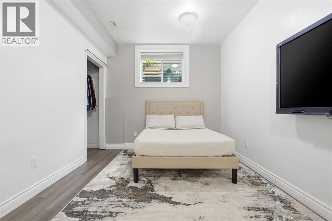
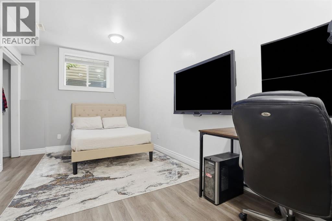
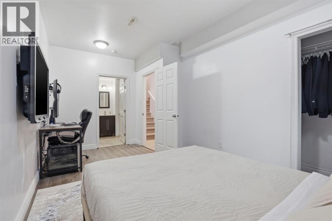
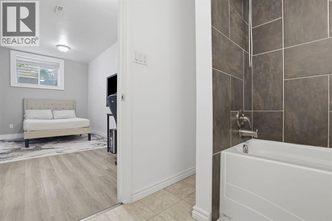
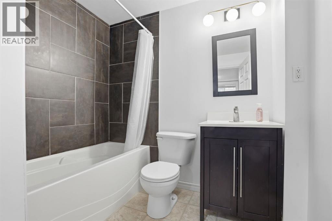
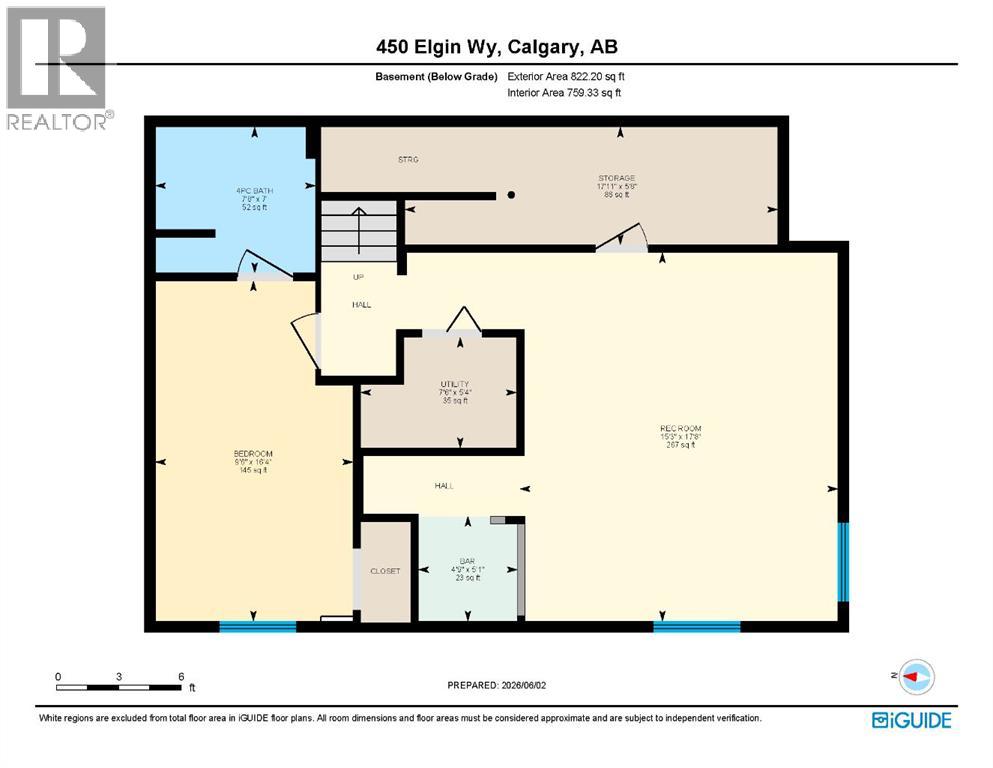
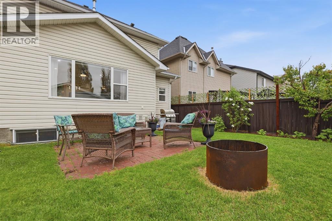
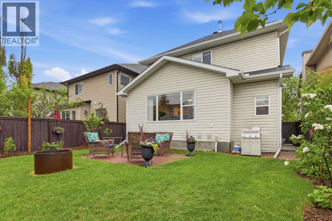
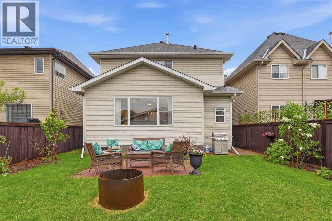
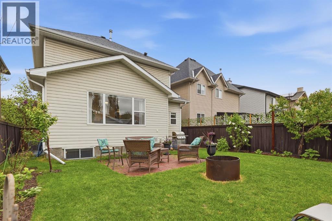
Welcome to the heart of McKenzie Towne, where charming front porches, mature tree-lined streets, and a strong sense of community make this one of Calgary's most loved neighbourhoods. Tucked between two mature trees with beautiful curb appeal, this well-maintained two-storey home offers over 2,400 square feet of developed living space designed for comfortable family living.A spacious covered front porch welcomes you inside to a bright main floor featuring rich hardwood flooring, large windows, and a warm, inviting layout. The living room is centred around a cozy gas fireplace and overlooks the private backyard. The kitchen offers stainless steel appliances, ample cabinetry and counter space, and a sit-up breakfast bar connecting easily with the dining and living areas. A separate formal dining room provides additional space for entertaining, while a built-in workspace, main floor laundry, and two-piece powder room add everyday convenience.Upstairs, the spacious primary suite features its own private balcony, generous ensuite, and plenty of closet space. Two additional bedrooms and a full bathroom complete the upper level.The fully finished basement adds even more versatility with a large recreation room, built-in bar, fourth bedroom, and full bathroom, creating an ideal space for movie nights, teenagers, guests, or extended family.Outside, the fully fenced and landscaped backyard offers a private place to relax, entertain around the firepit, or create your own garden space. The insulated oversized 24' x 24', detached garage provides excellent parking, storage, and workshop potential.Signature features of this lovely home are; A new roof in 2023, Central Vac, Air Conditioning, newer hot water tank, Water softener, Irrigation system, and Alarm system. McKenzie Towne is known for its parks, pathways, schools, playgrounds, shopping, restaurants, and convenient everyday amenities. With easy access to Deerfoot Trail and Stoney Trail, this home offers a great co mbination of space, functionality, and the welcoming community lifestyle McKenzie Towne is known for. (id:58331)
Property Details
| MLS® Number | A2334732 |
| Property Type | Single Family |
| Community Name | McKenzie Towne |
| Amenities Near By | Playground, Schools, Shopping |
| Features | Back Lane, No Animal Home, No Smoking Home, Level |
| Parking Space Total | 2 |
| Plan | 0112164 |
Building
| Bathroom Total | 4 |
| Bedrooms Above Ground | 3 |
| Bedrooms Below Ground | 1 |
| Bedrooms Total | 4 |
| Appliances | Washer, Refrigerator, Water Softener, Dishwasher, Stove, Dryer, Microwave, Hood Fan |
| Basement Development | Finished |
| Basement Type | Full (finished) |
| Constructed Date | 2002 |
| Construction Material | Wood Frame |
| Construction Style Attachment | Detached |
| Cooling Type | Central Air Conditioning |
| Exterior Finish | Vinyl Siding |
| Fireplace Present | Yes |
| Fireplace Total | 1 |
| Flooring Type | Carpeted, Hardwood |
| Foundation Type | Poured Concrete |
| Half Bath Total | 1 |
| Heating Fuel | Natural Gas |
| Heating Type | Forced Air |
| Stories Total | 2 |
| Size Interior | 1,605 Ft2 |
| Total Finished Area | 1604.78 Sqft |
| Type | House |
Parking
| Detached Garage | 2 |
Land
| Acreage | No |
| Fence Type | Fence |
| Land Amenities | Playground, Schools, Shopping |
| Landscape Features | Landscaped |
| Size Depth | 34.1 M |
| Size Frontage | 10.42 M |
| Size Irregular | 355.00 |
| Size Total | 355 M2|0-4,050 Sqft |
| Size Total Text | 355 M2|0-4,050 Sqft |
| Zoning Description | R-1n |
Rooms
| Level | Type | Length | Width | Dimensions |
|---|---|---|---|---|
| Basement | 4pc Bathroom | 7.00 Ft x 7.67 Ft | ||
| Basement | Other | 5.08 Ft x 4.75 Ft | ||
| Basement | Bedroom | 16.33 Ft x 9.50 Ft | ||
| Basement | Recreational, Games Room | 17.67 Ft x 15.25 Ft | ||
| Basement | Storage | 5.67 Ft x 17.92 Ft | ||
| Basement | Furnace | 5.33 Ft x 7.50 Ft | ||
| Main Level | 2pc Bathroom | 3.00 Ft x 7.83 Ft | ||
| Main Level | Dining Room | 12.00 Ft x 10.00 Ft | ||
| Main Level | Foyer | 9.17 Ft x 8.08 Ft | ||
| Main Level | Kitchen | 14.67 Ft x 8.25 Ft | ||
| Main Level | Living Room | 19.00 Ft x 15.25 Ft | ||
| Upper Level | 4pc Bathroom | 8.83 Ft x 4.92 Ft | ||
| Upper Level | 4pc Bathroom | 6.83 Ft x 8.25 Ft | ||
| Upper Level | Bedroom | 10.33 Ft x 8.17 Ft | ||
| Upper Level | Bedroom | 10.08 Ft x 9.50 Ft | ||
| Upper Level | Primary Bedroom | 15.58 Ft x 14.08 Ft |
Contact Us
Contact us for more information

The trademarks REALTOR®, REALTORS®, and the REALTOR® logo are controlled by The Canadian Real Estate Association (CREA) and identify real estate professionals who are members of CREA. The trademarks MLS®, Multiple Listing Service® and the associated logos are owned by The Canadian Real Estate Association (CREA) and identify the quality of services provided by real estate professionals who are members of CREA. The trademark DDF® is owned by The Canadian Real Estate Association (CREA) and identifies CREA's Data Distribution Facility (DDF®)
September 21 2026 03:58:13
Calgary Real Estate Board
Cir Realty

