452 Evergreen Circle Sw Calgary, Alberta T2Y 0H2

$1,059,999
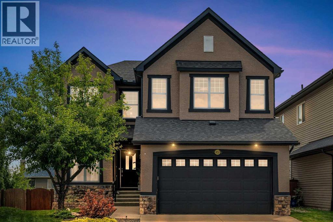
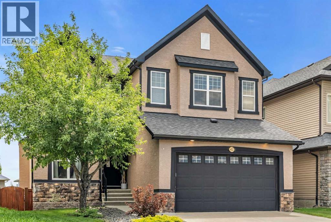
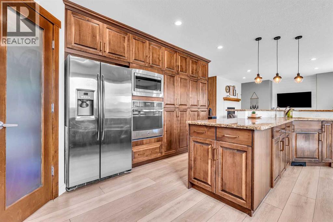
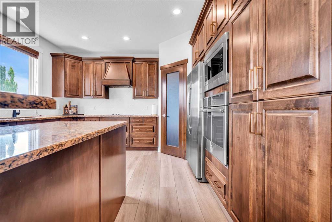
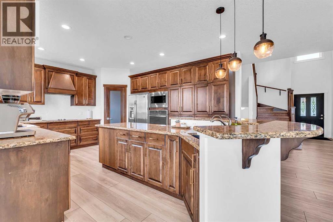
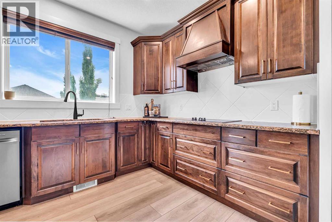
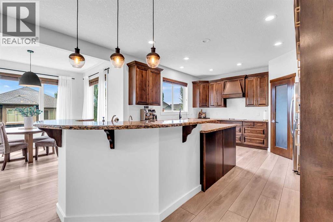
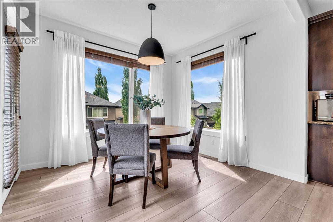
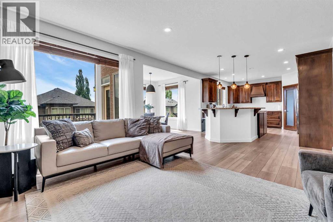
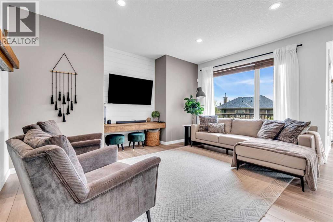
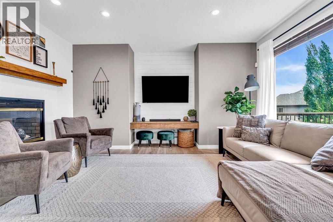
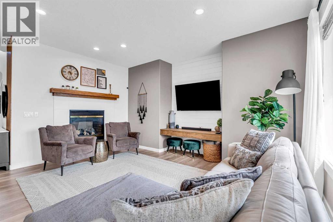
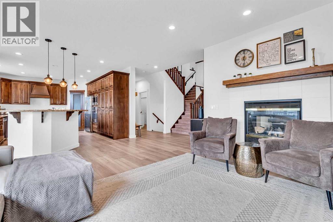
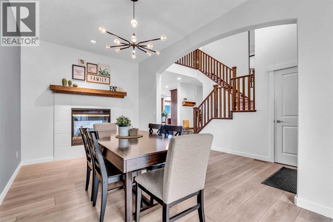
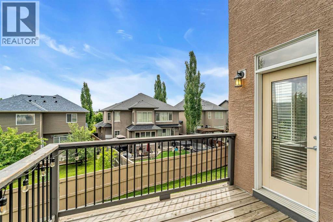
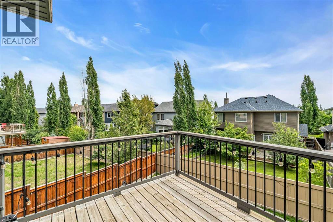
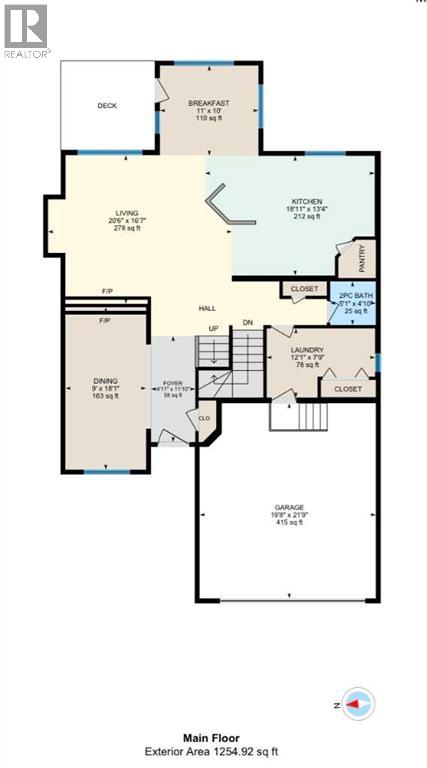
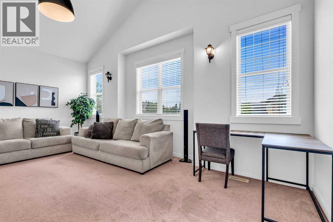
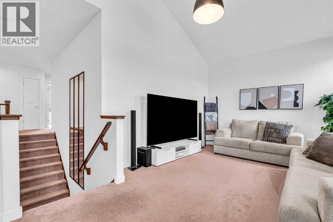
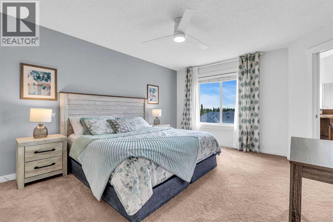
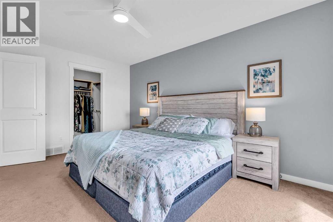
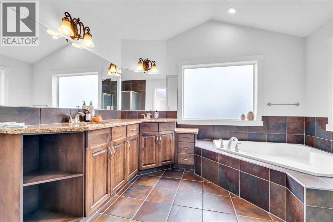
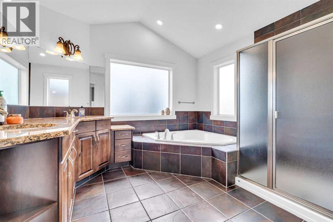
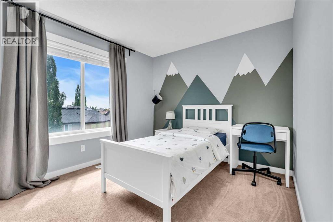
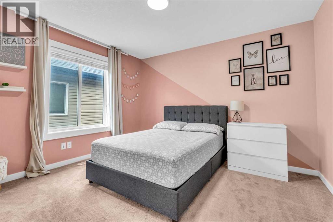
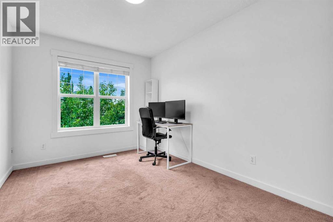
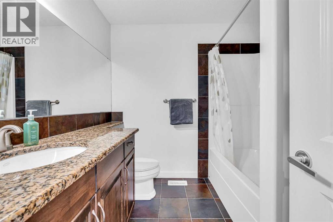
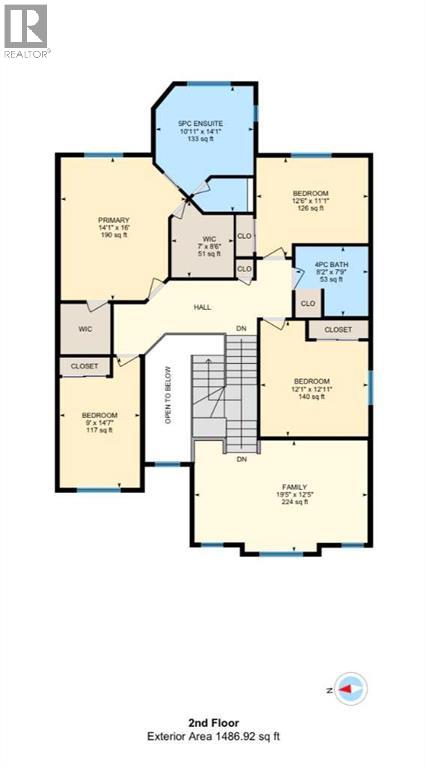
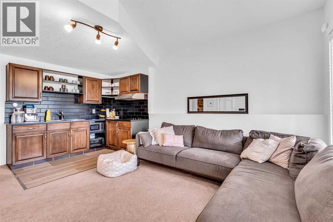
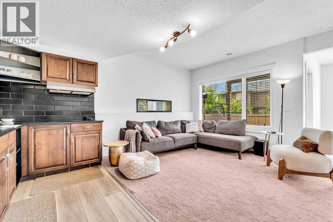
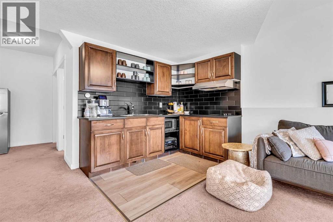
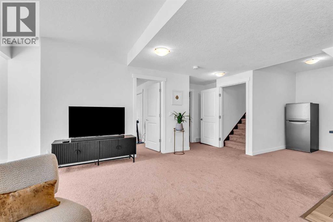
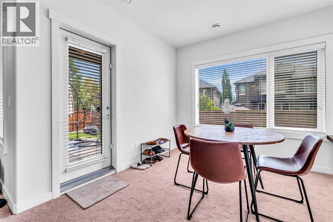
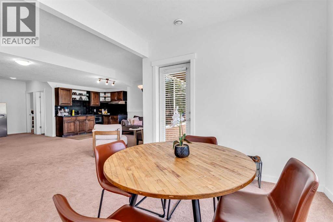
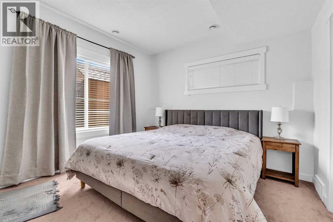
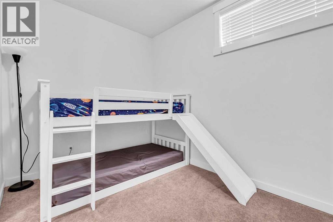
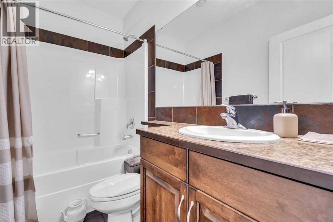
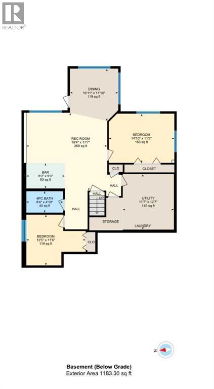
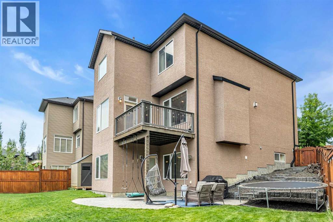
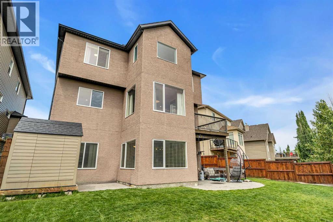
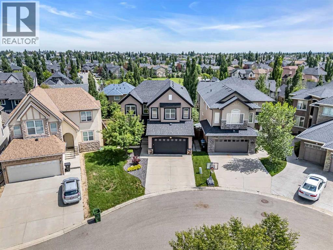
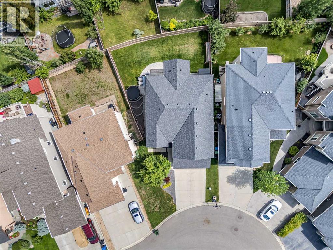
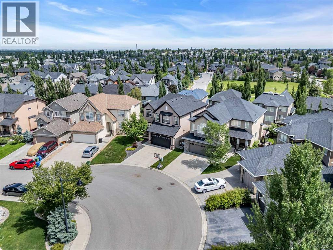
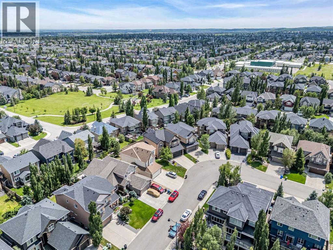
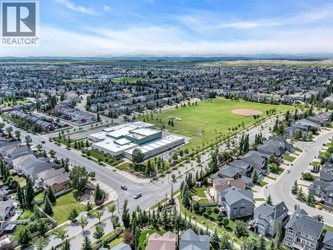
Welcome to this beautifully updated two-storey walkout home, ideally situated on a quiet pie-shaped lot in the sought-after community of Evergreen. Offering over 3,900 sq. ft. of developed living space and six bedrooms, this spacious home provides plenty of room for growing families, extended family, guests, or those simply looking for more flexibility.The bright main floor welcomes you with an open and functional layout, large windows, and a striking dual-sided gas fireplace that connects the main living spaces. The updated kitchen features granite countertops, abundant cabinetry, a walk-in pantry, and plenty of workspace for everyday meals and entertaining. Just off the kitchen, the breakfast nook provides direct access to the upper deck overlooking the landscaped backyard, creating a natural extension of the living space during the warmer months.Upstairs, you will find four spacious bedrooms along with a vaulted bonus room that is perfect for movie nights, a playroom, or a second family room. The generous primary retreat includes a walk-in closet and a five-piece ensuite with plenty of space to unwind.The fully developed walkout basement adds even more versatility with two additional bedrooms, a full bathroom, a spacious living area, and a kitchenette. With direct access to the backyard, this level offers an excellent setup for extended family, older children, guests, or additional everyday living space.The home has seen numerous improvements, including exterior painting, updated flooring, air conditioning, extensive landscaping, and cosmetic updates throughout. Additional highlights include a roof replaced in 2022 and hot water tank replaced in 2020.Located just steps from Fish Creek Provincial Park and close to schools, playgrounds, pathways, shopping, and everyday amenities, with convenient access to Stoney Trail, this Evergreen home offers an impressive combination of space, flexibility, and location. Book your private showing and discover everythin g this home has to offer. (id:58331)
Property Details
| MLS® Number | A2349446 |
| Property Type | Single Family |
| Community Name | Evergreen |
| Features | See Remarks |
| Parking Space Total | 4 |
| Plan | 0711721 |
| Structure | Shed, Deck, See Remarks |
Building
| Bathroom Total | 4 |
| Bedrooms Above Ground | 4 |
| Bedrooms Below Ground | 2 |
| Bedrooms Total | 6 |
| Appliances | Washer, Refrigerator, Cooktop - Electric, Dishwasher, Dryer, Microwave, Oven - Built-in, Hood Fan, Window Coverings, Garage Door Opener |
| Basement Development | Finished |
| Basement Features | Separate Entrance, Walk Out |
| Basement Type | Full (finished) |
| Constructed Date | 2007 |
| Construction Style Attachment | Detached |
| Cooling Type | Central Air Conditioning |
| Exterior Finish | Stone, Stucco |
| Fireplace Present | Yes |
| Fireplace Total | 1 |
| Flooring Type | Carpeted, Ceramic Tile, Vinyl Plank |
| Foundation Type | Poured Concrete |
| Half Bath Total | 1 |
| Heating Fuel | Natural Gas |
| Heating Type | Central Heating |
| Stories Total | 2 |
| Size Interior | 2,742 Ft2 |
| Total Finished Area | 2741.84 Sqft |
| Type | House |
Parking
| Attached Garage | 2 |
Land
| Acreage | No |
| Fence Type | Fence |
| Landscape Features | Landscaped |
| Size Depth | 32.94 M |
| Size Frontage | 9.18 M |
| Size Irregular | 491.00 |
| Size Total | 491 M2|4,051 - 7,250 Sqft |
| Size Total Text | 491 M2|4,051 - 7,250 Sqft |
| Zoning Description | R-g |
Rooms
| Level | Type | Length | Width | Dimensions |
|---|---|---|---|---|
| Second Level | 4pc Bathroom | 8.17 Ft x 7.75 Ft | ||
| Second Level | 5pc Bathroom | 10.92 Ft x 14.08 Ft | ||
| Second Level | Bedroom | 9.00 Ft x 14.58 Ft | ||
| Second Level | Bedroom | 12.08 Ft x 12.92 Ft | ||
| Second Level | Bedroom | 12.50 Ft x 11.08 Ft | ||
| Second Level | Bonus Room | 19.42 Ft x 12.42 Ft | ||
| Second Level | Primary Bedroom | 14.08 Ft x 16.00 Ft | ||
| Second Level | Other | 7.00 Ft x 8.50 Ft | ||
| Lower Level | 4pc Bathroom | 8.33 Ft x 4.83 Ft | ||
| Lower Level | Other | 8.75 Ft x 5.75 Ft | ||
| Lower Level | Bedroom | 14.83 Ft x 11.17 Ft | ||
| Lower Level | Bedroom | 13.42 Ft x 11.50 Ft | ||
| Lower Level | Other | 10.92 Ft x 11.83 Ft | ||
| Lower Level | Recreational, Games Room | 18.33 Ft x 17.58 Ft | ||
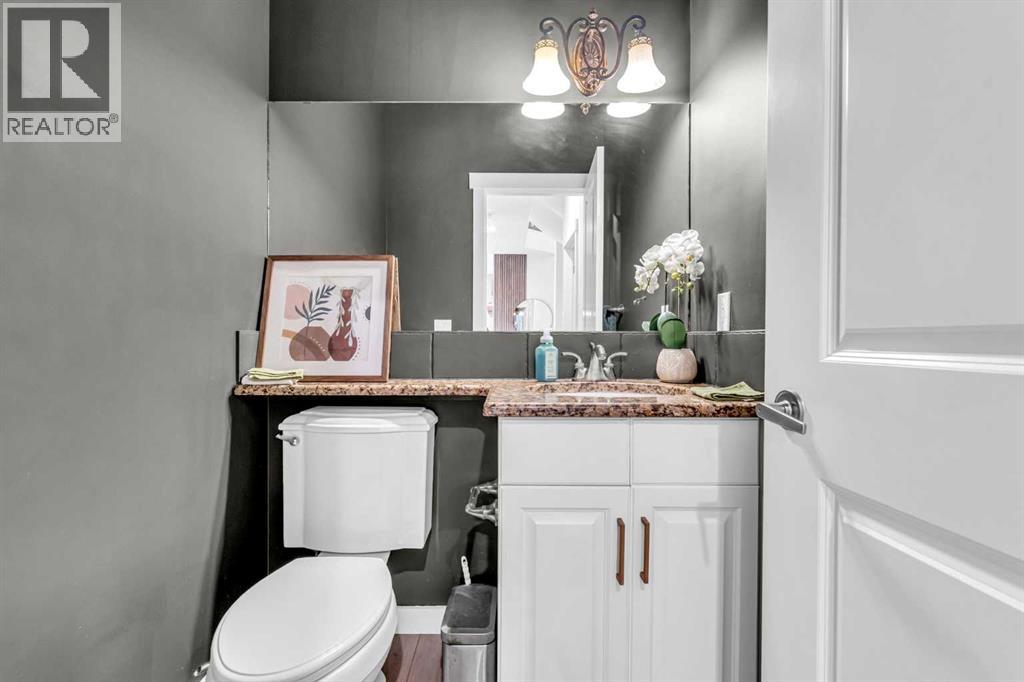
| Main Level | 2pc Bathroom | 5.08 Ft x 4.83 Ft | ||
| Main Level | Breakfast | 11.00 Ft x 10.00 Ft | ||
| Main Level | Dining Room | 9.00 Ft x 18.08 Ft | ||
| Main Level | Foyer | 4.92 Ft x 11.83 Ft | ||
| Main Level | Kitchen | 18.92 Ft x 13.33 Ft | ||
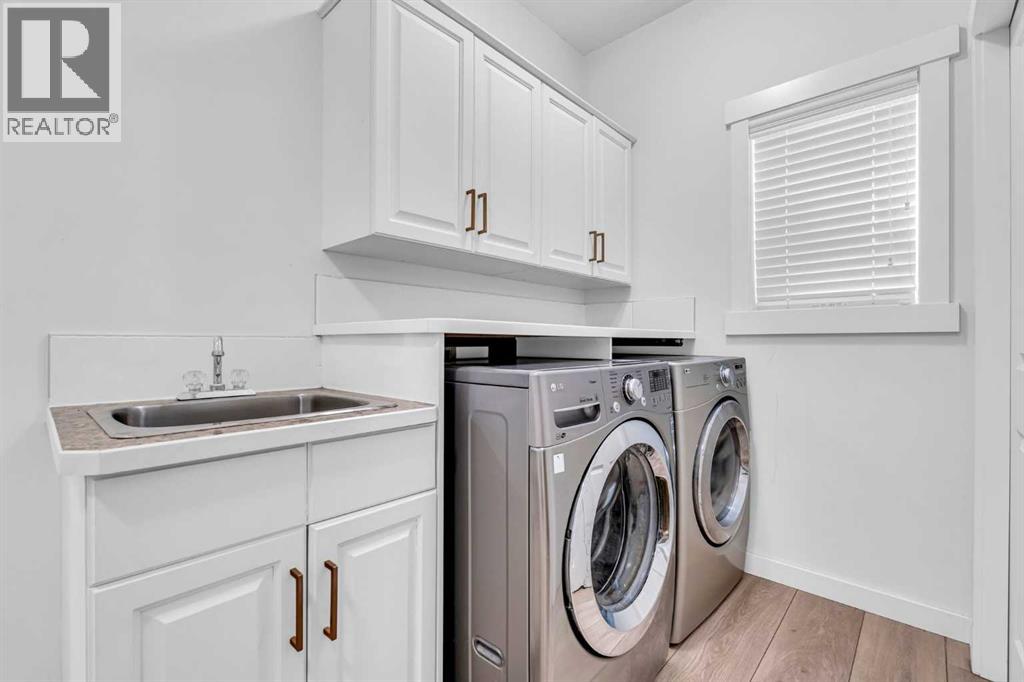
| Main Level | Laundry Room | 12.08 Ft x 7.75 Ft | ||
| Main Level | Family Room | 20.50 Ft x 16.58 Ft |
Contact Us
Contact us for more information

The trademarks REALTOR®, REALTORS®, and the REALTOR® logo are controlled by The Canadian Real Estate Association (CREA) and identify real estate professionals who are members of CREA. The trademarks MLS®, Multiple Listing Service® and the associated logos are owned by The Canadian Real Estate Association (CREA) and identify the quality of services provided by real estate professionals who are members of CREA. The trademark DDF® is owned by The Canadian Real Estate Association (CREA) and identifies CREA's Data Distribution Facility (DDF®)
October 12 2026 06:01:30
Calgary Real Estate Board
Cir Realty

