4538 Montgomery Avenue Nw Calgary, Alberta T3B 0K9

$1,169,000
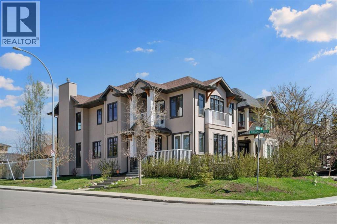
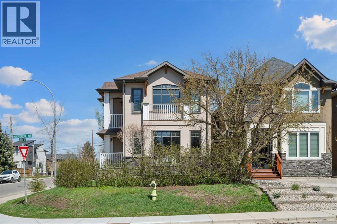
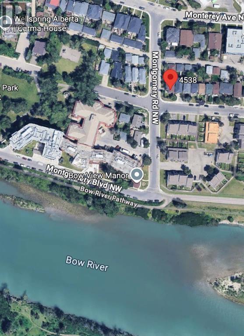
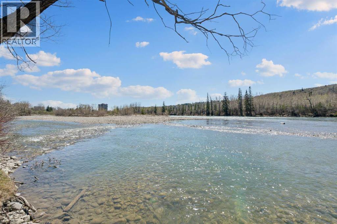
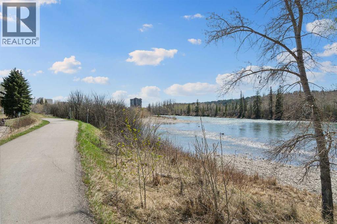
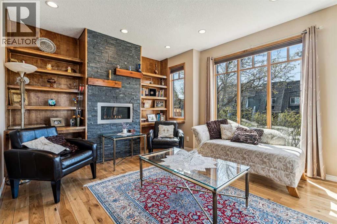
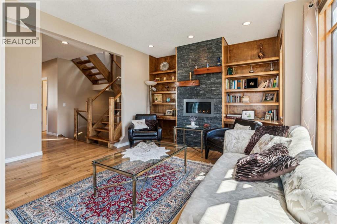
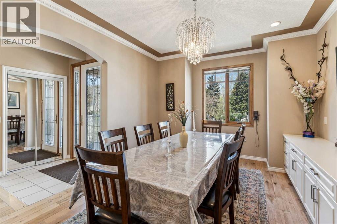
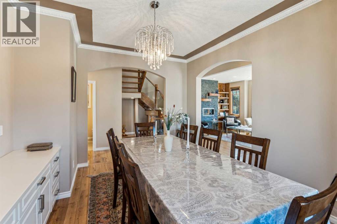
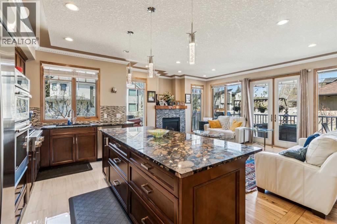
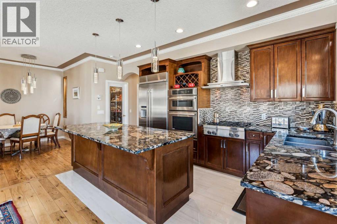
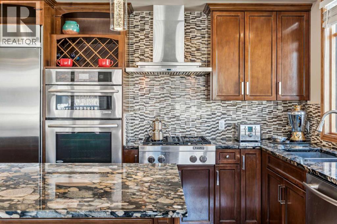
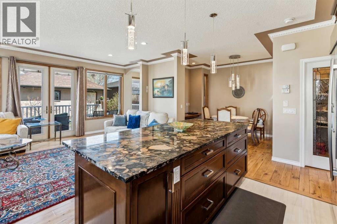
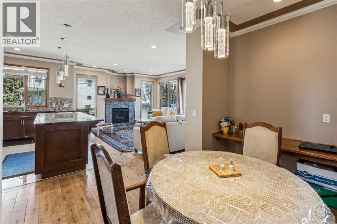
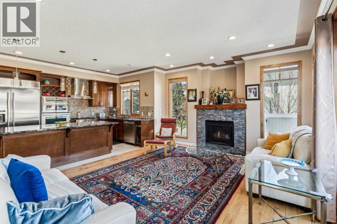
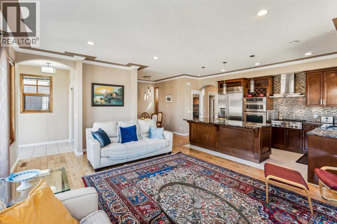
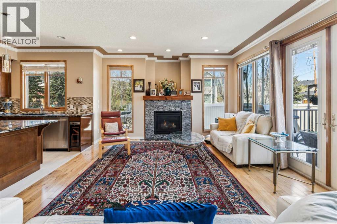
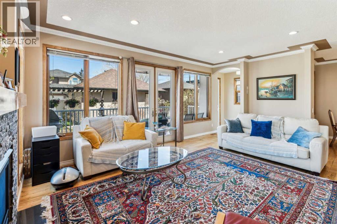
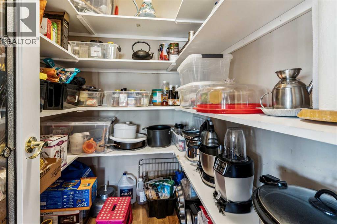
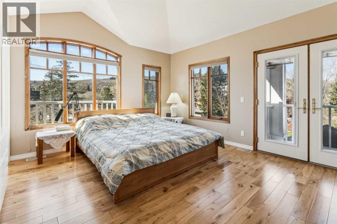
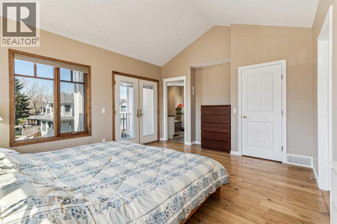
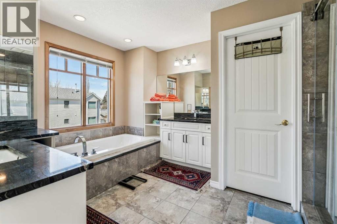
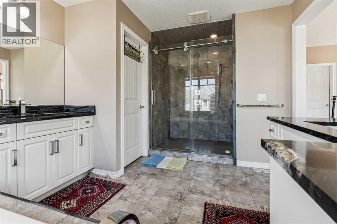
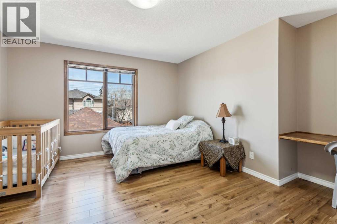
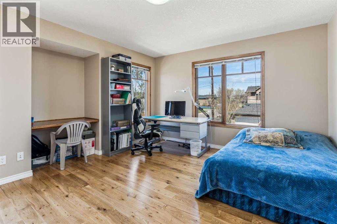
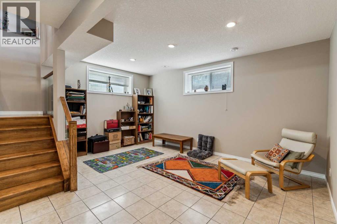
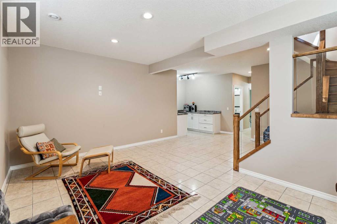
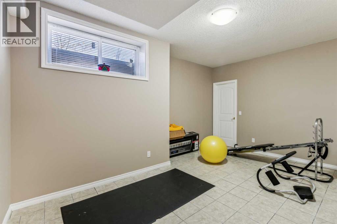
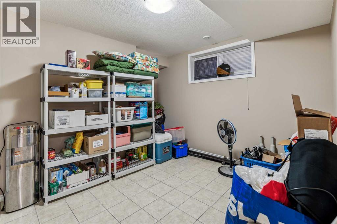
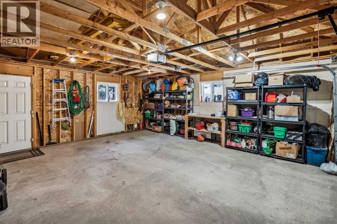
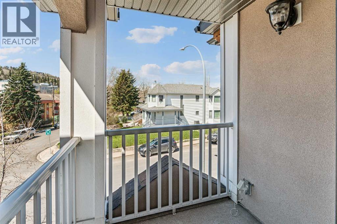
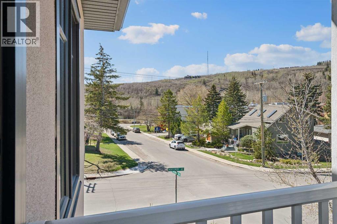
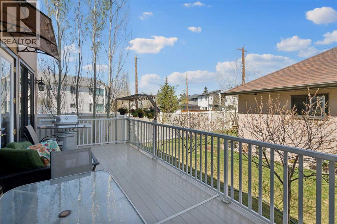
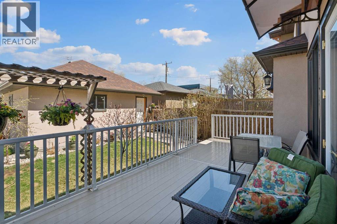
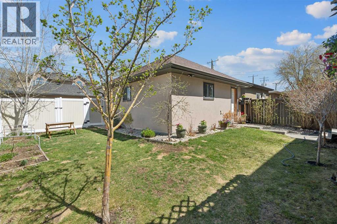
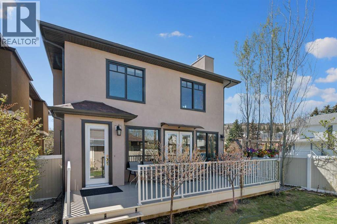
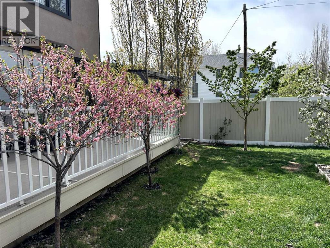
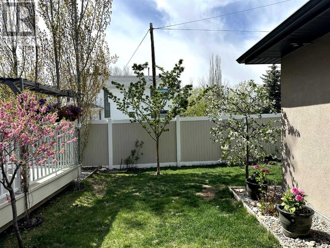
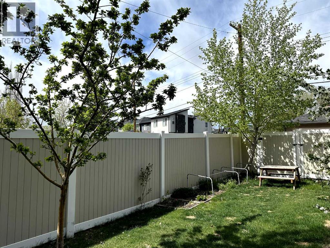
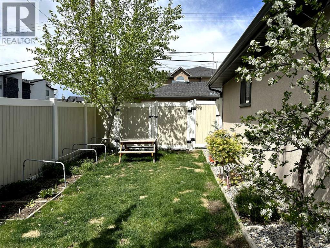
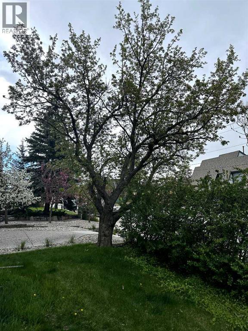
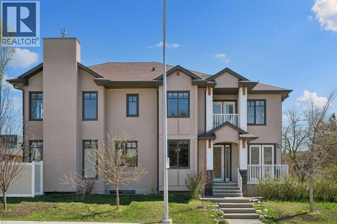
Live by the river and bike all the way to downtown year-round along the Bow River pathway system. Located in the Montgomery Golden Triangle, between Edworthy and Shouldice parks, this custom-built (builder buit for himself),CORNER LOT, DETACHED uxury house has a beautiful and unique and functional layout, with 5 SPACIOUS BEDROOMS (3 up, 2 down) with walk-in closets. The vaulted ceiling primary bedroom has its own private balcony to enjoy views of Edworthy Park and Trinity Hills. The main floor has two fireplaces, living room/library, a formal dining room and separate breakfast nook. The kitchen has a large walk-in pantry and overlooks the family room, which is perfect for entertaining and family time. The fully-finished BASEMENT HAS IN-FLOOR HEATING, massive recreation room that is well suited for a home theatre and game room and kitchenette. NO CARPETS in this home, only hardwood and tile. Numerous features sets this house apart: Rare location just steps to the river, unique layout, quality built, Premium windows with wood interior with wide metal exterior cladding, built-in wall units and desks, real wood floors, maintenance-free vinyl deck and fence, landscaped with many trees, oversized garage (with a 200 amp subpanel, ready to add a EV charging receptacle) to fit a truck, and RV PARKING. This neatly maintained and cared for house is just a few minutes drive to U of C, MRU, Foothills & Children's Hospitals, SAIT, Downtown and Market Mall. (id:58331)
Property Details
| MLS® Number | A2318623 |
| Property Type | Single Family |
| Community Name | Montgomery |
| Amenities Near By | Park, Playground, Recreation Nearby, Schools, Shopping |
| Community Features | Fishing |
| Features | Treed, See Remarks, Back Lane, Wet Bar, Wood Windows, French Door, Gas Bbq Hookup |
| Parking Space Total | 3 |
| Plan | 0712057 |
| Structure | Deck, See Remarks |
| View Type | View |
Building
| Bathroom Total | 4 |
| Bedrooms Above Ground | 3 |
| Bedrooms Below Ground | 2 |
| Bedrooms Total | 5 |
| Appliances | Washer, Refrigerator, Cooktop - Gas, Dishwasher, Dryer, Microwave, Oven - Built-in, Hood Fan, See Remarks, Window Coverings |
| Basement Development | Finished |
| Basement Type | Full (finished) |
| Constructed Date | 2012 |
| Construction Material | Wood Frame |
| Construction Style Attachment | Detached |
| Cooling Type | Central Air Conditioning |
| Exterior Finish | Stone, Stucco |
| Fireplace Present | Yes |
| Fireplace Total | 2 |
| Flooring Type | Hardwood, Tile |
| Foundation Type | Poured Concrete |
| Half Bath Total | 1 |
| Heating Fuel | Natural Gas |
| Heating Type | Other, Forced Air, In Floor Heating |
| Stories Total | 2 |
| Size Interior | 2,501 Ft2 |
| Total Finished Area | 2501.45 Sqft |
| Type | House |
Parking
| Detached Garage | 2 |
| Oversize | |
| R V | |
| R V | |
| R V | |
| See Remarks |
Land
| Acreage | No |
| Fence Type | Fence |
| Land Amenities | Park, Playground, Recreation Nearby, Schools, Shopping |
| Landscape Features | Fruit Trees, Garden Area, Lawn |
| Size Depth | 36.64 M |
| Size Frontage | 9.55 M |
| Size Irregular | 390.00 |
| Size Total | 390 M2|4,051 - 7,250 Sqft |
| Size Total Text | 390 M2|4,051 - 7,250 Sqft |
| Surface Water | Creek Or Stream |
| Zoning Description | R-c2 |
Rooms
| Level | Type | Length | Width | Dimensions |
|---|---|---|---|---|
| Basement | Other | 7.08 Ft x 7.17 Ft | ||
| Basement | Recreational, Games Room | 22.33 Ft x 16.92 Ft | ||
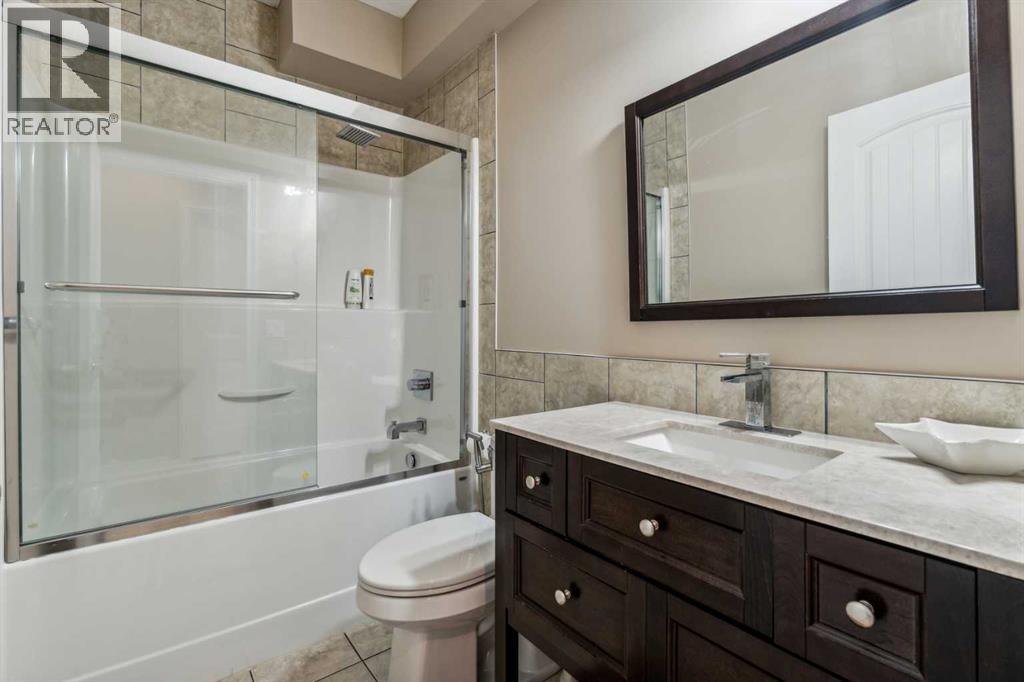
| Basement | 4pc Bathroom | 8.08 Ft x 4.92 Ft | ||
| Basement | Furnace | 9.25 Ft x 17.00 Ft | ||
| Basement | Bedroom | 16.08 Ft x 10.58 Ft | ||
| Basement | Bedroom | 12.92 Ft x 10.83 Ft | ||
| Main Level | Dining Room | 15.00 Ft x 11.42 Ft | ||
| Main Level | Living Room | 15.83 Ft x 12.50 Ft | ||
| Main Level | 2pc Bathroom | 5.83 Ft x 5.00 Ft | ||
| Main Level | Pantry | 5.83 Ft x 4.67 Ft | ||
| Main Level | Kitchen | 12.83 Ft x 8.75 Ft | ||
| Main Level | Breakfast | 11.08 Ft x 8.83 Ft | ||
| Main Level | Family Room | 19.00 Ft x 15.08 Ft | ||
| Upper Level | Primary Bedroom | 14.17 Ft x 16.08 Ft | ||
| Upper Level | Bedroom | 14.25 Ft x 13.58 Ft | ||
| Upper Level | Bedroom | 14.42 Ft x 14.17 Ft | ||
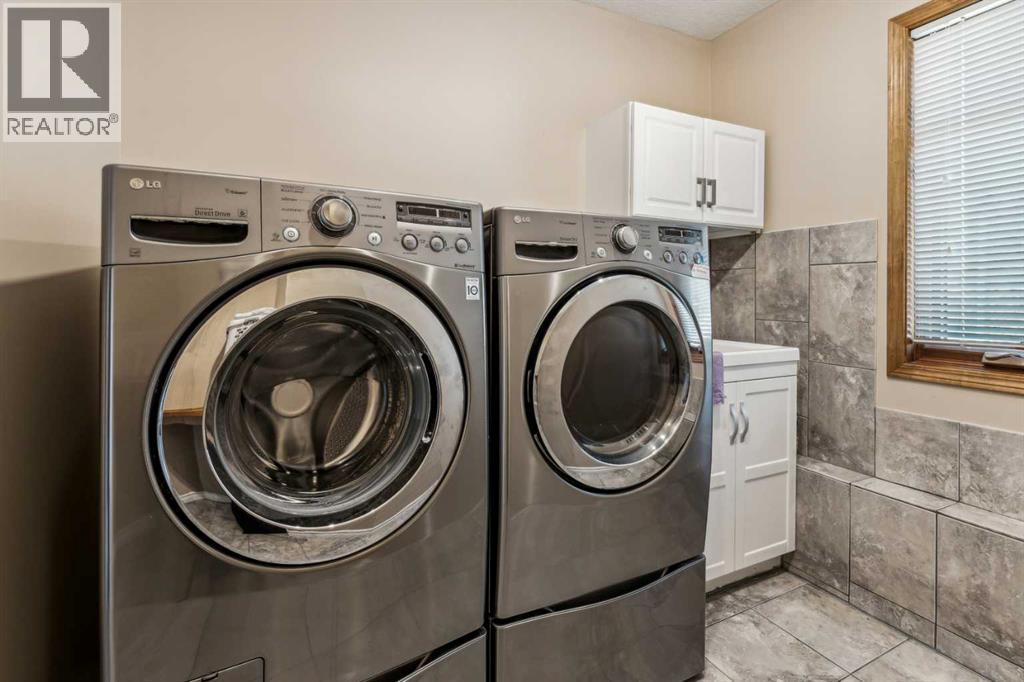
| Upper Level | Laundry Room | 13.00 Ft x 9.33 Ft | ||
| Upper Level | 4pc Bathroom | 5.50 Ft x 9.75 Ft | ||
| Upper Level | 5pc Bathroom | 14.92 Ft x 10.50 Ft | ||
| Upper Level | Other | 6.42 Ft x 4.83 Ft |
Contact Us
Contact us for more information

The trademarks REALTOR®, REALTORS®, and the REALTOR® logo are controlled by The Canadian Real Estate Association (CREA) and identify real estate professionals who are members of CREA. The trademarks MLS®, Multiple Listing Service® and the associated logos are owned by The Canadian Real Estate Association (CREA) and identify the quality of services provided by real estate professionals who are members of CREA. The trademark DDF® is owned by The Canadian Real Estate Association (CREA) and identifies CREA's Data Distribution Facility (DDF®)
September 01 2026 02:27:24
Calgary Real Estate Board
RE/MAX Innovations

