46 Dovercliffe Way Se Calgary, Alberta T2B 2C6

$579,900
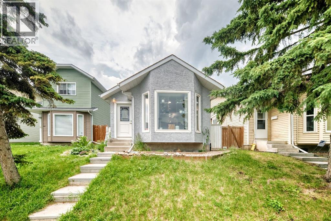
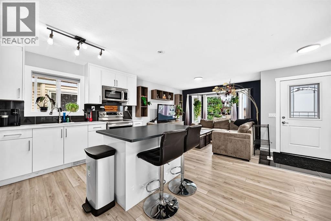
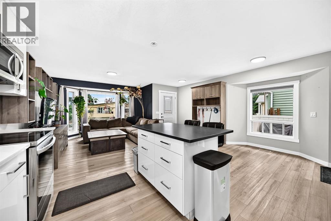
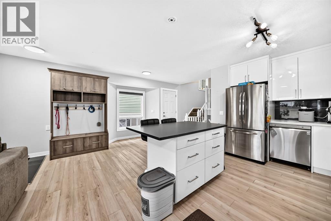
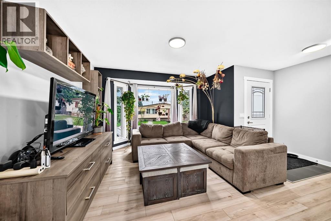
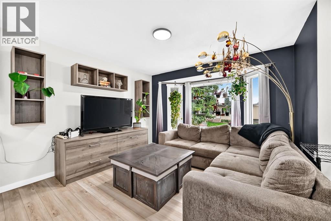
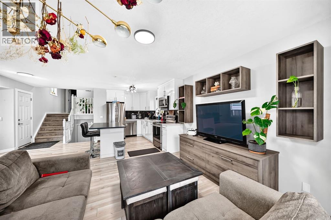
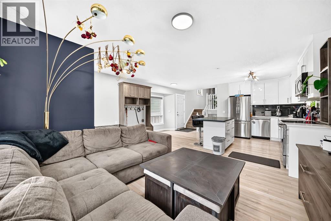
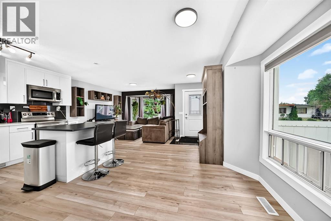
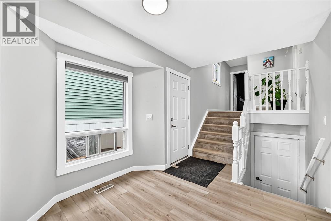
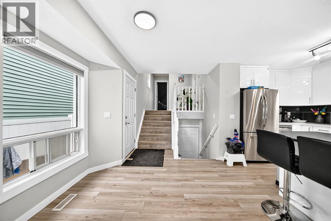
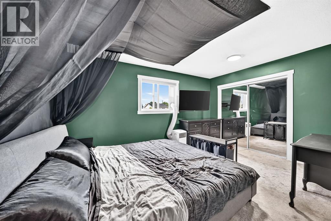
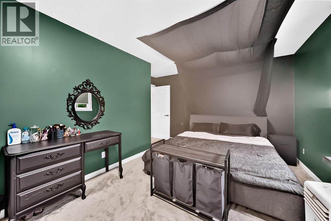
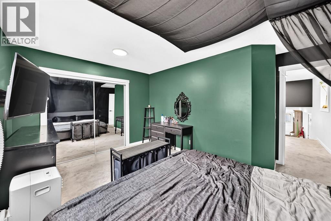
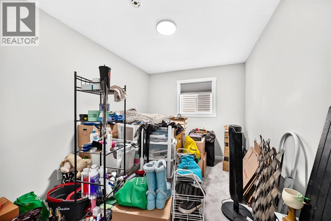
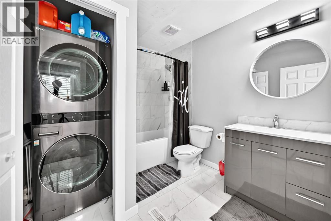
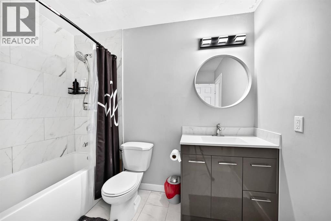
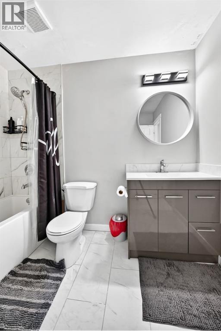
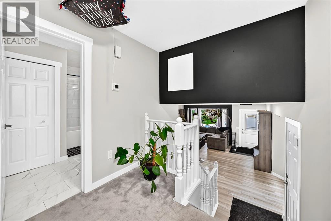
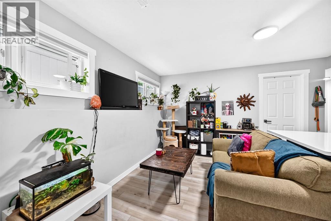
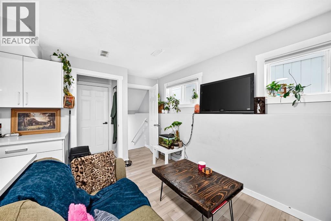
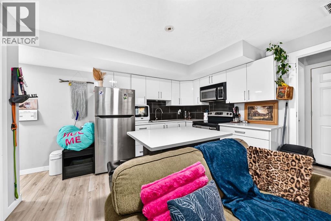
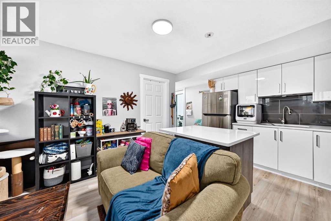
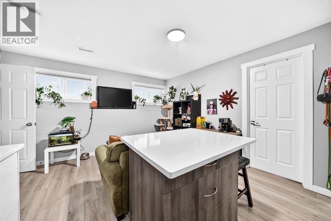
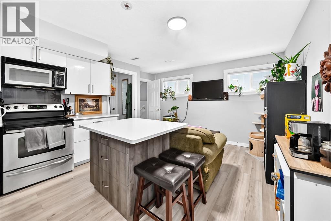
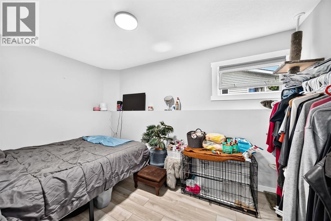
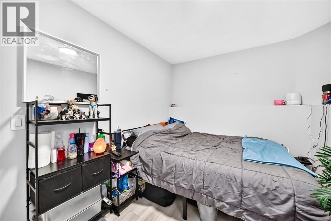
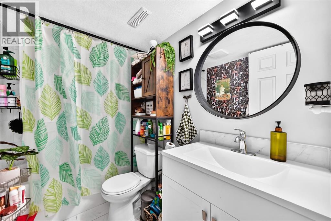
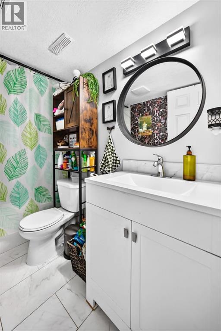
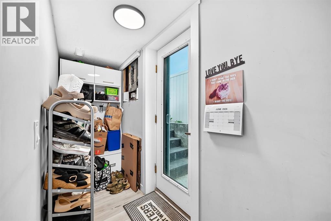
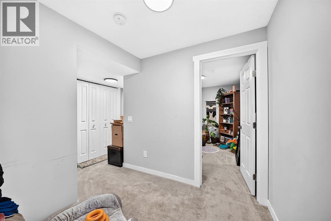
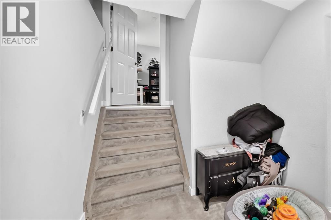
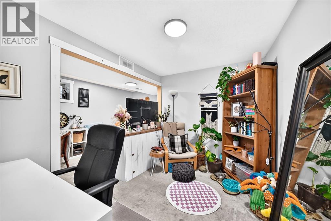
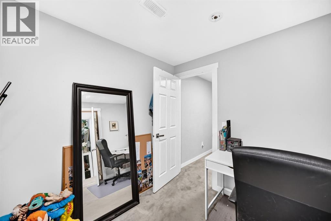
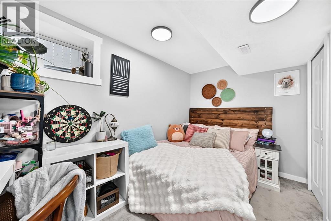
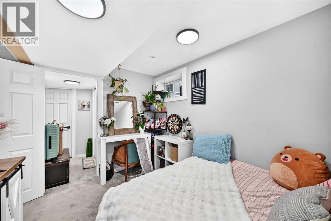
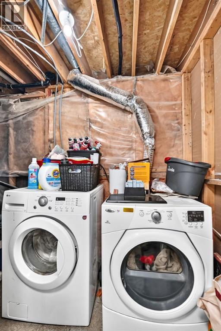
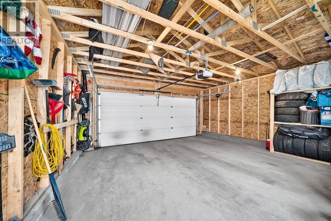
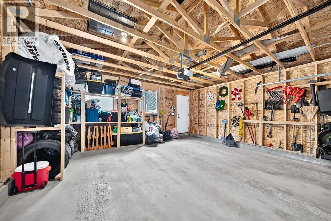
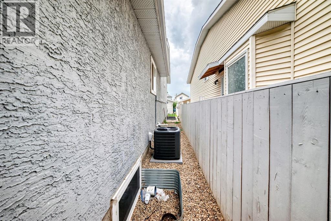
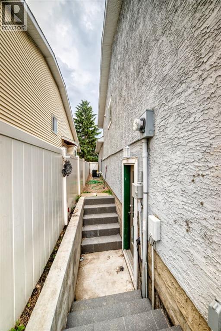
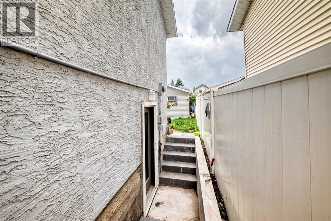
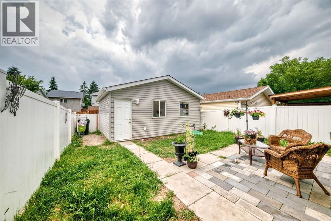
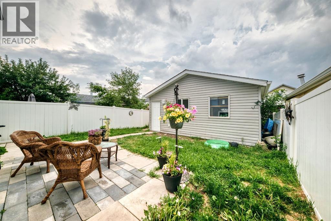
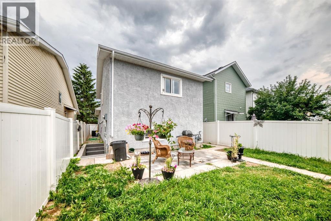
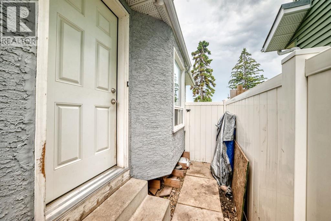
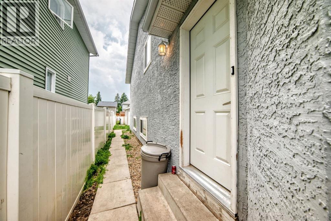
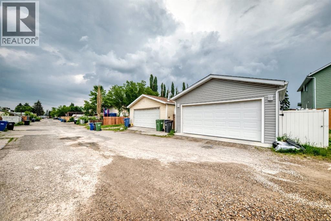
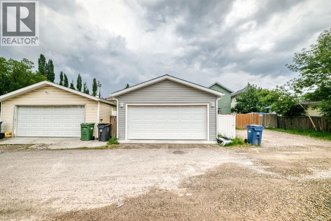
Welcome to this beautifully maintained home in the community of Dover! This bright and spacious 4-level split offers 1,741 sq. ft. of thoughtfully designed living space, filled with an abundance of natural light from its many large windows. With 4 bedrooms and 2 full bathrooms, this home is perfect for growing families or those looking for a flexible living arrangement.Step inside to an inviting open-concept main floor featuring a spacious living room, dining area, and well-appointed kitchen—ideal for both everyday living and entertaining.Upstairs, you’ll find a generous primary bedroom with plenty of room for king-sized furniture, a large full bathroom that conveniently includes an upstairs laundry area, and a second spacious bedroom.The third level offers incredible versatility with its own private entrance, bright living room, kitchen, and a comfortable bedroom that easily accommodates a queen-sized bed. The fully finished lower level features a second laundry area, an oversized bedroom with a cozy sitting area, making these two lower levels an excellent option for extended family, multi-generational living, or guests.Outside, enjoy a private, fully fenced backyard—perfect for children, pets, or summer gatherings—as well as the convenience of a double detached garage.Ideally located close to schools, parks, shopping, public transit, and many other amenities, this wonderful home offers space, flexibility, and exceptional value. Move-in ready and waiting for its next owners! (id:58331)
Property Details
| MLS® Number | A2325750 |
| Property Type | Single Family |
| Community Name | Dover |
| Amenities Near By | Park, Playground, Schools, Shopping |
| Features | Back Lane, Pvc Window, No Smoking Home |
| Parking Space Total | 4 |
| Plan | 9011425 |
Building
| Bathroom Total | 2 |
| Bedrooms Above Ground | 2 |
| Bedrooms Below Ground | 2 |
| Bedrooms Total | 4 |
| Appliances | Washer, Refrigerator, Range - Electric, Dishwasher, Dryer, Microwave Range Hood Combo, Garage Door Opener |
| Architectural Style | 4 Level |
| Basement Development | Finished |
| Basement Features | Walk-up, Suite |
| Basement Type | Full (finished) |
| Constructed Date | 1990 |
| Construction Style Attachment | Detached |
| Cooling Type | Central Air Conditioning |
| Exterior Finish | Stucco |
| Flooring Type | Carpeted, Tile, Vinyl Plank |
| Foundation Type | Poured Concrete |
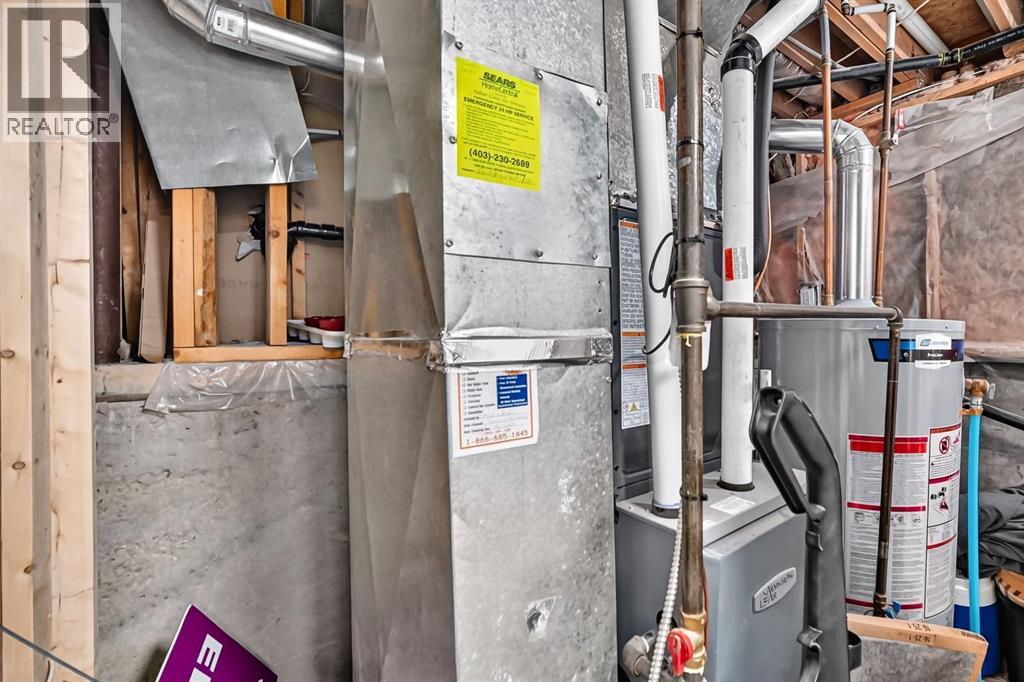
| Heating Fuel | Natural Gas |
| Heating Type | Forced Air |
| Size Interior | 967 Ft2 |
| Total Finished Area | 966.8 Sqft |
| Type | House |
Parking
| Detached Garage | 2 |
| Street |
Land
| Acreage | No |
| Fence Type | Fence |
| Land Amenities | Park, Playground, Schools, Shopping |
| Landscape Features | Lawn |
| Size Depth | 32.87 M |
| Size Frontage | 8.41 M |
| Size Irregular | 2938.55 |
| Size Total | 2938.55 Sqft|0-4,050 Sqft |
| Size Total Text | 2938.55 Sqft|0-4,050 Sqft |
| Zoning Description | R-cg |
Rooms
| Level | Type | Length | Width | Dimensions |
|---|---|---|---|---|
| Second Level | 4pc Bathroom | 8.33 Ft x 8.92 Ft | ||
| Second Level | Laundry Room | 4.17 Ft x 3.08 Ft | ||
| Second Level | Primary Bedroom | 14.67 Ft x 10.42 Ft | ||
| Second Level | Bedroom | 11.08 Ft x 8.67 Ft | ||
| Basement | Bedroom | 15.92 Ft x 11.75 Ft | ||
| Basement | Laundry Room | 10.83 Ft x 8.67 Ft | ||
| Lower Level | 4pc Bathroom | 8.42 Ft x 4.92 Ft | ||
| Lower Level | Living Room | 12.42 Ft x 7.75 Ft | ||
| Lower Level | Kitchen | 12.33 Ft x 8.17 Ft | ||
| Lower Level | Other | 9.42 Ft x 3.17 Ft | ||
| Lower Level | Bedroom | 12.25 Ft x 8.50 Ft | ||
| Main Level | Other | 4.42 Ft x 4.92 Ft | ||
| Main Level | Living Room | 14.17 Ft x 11.92 Ft | ||
| Main Level | Kitchen | 11.17 Ft x 9.08 Ft | ||
| Main Level | Dining Room | 8.67 Ft x 9.50 Ft | ||
| Main Level | Other | 3.25 Ft x 4.00 Ft |
Utilities
| Cable | Available |
| Electricity | Available |
| Natural Gas | Available |
| Telephone | Available |
| Sewer | Connected |
| Water | Connected |
Contact Us
Contact us for more information

The trademarks REALTOR®, REALTORS®, and the REALTOR® logo are controlled by The Canadian Real Estate Association (CREA) and identify real estate professionals who are members of CREA. The trademarks MLS®, Multiple Listing Service® and the associated logos are owned by The Canadian Real Estate Association (CREA) and identify the quality of services provided by real estate professionals who are members of CREA. The trademark DDF® is owned by The Canadian Real Estate Association (CREA) and identifies CREA's Data Distribution Facility (DDF®)
September 18 2026 08:59:50
Calgary Real Estate Board
Cir Realty

