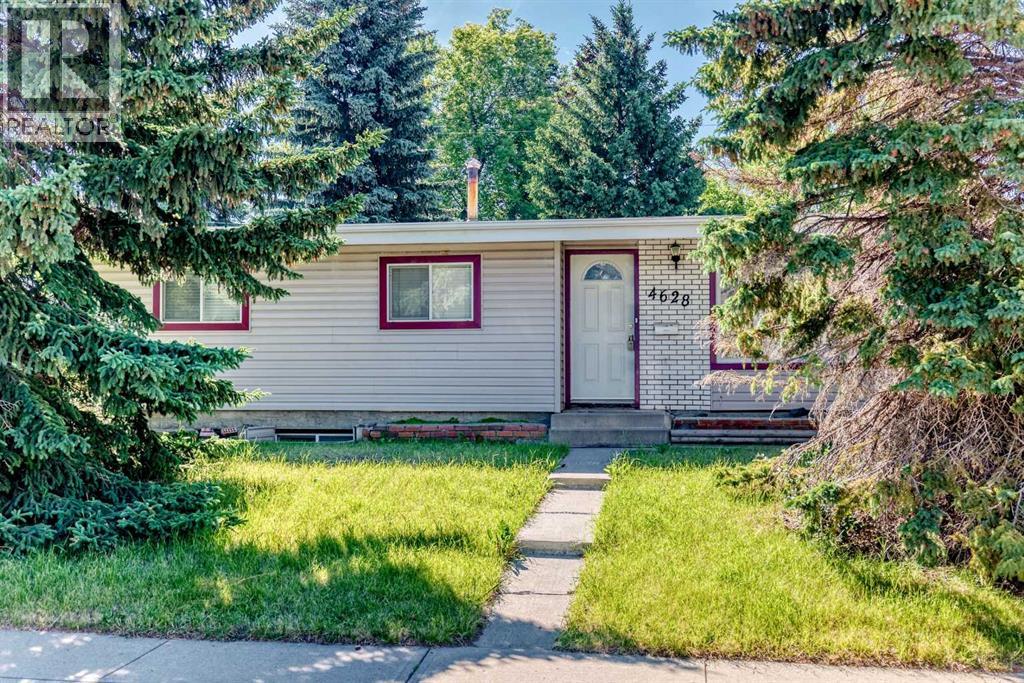
4628 Verona Drive Nw Calgary, Alberta T3A 0P4

$669,900
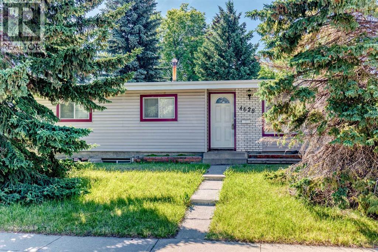
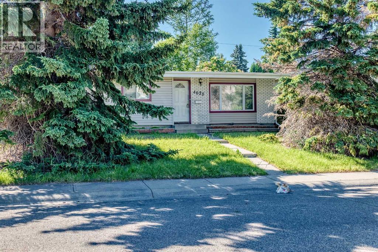
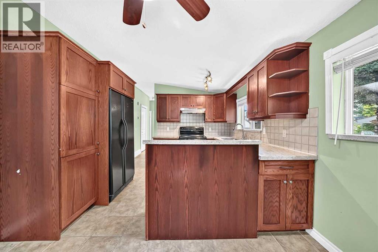
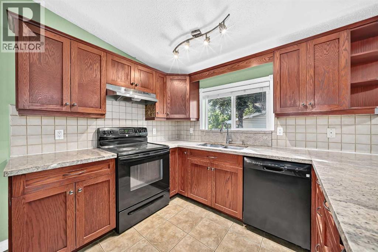
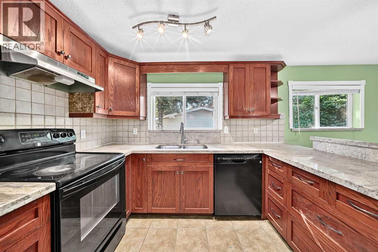
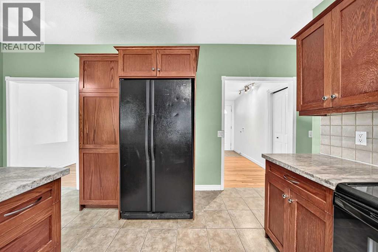
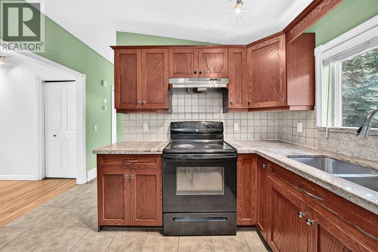
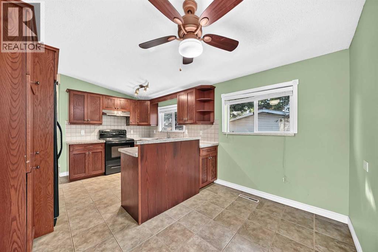
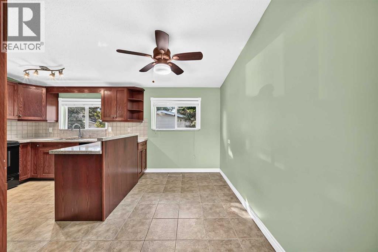
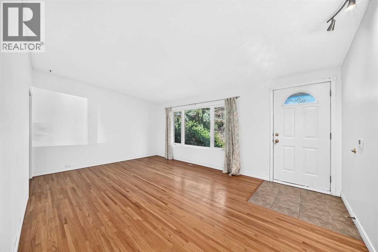
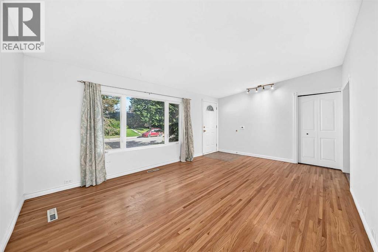
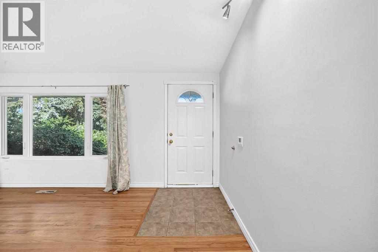
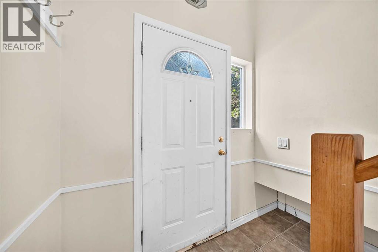
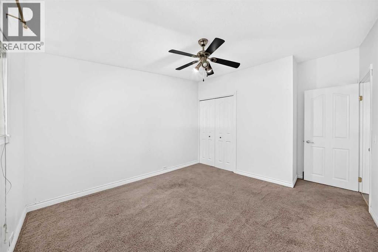
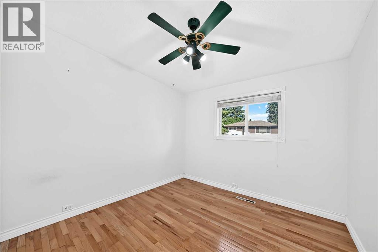
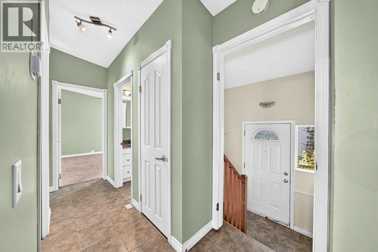
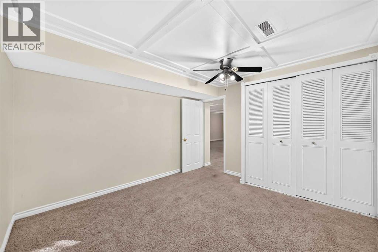
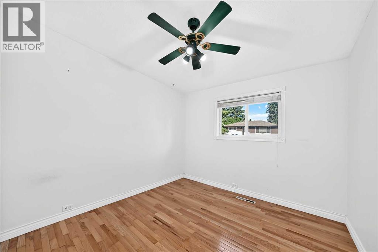
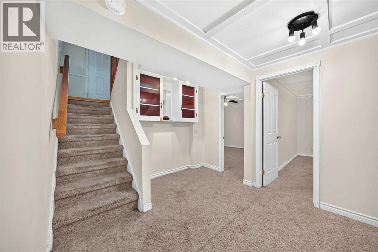
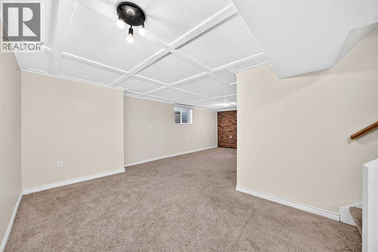
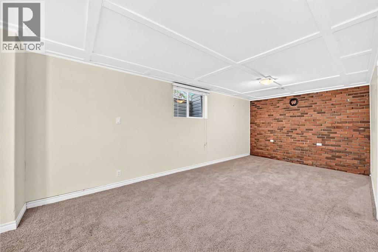
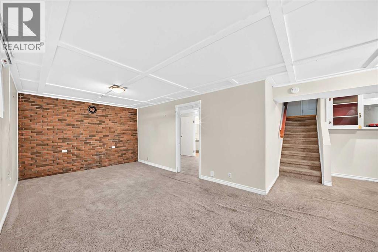
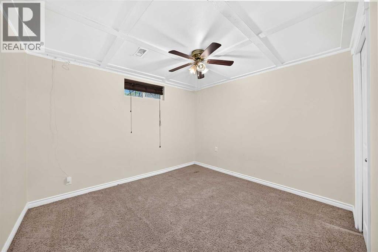
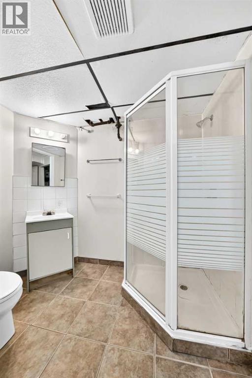
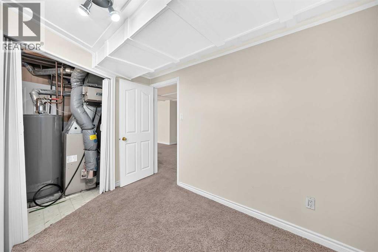
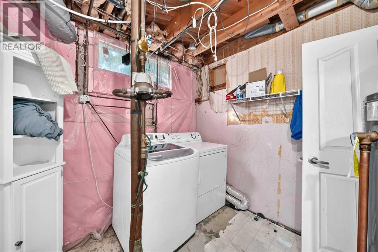
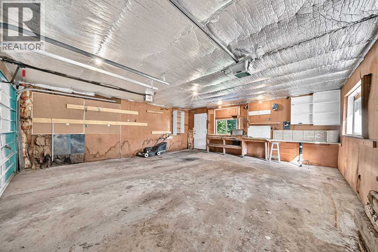
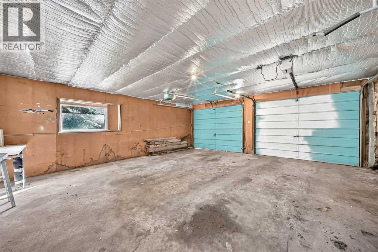
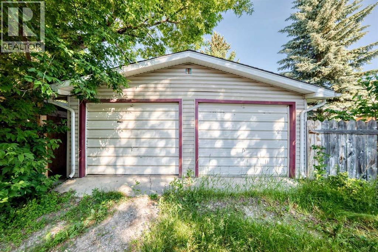
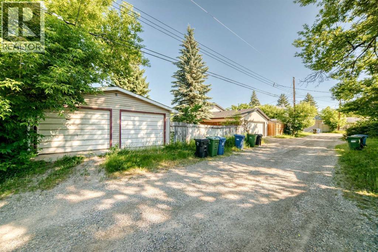
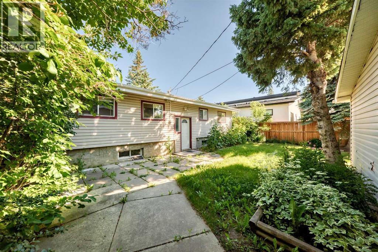
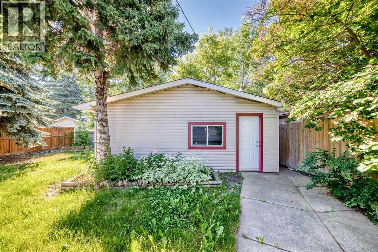
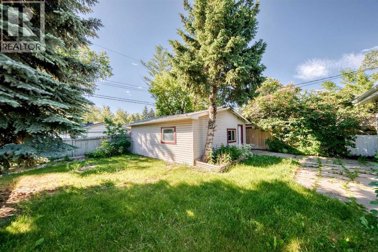
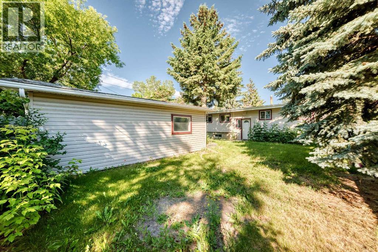
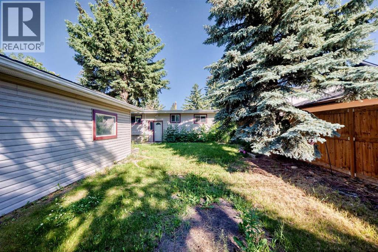
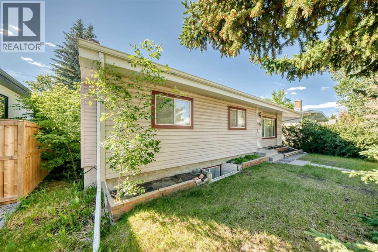
Welcome to your home in the desired community of VARSITY. The key to buying a home is location, location location!! This charming BUNGALOW has everything you need. Walk into a spacious living room with peaked ceilings and HARDWOOD FLOORS. The kitchen has GRANITE countertops that look into the dining room. There are 3 good sized bedrooms and a 4pc bath upstairs. DOWNSTAIRS IS FULLY DEVELOPED with a large family/entertainment room, 2 more rooms, laundry and a full bathroom. This home is located on a nice-sized lot with a SPACIOUS front and back YARD that can fit an RV and a DETACHED DOUBLE GARAGE with ALLEY ACCESS. It’s on a quiet street, within WALKING DISTANCE to Elementary Schools, U of C, playgrounds, skating rinks, tennis courts, walking paths and shopping centres such as Market Mall. Let’s not forget easy access to the mountains and close proximity to the Children’s Hospital. (id:58331)
Property Details
| MLS® Number | A2329648 |
| Property Type | Single Family |
| Community Name | Varsity |
| Amenities Near By | Park, Playground, Schools, Shopping |
| Features | See Remarks, No Animal Home, No Smoking Home |
| Parking Space Total | 2 |
| Plan | 3094jk |
| Structure | See Remarks |
Building
| Bathroom Total | 2 |
| Bedrooms Above Ground | 3 |
| Bedrooms Below Ground | 2 |
| Bedrooms Total | 5 |
| Appliances | Washer, Refrigerator, Range - Electric, Dishwasher, Dryer, Hood Fan, Garage Door Opener |
| Architectural Style | Bungalow |
| Basement Development | Finished |
| Basement Features | Walk-up |
| Basement Type | Full (finished) |
| Constructed Date | 1965 |
| Construction Style Attachment | Detached |
| Cooling Type | See Remarks |
| Exterior Finish | Brick, Vinyl Siding |
| Flooring Type | Carpeted, Ceramic Tile, Hardwood |
| Foundation Type | Poured Concrete |
| Heating Type | Forced Air |
| Stories Total | 1 |
| Size Interior | 1,015 Ft2 |
| Total Finished Area | 1015.3 Sqft |
| Type | House |
Parking
| Detached Garage | 2 |
Land
| Acreage | No |
| Fence Type | Fence |
| Land Amenities | Park, Playground, Schools, Shopping |
| Size Frontage | 50 M |
| Size Irregular | 464.00 |
| Size Total | 464 M2|4,051 - 7,250 Sqft |
| Size Total Text | 464 M2|4,051 - 7,250 Sqft |
| Zoning Description | R-cg |
Rooms
| Level | Type | Length | Width | Dimensions |
|---|---|---|---|---|
| Basement | Recreational, Games Room | 10.58 Ft x 25.08 Ft | ||
| Basement | Bedroom | 12.33 Ft x 10.92 Ft | ||
| Basement | Bedroom | 11.67 Ft x 10.92 Ft | ||
| Basement | Other | 7.50 Ft x 9.33 Ft | ||
| Basement | 3pc Bathroom | 5.25 Ft x 7.67 Ft | ||
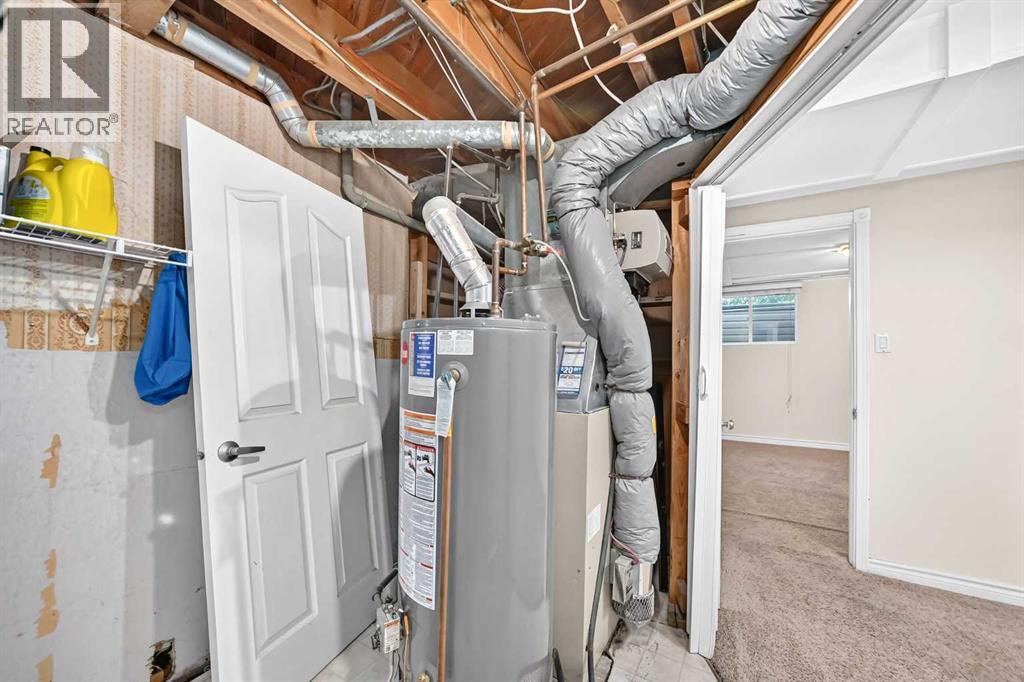
| Basement | Furnace | 7.67 Ft x 13.17 Ft | ||
| Main Level | Other | 12.08 Ft x 4.00 Ft | ||
| Main Level | Living Room | 14.17 Ft x 12.08 Ft | ||
| Main Level | Dining Room | 11.00 Ft x 6.33 Ft | ||
| Main Level | Kitchen | 9.58 Ft x 11.00 Ft | ||
| Main Level | Other | 6.33 Ft x 6.08 Ft | ||
| Main Level | 4pc Bathroom | 7.58 Ft x 4.92 Ft | ||
| Main Level | Bedroom | 11.00 Ft x 11.00 Ft | ||
| Main Level | Primary Bedroom | 11.00 Ft x 11.75 Ft | ||
| Main Level | Bedroom | 10.58 Ft x 9.50 Ft |
Contact Us
Contact us for more information

The trademarks REALTOR®, REALTORS®, and the REALTOR® logo are controlled by The Canadian Real Estate Association (CREA) and identify real estate professionals who are members of CREA. The trademarks MLS®, Multiple Listing Service® and the associated logos are owned by The Canadian Real Estate Association (CREA) and identify the quality of services provided by real estate professionals who are members of CREA. The trademark DDF® is owned by The Canadian Real Estate Association (CREA) and identifies CREA's Data Distribution Facility (DDF®)
July 15 2026 10:27:45
Calgary Real Estate Board
Urban-Realty.ca

