

4703 Waverley Drive Sw Calgary, Alberta T3C 2P5

$675,000
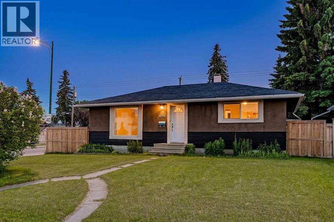
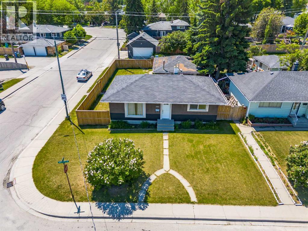
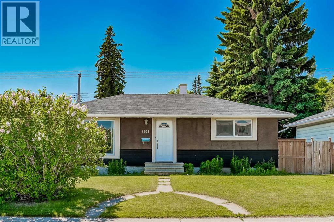
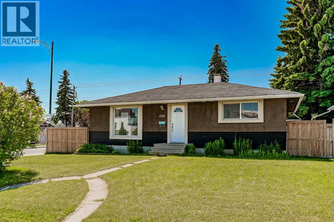
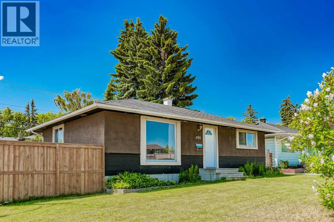
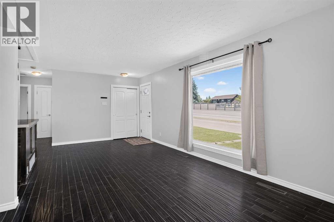
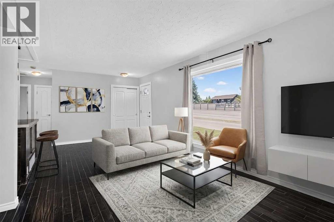
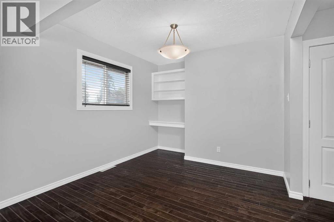
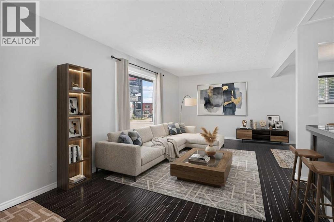
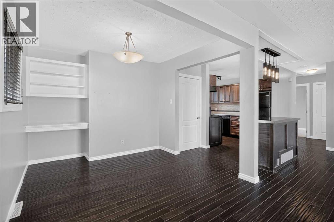
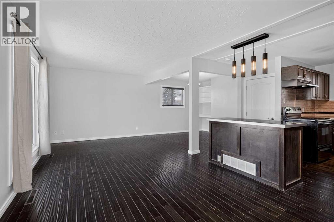
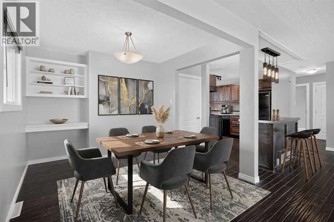
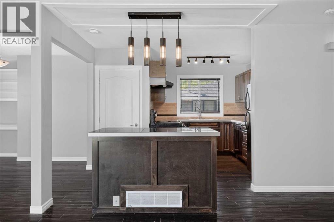
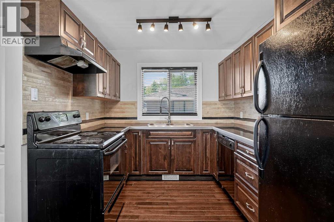
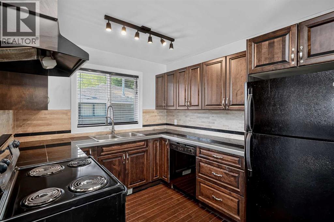
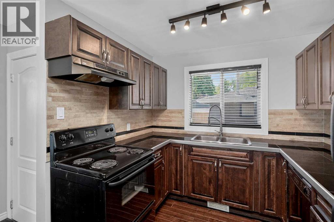
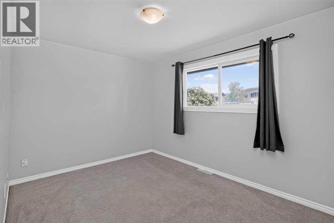
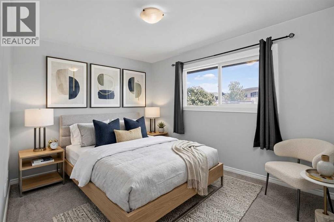
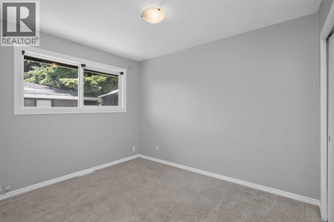
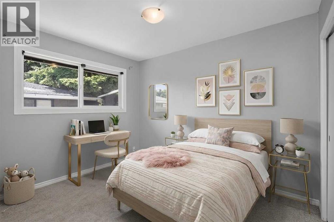
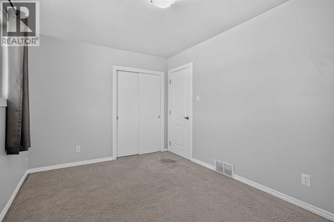
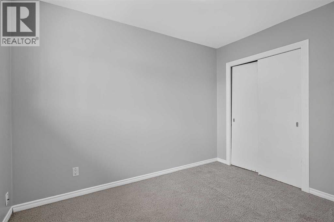
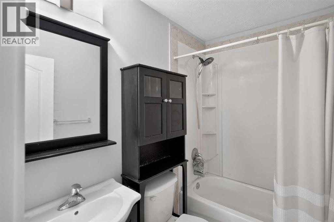
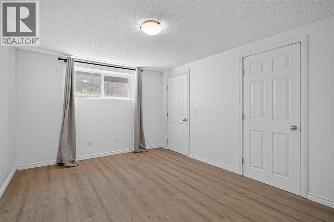
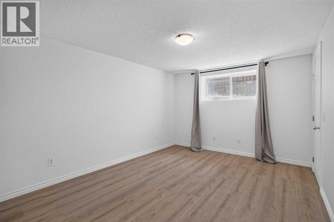
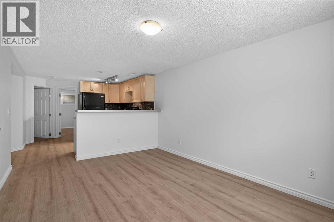
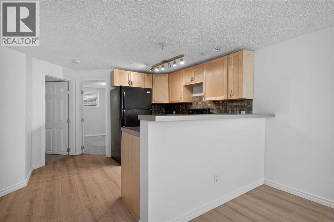
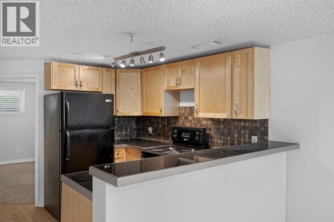
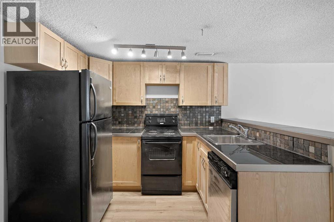
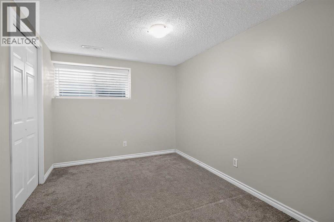
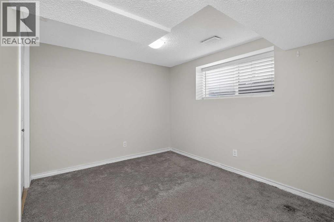
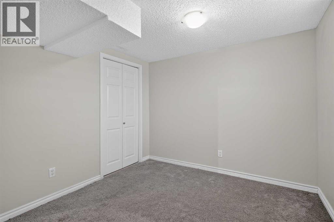
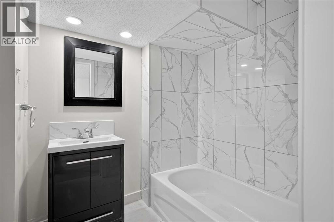
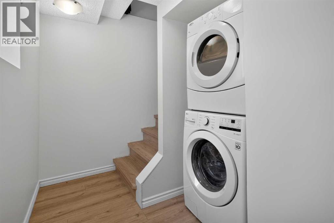
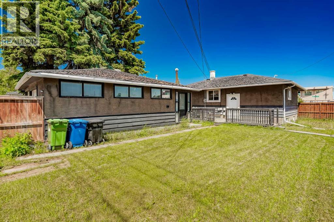
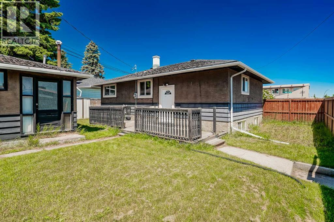
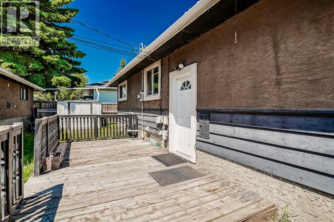
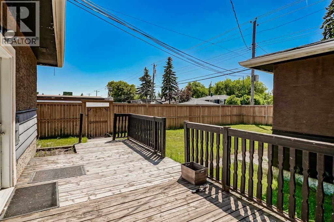
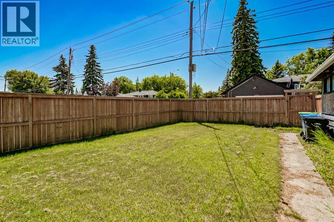
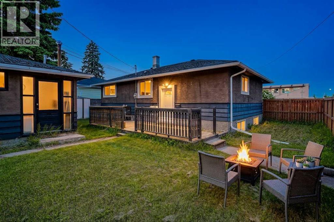
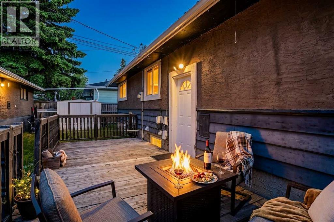
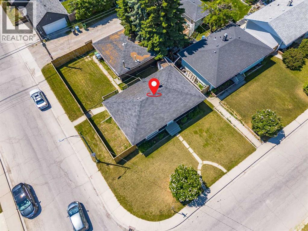
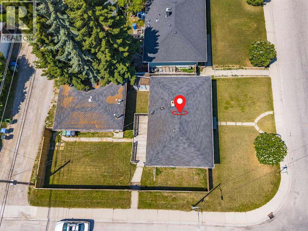
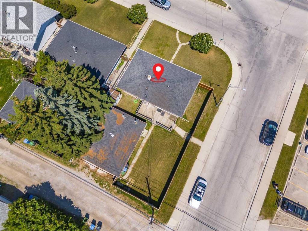
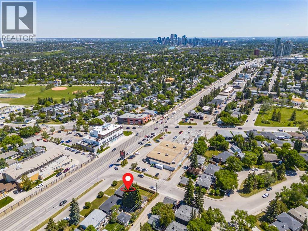
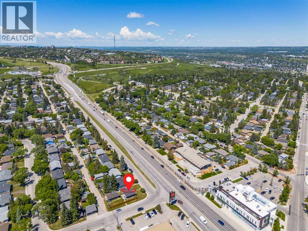
Welcome to this charming renovated bungalow on an oversized 56' x 100' corner lot in the desirable inner-city community of Westgate. With a bright main floor, a fully developed basement with separate entrance, and a large south-facing backyard, this home offers comfort, flexibility, and excellent long term potential. The main floor features an open living and dining area, a functional kitchen with centre island and tile countertops, two good-sized bedrooms, and a 4-piece bathroom. Downstairs, you will find shared laundry and a newly renovated 2-BEDROOM ILLEGAL BASEMENT SUITE with its own kitchen, living and dining area, and 4-piece bathroom. Enjoy the fully fenced private backyard, perfect for summer BBQs, kids, pets, or entertaining. The OVERSIZED double detached garage offers room for parking, storage, a workshop, or hobby space, and includes a separate storage room and 2-piece bathroom. Whether you are looking for a family home, multi-generational living, or a long-term investment property, this home offers excellent flexibility in a prime location. Close to schools, parks, CTrain access, Edworthy Park, Shaganappi Golf Course, Bow Trail, Sarcee Trail, downtown Calgary, and quick routes west to the mountains. A rare opportunity in one of Calgary’s most convenient west-side communities! (id:58331)
Open House
This property has open houses!
2:00 pm
Ends at:4:00 pm
Property Details
| MLS® Number | A2325969 |
| Property Type | Single Family |
| Community Name | Westgate |
| Amenities Near By | Park, Playground, Schools, Shopping |
| Parking Space Total | 2 |
| Plan | 2821 Hm |
| Structure | Deck |
Building
| Bathroom Total | 2 |
| Bedrooms Above Ground | 2 |
| Bedrooms Below Ground | 2 |
| Bedrooms Total | 4 |
| Appliances | Dishwasher, Stove, Window Coverings, Washer/dryer Stack-up |
| Architectural Style | Bungalow |
| Basement Development | Finished |
| Basement Features | Separate Entrance, Suite |
| Basement Type | Full (finished) |
| Constructed Date | 1958 |
| Construction Material | Wood Frame |
| Construction Style Attachment | Detached |
| Cooling Type | None |
| Exterior Finish | Stucco |
| Flooring Type | Laminate |
| Foundation Type | Poured Concrete |
| Heating Fuel | Natural Gas |
| Heating Type | Forced Air |
| Stories Total | 1 |
| Size Interior | 912 Ft2 |
| Total Finished Area | 912 Sqft |
| Type | House |
Parking
| Detached Garage | 2 |
| Garage | |
| Heated Garage | |
| Oversize |
Land
| Acreage | No |
| Fence Type | Fence |
| Land Amenities | Park, Playground, Schools, Shopping |
| Size Depth | 30.55 M |
| Size Frontage | 17.25 M |
| Size Irregular | 525.00 |
| Size Total | 525 M2|4,051 - 7,250 Sqft |
| Size Total Text | 525 M2|4,051 - 7,250 Sqft |
| Zoning Description | H-go |
Rooms
| Level | Type | Length | Width | Dimensions |
|---|---|---|---|---|
| Basement | Family Room | 9.50 Ft x 10.42 Ft | ||
| Lower Level | 4pc Bathroom | 5.50 Ft x 9.58 Ft | ||
| Lower Level | Dining Room | 4.83 Ft x 7.00 Ft | ||
| Lower Level | Kitchen | 7.00 Ft x 8.58 Ft | ||
| Lower Level | Bedroom | 9.25 Ft x 10.50 Ft | ||
| Lower Level | Bedroom | 8.58 Ft x 12.00 Ft | ||
| Lower Level | Laundry Room | 3.25 Ft x 3.50 Ft | ||
| Lower Level | Furnace | 10.00 Ft x 15.58 Ft | ||
| Main Level | Other | 4.50 Ft x 9.50 Ft | ||
| Main Level | Living Room | 10.58 Ft x 17.58 Ft | ||
| Main Level | Dining Room | 8.67 Ft x 9.58 Ft | ||
| Main Level | Kitchen | 8.58 Ft x 10.00 Ft | ||
| Main Level | Primary Bedroom | 9.33 Ft x 13.00 Ft | ||
| Main Level | Bedroom | 9.00 Ft x 10.83 Ft | ||
| Main Level | 4pc Bathroom | 5.00 Ft x 7.58 Ft |
Contact Us
Contact us for more information

The trademarks REALTOR®, REALTORS®, and the REALTOR® logo are controlled by The Canadian Real Estate Association (CREA) and identify real estate professionals who are members of CREA. The trademarks MLS®, Multiple Listing Service® and the associated logos are owned by The Canadian Real Estate Association (CREA) and identify the quality of services provided by real estate professionals who are members of CREA. The trademark DDF® is owned by The Canadian Real Estate Association (CREA) and identifies CREA's Data Distribution Facility (DDF®)
July 16 2026 02:47:51
Calgary Real Estate Board
Exp Realty
