4739 Rundlewood Road Ne Calgary, Alberta T1Y 2N7

$475,000
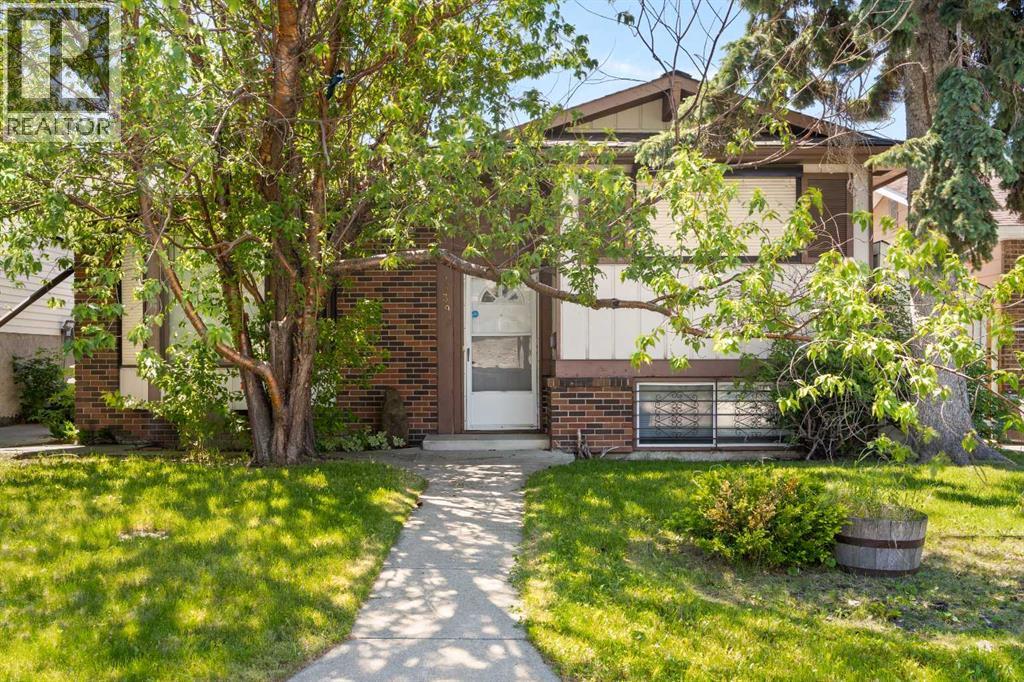
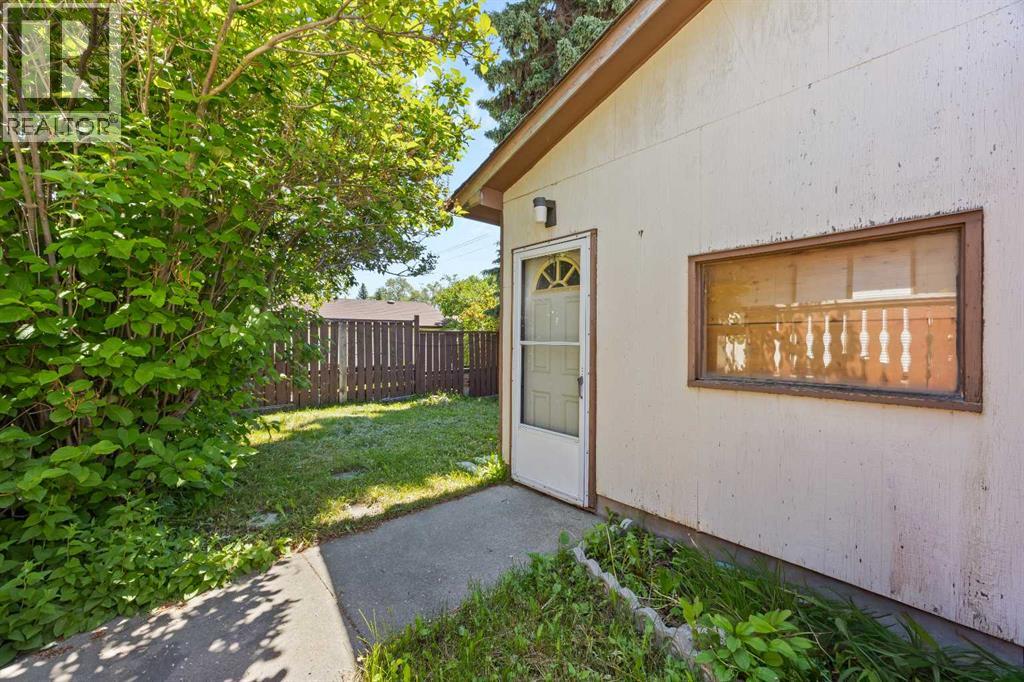
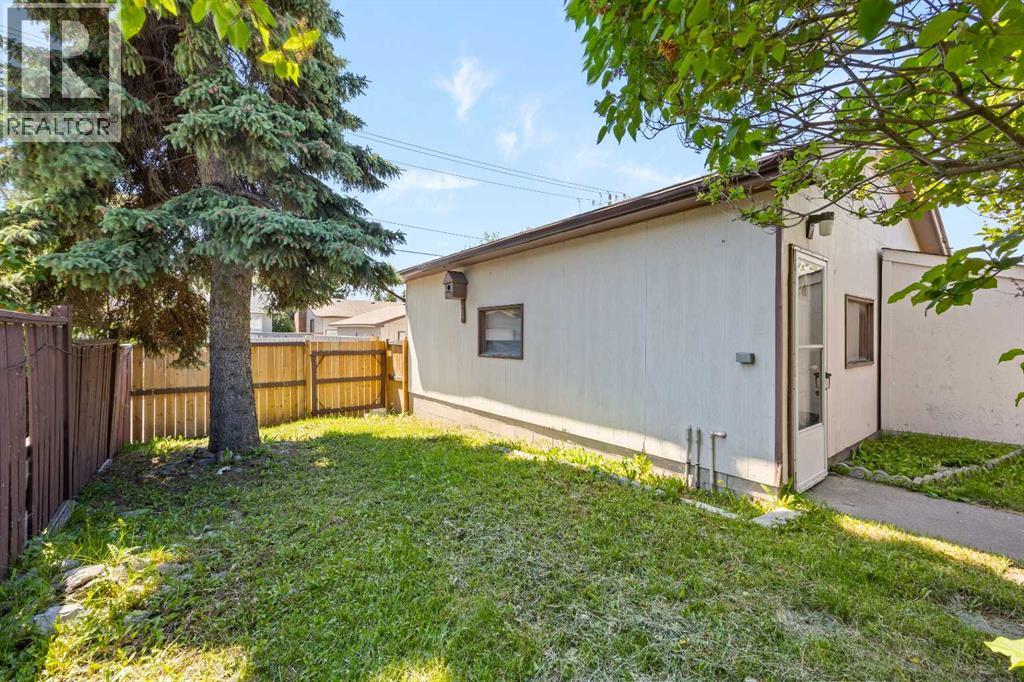
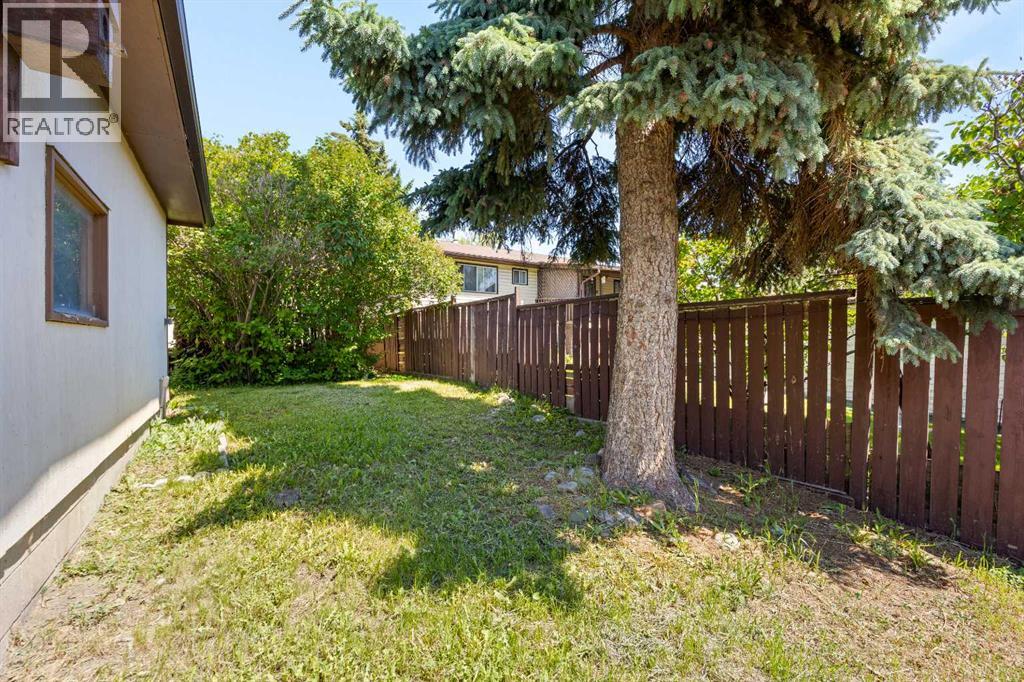
Exceptional opportunity for investors, renovators, and flippers! This 4-bedroom, 3-level split offers a functional floor plan, a double detached garage, a great-sized lot, and mature trees in an established neighbourhood.With plenty of space and endless potential, this property is ready for a complete transformation. Whether you're looking for your next renovation project, investment property, or a chance to build equity, this home offers an excellent opportunity at an attractive price.Bring your vision and unlock the potential this property has to offer! (id:58331)
Property Details
| MLS® Number | A2324350 |
| Property Type | Single Family |
| Community Name | Rundle |
| Amenities Near By | Park, Playground, Schools, Shopping |
| Features | See Remarks, Back Lane |
| Parking Space Total | 2 |
| Plan | 7510610 |
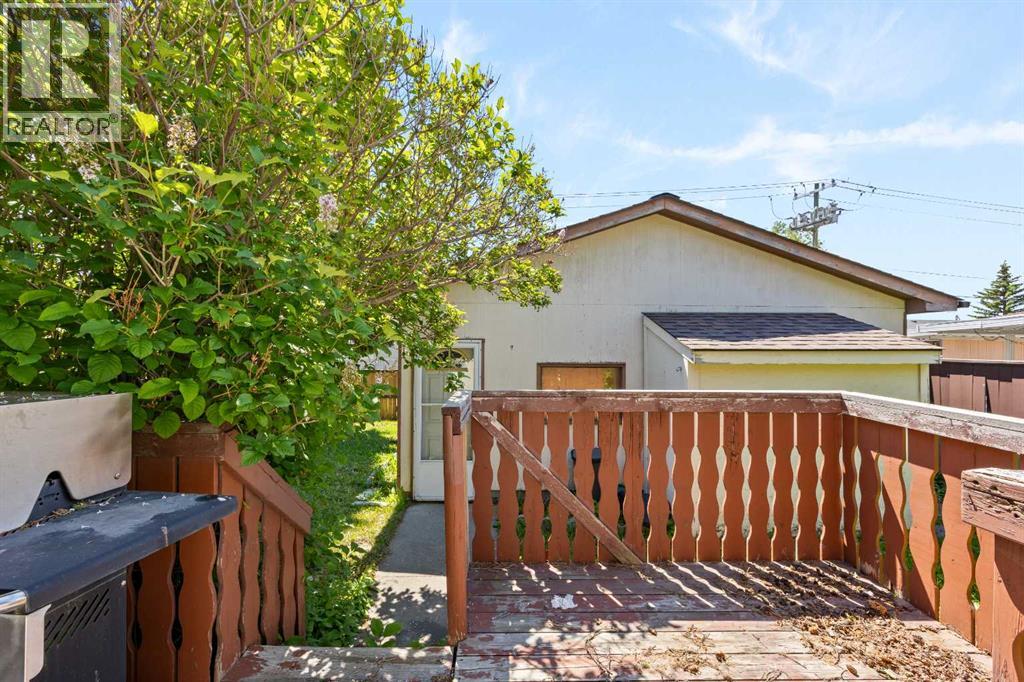
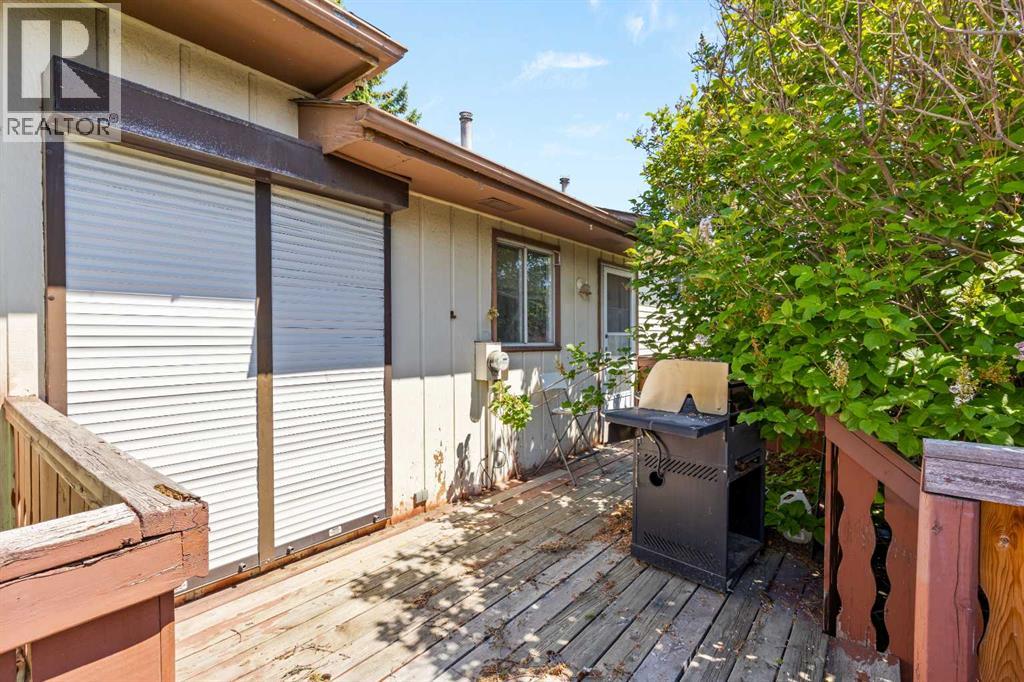
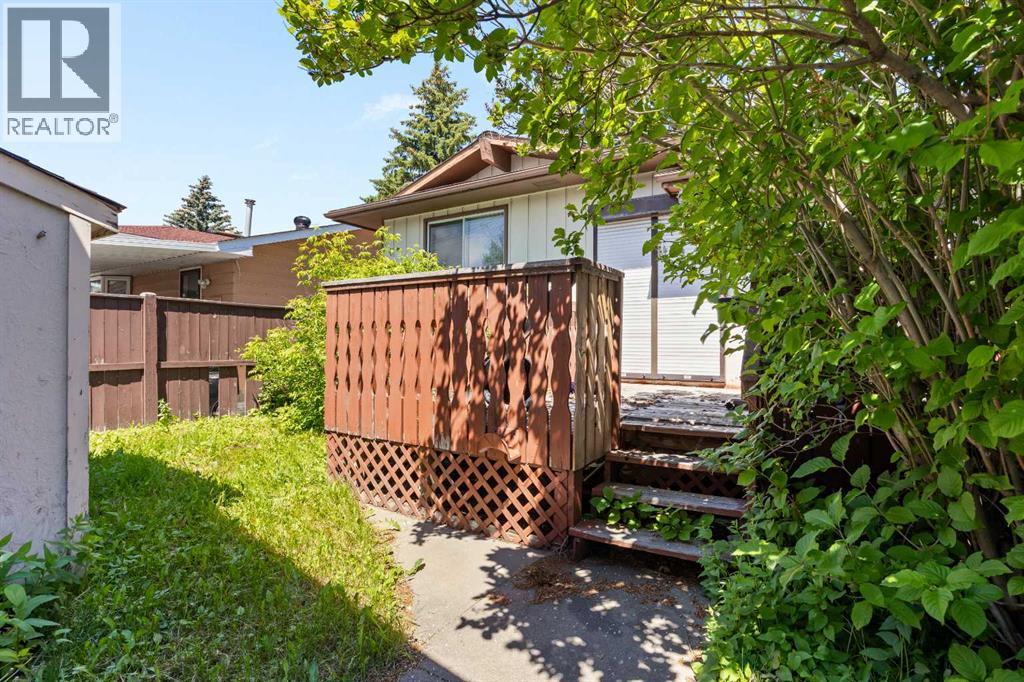
| Structure | Deck |
Building
| Bathroom Total | 2 |
| Bedrooms Above Ground | 2 |
| Bedrooms Below Ground | 2 |
| Bedrooms Total | 4 |
| Appliances | None |
| Architectural Style | 3 Level |
| Basement Development | Finished |
| Basement Type | Full (finished) |
| Constructed Date | 1975 |
| Construction Material | Wood Frame |
| Construction Style Attachment | Detached |
| Cooling Type | None |
| Exterior Finish | Brick, Metal |
| Fireplace Present | Yes |
| Fireplace Total | 1 |
| Flooring Type | Carpeted, Ceramic Tile, Linoleum |
| Foundation Type | Poured Concrete |
| Heating Fuel | Natural Gas |
| Heating Type | Forced Air |
| Size Interior | 908 Ft2 |
| Total Finished Area | 908.06 Sqft |
| Type | House |
Parking
| Detached Garage | 2 |
Land
| Acreage | No |
| Fence Type | Fence |
| Land Amenities | Park, Playground, Schools, Shopping |
| Size Depth | 30.55 M |
| Size Frontage | 12.2 M |
| Size Irregular | 371.00 |
| Size Total | 371 M2|0-4,050 Sqft |
| Size Total Text | 371 M2|0-4,050 Sqft |
| Zoning Description | R-c1 |
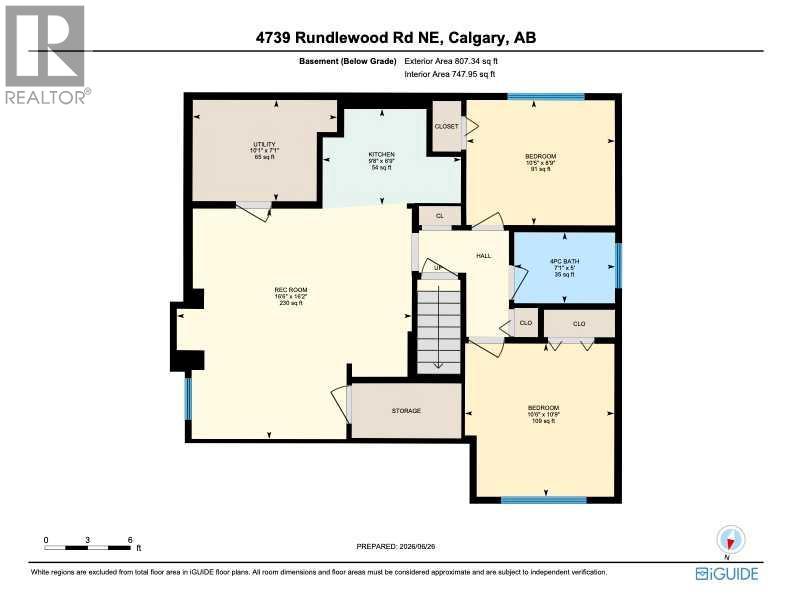
Rooms
| Level | Type | Length | Width | Dimensions |
|---|---|---|---|---|
| Basement | 4pc Bathroom | 5.00 Ft x 7.08 Ft | ||
| Basement | Bedroom | 8.75 Ft x 10.42 Ft | ||
| Basement | Bedroom | 10.75 Ft x 10.50 Ft | ||
| Basement | Kitchen | 6.75 Ft x 9.67 Ft | ||
| Basement | Recreational, Games Room | 16.17 Ft x 16.50 Ft | ||
| Basement | Furnace | 7.08 Ft x 10.08 Ft | ||
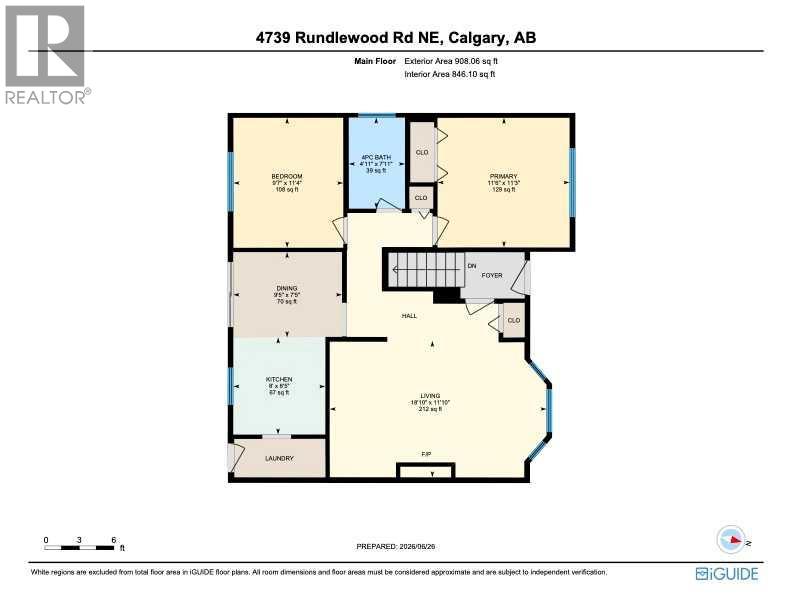
| Main Level | 4pc Bathroom | 4.92 Ft x 7.92 Ft | ||
| Main Level | Bedroom | 9.58 Ft x 11.33 Ft | ||
| Main Level | Dining Room | 9.42 Ft x 7.42 Ft | ||
| Main Level | Kitchen | 8.00 Ft x 8.42 Ft | ||
| Main Level | Living Room | 18.83 Ft x 11.83 Ft | ||
| Main Level | Primary Bedroom | 11.50 Ft x 11.25 Ft |
Contact Us
Contact us for more information

The trademarks REALTOR®, REALTORS®, and the REALTOR® logo are controlled by The Canadian Real Estate Association (CREA) and identify real estate professionals who are members of CREA. The trademarks MLS®, Multiple Listing Service® and the associated logos are owned by The Canadian Real Estate Association (CREA) and identify the quality of services provided by real estate professionals who are members of CREA. The trademark DDF® is owned by The Canadian Real Estate Association (CREA) and identifies CREA's Data Distribution Facility (DDF®)
September 19 2026 04:29:03
Calgary Real Estate Board
Renzo Real Estate Inc.

