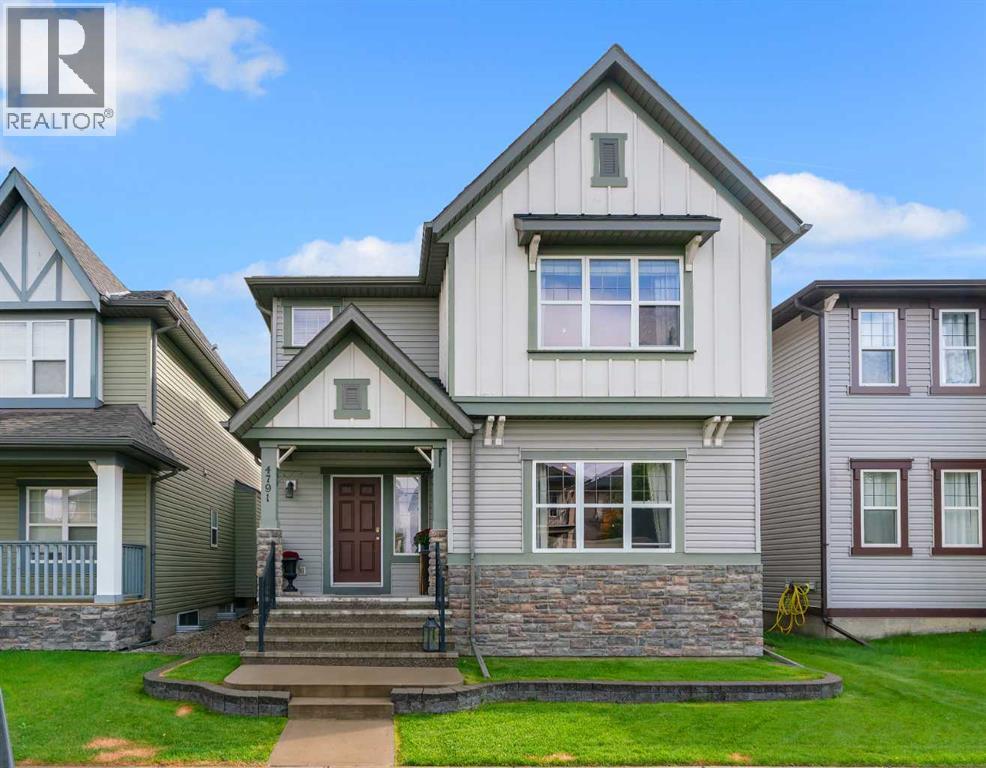
4791 Elgin Avenue Se Calgary, Alberta T2Z 0M5

$639,900
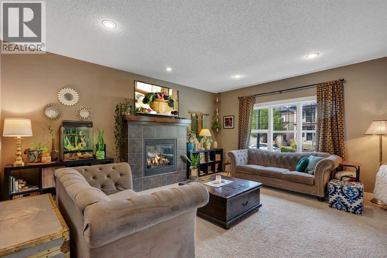
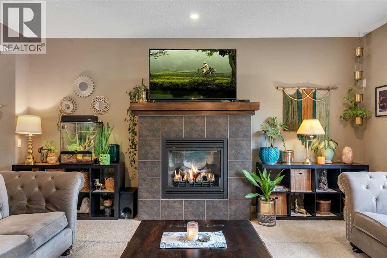
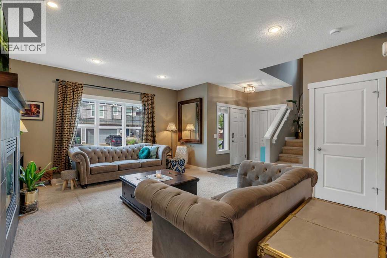
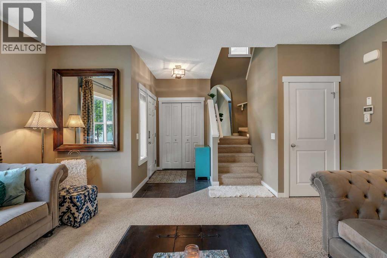
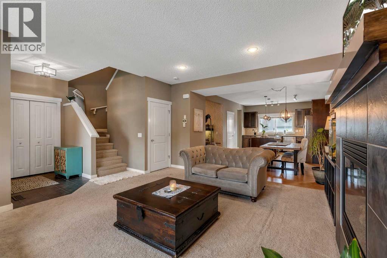
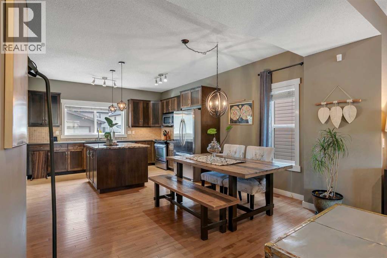
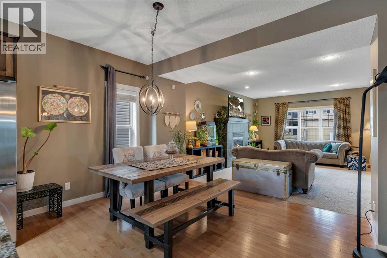
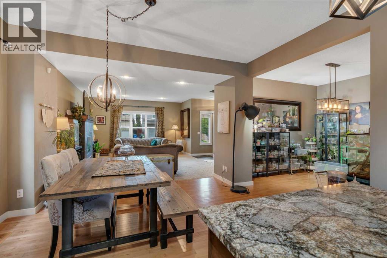
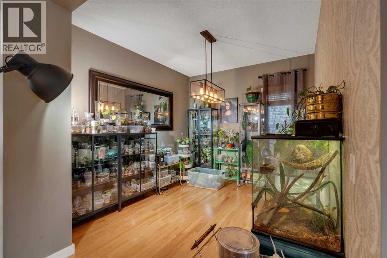
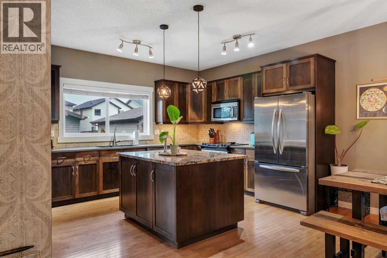
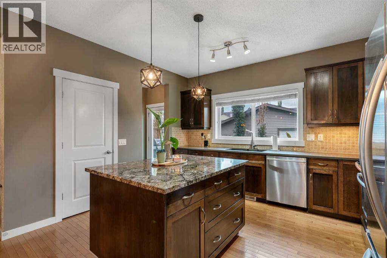
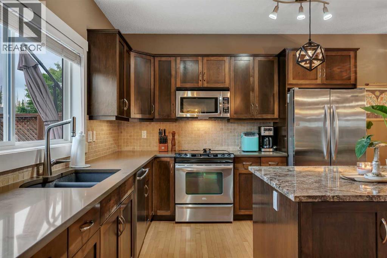
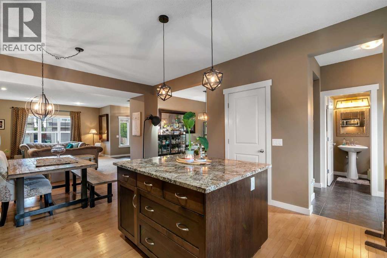
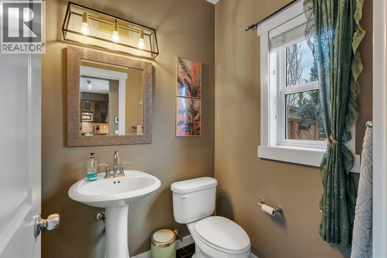
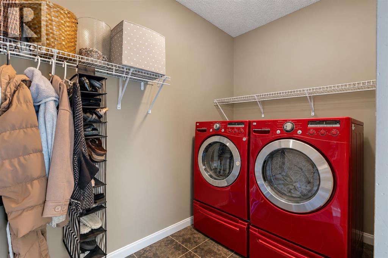
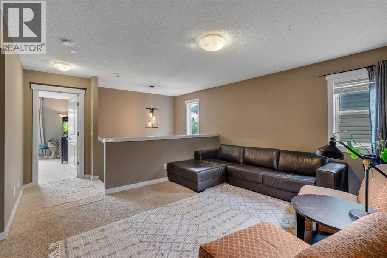
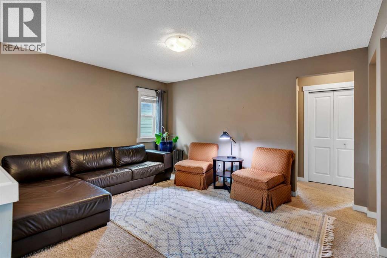
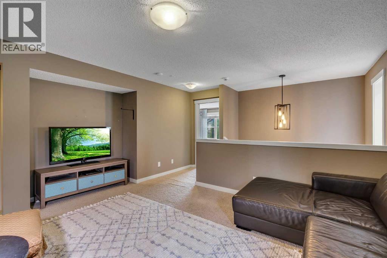
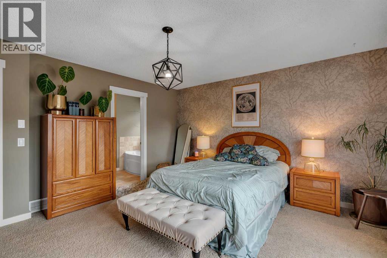
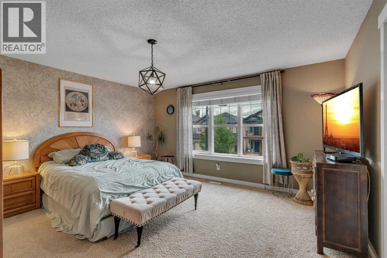
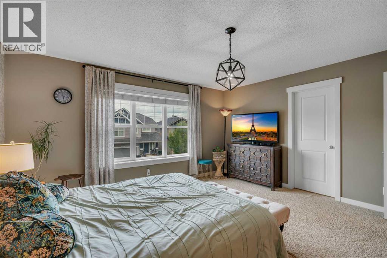
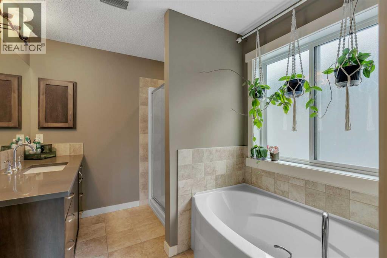
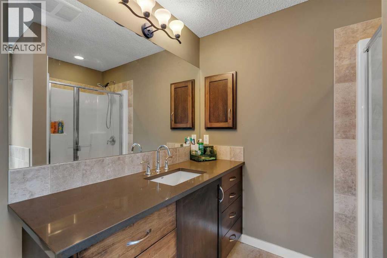
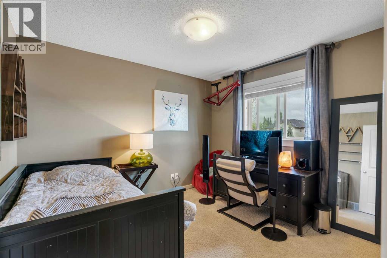
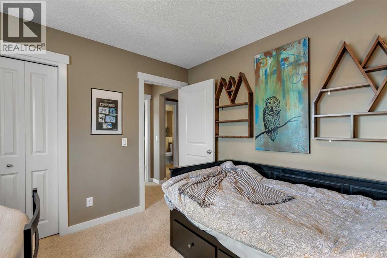
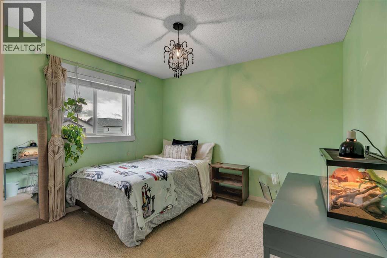
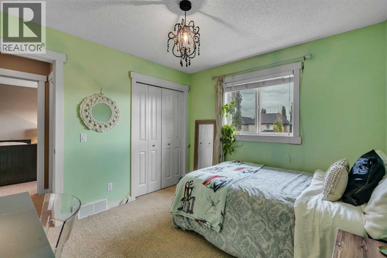
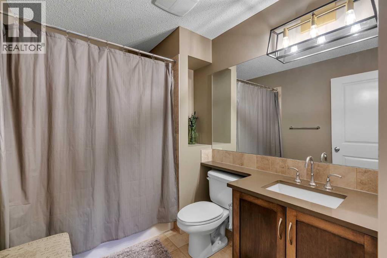
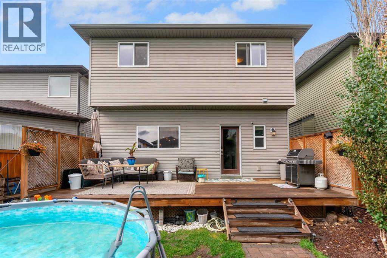
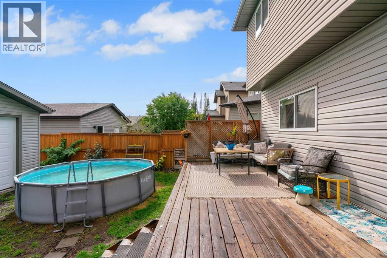
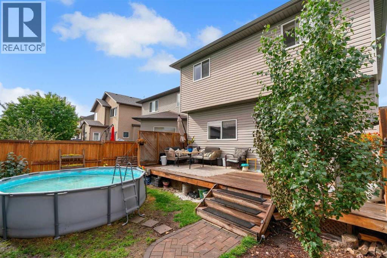
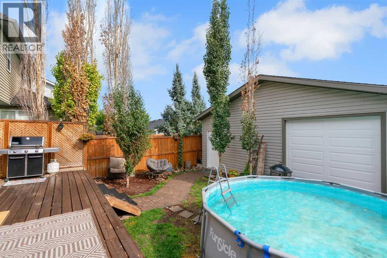
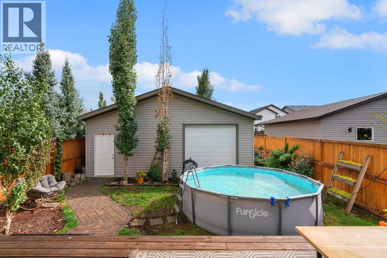
With over 2,000 sq.ft. of living space, this spacious home offers a fantastic layout, plenty of room for the whole family and a truly impressive oversized garage. The main floor features 9ft ceilings, a welcoming front family room with a gas fireplace and a large kitchen with hardwood flooring, quartz countertops, a granite island, pantry, stainless steel appliances and a generous eating area. Just off the kitchen is a versatile flex space that could easily serve as a formal dining room, home office or kids’ play area. Main floor laundry and a convenient powder room complete this level. Upstairs, the spacious primary bedroom features a large walk-in closet and ensuite with a soaker tub, separate shower and quartz countertops. The bonus room provides great separation between the primary and secondary bedrooms, both of which are a good size, along with the main bathroom. The basement is already framed for a bedroom, bathroom and recreation room, offering an excellent head start for future development. Outside, enjoy the southwest-facing backyard with a deck, along with the standout 28' x 26' heated garage featuring a storage loft and a second single overhead door providing convenient access from front to back. While the home offers an opportunity for some updating, the generous square footage, functional layout and exceptional garage make this a property with incredible potential and value! (id:58331)
Property Details
| MLS® Number | A2342515 |
| Property Type | Single Family |
| Community Name | McKenzie Towne |
| Amenities Near By | Park, Playground, Schools, Shopping |
| Features | Other, Back Lane |
| Parking Space Total | 2 |
| Plan | 0813057 |
| Structure | Deck |
Building
| Bathroom Total | 3 |
| Bedrooms Above Ground | 3 |
| Bedrooms Total | 3 |
| Amenities | Other |
| Appliances | Washer, Refrigerator, Dishwasher, Dryer, Microwave Range Hood Combo |
| Basement Development | Unfinished |
| Basement Type | Full (unfinished) |
| Constructed Date | 2009 |
| Construction Material | Wood Frame |
| Construction Style Attachment | Detached |
| Cooling Type | None |
| Exterior Finish | Stone, Vinyl Siding |
| Fireplace Present | Yes |
| Fireplace Total | 1 |
| Flooring Type | Carpeted, Ceramic Tile, Hardwood |
| Foundation Type | Poured Concrete |
| Half Bath Total | 1 |
| Heating Type | Forced Air |
| Stories Total | 2 |
| Size Interior | 2,058 Ft2 |
| Total Finished Area | 2058.02 Sqft |
| Type | House |
Parking
| Detached Garage | 2 |
| Garage | |
| Heated Garage |
Land
| Acreage | No |
| Fence Type | Fence |
| Land Amenities | Park, Playground, Schools, Shopping |
| Landscape Features | Landscaped, Lawn |
| Size Depth | 35.33 M |
| Size Frontage | 10.4 M |
| Size Irregular | 367.00 |
| Size Total | 367 M2|0-4,050 Sqft |
| Size Total Text | 367 M2|0-4,050 Sqft |
| Zoning Description | R-1n |
Rooms
| Level | Type | Length | Width | Dimensions |
|---|---|---|---|---|
| Main Level | Living Room | 17.50 Ft x 17.33 Ft | ||
| Main Level | Dining Room | 13.50 Ft x 10.58 Ft | ||
| Main Level | Kitchen | 13.50 Ft x 11.17 Ft | ||
| Main Level | Den | 11.00 Ft x 9.67 Ft | ||
| Main Level | 2pc Bathroom | Measurements not available | ||
| Main Level | Laundry Room | 8.83 Ft x 5.33 Ft | ||
| Upper Level | Bonus Room | 15.92 Ft x 12.00 Ft | ||
| Upper Level | Primary Bedroom | 15.00 Ft x 14.08 Ft | ||
| Upper Level | 4pc Bathroom | Measurements not available | ||
| Upper Level | Bedroom | 9.92 Ft x 11.00 Ft | ||
| Upper Level | Bedroom | 9.92 Ft x 11.00 Ft | ||
| Upper Level | 4pc Bathroom | Measurements not available |
Contact Us
Contact us for more information

The trademarks REALTOR®, REALTORS®, and the REALTOR® logo are controlled by The Canadian Real Estate Association (CREA) and identify real estate professionals who are members of CREA. The trademarks MLS®, Multiple Listing Service® and the associated logos are owned by The Canadian Real Estate Association (CREA) and identify the quality of services provided by real estate professionals who are members of CREA. The trademark DDF® is owned by The Canadian Real Estate Association (CREA) and identifies CREA's Data Distribution Facility (DDF®)
September 15 2026 09:42:52
Calgary Real Estate Board
RE/MAX Realty Professionals

