48 Butler Crescent Nw Calgary, Alberta T2L 1K3

$800,000
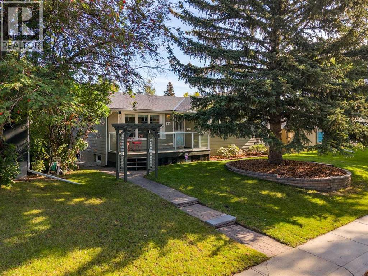
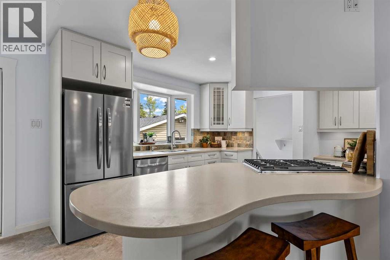
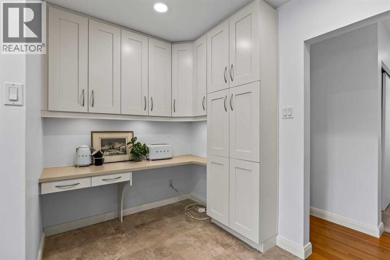
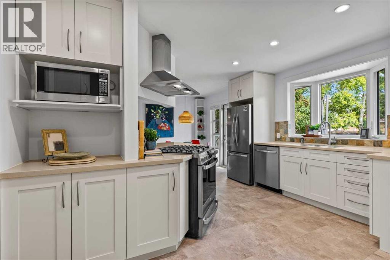
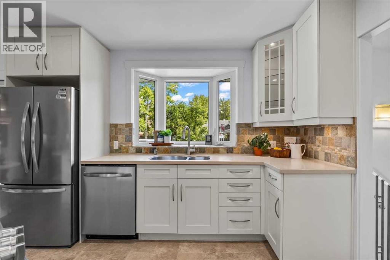
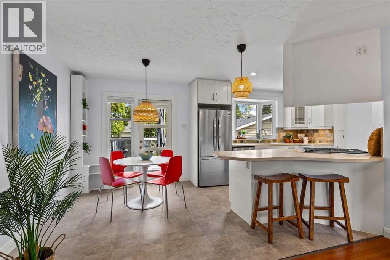
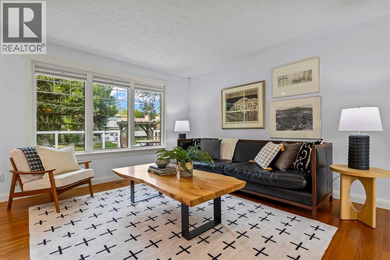
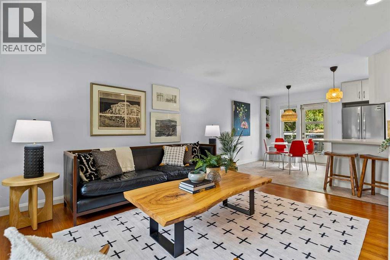
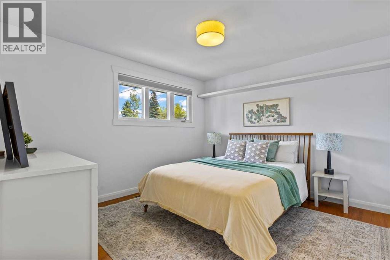
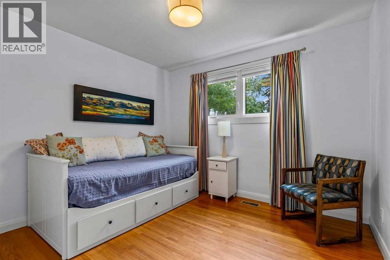
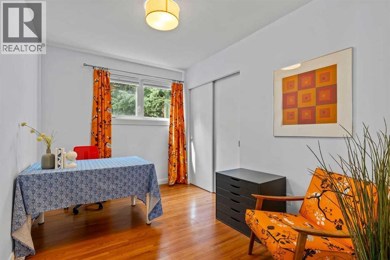
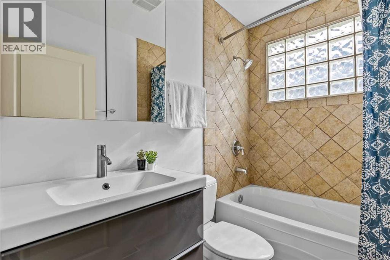
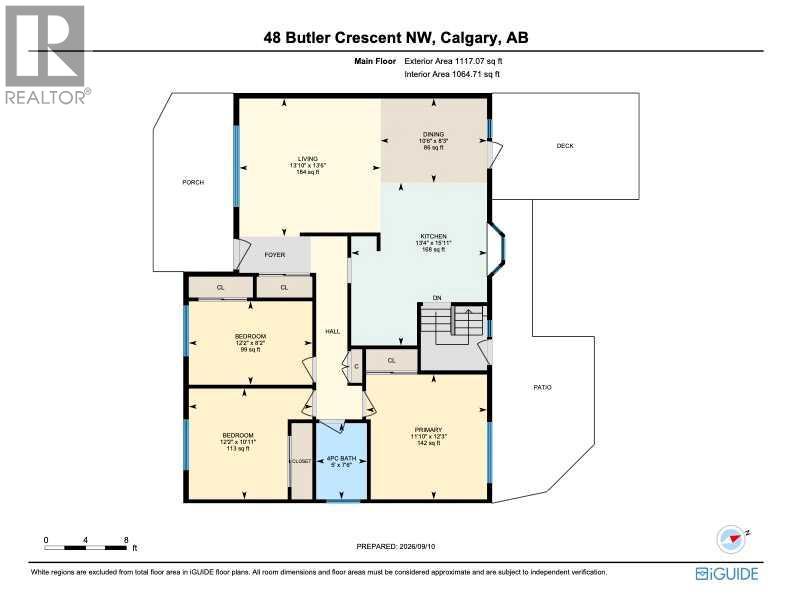
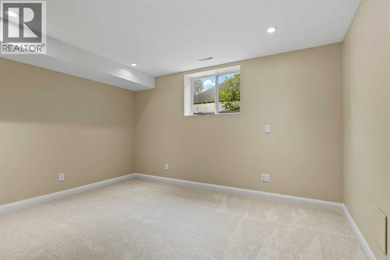
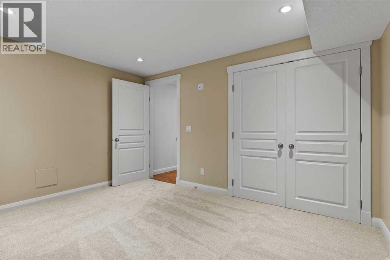
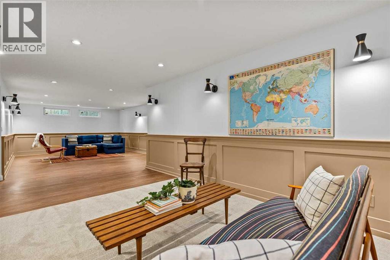
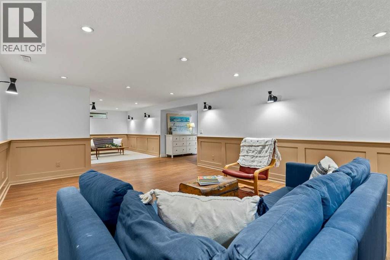
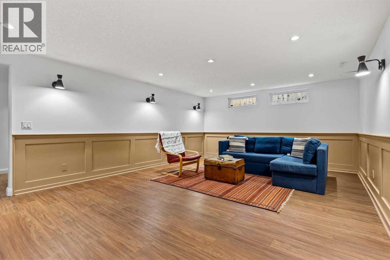
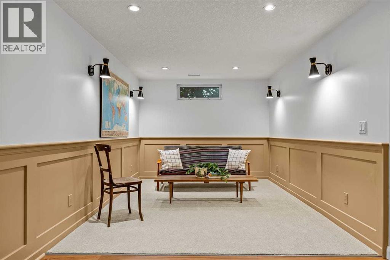
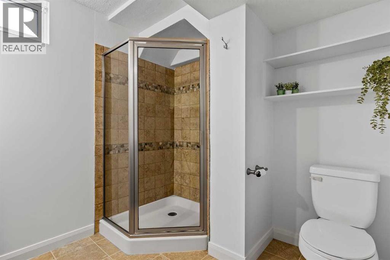
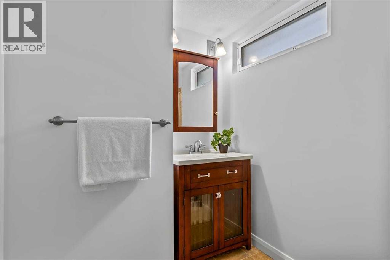
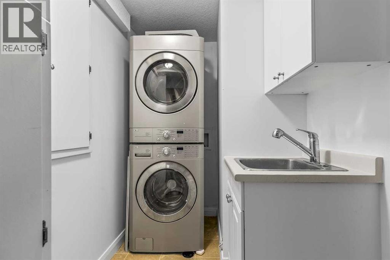
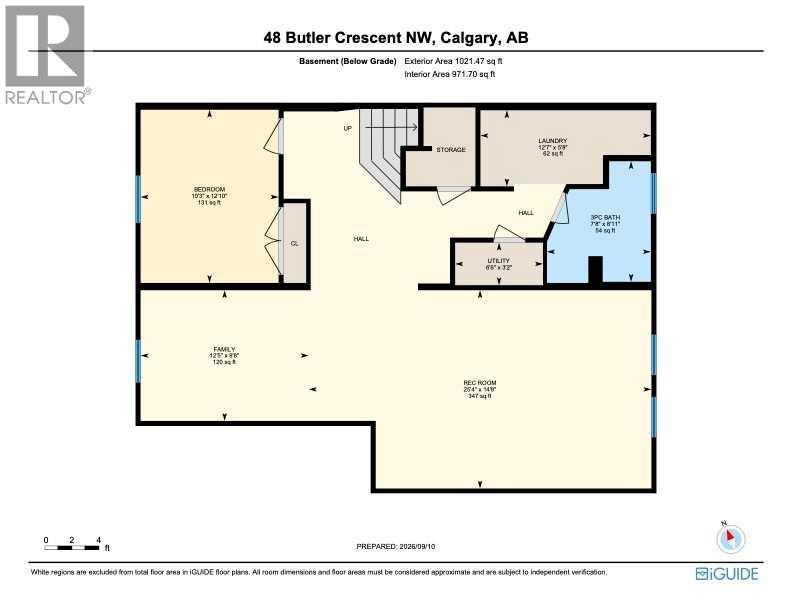
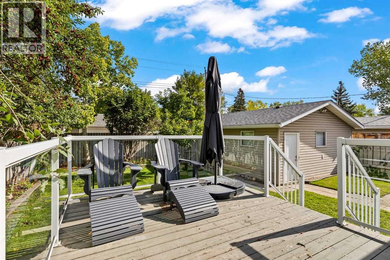
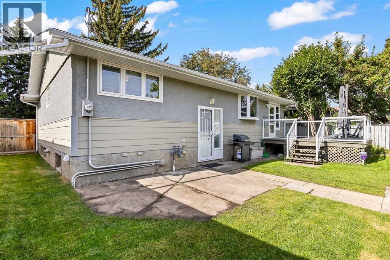
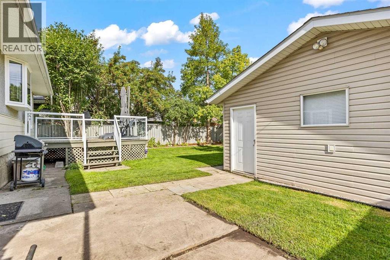
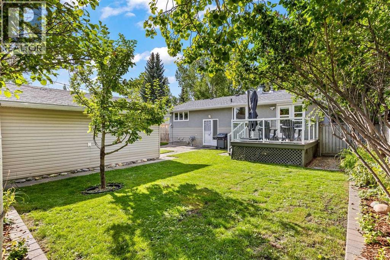
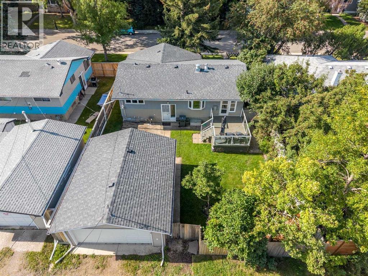
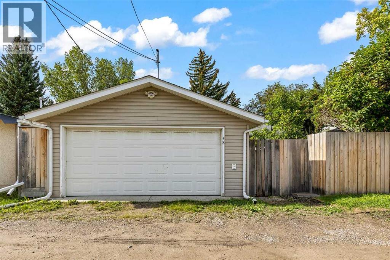
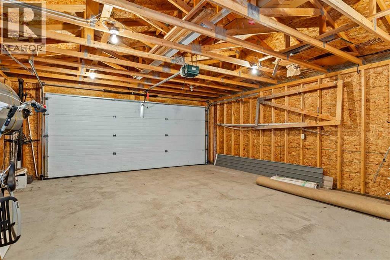
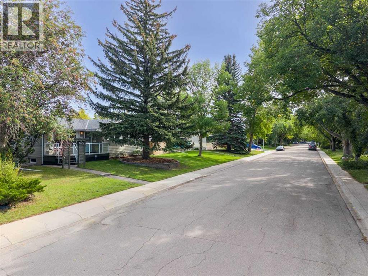
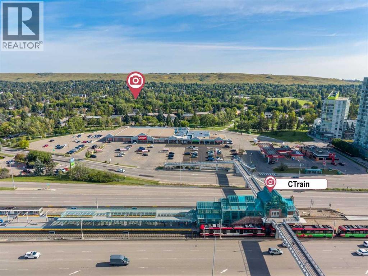
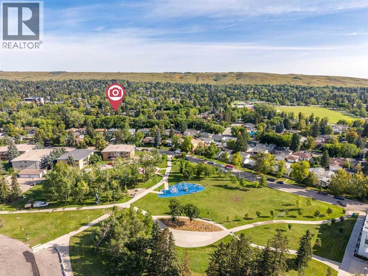
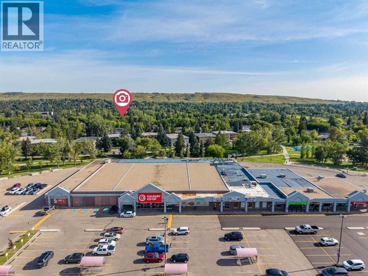
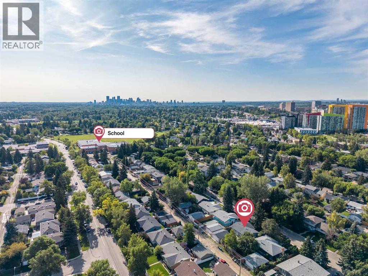
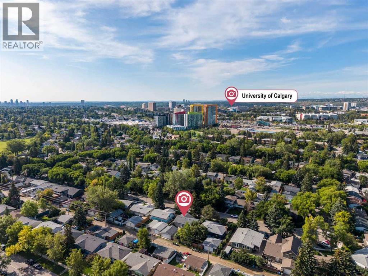
This 4-bedroom (3 up/1down) and 2-bathroom bungalow with a prime location in Brentwood is ready for you to call home. The spacious kitchen features updated solid wood cabinets, brand-new appliances and flooring, Corian countertops, and a backyard view from the window by the sink. It opens to the dining and full-sized living room, creating the perfect place for prep and entertaining. This main level also offers three bedrooms, a 4-piece bathroom, and both a front entrance and a linen closet. The basement has a spacious bedroom with a large window (non-egress), a rec room, and a 3-piece bathroom. The property also includes an oversized double detached garage, a spacious fully fenced backyard, a large back deck, and a low-maintenance garden. Upgrades and features include a new sewer line, backwater valve, sump pump, vinyl windows and patio door, copper and PEX plumbing, upgraded electrical panel, fresh paint, flooring, a front deck, and more. Living here, you’ll have easy access to local amenities, with a Walk Score of 81, a 78 Bike Score, and a short walk to the Brentwood C-Train station and Brentwood and St. Luke School. Welcome Home! (id:58331)
Property Details
| MLS® Number | A2343014 |
| Property Type | Single Family |
| Community Name | Brentwood |
| Amenities Near By | Park, Playground, Schools, Shopping |
| Features | Back Lane, No Smoking Home |
| Parking Space Total | 2 |
| Plan | 6jk |
| Structure | Deck |
Building
| Bathroom Total | 2 |
| Bedrooms Above Ground | 3 |
| Bedrooms Below Ground | 1 |
| Bedrooms Total | 4 |
| Appliances | Washer, Refrigerator, Gas Stove(s), Dishwasher, Dryer, Hood Fan |
| Architectural Style | Bungalow |
| Basement Development | Finished |
| Basement Type | Full (finished) |
| Constructed Date | 1961 |
| Construction Style Attachment | Detached |
| Cooling Type | None |
| Exterior Finish | Composite Siding, Stucco |
| Flooring Type | Carpeted, Hardwood, Linoleum |
| Foundation Type | Poured Concrete |
| Heating Type | Forced Air |
| Stories Total | 1 |
| Size Interior | 1,117 Ft2 |
| Total Finished Area | 1117.07 Sqft |
| Type | House |
Parking
| Detached Garage | 2 |
Land
| Acreage | No |
| Fence Type | Fence |
| Land Amenities | Park, Playground, Schools, Shopping |
| Size Depth | 30.55 M |
| Size Frontage | 16.48 M |
| Size Irregular | 502.00 |
| Size Total | 502 M2|4,051 - 7,250 Sqft |
| Size Total Text | 502 M2|4,051 - 7,250 Sqft |
| Zoning Description | R-cg |
Rooms
| Level | Type | Length | Width | Dimensions |
|---|---|---|---|---|
| Basement | 3pc Bathroom | 7.67 Ft x 8.92 Ft | ||
| Basement | Bedroom | 10.25 Ft x 12.83 Ft | ||
| Basement | Family Room | 12.42 Ft x 9.67 Ft | ||
| Basement | Recreational, Games Room | 25.33 Ft x 14.67 Ft | ||
| Main Level | Bedroom | 10.92 Ft x 12.17 Ft | ||
| Main Level | Bedroom | 8.17 Ft x 12.17 Ft | ||
| Main Level | Dining Room | 8.25 Ft x 10.50 Ft | ||
| Main Level | Kitchen | 15.92 Ft x 13.33 Ft | ||
| Main Level | Living Room | 13.50 Ft x 13.83 Ft | ||
| Main Level | Primary Bedroom | 12.25 Ft x 11.83 Ft | ||
| Main Level | 4pc Bathroom | 7.50 Ft x 5.00 Ft |
Contact Us
Contact us for more information

The trademarks REALTOR®, REALTORS®, and the REALTOR® logo are controlled by The Canadian Real Estate Association (CREA) and identify real estate professionals who are members of CREA. The trademarks MLS®, Multiple Listing Service® and the associated logos are owned by The Canadian Real Estate Association (CREA) and identify the quality of services provided by real estate professionals who are members of CREA. The trademark DDF® is owned by The Canadian Real Estate Association (CREA) and identifies CREA's Data Distribution Facility (DDF®)
October 06 2026 05:15:48
Calgary Real Estate Board
Royal LePage Solutions

