4817 20 Avenue Nw Calgary, Alberta T3B 0V2

$865,000
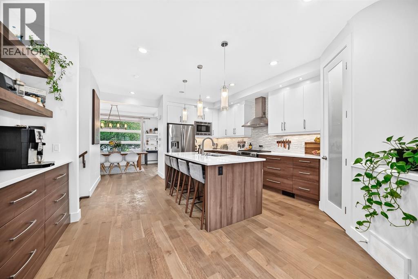
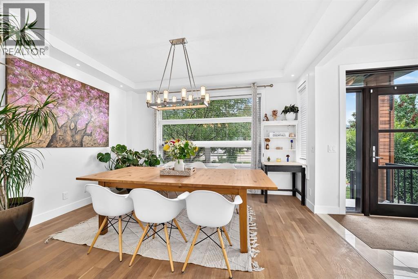
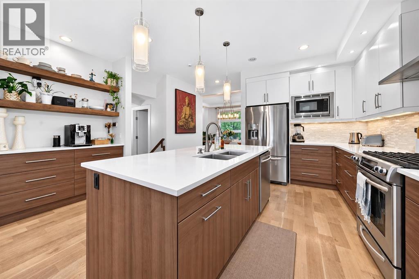
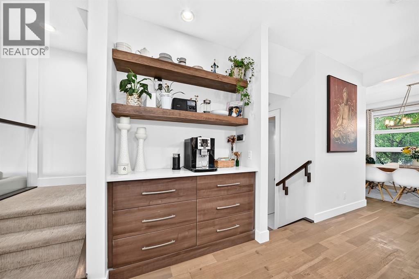
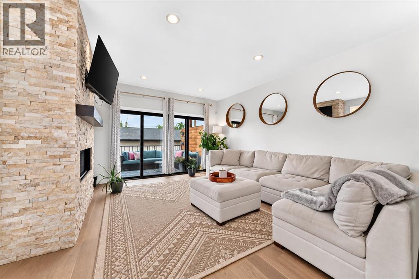
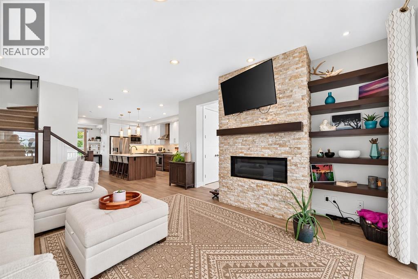
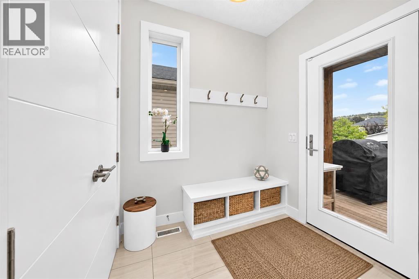
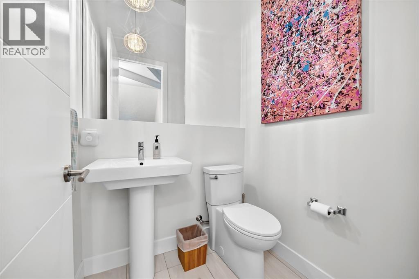
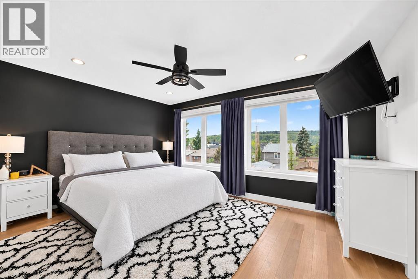
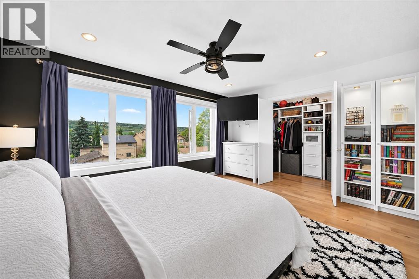
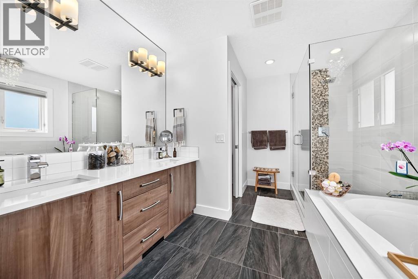
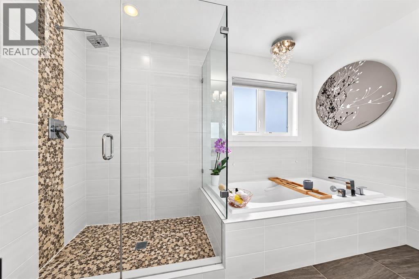
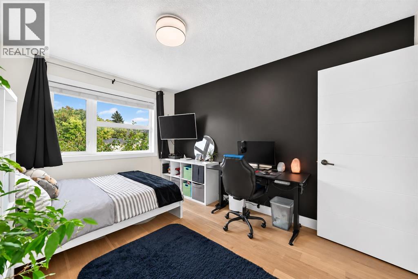
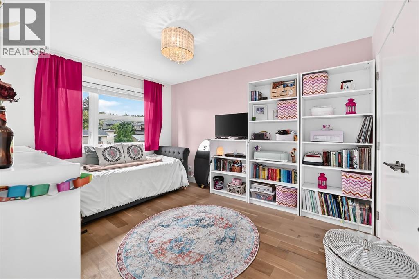
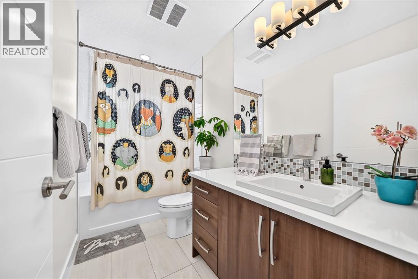
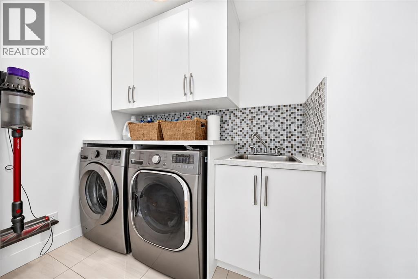
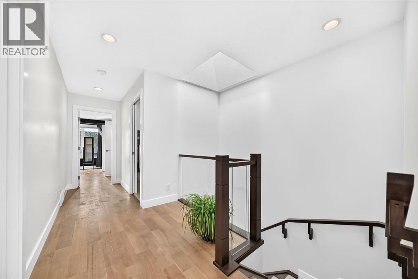
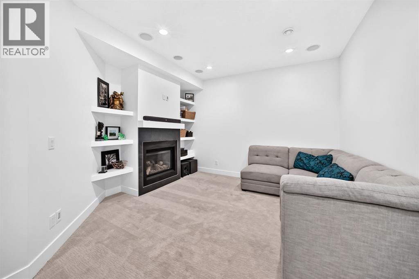
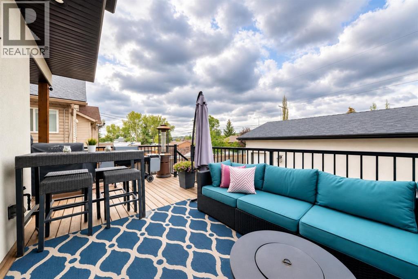
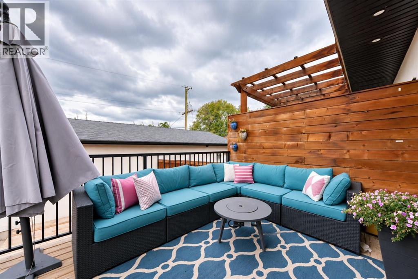
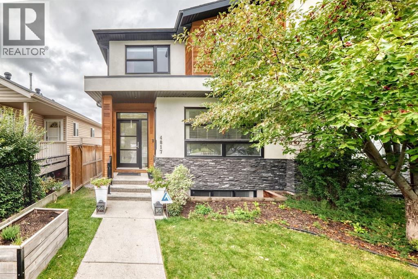
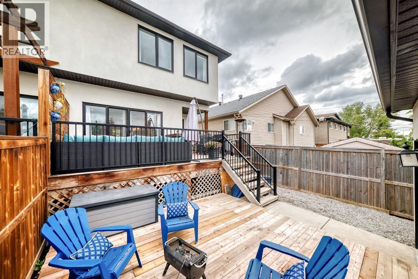
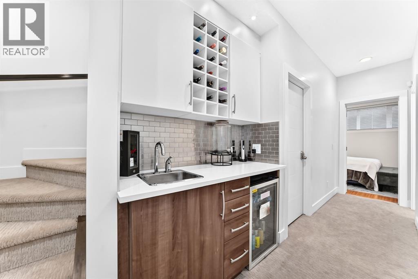
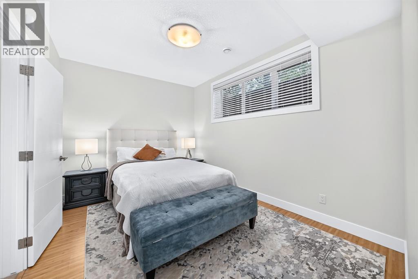
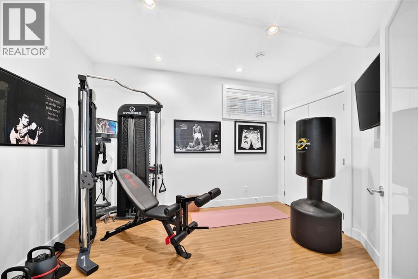
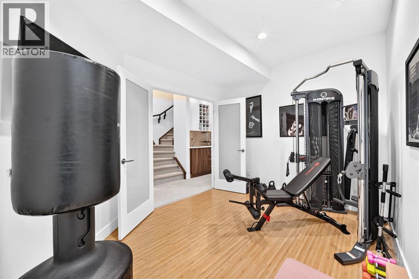
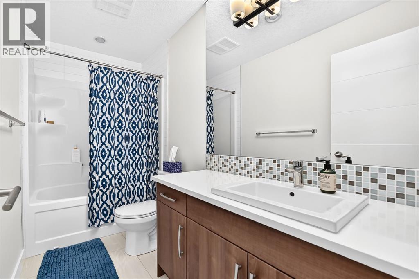
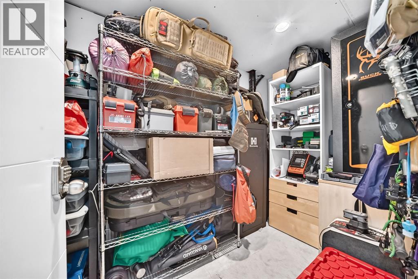
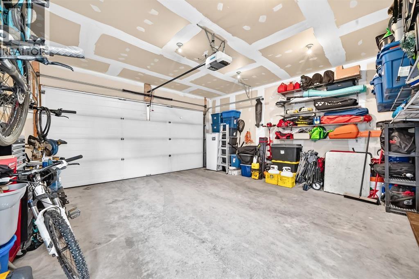
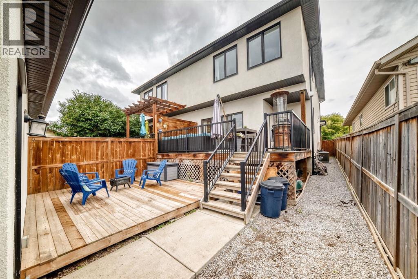
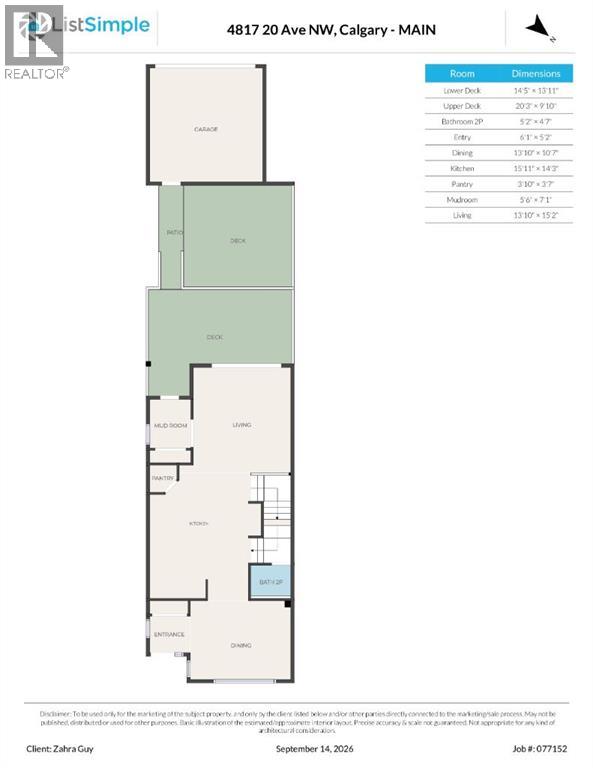
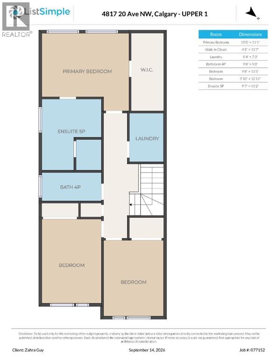
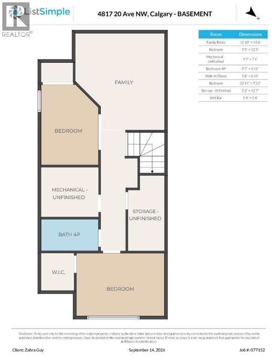
5 BEDROOMS | OPEN LAYOUT | TALL CEILINGS | PRIVATE BACKYARD | DOUBLE DETACHED GARAGE | TWO GAS FIREPLACES | IN-FLOOR HEATING IN ENSUITE | A/C | BASEMENT BAR | IN-CEILING SPEAKERS | CENTRAL LOCATIONThis is your opportunity to own an upscale, modern home in the mature and centrally located community of Montgomery. Beautifully maintained and thoughtfully designed, this 5-bedroom duplex offers a spacious layout, quality finishes, and plenty of room for the whole family.The main floor is bright and inviting, with natural sunlight flowing through large windows. The open-concept layout with tall ceilings features a versatile front room that can be used as a dining room or flex room, a well-appointed kitchen with a large island and coffee bar, spacious pantry, living room with a gas fireplace, mudroom, and a 2-piece powder room.Upstairs, you'll find three bedrooms, a 4-piece bathroom, a wide hallway, and a convenient laundry room. The spacious primary bedroom features a large walk-in closet and a 5-piece ensuite with heated floors, creating a comfortable retreat at the end of the day.The fully finished basement is ideal for entertaining, featuring a large family room with a second gas fireplace, plush carpeting, two additional bedrooms, one with a walk-in closet, a 4-piece bathroom, extra storage, and a wet bar.Outside, enjoy the privacy of your upper deck overlooking the low-maintenance backyard, along with a double detached garage.Located in the heart of Montgomery, this home is close to hospitals, the University of Calgary, schools, parks and playgrounds, green spaces, shopping, and numerous amenities. A modern, well-built home in an established community with an exceptional central location. (id:58331)
Property Details
| MLS® Number | A2344409 |
| Property Type | Single Family |
| Community Name | Montgomery |
| Amenities Near By | Park, Playground, Recreation Nearby, Schools, Shopping |
| Features | Back Lane, Wet Bar |
| Parking Space Total | 2 |
| Plan | 1211985 |
| Structure | Deck |
Building
| Bathroom Total | 4 |
| Bedrooms Above Ground | 3 |
| Bedrooms Below Ground | 2 |
| Bedrooms Total | 5 |
| Appliances | Washer, Refrigerator, Dishwasher, Oven, Dryer, Microwave, Window Coverings |
| Basement Development | Finished |
| Basement Type | Full (finished) |
| Constructed Date | 2012 |
| Construction Style Attachment | Semi-detached |
| Cooling Type | Central Air Conditioning |
| Exterior Finish | Stone, Stucco |
| Fireplace Present | Yes |
| Fireplace Total | 2 |
| Flooring Type | Carpeted, Hardwood, Tile |
| Foundation Type | Poured Concrete |
| Half Bath Total | 1 |
| Heating Fuel | Natural Gas |
| Heating Type | Forced Air, In Floor Heating |
| Stories Total | 2 |
| Size Interior | 1,907 Ft2 |
| Total Finished Area | 1907 Sqft |
| Type | Duplex |
Parking
| Detached Garage | 2 |
Land
| Acreage | No |
| Fence Type | Fence |
| Land Amenities | Park, Playground, Recreation Nearby, Schools, Shopping |
| Size Depth | 36.59 M |
| Size Frontage | 7.64 M |
| Size Irregular | 3003.00 |
| Size Total | 3003 Sqft|0-4,050 Sqft |
| Size Total Text | 3003 Sqft|0-4,050 Sqft |
| Zoning Description | R-cg |
Rooms
| Level | Type | Length | Width | Dimensions |
|---|---|---|---|---|
| Second Level | Bedroom | 9.83 Ft x 12.92 Ft | ||
| Second Level | Bedroom | 9.67 Ft x 13.42 Ft | ||
| Second Level | Laundry Room | 5.33 Ft x 7.25 Ft | ||
| Second Level | Other | 4.42 Ft x 13.58 Ft | ||
| Second Level | Primary Bedroom | 15.00 Ft x 11.08 Ft | ||
| Second Level | 5pc Bathroom | 9.58 Ft x 11.17 Ft | ||
| Second Level | 4pc Bathroom | 9.67 Ft x 5.00 Ft | ||
| Basement | Bedroom | 12.92 Ft x 9.92 Ft | ||
| Basement | Storage | 5.25 Ft x 12.58 Ft | ||
| Basement | Other | 5.67 Ft x 6.92 Ft | ||
| Basement | 4pc Bathroom | 9.58 Ft x 4.92 Ft | ||
| Basement | Furnace | 9.58 Ft x 7.08 Ft | ||
| Basement | Bedroom | 9.42 Ft x 12.42 Ft | ||
| Basement | Family Room | 12.83 Ft x 14.50 Ft | ||
| Main Level | Other | 5.50 Ft x 7.08 Ft | ||
| Main Level | Living Room | 13.83 Ft x 15.17 Ft | ||
| Main Level | Kitchen | 15.92 Ft x 14.25 Ft | ||
| Main Level | Pantry | 3.83 Ft x 3.58 Ft | ||
| Main Level | Dining Room | 10.83 Ft x 10.58 Ft | ||
| Main Level | Other | 6.08 Ft x 5.17 Ft | ||
| Main Level | 2pc Bathroom | 5.17 Ft x 4.58 Ft |
Contact Us
Contact us for more information

The trademarks REALTOR®, REALTORS®, and the REALTOR® logo are controlled by The Canadian Real Estate Association (CREA) and identify real estate professionals who are members of CREA. The trademarks MLS®, Multiple Listing Service® and the associated logos are owned by The Canadian Real Estate Association (CREA) and identify the quality of services provided by real estate professionals who are members of CREA. The trademark DDF® is owned by The Canadian Real Estate Association (CREA) and identifies CREA's Data Distribution Facility (DDF®)
September 25 2026 05:18:31
Calgary Real Estate Board
Lpt Realty

