5, 2429 28 Street Sw Calgary, Alberta T3E 2H7

$448,500Maintenance, Common Area Maintenance, Insurance
$544.13 Monthly
Maintenance, Common Area Maintenance, Insurance
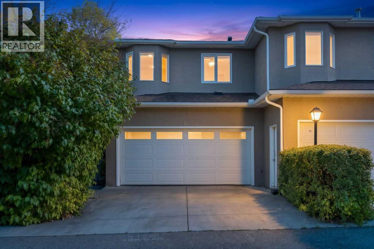
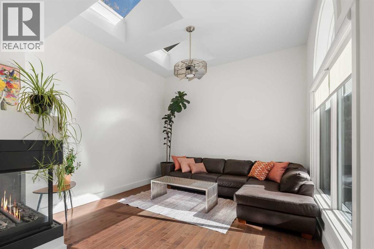
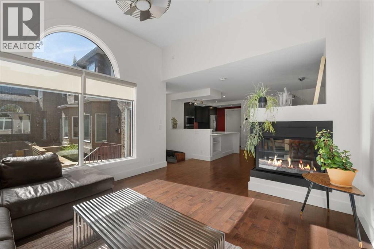
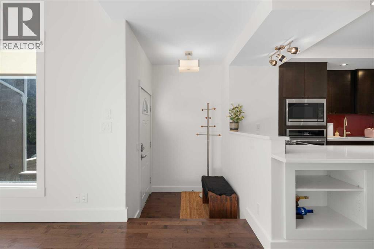
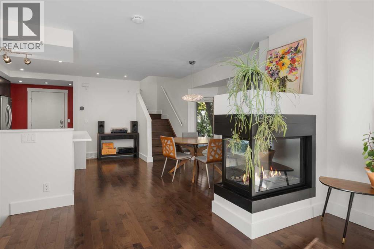
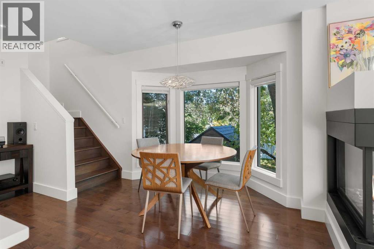
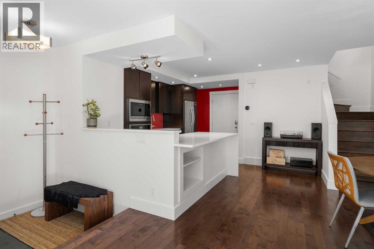
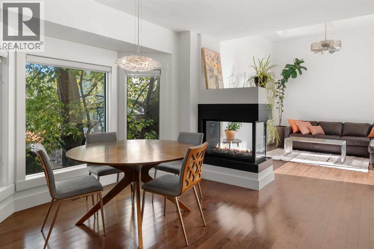
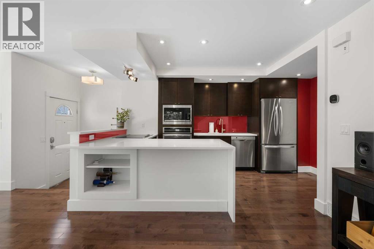
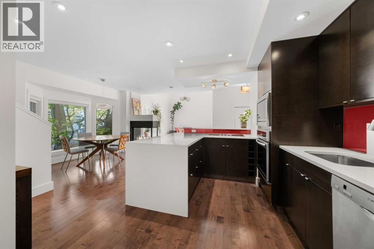
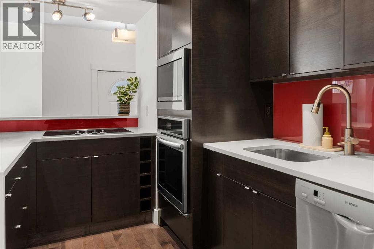
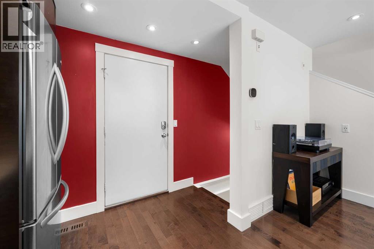
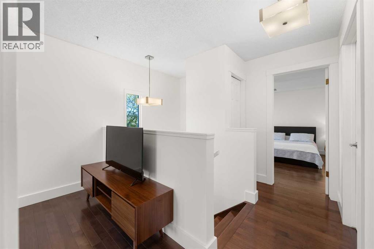
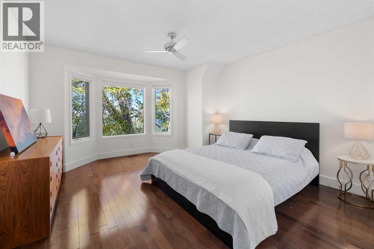
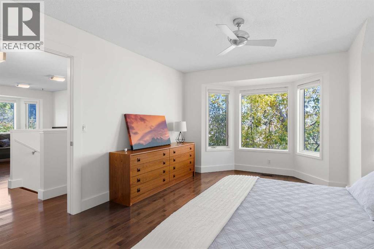
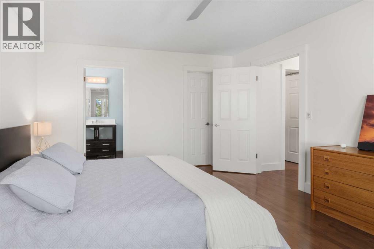
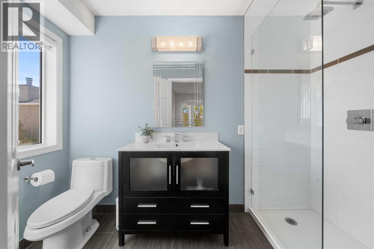
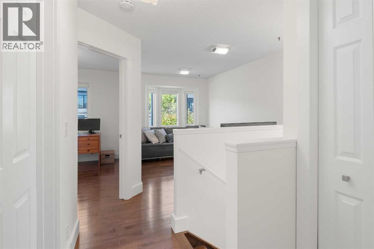
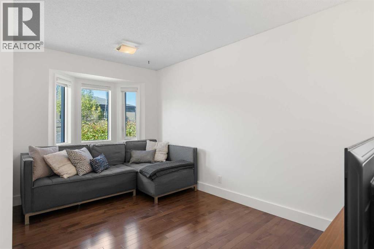
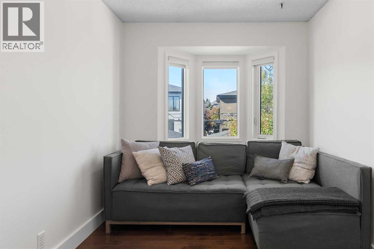
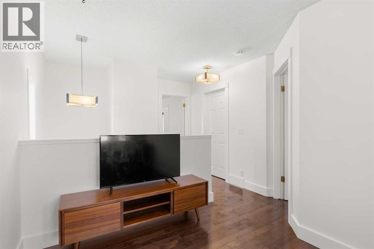
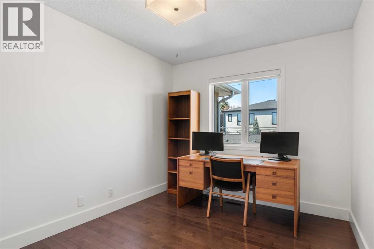
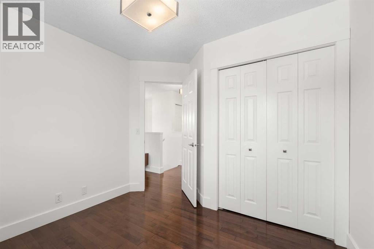
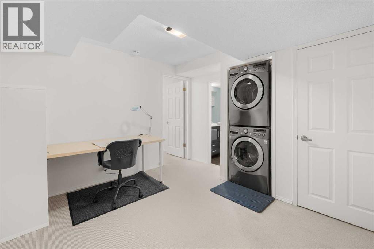
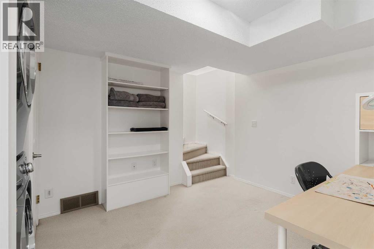
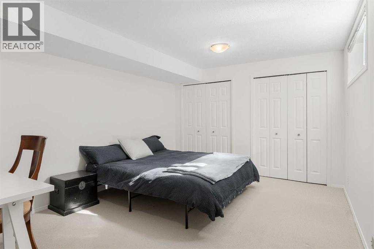
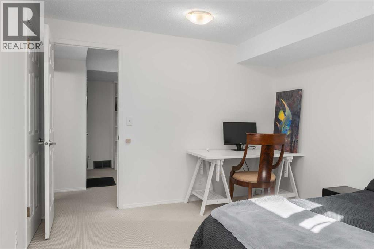
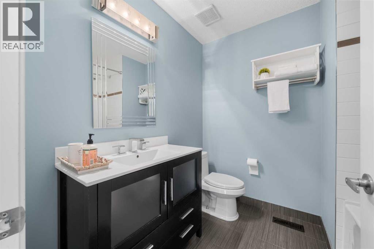
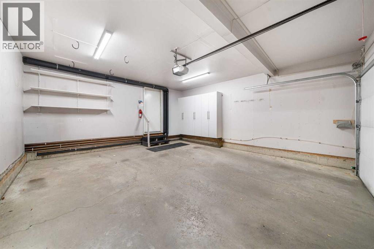
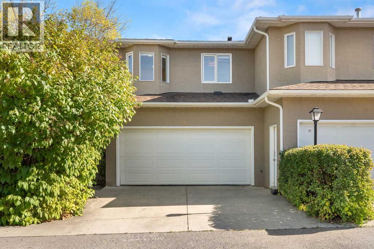
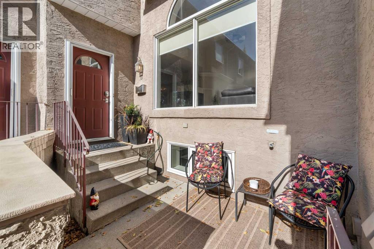
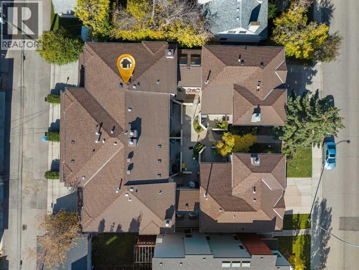
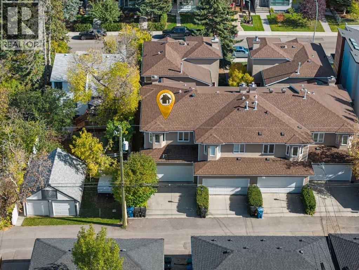
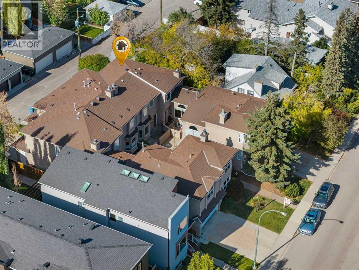
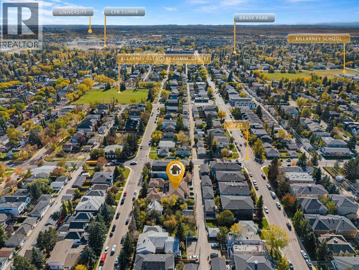
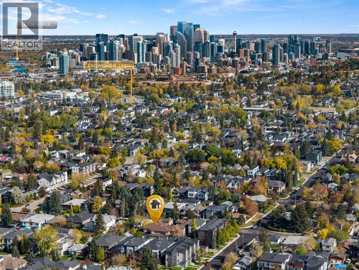
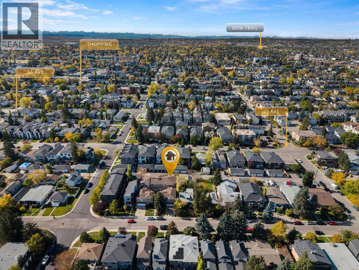
$544.13 MonthlyWelcome to a beautifully designed inner-city home in the heart of Killarney. From the moment you step inside, the abundance of natural light sets this home apart. Large windows and thoughtfully placed skylights create a bright, airy atmosphere throughout, while the open and functional layout makes the home equally suited to everyday living and entertaining.At the heart of the main level is a gorgeous, contemporary kitchen featuring sleek cabinetry, generous workspace, a Frigidaire Gallery induction cooktop with Zephyr pop-up ventilation, built-in Frigidaire Gallery Total Convection wall oven, Bosch dishwasher and KitchenAid French-door refrigerator. The adjoining dining and living spaces flow beautifully together, with a fireplace adding warmth and character to the room.Upstairs, the impressive primary retreat offers a peaceful place to unwind, complemented by beautifully finished bathrooms and additional flexible living space. The fully developed lower level provides even more room for guests, a home office, media space or whatever suits your lifestyle.An attached double garage delivers a major inner-city convenience, while the Killarney location puts you close to parks, neighbourhood shops and restaurants, transit and provides easy access to downtown.Bright, sophisticated and exceptionally well located, this is a home that combines beautiful design with the practicality of inner-city living. (id:58331)
Property Details
| MLS® Number | A2349934 |
| Property Type | Single Family |
| Community Name | Killarney/Glengarry |
| Amenities Near By | Playground, Recreation Nearby, Shopping |
| Community Features | Pets Allowed |
| Features | Treed, Back Lane, No Animal Home, No Smoking Home |
| Parking Space Total | 2 |
| Plan | 9012550 |
Building
| Bathroom Total | 3 |
| Bedrooms Above Ground | 2 |
| Bedrooms Below Ground | 1 |
| Bedrooms Total | 3 |
| Appliances | Washer, Refrigerator, Dishwasher, Dryer, Oven - Built-in, Cooktop - Induction |
| Basement Development | Finished |
| Basement Type | Full (finished) |
| Constructed Date | 1991 |
| Construction Style Attachment | Attached |
| Cooling Type | Central Air Conditioning |
| Exterior Finish | Stucco |
| Fireplace Present | Yes |
| Fireplace Total | 1 |
| Flooring Type | Carpeted, Ceramic Tile, Hardwood |
| Foundation Type | Poured Concrete |
| Heating Fuel | Natural Gas |
| Heating Type | Forced Air |
| Stories Total | 2 |
| Size Interior | 1,278 Ft2 |
| Total Finished Area | 1278 Sqft |
| Type | Row / Townhouse |
Parking
| Attached Garage | 2 |
Land
| Acreage | No |
| Fence Type | Partially Fenced |
| Land Amenities | Playground, Recreation Nearby, Shopping |
| Size Total Text | Unknown |
| Zoning Description | M-cg D72 |
Rooms
| Level | Type | Length | Width | Dimensions |
|---|---|---|---|---|
| Basement | 3pc Bathroom | 6.00 Ft x 7.25 Ft | ||
| Basement | Bedroom | 10.75 Ft x 16.17 Ft | ||
| Basement | Recreational, Games Room | 10.75 Ft x 11.67 Ft | ||
| Basement | Furnace | 7.67 Ft x 7.50 Ft | ||
| Main Level | Dining Room | 11.17 Ft x 13.83 Ft | ||
| Main Level | Kitchen | 8.67 Ft x 14.83 Ft | ||
| Main Level | Living Room | 11.83 Ft x 19.42 Ft | ||
| Upper Level | 3pc Bathroom | 5.00 Ft x 9.92 Ft | ||
| Upper Level | 4pc Bathroom | 6.83 Ft x 7.58 Ft | ||
| Upper Level | Bedroom | 9.25 Ft x 11.92 Ft | ||
| Upper Level | Family Room | 8.17 Ft x 14.83 Ft | ||
| Upper Level | Primary Bedroom | 14.42 Ft x 13.17 Ft |
Contact Us
Contact us for more information

The trademarks REALTOR®, REALTORS®, and the REALTOR® logo are controlled by The Canadian Real Estate Association (CREA) and identify real estate professionals who are members of CREA. The trademarks MLS®, Multiple Listing Service® and the associated logos are owned by The Canadian Real Estate Association (CREA) and identify the quality of services provided by real estate professionals who are members of CREA. The trademark DDF® is owned by The Canadian Real Estate Association (CREA) and identifies CREA's Data Distribution Facility (DDF®)
October 04 2026 07:31:45
Calgary Real Estate Board
Royal LePage Solutions

