5, 624 2 Avenue Nw Calgary, Alberta T2N 0E1


$215,000Maintenance, Common Area Maintenance, Heat, Insurance, Parking, Property Management, Reserve Fund Contributions, Sewer, Waste Removal, Water
$636 Monthly
Maintenance, Common Area Maintenance, Heat, Insurance, Parking, Property Management, Reserve Fund Contributions, Sewer, Waste Removal, Water
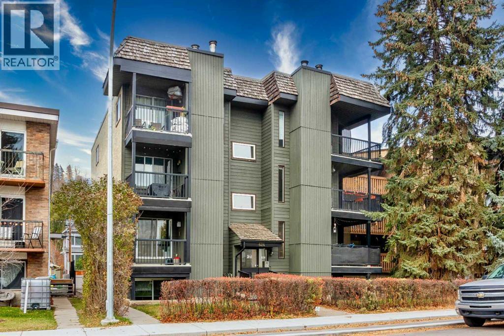
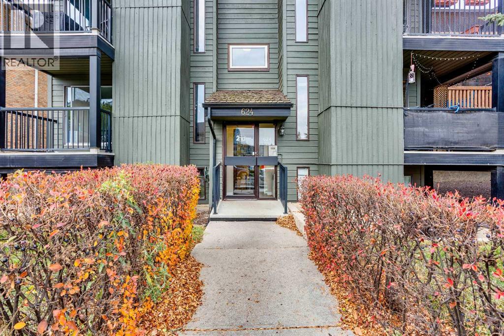
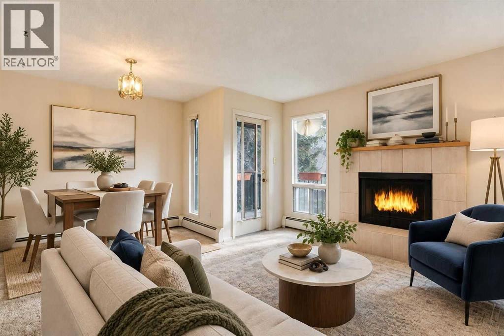
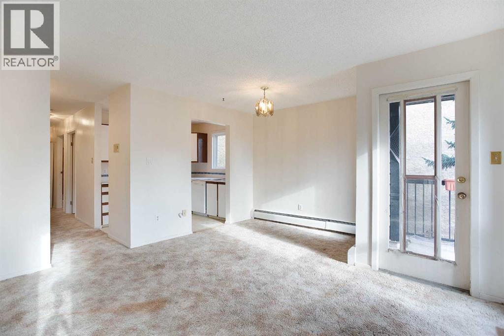
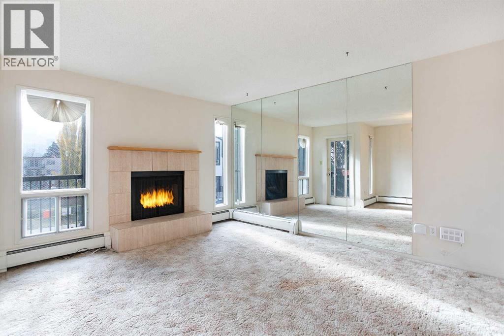
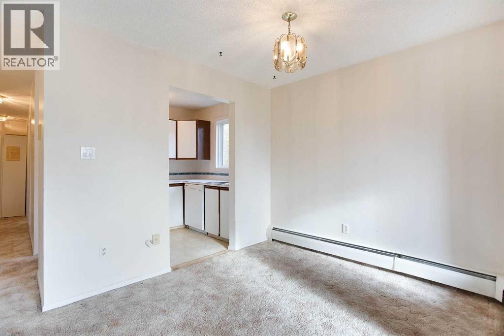
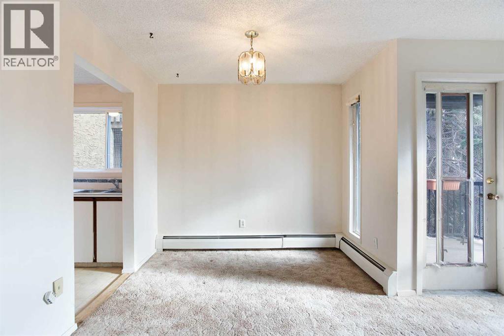
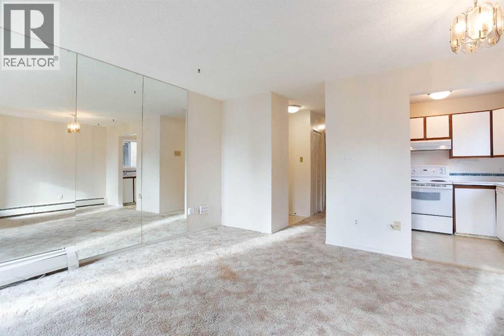
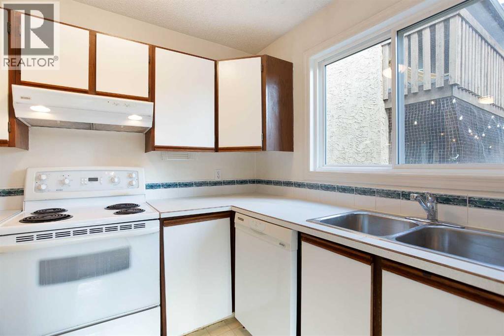
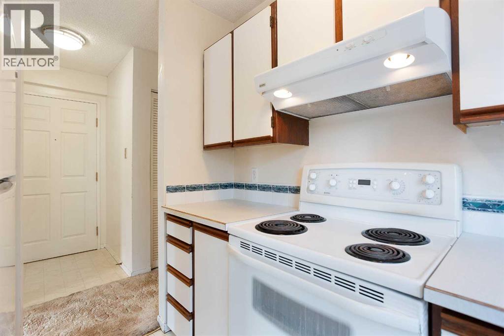
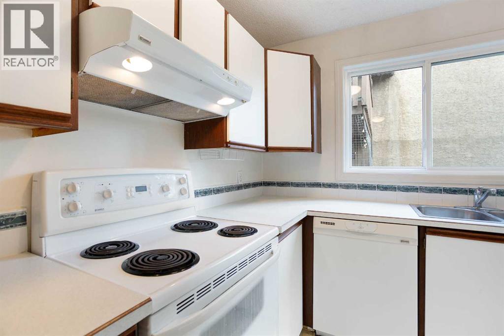
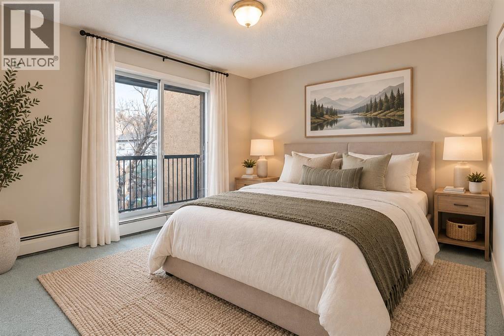
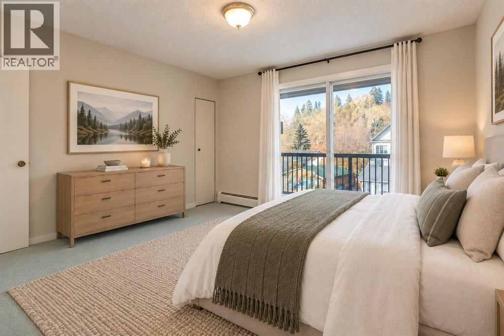
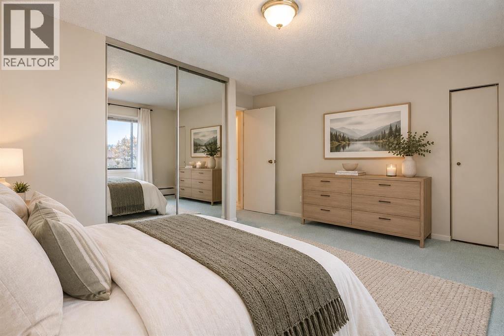
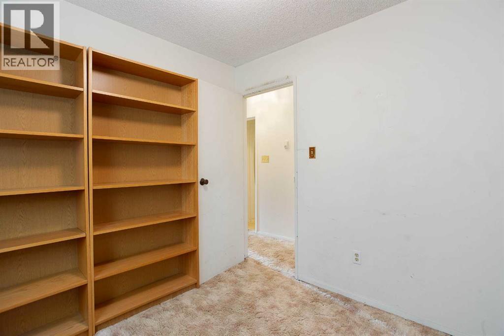
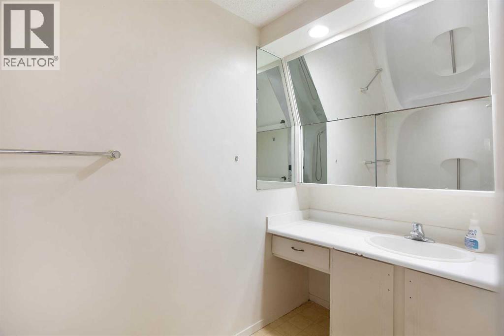
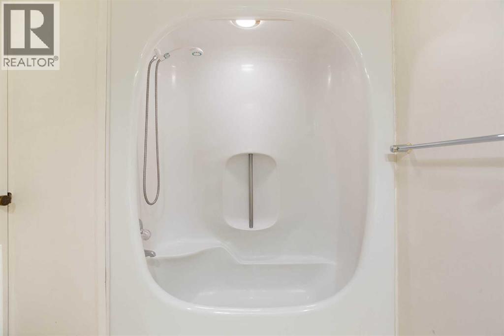
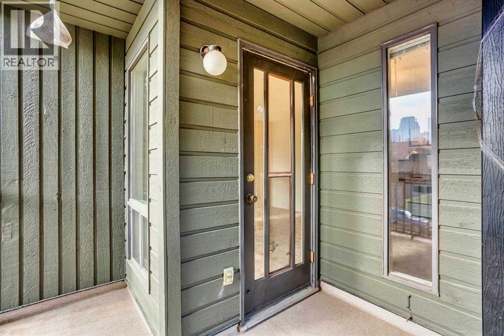
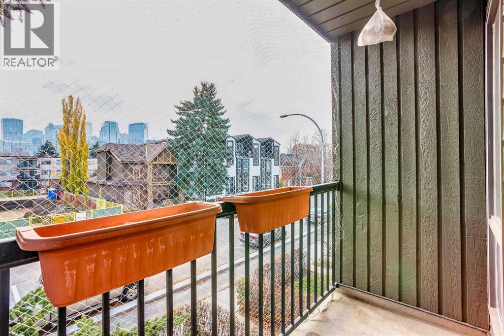
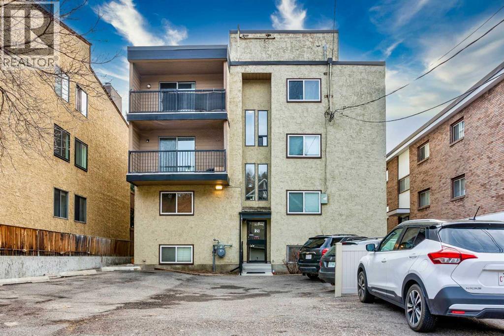
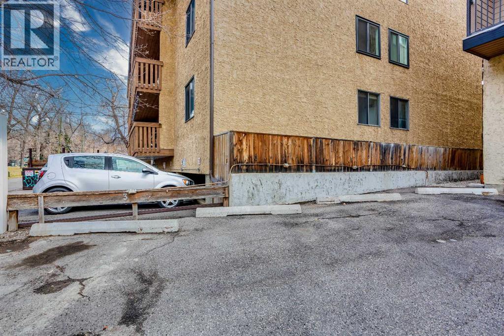
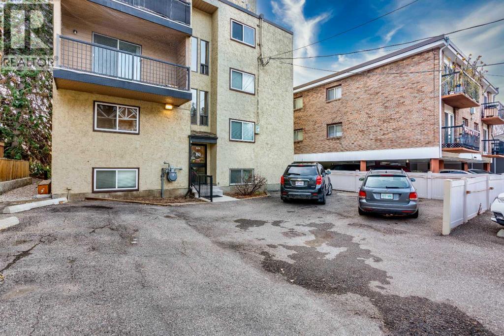
$636 MonthlyMake It Yours in Sunnyside – Welcome to Sunny on 2ndGet into one of Calgary’s most walkable inner-city neighbourhoods with this 761 sq. ft., 2-bedroom, 1-bathroom condo at Sunny on 2nd. Two good-sized bedrooms and a practical layout suit first-time buyers, young professionals, downsizers and investors. You also get both a north-facing and a south-facing balcony, plus a wood-burning fireplace. Both are rare at this price point.When it comes to the complex, the big-ticket work is already done. It has had extensive exterior maintenance and repairs, including updated balcony floors and railings, updated common-area flooring and an updated Boiler system. Roof was professionally inspected in 2023-2024 and found to be in excellent condition.That leaves you free to focus on the fun part: update the suite’s finishes your way and build equity in a neighbourhood that stays in demand. Step outside and Sunnyside is right there: tree-lined streets, local cafés, the Bow River pathways and an easy walk to Kensington’s shops, restaurants and nightlife. Downtown is minutes away, so the commute is simple whether you walk, bike or take transit.You don’t often find a mature, well-kept complex like this in such a lively community, at this price point! Book your showing today. (id:58331)
Property Details
| MLS® Number | A2350255 |
| Property Type | Single Family |
| Community Name | Sunnyside |
| Amenities Near By | Park, Playground, Schools, Shopping |
| Community Features | Pets Allowed With Restrictions |
| Features | See Remarks, Parking |
| Parking Space Total | 1 |
| Plan | 7910547 |
Building
| Bathroom Total | 1 |
| Bedrooms Above Ground | 2 |
| Bedrooms Total | 2 |
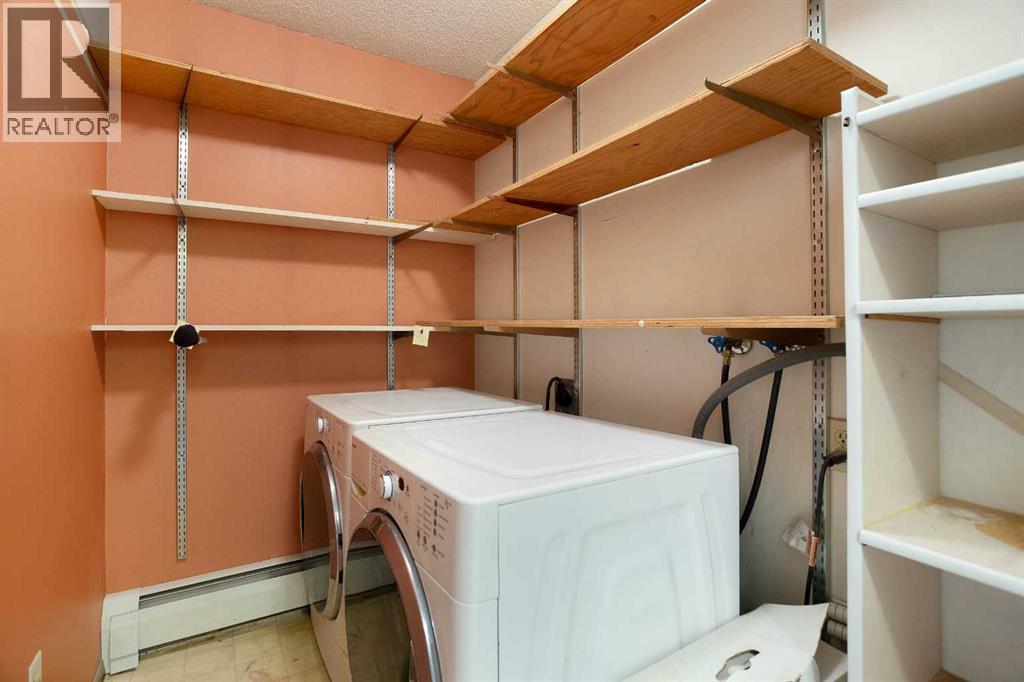
| Appliances | Refrigerator, Dishwasher, Stove, Hood Fan, Window Coverings, Washer & Dryer |
| Constructed Date | 1978 |
| Construction Style Attachment | Attached |
| Cooling Type | None |
| Exterior Finish | Stucco, Wood Siding |
| Fireplace Present | Yes |
| Fireplace Total | 1 |
| Flooring Type | Carpeted, Linoleum |
| Heating Type | Baseboard Heaters |
| Stories Total | 4 |
| Size Interior | 761 Ft2 |
| Total Finished Area | 761.34 Sqft |
| Type | Apartment |
Land
| Acreage | No |
| Land Amenities | Park, Playground, Schools, Shopping |
| Size Total Text | Unknown |
| Zoning Description | M-cg D72 |
Rooms
| Level | Type | Length | Width | Dimensions |
|---|---|---|---|---|
| Main Level | Kitchen | 8.83 Ft x 7.00 Ft | ||
| Main Level | Dining Room | 8.92 Ft x 4.25 Ft | ||
| Main Level | Living Room | 13.67 Ft x 11.67 Ft | ||
| Main Level | Laundry Room | 8.83 Ft x 4.92 Ft | ||
| Main Level | Other | 10.33 Ft x 8.25 Ft | ||
| Main Level | Other | 14.00 Ft x 4.67 Ft | ||
| Main Level | Primary Bedroom | 14.42 Ft x 10.17 Ft | ||
| Main Level | Bedroom | 8.83 Ft x 8.58 Ft | ||
| Main Level | 4pc Bathroom | 10.25 Ft x 6.50 Ft |
Contact Us
Contact us for more information

The trademarks REALTOR®, REALTORS®, and the REALTOR® logo are controlled by The Canadian Real Estate Association (CREA) and identify real estate professionals who are members of CREA. The trademarks MLS®, Multiple Listing Service® and the associated logos are owned by The Canadian Real Estate Association (CREA) and identify the quality of services provided by real estate professionals who are members of CREA. The trademark DDF® is owned by The Canadian Real Estate Association (CREA) and identifies CREA's Data Distribution Facility (DDF®)
November 20 2026 09:03:19
Calgary Real Estate Board
Real Broker

