5, 916 3 Avenue Nw Calgary, Alberta T2N 0J6

$198,000Maintenance, Common Area Maintenance, Heat, Insurance, Property Management, Reserve Fund Contributions, Other, See Remarks, Sewer, Water
$484.22 Monthly
Maintenance, Common Area Maintenance, Heat, Insurance, Property Management, Reserve Fund Contributions, Other, See Remarks, Sewer, Water
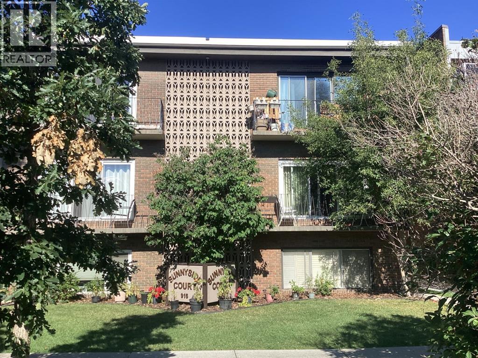
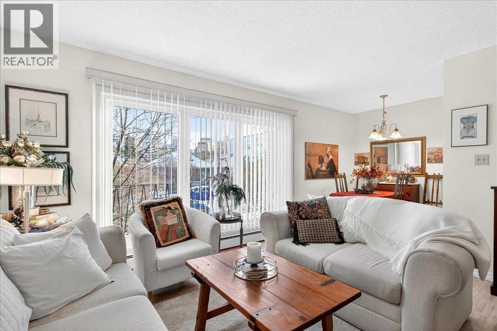
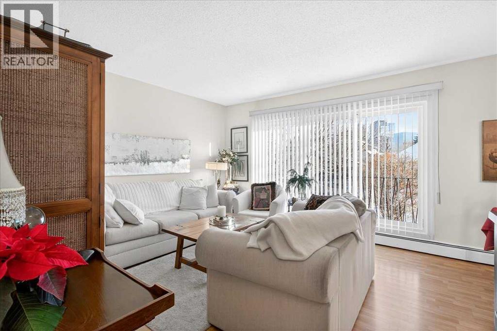
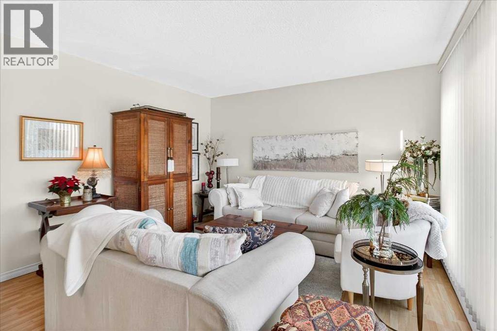
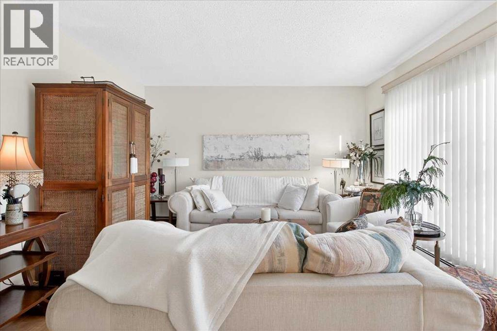
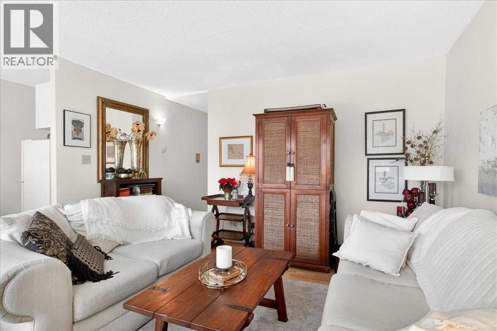
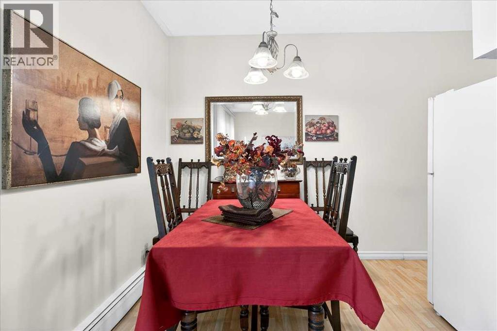
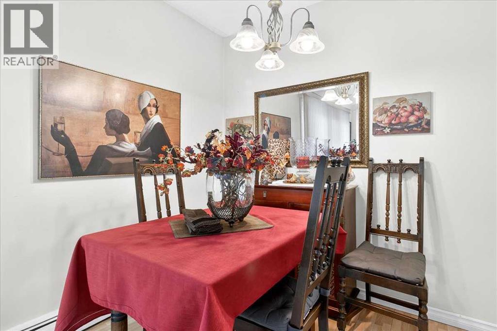
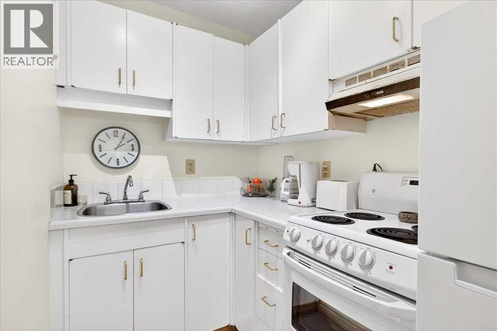
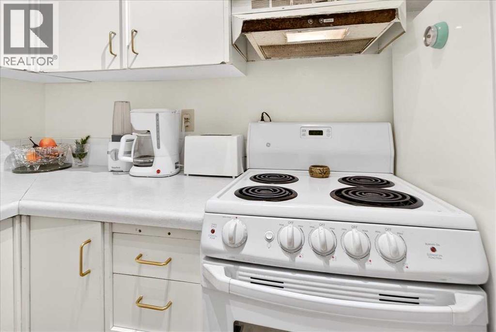
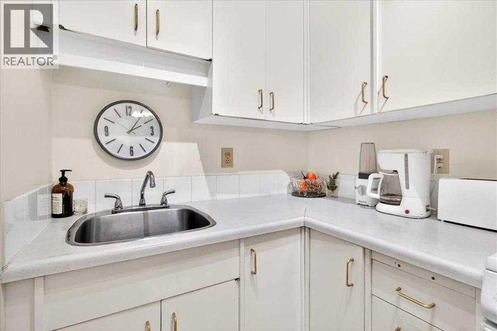
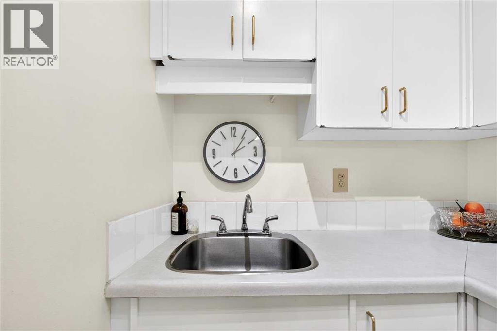
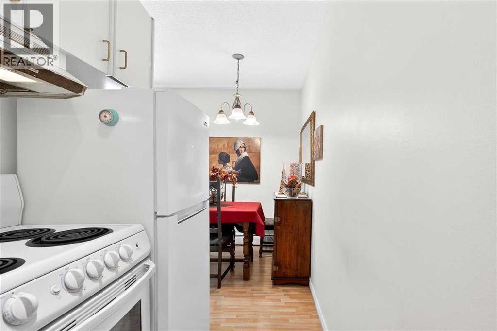
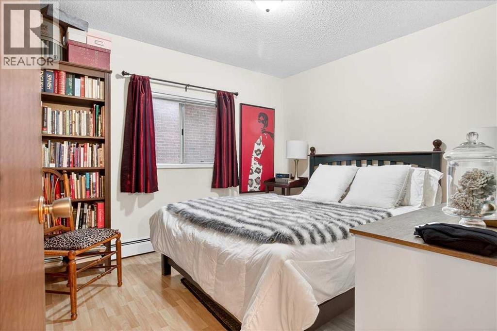
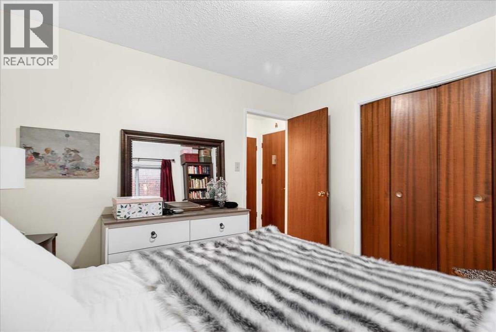
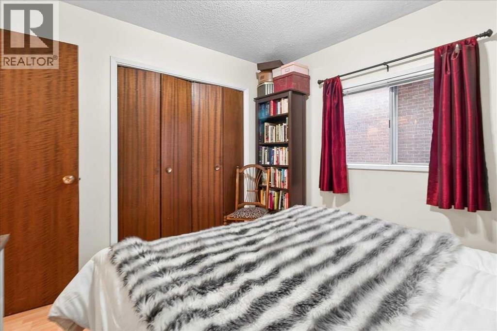
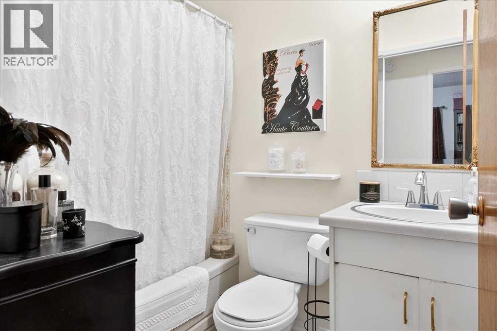
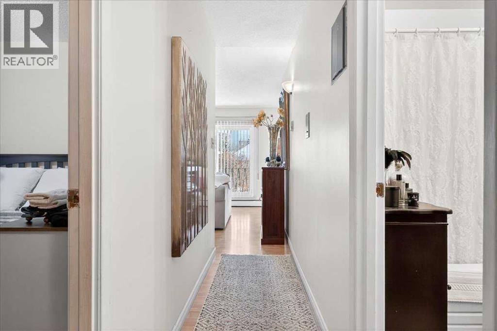
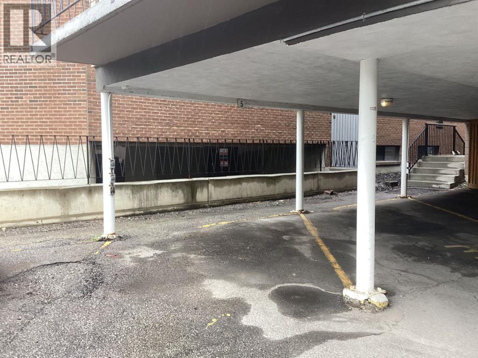
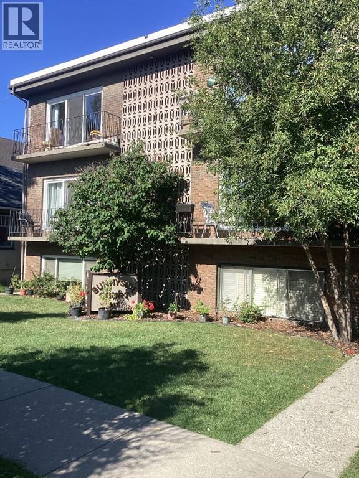
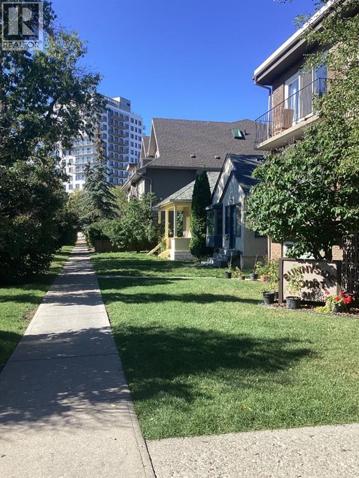
$484.22 MonthlyBright, charming, and inviting—this one-bedroom Sunnyside condo is ready to welcome you home! Quick possession is possible. Located in a small, established building on a quiet street, this well-kept unit offers a comfortable and functional layout with plenty of natural light. The spacious living room features a large patio door that fills the space with sunshine and opens to a large private balcony extending your living space to the outdoors with views of the tree lined street. The functional kitchen is conveniently positioned just off the living room and connects to a comfortable dining area, creating an open and practical space for everyday living. The generously sized bedroom offers a large wardrobe closet with excellent storage, while easy-care laminate flooring provides a clean and practical finish throughout. An assigned parking stall is included, adding everyday convenience, while the excellent location means you can easily leave the car at home. Just steps from the Sunnyside C-Train station, you’ll have easy access throughout the city, including the University of Calgary and SAIT. And when it’s time to get out and explore, the Bow River pathways, downtown and Kensington are all close by. Enjoy nearby cafés, restaurants, shops and boutiques, or take advantage of the incredible walkability that makes this such a popular inner-city community. Whether you’re a first-time buyer, investor, or simply looking for an affordable way to enjoy Calgary’s inner-city lifestyle, this bright one-bedroom condo offers an excellent opportunity in a fantastic location. A welcoming home, a quiet setting, and an unbeatable location—come see what makes this Sunnyside condo such a great place to call home! A pleasure to show! (id:58331)
Property Details
| MLS® Number | A2343166 |
| Property Type | Single Family |
| Community Name | Sunnyside |
| Amenities Near By | Playground, Schools, Shopping |
| Community Features | Pets Allowed, Pets Allowed With Restrictions |
| Features | See Remarks, No Smoking Home |
| Parking Space Total | 1 |
| Plan | 7410572 |
Building
| Bathroom Total | 1 |
| Bedrooms Above Ground | 1 |
| Bedrooms Total | 1 |
| Appliances | Refrigerator, Stove, Hood Fan, Window Coverings |
| Constructed Date | 1965 |
| Construction Material | Poured Concrete |
| Construction Style Attachment | Attached |
| Cooling Type | None |
| Exterior Finish | Brick, Concrete |
| Flooring Type | Laminate |
| Heating Type | Baseboard Heaters |
| Stories Total | 3 |
| Size Interior | 488 Ft2 |
| Total Finished Area | 487.79 Sqft |
| Type | Apartment |
Land
| Acreage | No |
| Land Amenities | Playground, Schools, Shopping |
| Size Total Text | Unknown |
| Zoning Description | M-cg D72 |
Rooms
| Level | Type | Length | Width | Dimensions |
|---|---|---|---|---|
| Main Level | 4pc Bathroom | 4.92 Ft x 6.83 Ft | ||
| Main Level | Bedroom | 10.25 Ft x 10.75 Ft | ||
| Main Level | Dining Room | 5.25 Ft x 7.17 Ft | ||
| Main Level | Kitchen | 5.08 Ft x 8.00 Ft | ||
| Main Level | Living Room | 13.67 Ft x 12.83 Ft | ||
| Main Level | Storage | 2.83 Ft x 3.08 Ft | ||
| Main Level | Foyer | 6.83 Ft x 3.08 Ft |
Contact Us
Contact us for more information

The trademarks REALTOR®, REALTORS®, and the REALTOR® logo are controlled by The Canadian Real Estate Association (CREA) and identify real estate professionals who are members of CREA. The trademarks MLS®, Multiple Listing Service® and the associated logos are owned by The Canadian Real Estate Association (CREA) and identify the quality of services provided by real estate professionals who are members of CREA. The trademark DDF® is owned by The Canadian Real Estate Association (CREA) and identifies CREA's Data Distribution Facility (DDF®)
October 05 2026 12:30:54
Calgary Real Estate Board
Real Estate Professionals Inc.

