5 Lake Huron Bay Se Calgary, Alberta T2J 5J6

$694,900
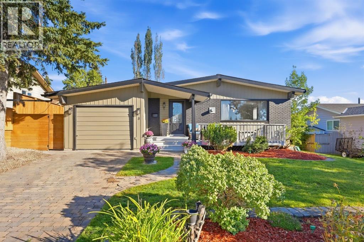
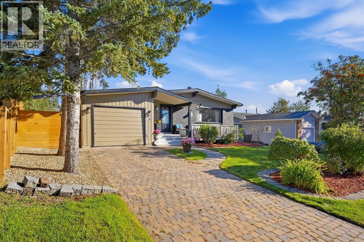
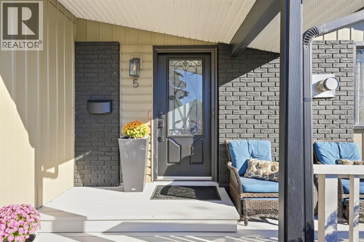
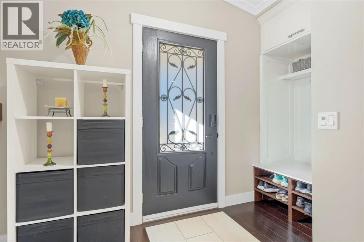
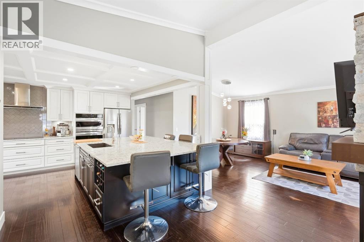
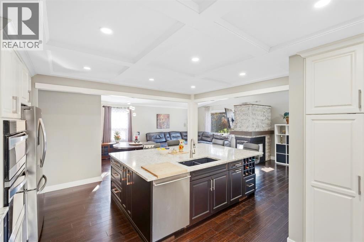
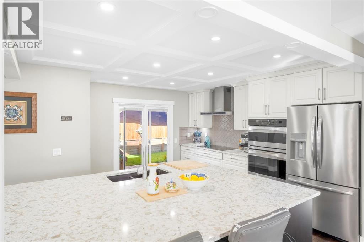
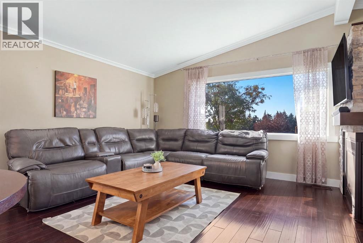
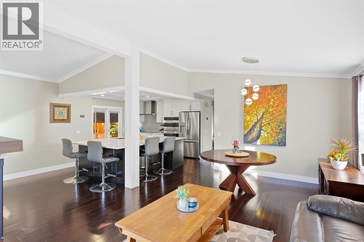
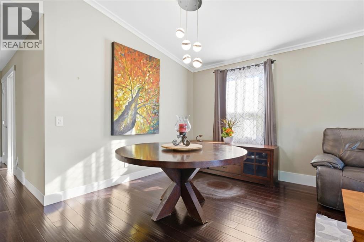
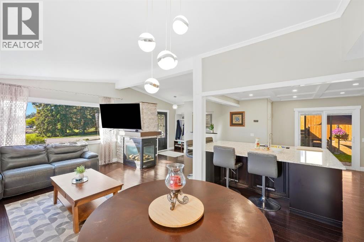
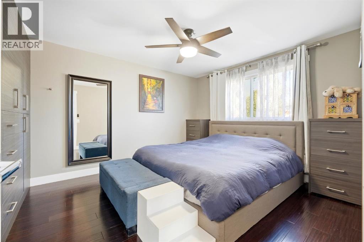
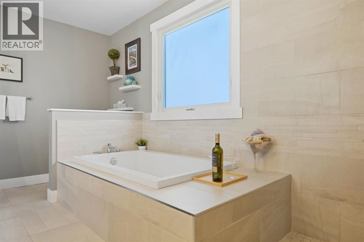
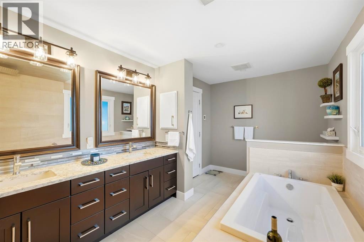
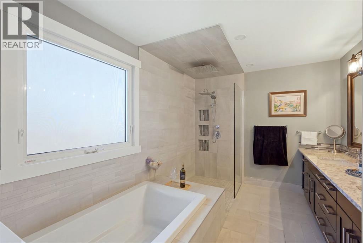
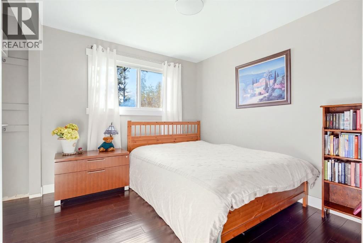
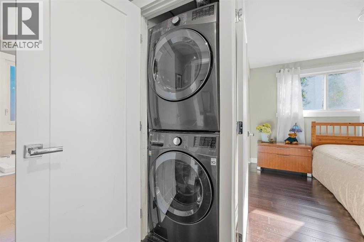
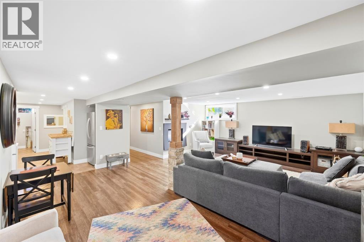
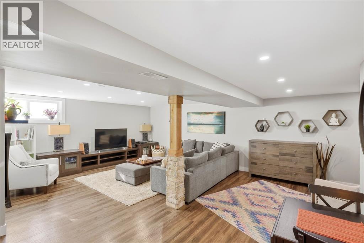
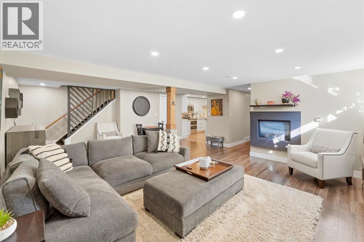
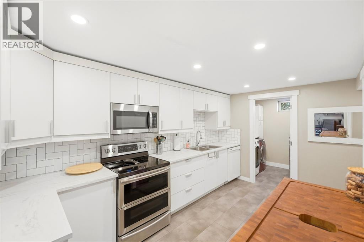
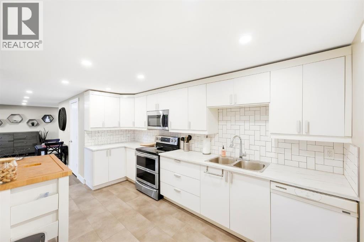
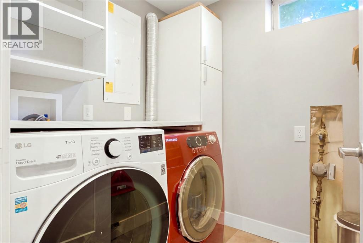
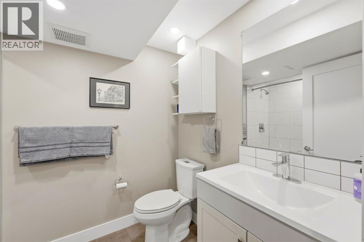
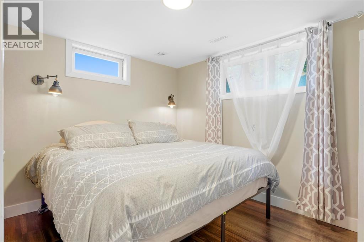
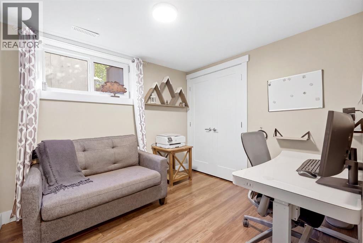
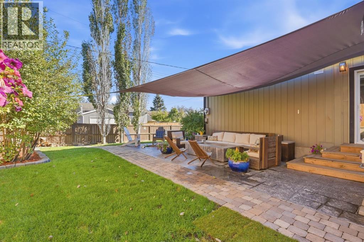
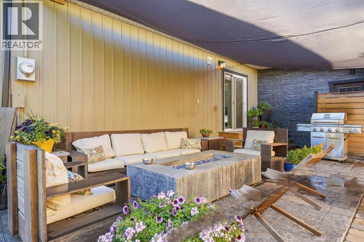
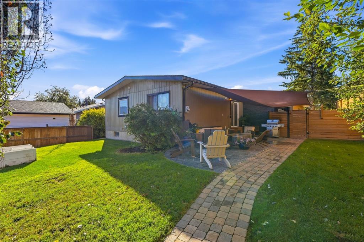
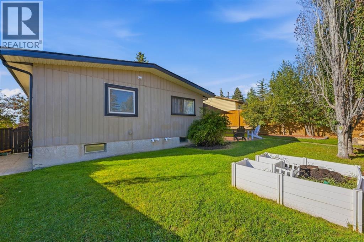
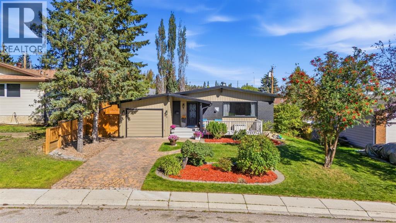
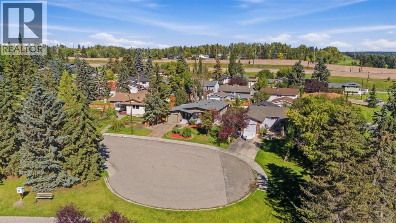
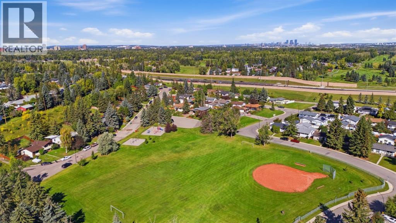
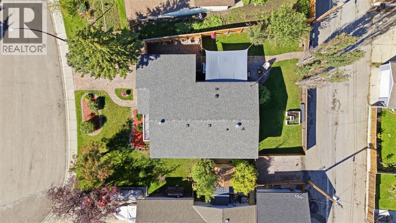
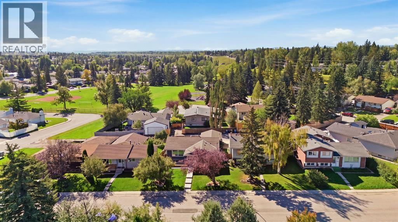
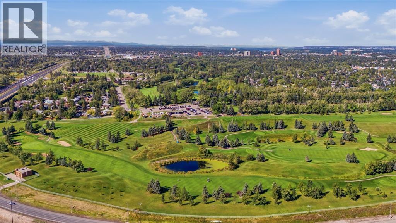
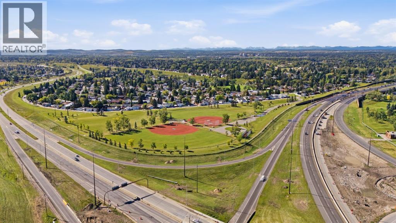
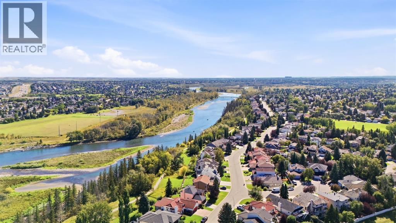
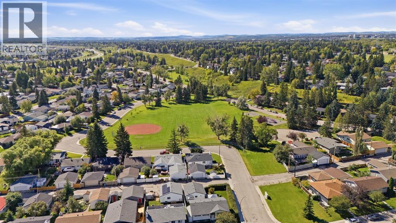
Welcome to this beautifully renovated, move-in-ready home in the desirable community of Bonavista Downs, ideally situated on a quiet cul-de-sac with a park and playground directly across the street. Offering four bedrooms, two bathrooms, and a fully renovated two-bedroom basement suite, this property is an excellent opportunity for a first-time homeowner or investor.The main level features a bright, functional kitchen with a large island and quartz countertops, creating a great space for everyday living and entertaining. Two bedrooms, a full bathroom with in-floor heating, and a convenient stackable washer and dryer complete the main living space.The legal basement suite, renovated in 2021, offers two bedrooms, a full bathroom, its own kitchen, and separate laundry. Each level is equipped with its own appliances, including 2 refrigerators, 2 stoves, 2 dishwashers, 2 microwaves, and 2 washers and dryers. One being a stackable oneAdditional updates include a hot water tank replaced in 2021 and a furnace approximately five years old. The paved back alley adds convenience, while the quiet cul-de-sac location provides a welcoming residential setting with the park and playground just steps away.Enjoy easy access to schools, shopping, parks, an off-leash dog park, and the golf course, with many amenities nearby. With its extensive renovations, legal basement suite, excellent location, and move-in-ready condition, this home offers exceptional versatility and value.**A must-see!** (id:58331)
Property Details
| MLS® Number | A2345048 |
| Property Type | Single Family |
| Community Name | Bonavista Downs |
| Amenities Near By | Park, Playground, Schools, Shopping |
| Features | Cul-de-sac, Back Lane, Closet Organizers |
| Parking Space Total | 2 |
| Plan | 7610903 |
Building
| Bathroom Total | 2 |
| Bedrooms Above Ground | 2 |
| Bedrooms Below Ground | 2 |
| Bedrooms Total | 4 |
| Appliances | Refrigerator, Oven - Electric, Dishwasher, Stove, Dryer, Microwave, Window Coverings, Washer/dryer Stack-up |
| Architectural Style | Bungalow |
| Basement Development | Finished |
| Basement Features | Separate Entrance, Suite |
| Basement Type | Full (finished) |
| Constructed Date | 1977 |
| Construction Material | Poured Concrete |
| Construction Style Attachment | Detached |
| Cooling Type | None |
| Exterior Finish | Concrete, Metal |
| Fireplace Present | Yes |
| Fireplace Total | 2 |
| Flooring Type | Ceramic Tile, Hardwood |
| Foundation Type | Poured Concrete |
| Heating Type | Forced Air |
| Stories Total | 1 |
| Size Interior | 1,168 Ft2 |
| Total Finished Area | 1168.47 Sqft |
| Type | House |
Parking
| Attached Garage | 1 |
Land
| Acreage | No |
| Fence Type | Fence |
| Land Amenities | Park, Playground, Schools, Shopping |
| Size Frontage | 16.9 M |
| Size Irregular | 613.00 |
| Size Total | 613 M2|4,051 - 7,250 Sqft |
| Size Total Text | 613 M2|4,051 - 7,250 Sqft |
| Zoning Description | R-cg |
Rooms
| Level | Type | Length | Width | Dimensions |
|---|---|---|---|---|
| Basement | 4pc Bathroom | 8.67 Ft x 5.92 Ft | ||
| Basement | Bedroom | 10.00 Ft x 10.75 Ft | ||
| Basement | Bedroom | 8.67 Ft x 9.42 Ft | ||
| Basement | Family Room | 22.83 Ft x 18.92 Ft | ||
| Basement | Kitchen | 13.33 Ft x 14.75 Ft | ||
| Basement | Laundry Room | 6.00 Ft x 5.92 Ft | ||
| Basement | Storage | 4.50 Ft x 10.92 Ft | ||
| Basement | Furnace | 4.00 Ft x 7.58 Ft | ||
| Main Level | 5pc Bathroom | 15.25 Ft x 8.92 Ft | ||
| Main Level | Bedroom | 10.08 Ft x 9.33 Ft | ||
| Main Level | Dining Room | 13.42 Ft x 8.08 Ft | ||
| Main Level | Other | 13.83 Ft x 21.17 Ft | ||
| Main Level | Living Room | 15.75 Ft x 11.92 Ft | ||
| Main Level | Primary Bedroom | 11.42 Ft x 12.50 Ft | ||
| Unknown | Other | 11.75 Ft x 7.00 Ft |
Contact Us
Contact us for more information

The trademarks REALTOR®, REALTORS®, and the REALTOR® logo are controlled by The Canadian Real Estate Association (CREA) and identify real estate professionals who are members of CREA. The trademarks MLS®, Multiple Listing Service® and the associated logos are owned by The Canadian Real Estate Association (CREA) and identify the quality of services provided by real estate professionals who are members of CREA. The trademark DDF® is owned by The Canadian Real Estate Association (CREA) and identifies CREA's Data Distribution Facility (DDF®)
September 25 2026 01:30:06
Calgary Real Estate Board
Royal LePage Mission Real Estate

