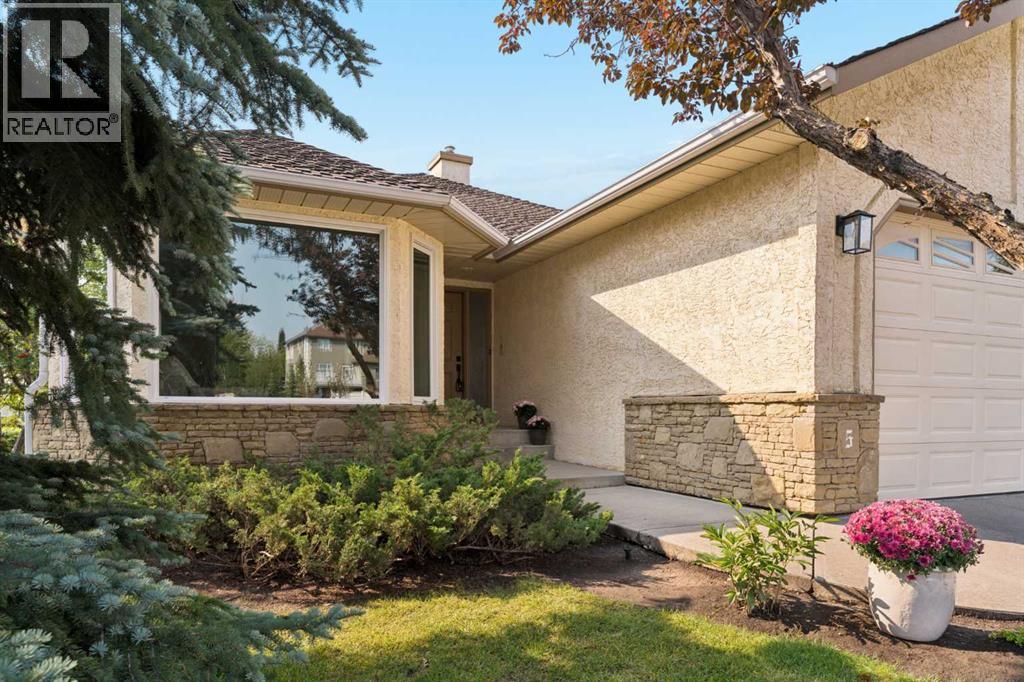
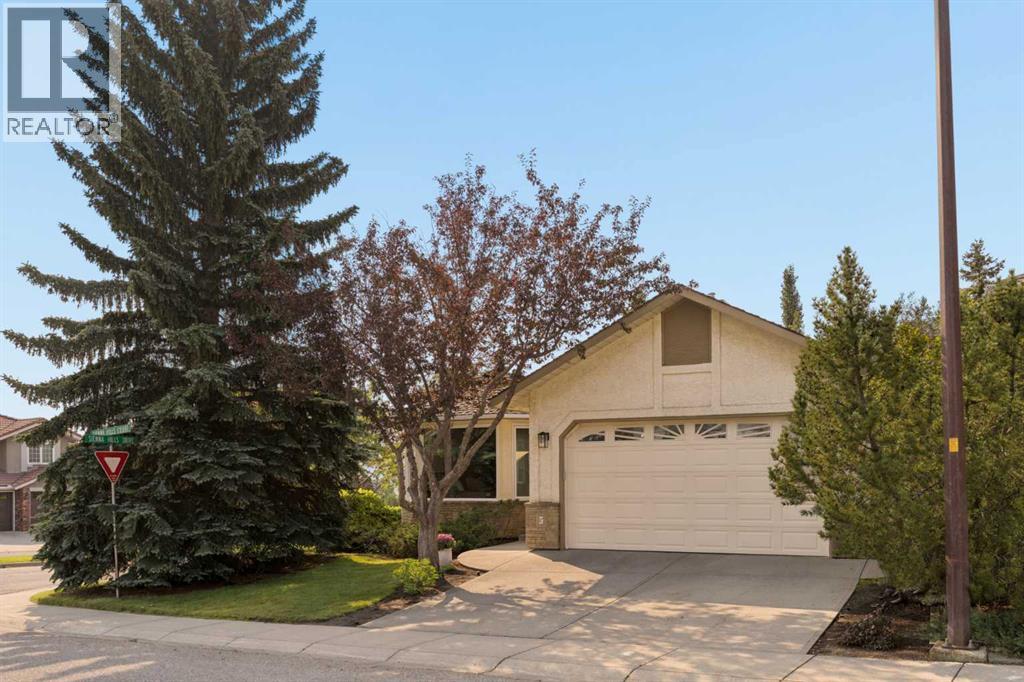
5 Sienna Hills Court Sw Calgary, Alberta T3H 2W3

$989,900
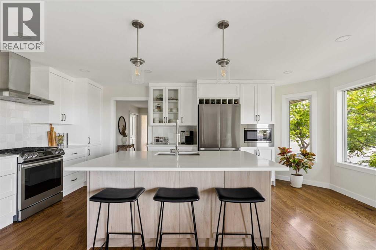
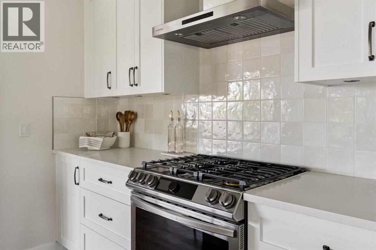
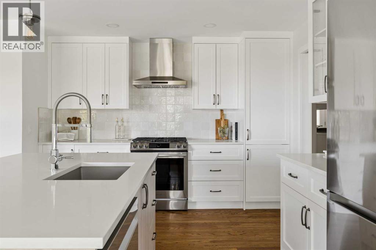
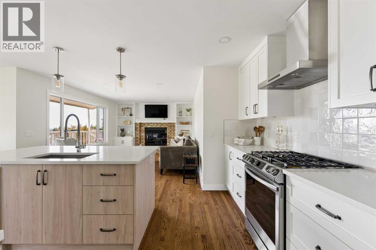
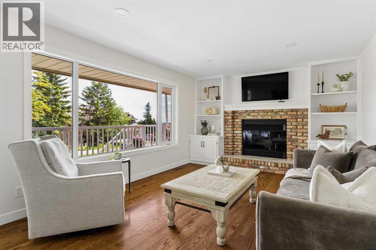
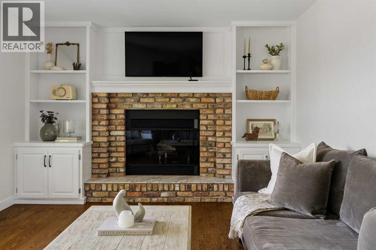
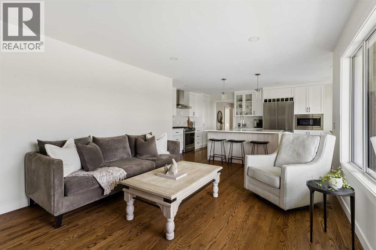
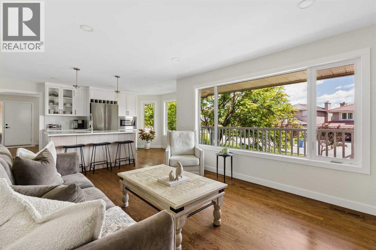
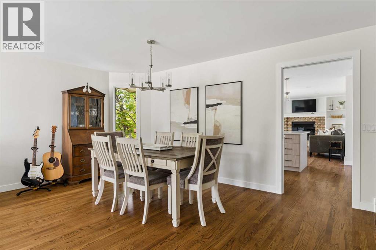
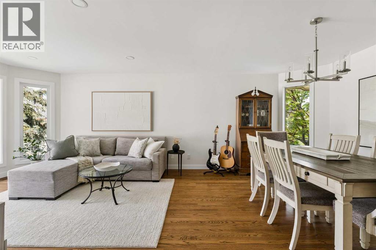
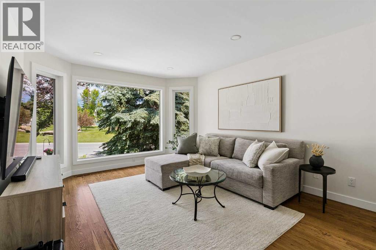
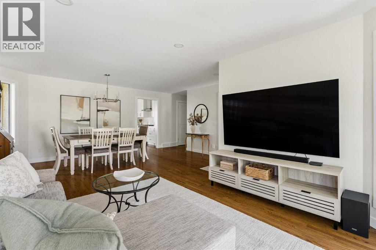
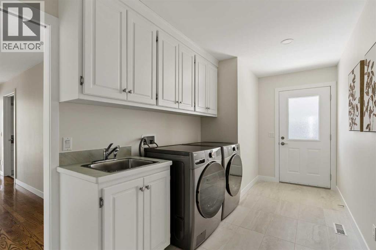
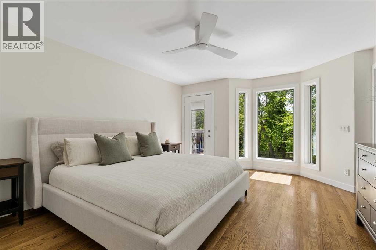
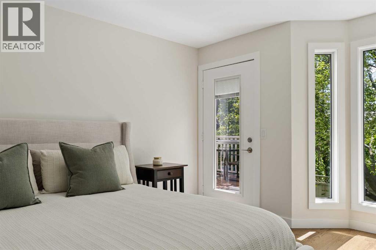
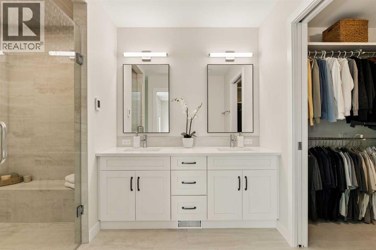
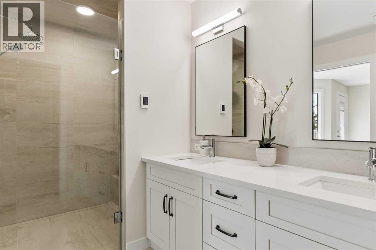
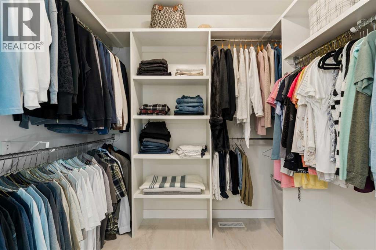
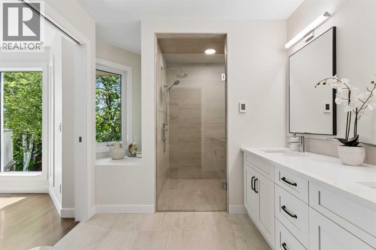
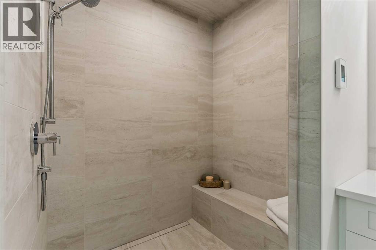
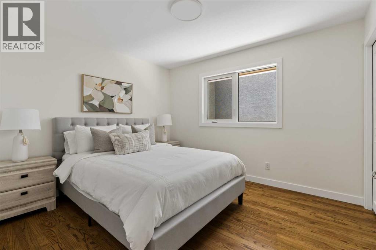
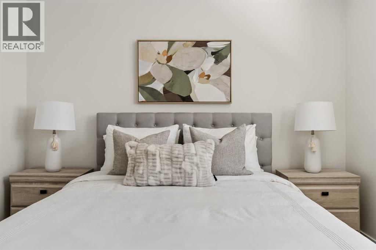
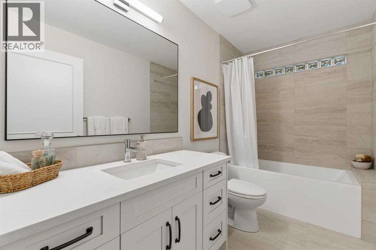
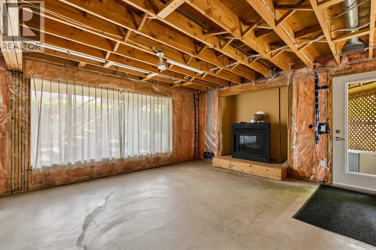
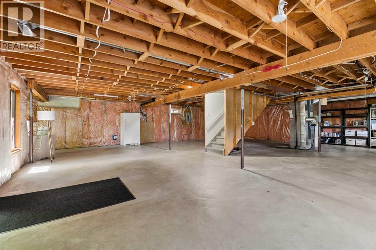
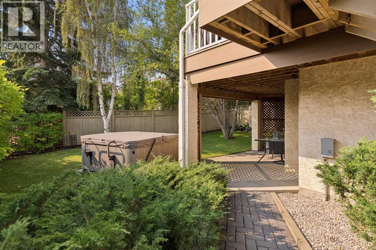
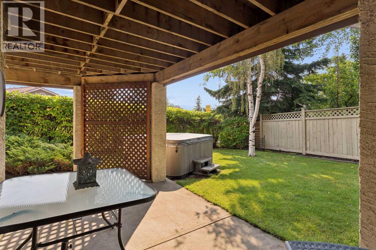
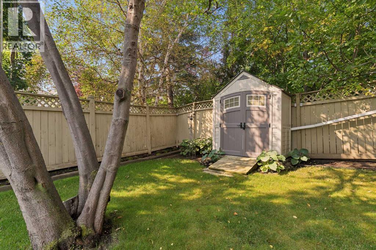
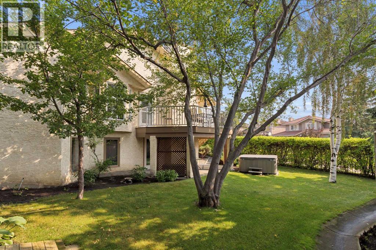
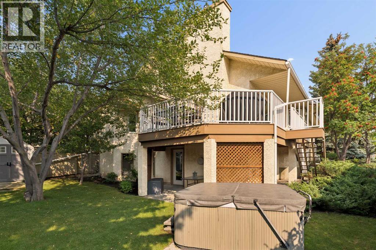
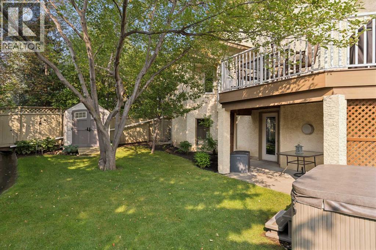
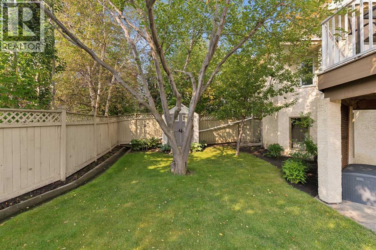
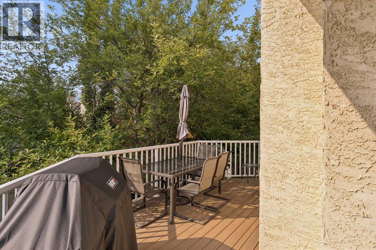
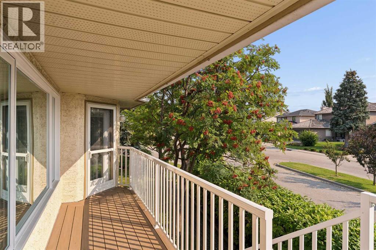
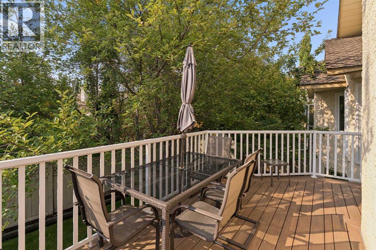
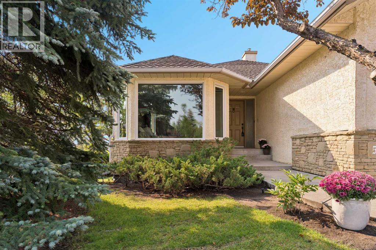
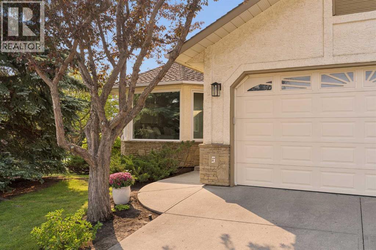
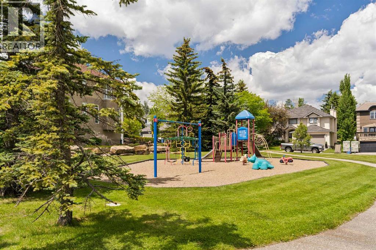
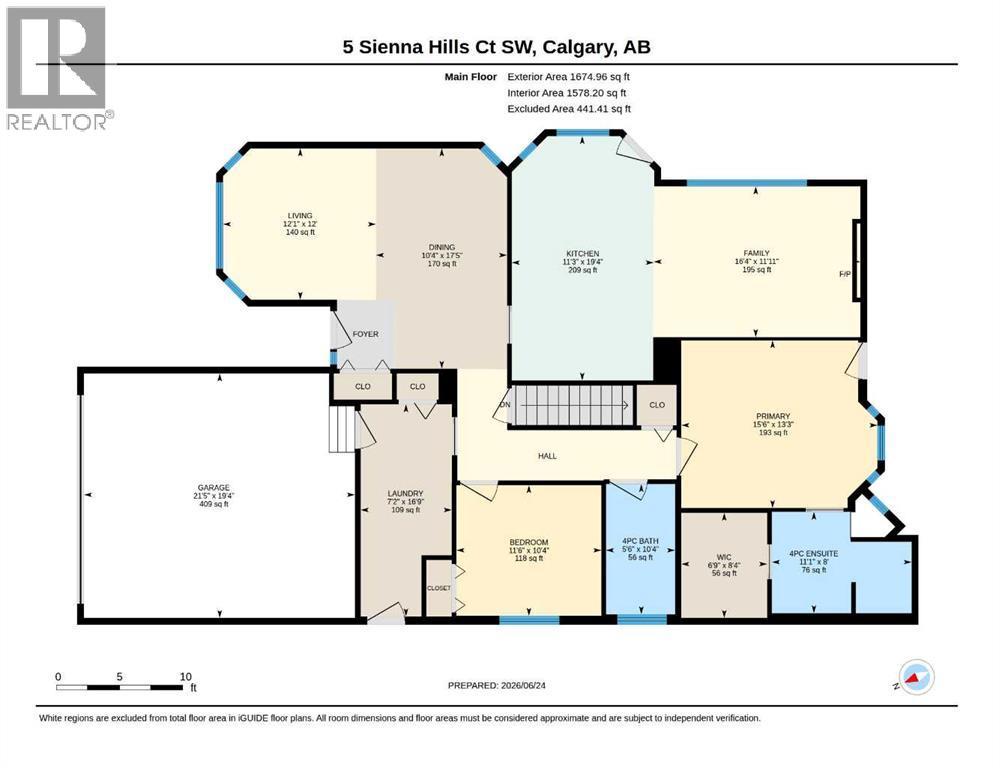
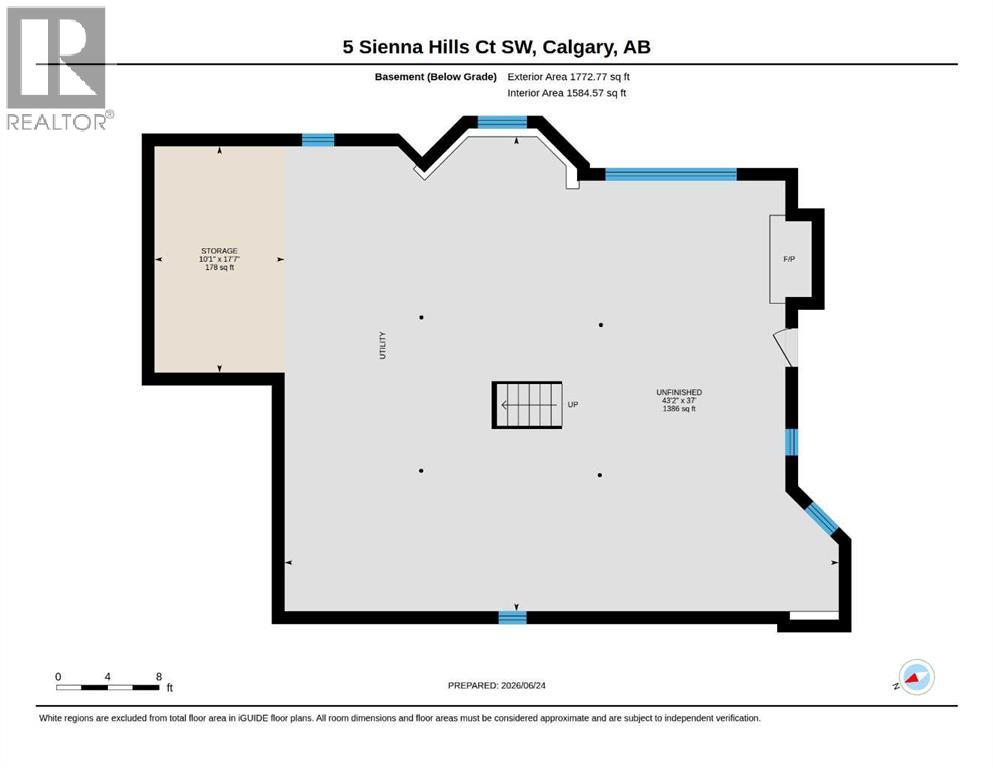
Extensive renovations, sophisticated finishes and an exceptionally functional bungalow layout come together in this beautifully reimagined Signal Hill home. Positioned on a desirable corner lot across from a park, the property offers a sunny south-facing backyard, walkout basement and landscaped outdoor spaces designed for everyday enjoyment and entertaining. Inside, large bayed windows fill the home with natural light, complemented by refinished and extended hardwood flooring, flat ceilings, upgraded lighting and neutral paint. Designed through Designers Edge, the Ateliers Jacob kitchen reflects a passion for cooking with full-height cabinetry, quartz countertops, a centre island and premium appliances including a gas range, counter-depth refrigerator with beverage centre and dishwasher, all with warranty coverage through 2028. Built-ins frame the gas fireplace in the inviting family room, where a massive picture window captures views of the surrounding greenery. The bright front living and dining spaces provide another welcoming setting for entertaining. A spacious laundry room with a sink, abundant storage and LG steam washer and dryer adds everyday convenience. Retreat to the generous primary bedroom where a garden door opens directly onto the deck. Its luxurious ensuite features heated floors, Italian porcelain tile, dual sinks, a multi-head rain shower and custom walk-in closet. A second bright bedroom sits near the beautifully renovated 4-piece bathroom. Downstairs, the walkout basement offers outstanding future development potential with rough-in plumbing, oversized windows and a second fireplace. Outdoors, Wolf PVC decking finishes the wraparound deck with ample room for dining, barbecues and relaxing in the sunshine. Below are a lower patio, HotSpring hot tub, expansive lawn, mature landscaping, underground sprinklers and a garden shed. Extensive improvements include new triple-pane Centra windows and door inserts, upgraded electrical, upgraded plumbing wi th all Poly B removed, a high-efficiency Lennox furnace, replaced roof venting and ducting and newer 50-year shingles. A double attached garage adds convenience, while the wheelchair-accessible design enhances long-term functionality. Parks, pathways, schools, transit and the extensive shopping, dining and services of Signal Hill and Westhills are all within easy reach, while downtown Calgary is less than 15 minutes away. (id:58331)
Property Details
| MLS® Number | A2339657 |
| Property Type | Single Family |
| Community Name | Signal Hill |
| Amenities Near By | Park, Playground, Schools, Shopping |
| Features | Closet Organizers |
| Parking Space Total | 4 |
| Plan | 9010083 |
| Structure | Deck |
Building
| Bathroom Total | 2 |
| Bedrooms Above Ground | 2 |
| Bedrooms Total | 2 |
| Appliances | Washer, Refrigerator, Gas Stove(s), Dishwasher, Dryer, Microwave, Hood Fan, Garage Door Opener |
| Architectural Style | Bungalow |
| Basement Development | Unfinished |
| Basement Features | Separate Entrance, Walk Out |
| Basement Type | Full (unfinished) |
| Constructed Date | 1989 |
| Construction Material | Wood Frame |
| Construction Style Attachment | Detached |
| Cooling Type | None |
| Exterior Finish | Stone, Stucco |
| Fire Protection | Smoke Detectors |
| Fireplace Present | Yes |
| Fireplace Total | 2 |
| Flooring Type | Hardwood, Tile |
| Foundation Type | Poured Concrete |
| Heating Fuel | Natural Gas |
| Heating Type | Forced Air |
| Stories Total | 1 |
| Size Interior | 1,675 Ft2 |
| Total Finished Area | 1674.96 Sqft |
| Type | House |
Parking
| Attached Garage | 2 |
Land
| Acreage | No |
| Fence Type | Fence |
| Land Amenities | Park, Playground, Schools, Shopping |
| Landscape Features | Landscaped, Lawn, Underground Sprinkler |
| Size Depth | 35.56 M |
| Size Frontage | 15.5 M |
| Size Irregular | 587.00 |
| Size Total | 587 M2|4,051 - 7,250 Sqft |
| Size Total Text | 587 M2|4,051 - 7,250 Sqft |
| Zoning Description | R-cg |
Rooms
| Level | Type | Length | Width | Dimensions |
|---|---|---|---|---|
| Main Level | Kitchen | 19.33 Ft x 11.25 Ft | ||
| Main Level | Family Room | 11.92 Ft x 16.33 Ft | ||
| Main Level | Dining Room | 17.42 Ft x 10.33 Ft | ||
| Main Level | Living Room | 12.00 Ft x 12.08 Ft | ||
| Main Level | Primary Bedroom | 13.25 Ft x 15.50 Ft | ||
| Main Level | Other | 8.33 Ft x 6.75 Ft | ||
| Main Level | Laundry Room | 16.75 Ft x 7.17 Ft | ||
| Main Level | Bedroom | 10.33 Ft x 11.50 Ft | ||
| Main Level | 4pc Bathroom | 8.00 Ft x 11.08 Ft | ||
| Main Level | 4pc Bathroom | 10.33 Ft x 5.50 Ft |
Contact Us
Contact us for more information

The trademarks REALTOR®, REALTORS®, and the REALTOR® logo are controlled by The Canadian Real Estate Association (CREA) and identify real estate professionals who are members of CREA. The trademarks MLS®, Multiple Listing Service® and the associated logos are owned by The Canadian Real Estate Association (CREA) and identify the quality of services provided by real estate professionals who are members of CREA. The trademark DDF® is owned by The Canadian Real Estate Association (CREA) and identifies CREA's Data Distribution Facility (DDF®)
August 25 2026 07:03:46
Calgary Real Estate Board
Exp Realty

