5 Taralake View Ne Calgary, Alberta T3J 0A3

$659,900
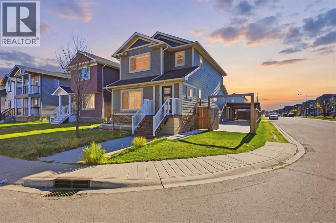
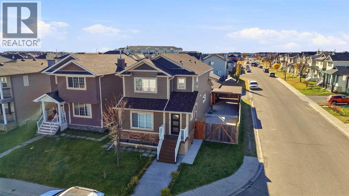
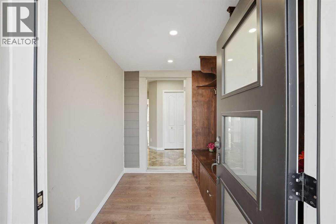
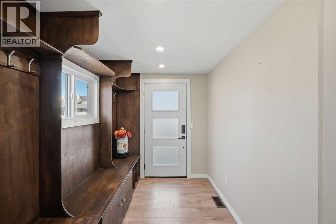
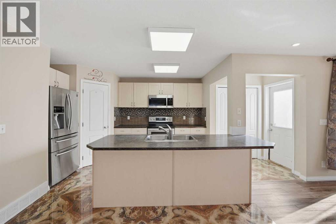
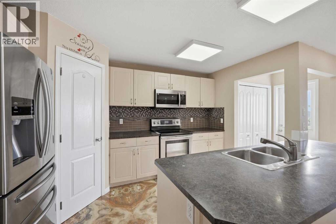
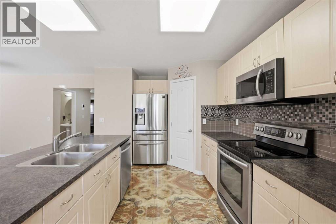
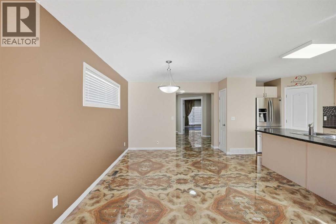
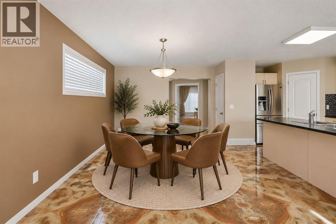
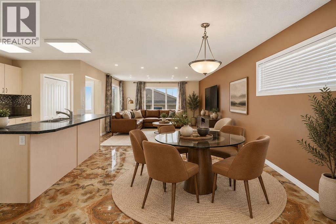
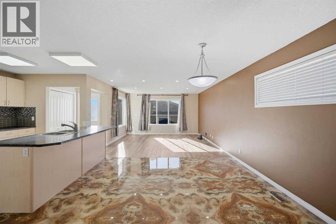
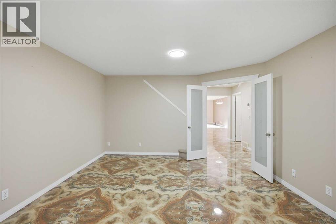
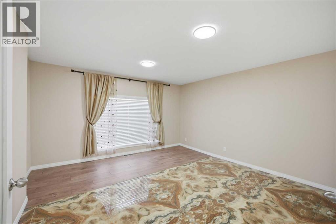
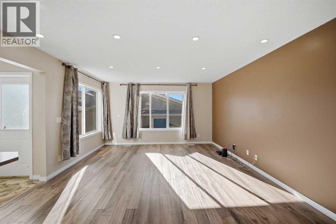
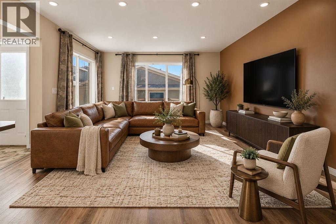
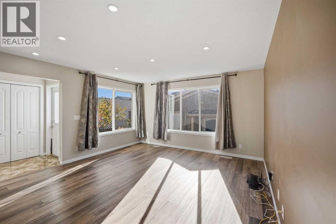
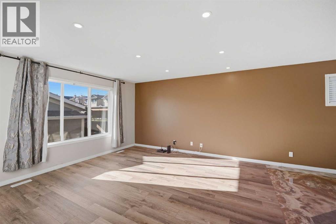
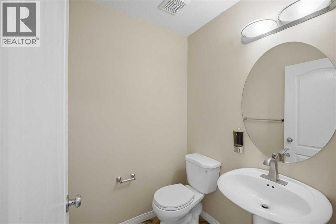
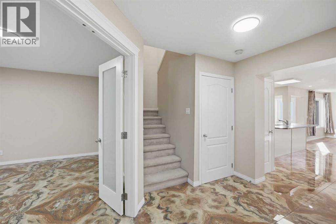
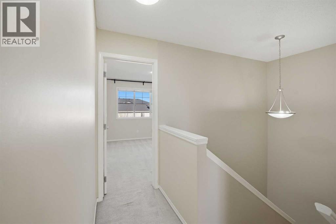
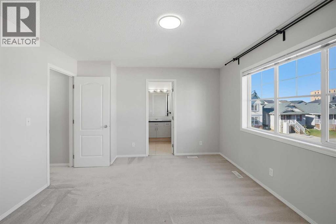
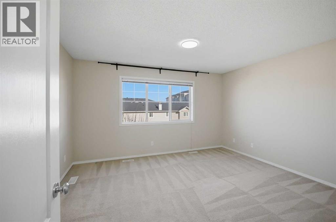
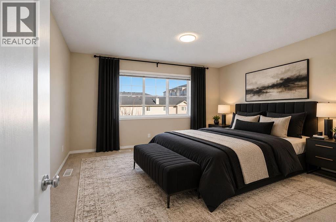
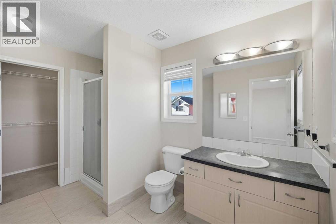
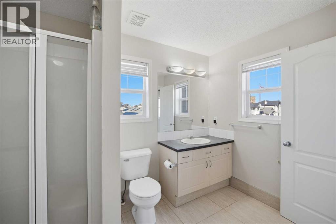
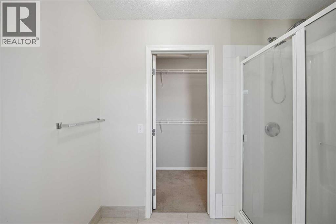
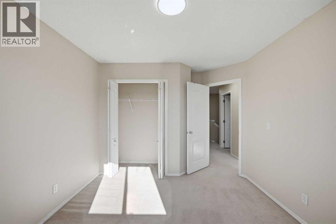
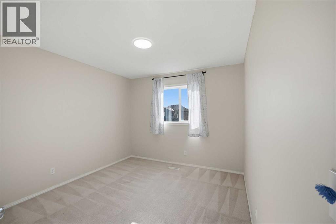
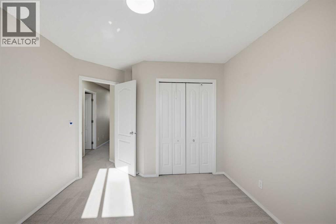
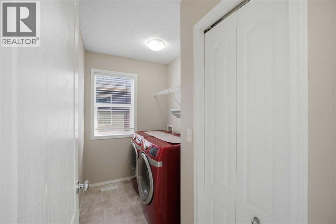
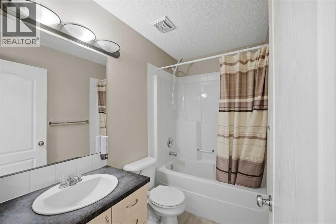
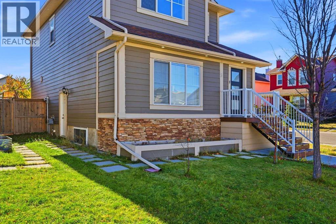
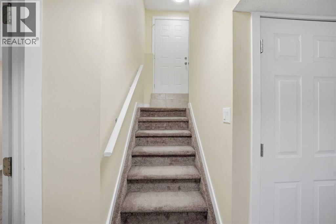
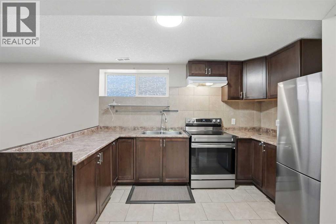
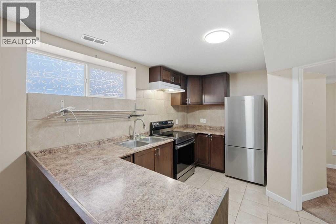
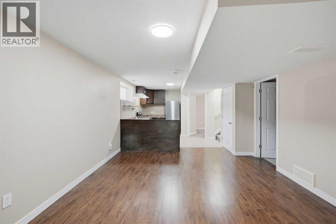
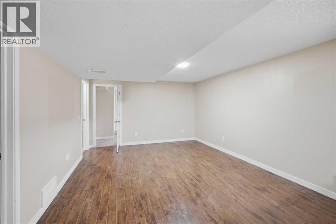
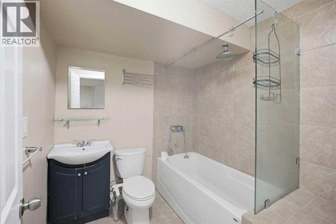
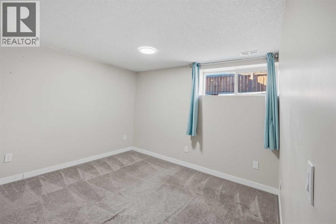
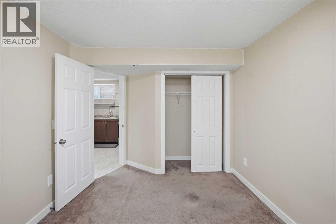
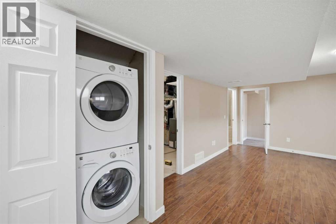
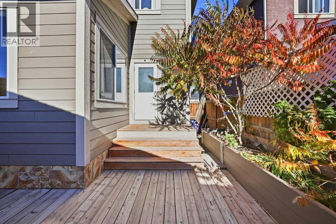
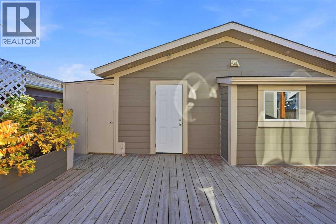
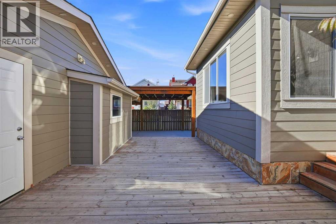
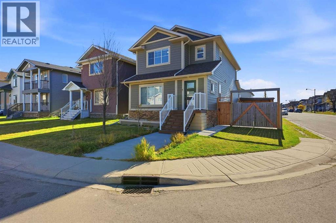
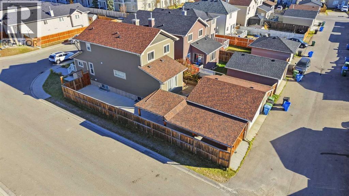
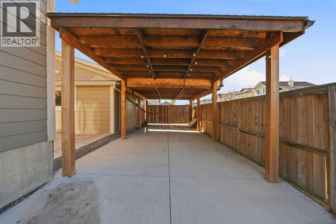
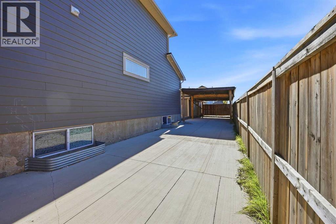
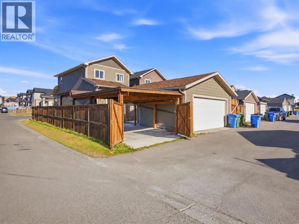
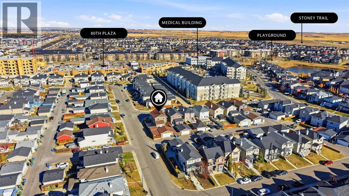
Welcome to this spacious 2-storey residence on a corner lot in Taradale. It offers 5 bedrooms, 4 bathrooms, over 2,700 sq ft of developed living space and an illegal basement suite.The home is set on a generous corner lot, with a double detached garage and a concrete driveway along the side. Inside, custom built-in cabinetry welcomes you at the front entry before you step into the rest of the home. Behind elegant French doors, a bright flex room works beautifully as a home office, den or family room. Polished onyx-look tile flows through the main level, and the sun-filled living room has luxury vinyl plank and pot lights. The kitchen is anchored by a large island with a double sink, along with stainless steel appliances, a mosaic tile backsplash and a pantry, all opening onto the adjoining dining area. A 2-piece powder room completes the main floor.Upstairs, the primary retreat has a 3-piece ensuite and a walk-in closet. Two more bedrooms, a 4-piece main bath and a dedicated laundry room complete the upper level.The fully developed basement has its own private side entrance. It features a full kitchen with rich dark oak cabinetry, an open living area, two bedrooms, a full bathroom and its own laundry.Outside, the fully fenced yard offers a large wood deck, raised garden beds and mature trees. A covered carport with exterior lighting, a gated concrete side pad leading to the alley and a double detached garage with extra storage add even more convenience.With its corner lot, refined finishes, illegal basement suite, double garage and generous concrete parking, this home has everything a growing family could want. (id:58331)
Open House
This property has open houses!
10:30 am
Ends at:3:00 pm
Property Details
| MLS® Number | A2354783 |
| Property Type | Single Family |
| Community Name | Taradale |
| Amenities Near By | Park, Playground, Schools, Shopping |
| Features | Pvc Window, No Animal Home, No Smoking Home, Level |
| Parking Space Total | 5 |
| Plan | 0513556 |
| Structure | Deck, See Remarks |
Building
| Bathroom Total | 4 |
| Bedrooms Above Ground | 3 |
| Bedrooms Below Ground | 2 |
| Bedrooms Total | 5 |
| Appliances | Washer, Refrigerator, Dishwasher, Stove, Dryer |
| Basement Development | Finished |
| Basement Features | Suite |
| Basement Type | Full (finished) |
| Constructed Date | 2006 |
| Construction Style Attachment | Detached |
| Cooling Type | Central Air Conditioning |
| Exterior Finish | See Remarks |
| Flooring Type | Carpeted, Laminate, Tile |
| Foundation Type | Poured Concrete |
| Half Bath Total | 1 |
| Heating Type | Forced Air |
| Stories Total | 2 |
| Size Interior | 1,942 Ft2 |
| Total Finished Area | 1942 Sqft |
| Type | House |
Parking
| Detached Garage | 2 |
| Other | |
| Parking Pad | |
| R V | |
| R V | |
| R V | |
| R V |
Land
| Acreage | No |
| Fence Type | Fence |
| Land Amenities | Park, Playground, Schools, Shopping |
| Landscape Features | Landscaped, Lawn |
| Size Frontage | 11.69 M |
| Size Irregular | 374.00 |
| Size Total | 374 M2|0-4,050 Sqft |
| Size Total Text | 374 M2|0-4,050 Sqft |
| Zoning Description | R-1n |
Rooms
| Level | Type | Length | Width | Dimensions |
|---|---|---|---|---|
| Basement | Bedroom | 12.33 Ft x 9.50 Ft | ||
| Basement | Bedroom | 13.00 Ft x 11.83 Ft | ||
| Basement | 4pc Bathroom | 6.75 Ft x 7.00 Ft | ||
| Basement | Furnace | 6.83 Ft x 10.83 Ft | ||
| Basement | Kitchen | 11.58 Ft x 11.75 Ft | ||
| Main Level | Foyer | 6.67 Ft x 8.58 Ft | ||
| Main Level | Den | 14.17 Ft x 15.08 Ft | ||
| Main Level | 2pc Bathroom | Measurements not available | ||
| Main Level | Dining Room | 10.75 Ft x 13.00 Ft | ||
| Main Level | Kitchen | 10.33 Ft x 13.58 Ft | ||
| Main Level | Living Room | 14.08 Ft x 14.25 Ft | ||
| Main Level | Other | 3.83 Ft x 4.83 Ft | ||
| Upper Level | Primary Bedroom | 14.17 Ft x 12.17 Ft | ||
| Upper Level | 3pc Bathroom | Measurements not available | ||
| Upper Level | Other | Measurements not available | ||
| Upper Level | 4pc Bathroom | Measurements not available | ||
| Upper Level | Laundry Room | Measurements not available | ||
| Upper Level | Bedroom | 10.50 Ft x 13.08 Ft | ||
| Upper Level | Bedroom | 10.33 Ft x 12.67 Ft |
Contact Us
Contact us for more information

The trademarks REALTOR®, REALTORS®, and the REALTOR® logo are controlled by The Canadian Real Estate Association (CREA) and identify real estate professionals who are members of CREA. The trademarks MLS®, Multiple Listing Service® and the associated logos are owned by The Canadian Real Estate Association (CREA) and identify the quality of services provided by real estate professionals who are members of CREA. The trademark DDF® is owned by The Canadian Real Estate Association (CREA) and identifies CREA's Data Distribution Facility (DDF®)
October 31 2026 05:28:55
Calgary Real Estate Board
Century 21 Bravo Realty

