50 Springbank Crescent Sw Calgary, Alberta t3h 3s8

$974,900
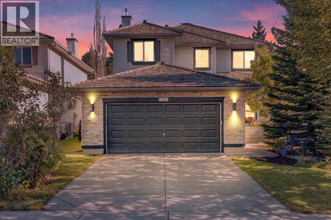
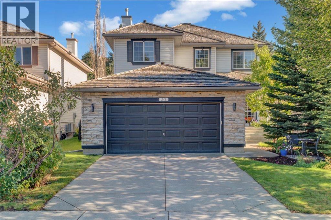
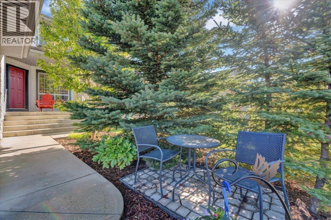
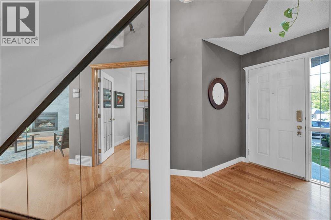
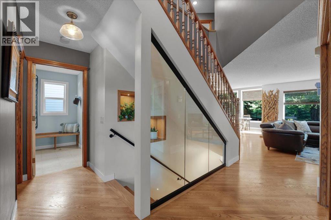
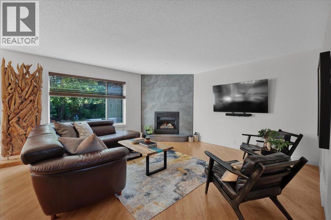
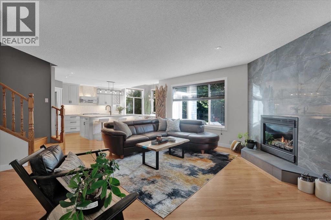
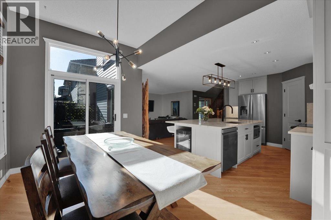
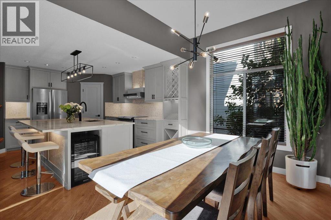
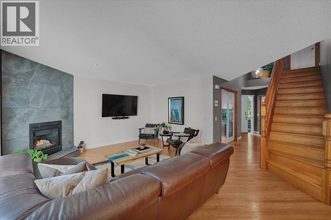
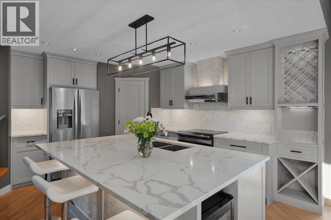
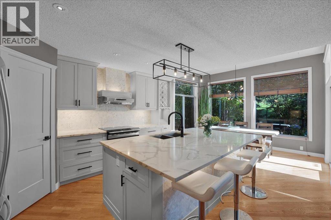
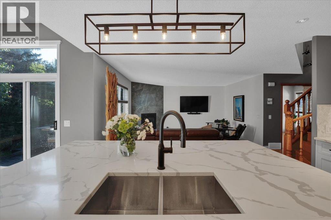
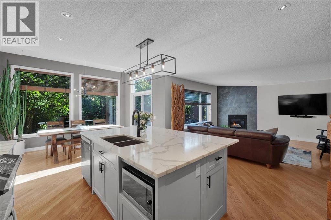
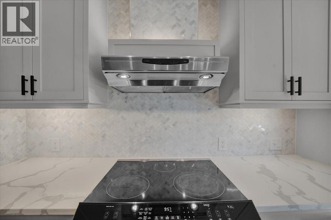
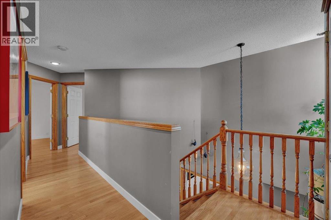
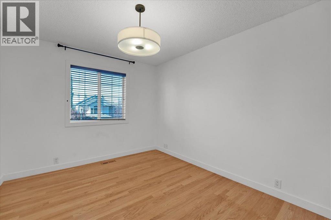
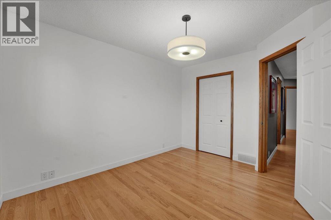
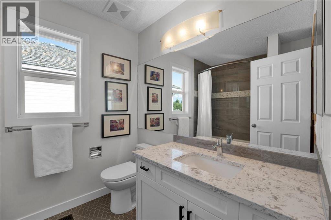
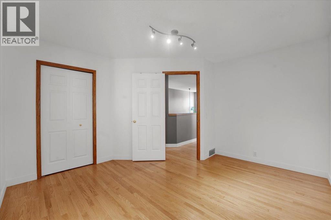
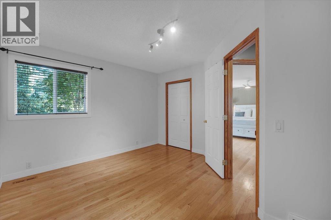
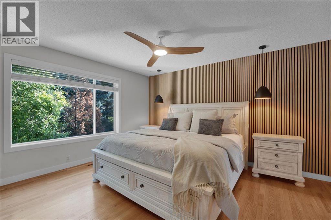
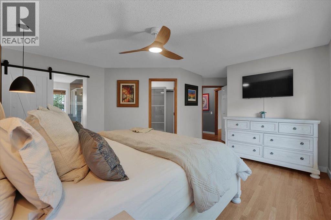
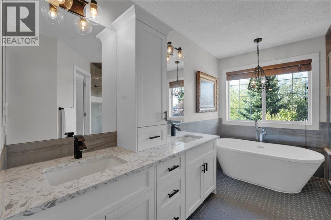
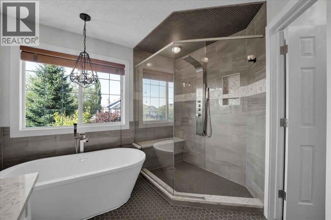
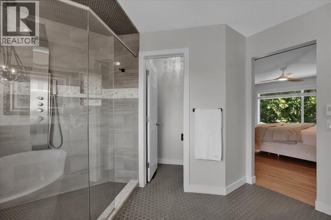
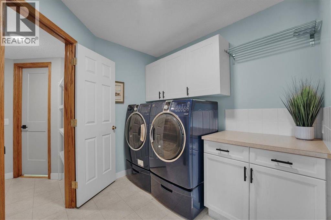
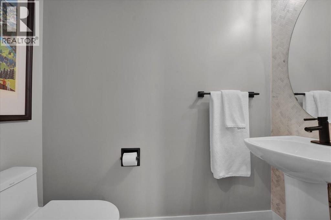
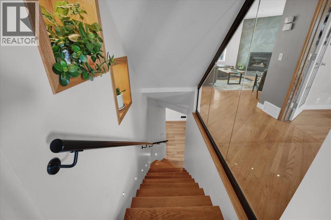
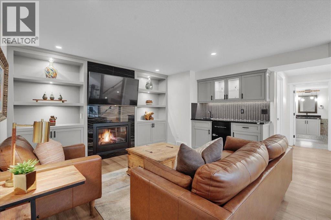
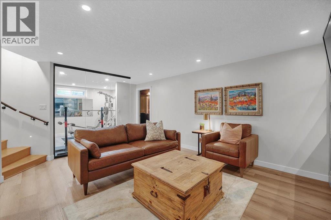
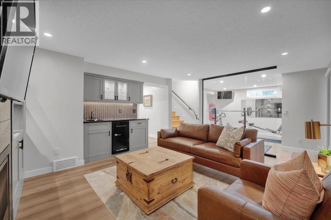
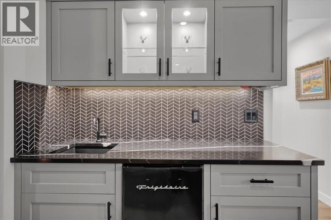
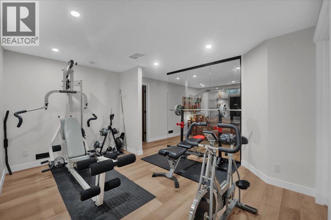
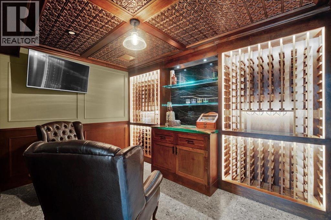
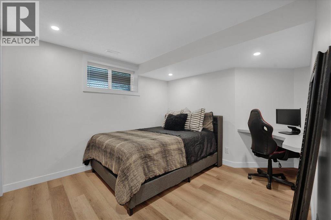
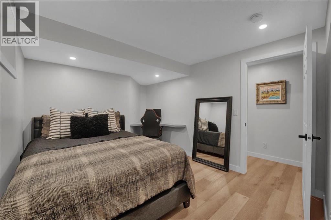
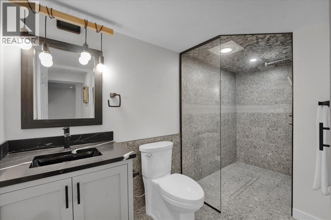
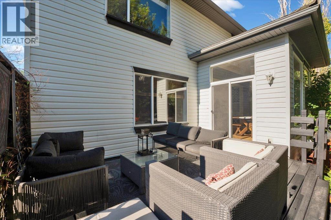
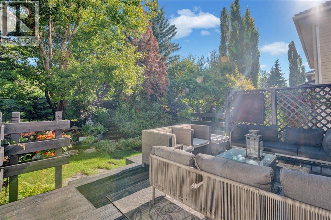
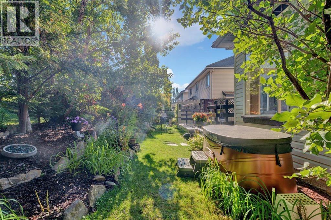
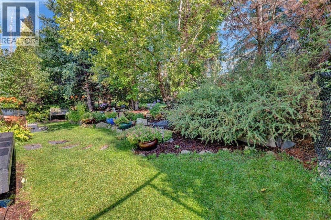
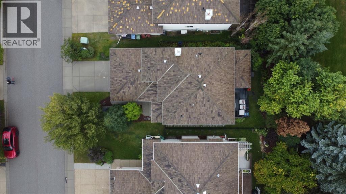
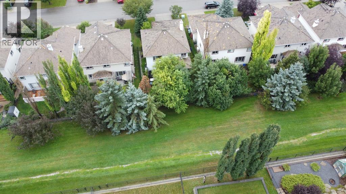
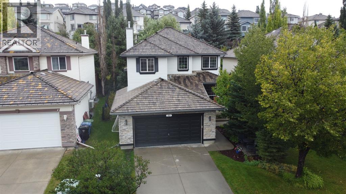
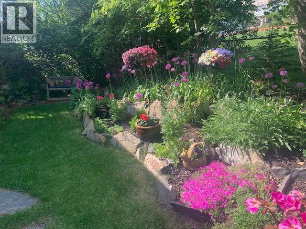
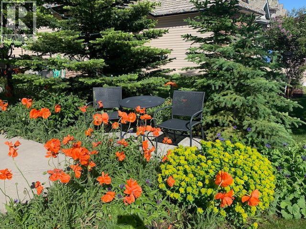
Welcome to this beautiful home recently renovated in 2024. Renovations include the kitchen featuring a custom island with beautiful quartz countertops, new stainless steel appliances and a bonus wine fridge tucked into the island. Also included is a main floor laundry and guest bath. Next the updated bathrooms have new fixtures, flooring and vanities also with quartz counter tops. The primary bedroom has a beautiful feature wall and ensuite with a stand alone tub and extra large shower with separate water closet. There is brand new hardwood flooring on the main and upper level. The newly developed basement has vinyl plank throughout. The basement features a gym with a glass wall, wet bar with beer fridge, 4th bedroom and 3 piece bath. For the wine or scotch lover, there is a speakeasy style hideaway that features copper ceiling, wine racks and separate ventilation for those who enjoy a cigar. Outside there is a beautiful deck perfect for entertaining. Extensive landscaping has created the perfect oasis for all to enjoy. (id:58331)
Property Details
| MLS® Number | A2343288 |
| Property Type | Single Family |
| Community Name | Springbank Hill |
| Amenities Near By | Playground |
| Features | Pvc Window, Closet Organizers |
| Parking Space Total | 4 |
| Plan | 9810021 |
| Structure | Deck |
Building
| Bathroom Total | 4 |
| Bedrooms Above Ground | 3 |
| Bedrooms Below Ground | 1 |
| Bedrooms Total | 4 |
| Appliances | Washer, Dishwasher, Stove, Dryer, Microwave, Humidifier, Hood Fan, Garage Door Opener |
| Basement Development | Finished |
| Basement Type | Full (finished) |
| Constructed Date | 1999 |
| Construction Style Attachment | Detached |
| Cooling Type | None |
| Exterior Finish | Stone, Vinyl Siding |
| Fire Protection | Smoke Detectors |
| Fireplace Present | Yes |
| Fireplace Total | 2 |
| Flooring Type | Hardwood, Vinyl Plank |
| Foundation Type | Poured Concrete |
| Half Bath Total | 1 |
| Heating Fuel | Natural Gas |
| Heating Type | Forced Air |
| Stories Total | 2 |
| Size Interior | 1,947 Ft2 |
| Total Finished Area | 1946.7 Sqft |
| Type | House |
Parking
| Attached Garage | 2 |
| Street |
Land
| Acreage | No |
| Fence Type | Fence |
| Land Amenities | Playground |
| Landscape Features | Landscaped |
| Size Depth | 33.5 M |
| Size Frontage | 13.4 M |
| Size Irregular | 449.00 |
| Size Total | 449 M2|4,051 - 7,250 Sqft |
| Size Total Text | 449 M2|4,051 - 7,250 Sqft |
| Zoning Description | R-g |
Rooms
| Level | Type | Length | Width | Dimensions |
|---|---|---|---|---|
| Basement | 3pc Bathroom | 6.58 Ft x 11.75 Ft | ||
| Basement | Exercise Room | 15.25 Ft x 11.42 Ft | ||
| Basement | Wine Cellar | 8.67 Ft x 11.75 Ft | ||
| Basement | Family Room | 12.67 Ft x 16.17 Ft | ||
| Basement | Furnace | 11.33 Ft x 10.08 Ft | ||
| Basement | Bedroom | 13.92 Ft x 10.08 Ft | ||
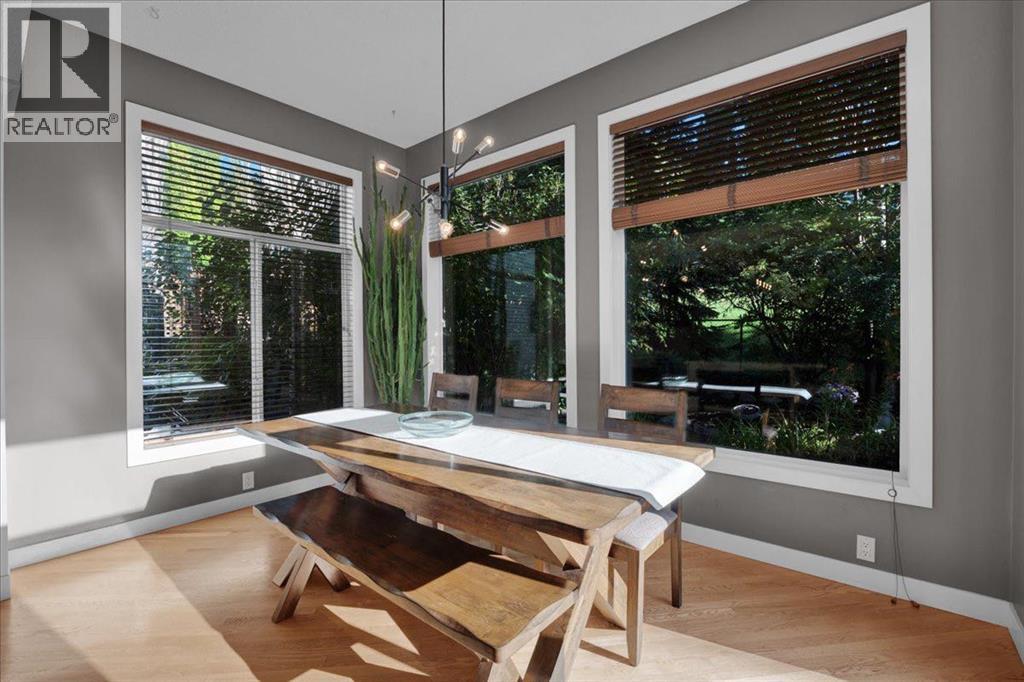
| Main Level | Dining Room | 9.08 Ft x 13.00 Ft | ||
| Main Level | Living Room | 15.00 Ft x 14.50 Ft | ||
| Main Level | Kitchen | 14.08 Ft x 14.58 Ft | ||
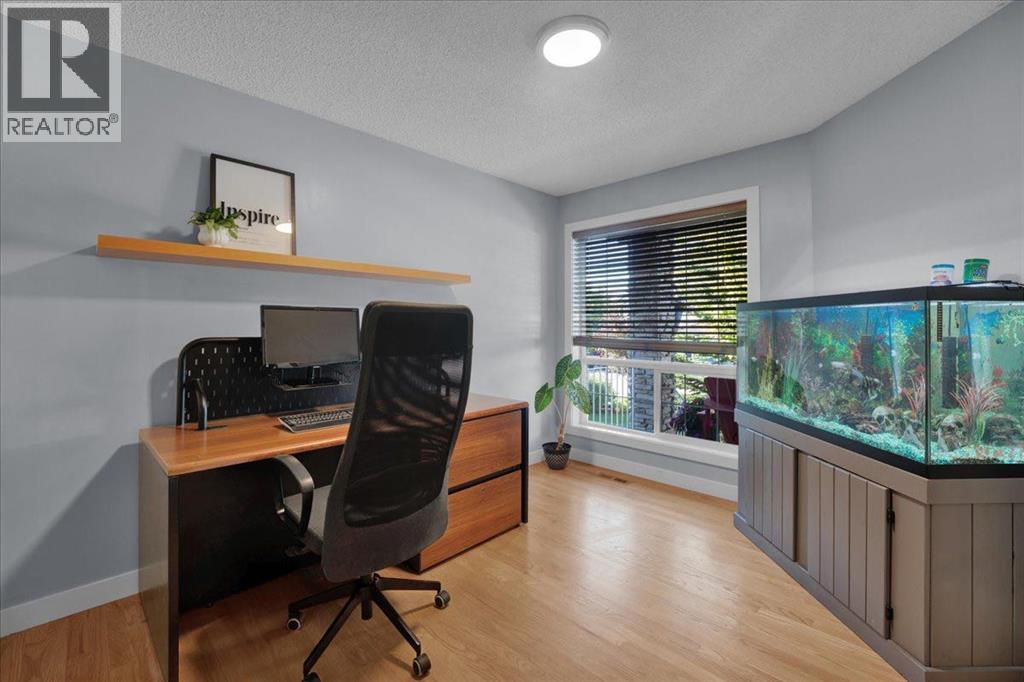
| Main Level | Office | 11.58 Ft x 9.67 Ft | ||
| Main Level | Laundry Room | 8.17 Ft x 7.58 Ft | ||
| Main Level | 2pc Bathroom | 3.17 Ft x 6.83 Ft | ||
| Main Level | Foyer | 5.25 Ft x 5.08 Ft | ||
| Main Level | Other | 4.08 Ft x 7.50 Ft | ||
| Upper Level | Primary Bedroom | 15.00 Ft x 19.08 Ft | ||
| Upper Level | Bedroom | 12.75 Ft x 11.92 Ft | ||
| Upper Level | Bedroom | 12.00 Ft x 10.00 Ft | ||
| Upper Level | 4pc Bathroom | 8.17 Ft x 6.67 Ft | ||
| Upper Level | 5pc Bathroom | 12.33 Ft x 10.92 Ft |
Contact Us
Contact us for more information

The trademarks REALTOR®, REALTORS®, and the REALTOR® logo are controlled by The Canadian Real Estate Association (CREA) and identify real estate professionals who are members of CREA. The trademarks MLS®, Multiple Listing Service® and the associated logos are owned by The Canadian Real Estate Association (CREA) and identify the quality of services provided by real estate professionals who are members of CREA. The trademark DDF® is owned by The Canadian Real Estate Association (CREA) and identifies CREA's Data Distribution Facility (DDF®)
October 01 2026 08:53:32
Calgary Real Estate Board
Cir Realty

